PLEASE NOTE: AS OF 9/29, Owner is still trying to secure housing in the state they are relocating to. For right now, we are in a holding pattern. Not accepting applications for now. Without knowing a timeframe, it's to risky for both parties to proceed without housing secured on their end. Thank you for your understanding.
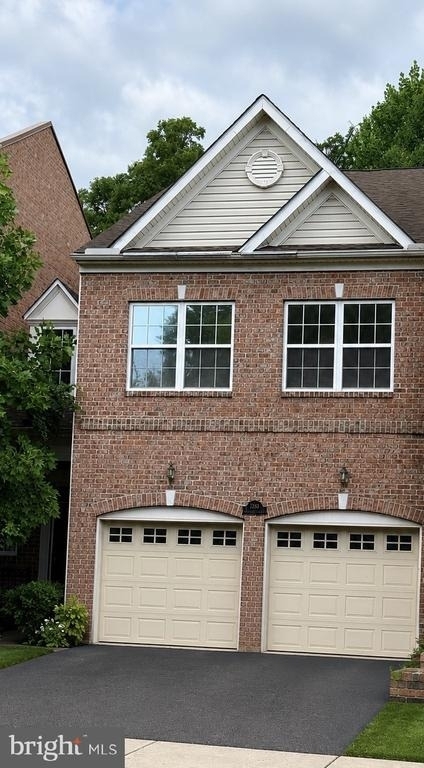
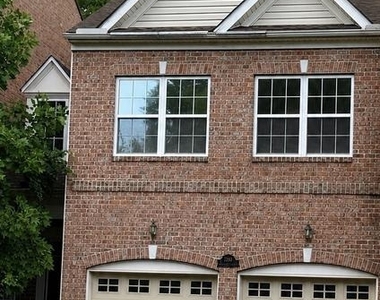
Welcome to this spacious carriage home for rent in the highly desirable Northbrook community, located in the award-winning Garnet Valley School District. First time ever as a rental, this home offers comfort, space, and a peaceful setting.
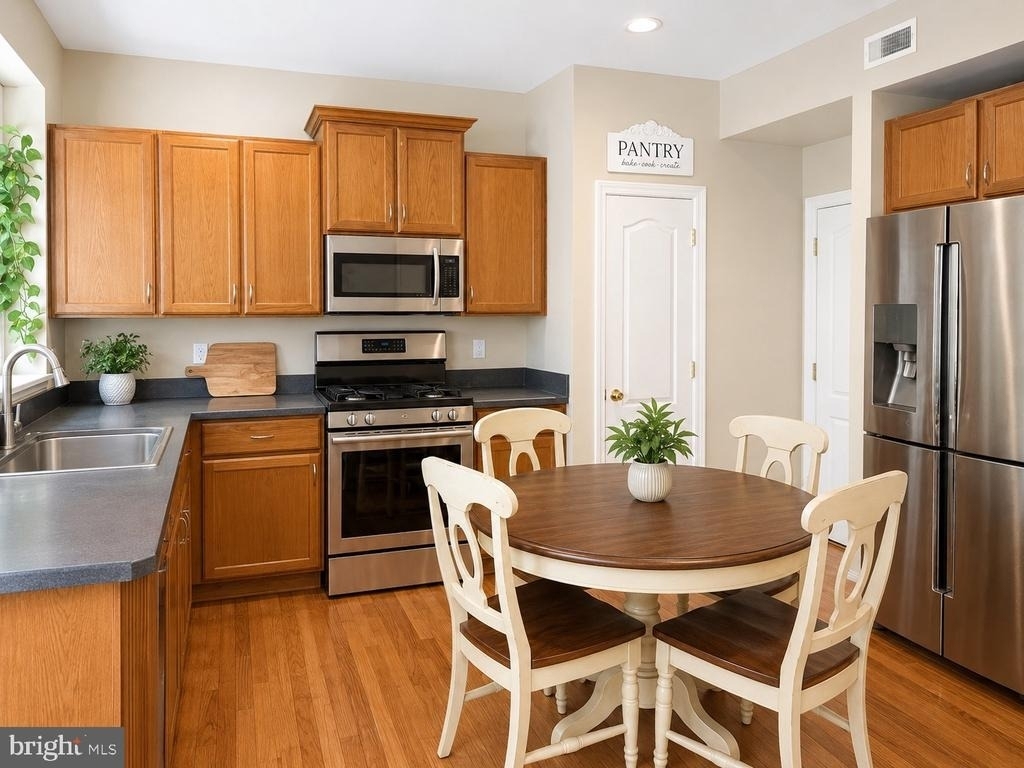
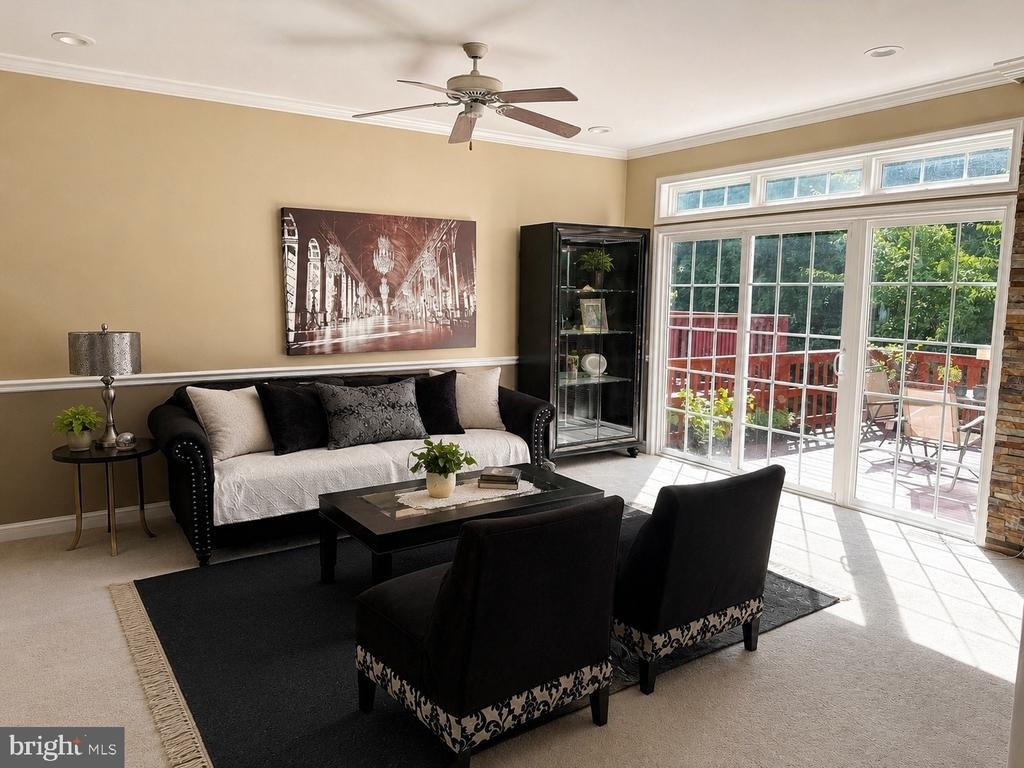
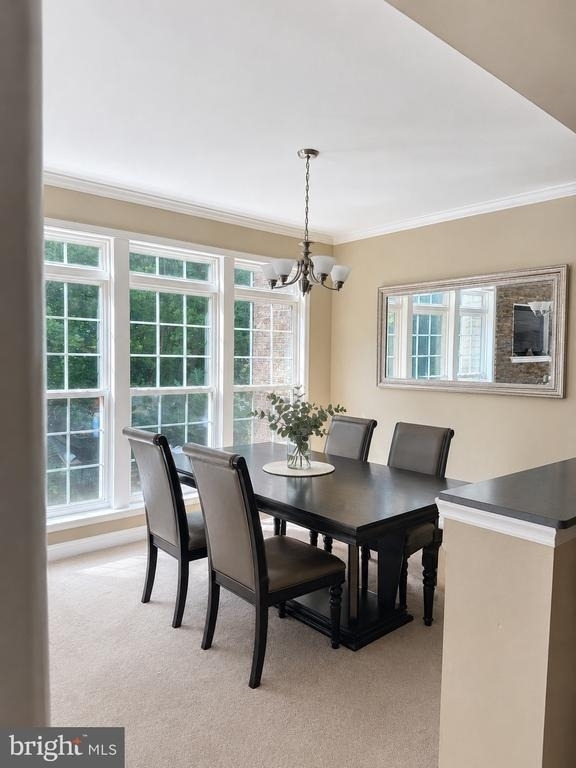
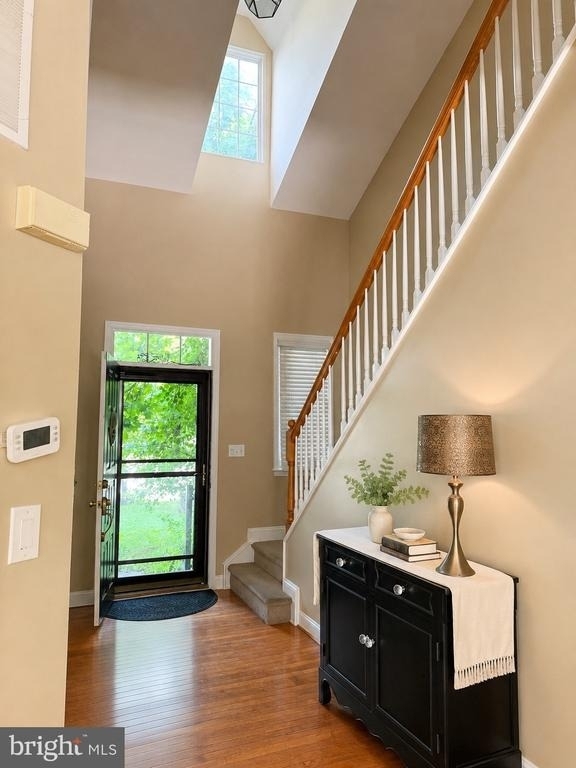
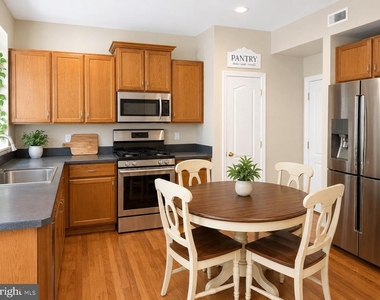
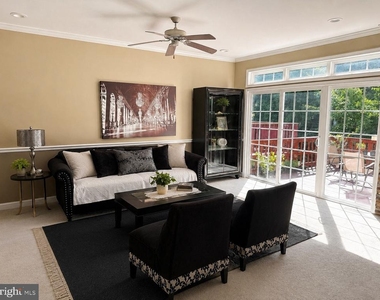
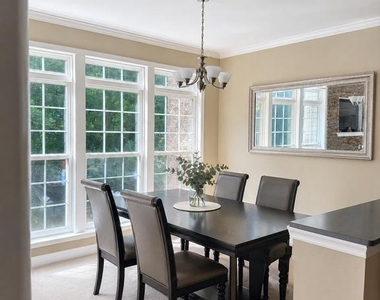
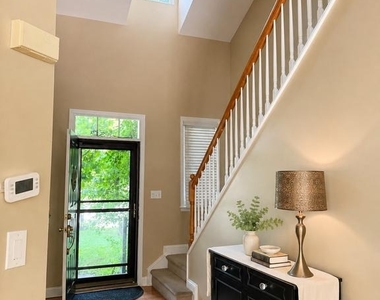
Situated on a premium lot backing to preserved open space and woods, you'll enjoy added privacy and scenic views from the rear deck overlooking walking trails and natural surroundings. The two-story foyer opens to an inviting floor plan featuring a family room with a cozy gas fireplace, a well-appointed kitchen with upgraded cabinetry, and a formal dining room-perfect for everyday living and entertaining.
The second floor features a spacious primary suite with vaulted ceilings, a private en-suite bath, and two walk-in closets. Two additional generously sized bedrooms and a full hall bath complete the upper level.
The finished walk-out lower level offers even more living space with a fourth bedroom, full bath, recreation or family room, and laundry area, making it ideal for guests, a home office, or flexible living arrangements. make not of the two car garage....making life easy with groceries and snowy winters.
Conveniently located just minutes from Delaware's tax-free shopping, major commuting routes to Wilmington and Philadelphia, and a variety of local shopping, dining, and parks. Available soon-this is a wonderful opportunity to lease a home in the Garnet Valley School District before the upcoming school year.
Please not as owners are in process of packing......all photos have been virtually
Landlord requests credit score over 700
Landlord does not participate in any housing voucher programs
The manager has not yet mailed us a photo copy of his or her government identification and proof or property ownership.
▼
Manager has not logged in recently
▼
Manager does not yet have user reviews
RENTHOP DESCRIPTION
The apartment is a unit offered at a monthly price of $3,200. The person posting the listing did not specify that any pets were allowed. It may be the case that pets are ok and the manager simply has not yet filled out all the details. The kitchen conveniently includes a dishwasher.
We have 5 photos of this particular unit, building, and surrounding areas.
Last Updated: 13 hours ago
Data Source: Bright MLS
MLS# PADE2119960
List Agent Name: Lauren Stafford
List Office Name: KW Greater West Chester
IDX information is provided exclusively for personal, non-commercial use, and may not be used for any purpose other than to identify prospective properties consumers may be interested in purchasing. Information is deemed reliable but not guaranteed. The listing broker’s offer of compensation is made only to participants of the MLS where the listing is filed.
Courtesy of RH Advisors, Inc. and RHP Realty NJ, Inc.
By selecting Check Availability, you agree that RentHop and real estate professionals may call or text you about your inquiry. Message/data rates may apply. Terms & Privacy. California Privacy Notice
We found some very similar listings nearby
Select those you'd like to message
Your messages have been sent!
Check Availability
By selecting Check Availability, you agree that RentHop and real estate professionals may call or text you about your inquiry. Message/data rates may apply. Terms & Privacy. California Privacy Notice








 Your Privacy Choices
