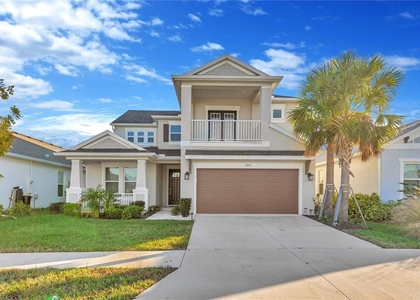
Virtually Staged. Built in 2025, this beautifully designed 5-bedroom, 4.5-bath home in Riverview offers 3,575 square feet of modern living, a dedicated home office, and a spacious upstairs loft that provides a second living area. Located in Estates at Riversedge, an intimate Pulte community near FishHawk Town Center, the home combines the appeal of nearly new construction with convenient access to shopping, dining, and major roadways. The bright, open-concept layout features a stylish kitchen with quartz countertops, white cabinetry, stainless steel appliances, and a generous center island overlooking the main living and dining areas. Thoughtfully designed for flexibility and comfort, this home offers plenty of room to work, entertain, and unwind.
The floor plan includes a first-floor bedroom with a private bathroom, generously sized secondary bedrooms, and a spacious primary suite featuring dual vanities and a walk-in shower. Upstairs, the versatile loft provides additional living or entertainment space, while the dedicated home office offers a separate area for work or study. Additional features include walk-in closets, upstairs laundry, a smart home package, a 3-car tandem garage, a covered lanai, and a backyard.
Situated at 12664 Glenn Creek Drive in Riverview, FL, Estates at Riversedge offers convenient access to Boyette Road, US Highway 301, and Interstate 75, connecting to Brandon, Tampa, and surrounding areas. FishHawk Town Center is approximately two miles away, with Publix, restaurants, shopping, and everyday services nearby. Outdoor recreation options include Boyette Springs Park and Bell Creek Nature Preserve.
AMENITIES
Attached Garage
New Construction
Laundry In Unit
Dishwasher
Parking Space
Home Office
ADDITIONAL INFORMATION
Interior
Bathroom Information
Half Bathrooms: 1
Full Bathrooms: 4
Interior Information
Interior Features: Open Floorplan, Stone Counters, Walk-In Closet(s), Eating Space In Kitchen, Kitchen/Family Room Combo, L Dining, Living Room/Dining Room Combo, PrimaryBedroom Upstairs, Thermostat
The manager has not yet mailed us a photo copy of his or her government identification and proof or property ownership.
▼
Manager has not logged in recently
▼
Manager does not yet have user reviews
RENTHOP DESCRIPTION
The apartment is a unit offered at a monthly price of $3,700. Everything is still in great condition as the building only recently completed construction. The person posting the listing did not specify that any pets were allowed. It may be the case that pets are ok and the manager simply has not yet filled out all the details. The kitchen conveniently includes a dishwasher.
We have 40 photos of this particular unit, building, and surrounding areas.
Last Updated: 12 hours ago
Data Source: Stellar MLS
MLS# TB8569277
List Agent Name: Maria Orozco
List Office Name: RE/MAX ALLIANCE GROUP
IDX information is provided exclusively for personal, non-commercial use, and may not be used for any purpose other than to identify prospective properties consumers may be interested in purchasing. Information is deemed reliable but not guaranteed. The listing broker’s offer of compensation is made only to participants of the MLS where the listing is filed.
Courtesy of RH Advisors, Inc. and RHP Realty NJ, Inc.
By selecting Check Availability, you agree that RentHop and real estate professionals may call or text you about your inquiry. Message/data rates may apply. Terms & Privacy. California Privacy Notice
We found some very similar listings nearby
Select those you'd like to message
Your messages have been sent!
Check Availability
By selecting Check Availability, you agree that RentHop and real estate professionals may call or text you about your inquiry. Message/data rates may apply. Terms & Privacy. California Privacy Notice





 Your Privacy Choices
