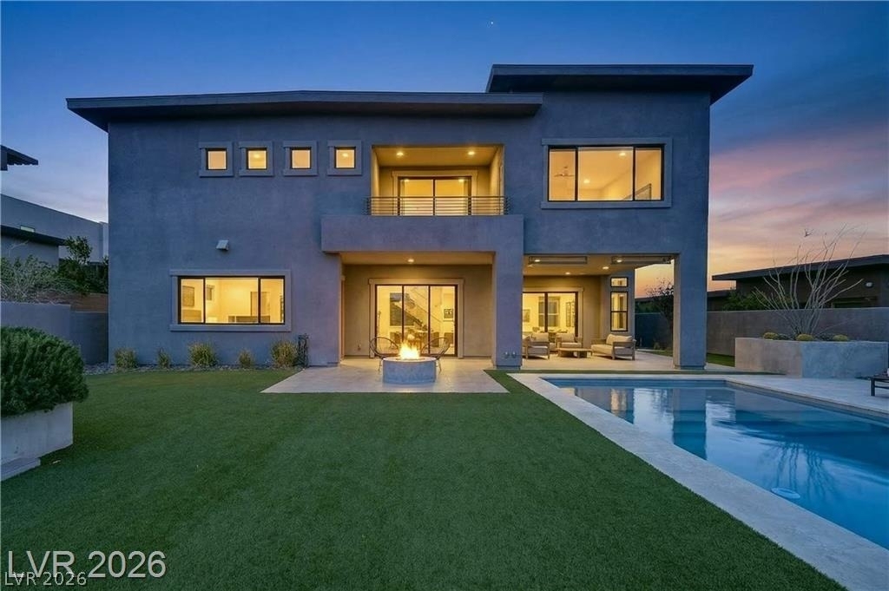
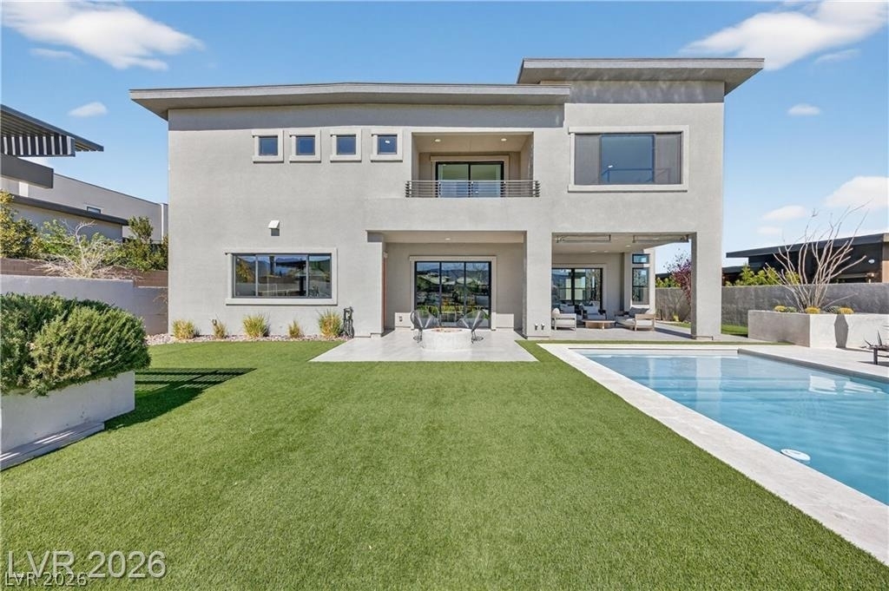
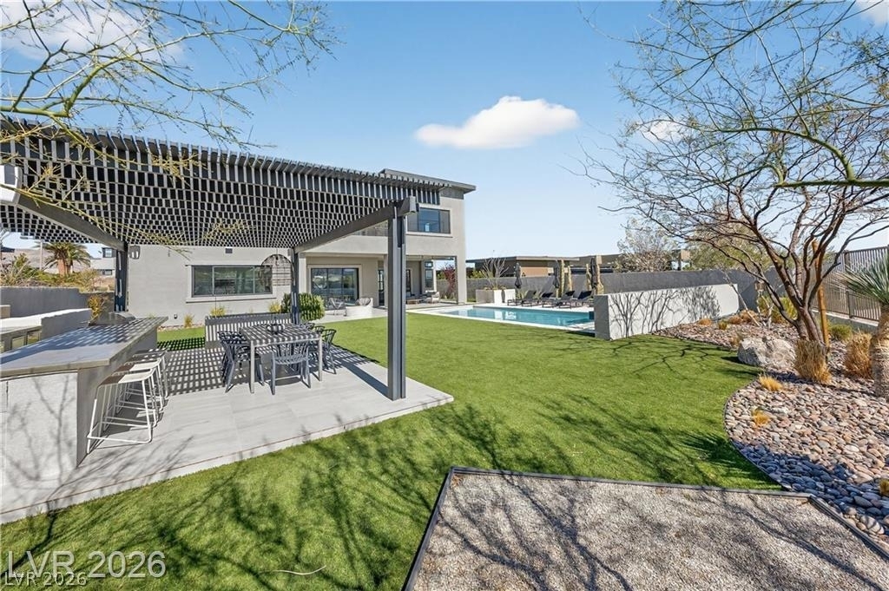
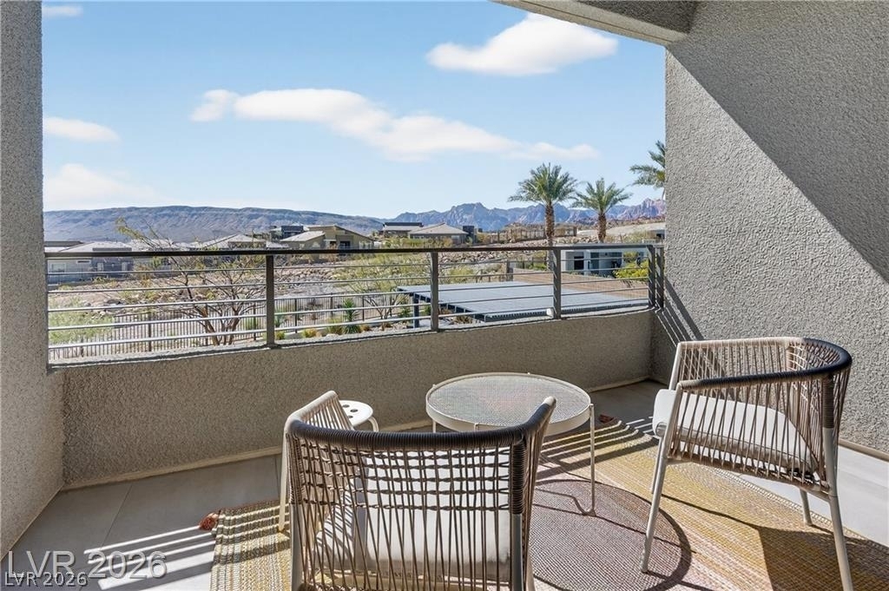
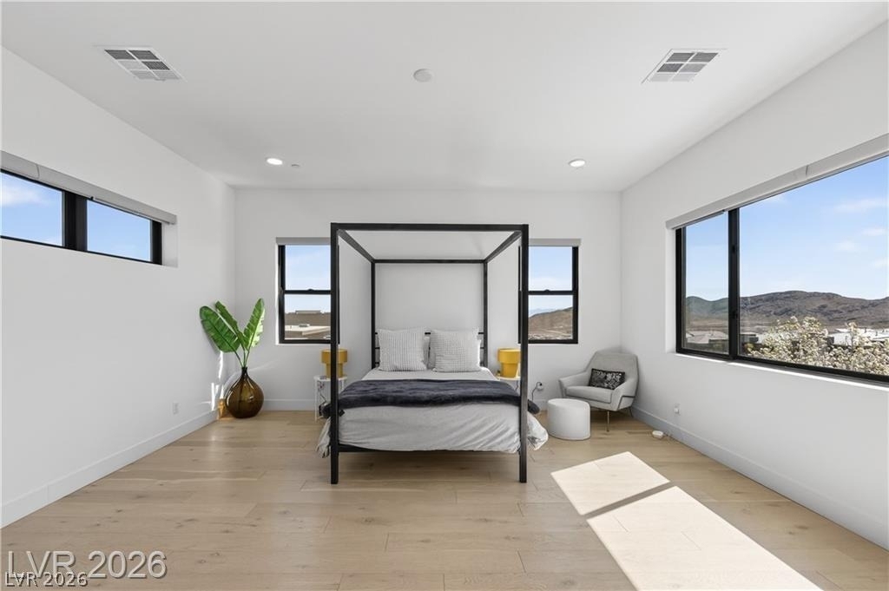
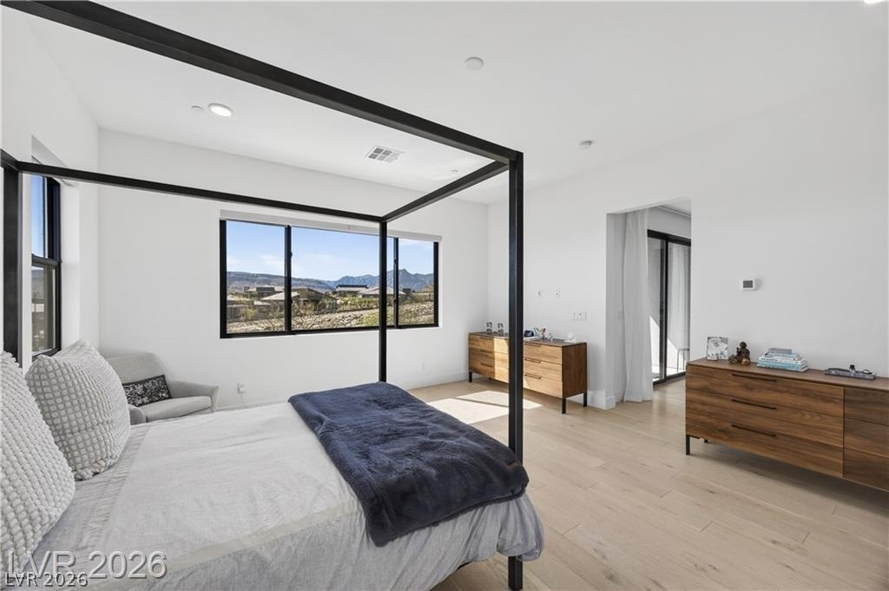
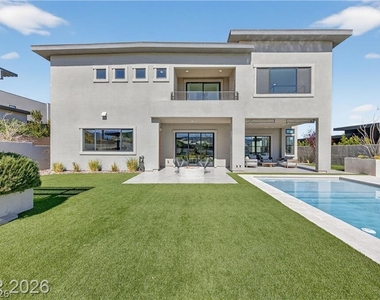
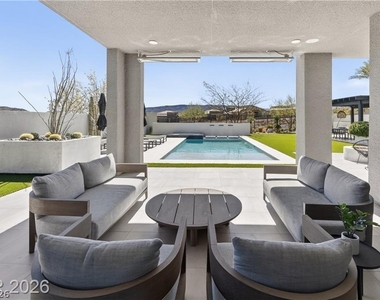
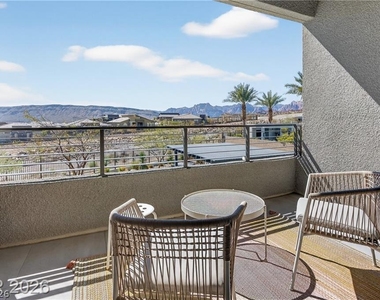
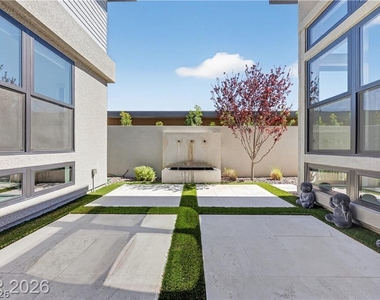
This twο-ѕtοry Summеrlіn ѕhοwріece sits on onе of thе largest lots in the community - no rear neighbors, just open sky and unobstructed Red Rock Canyon and mountain views that shift with the light from sunrise to sunset. Whether you're sipping morning coffee or watching the canyon glow at dusk, the backdrop never gets old.
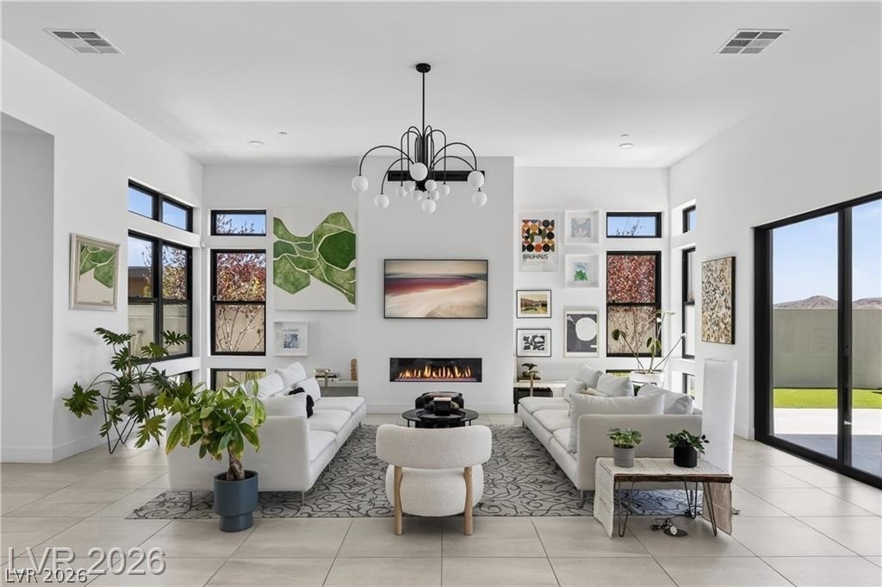
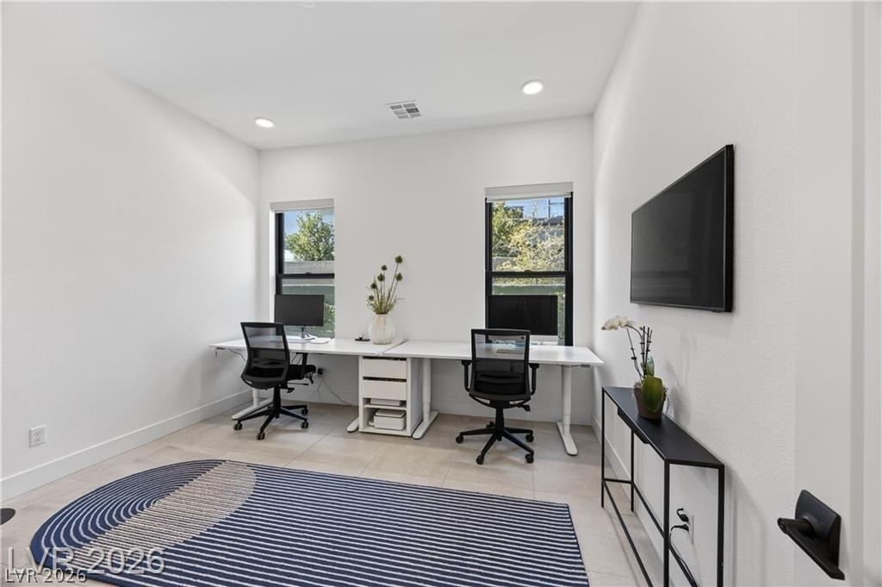
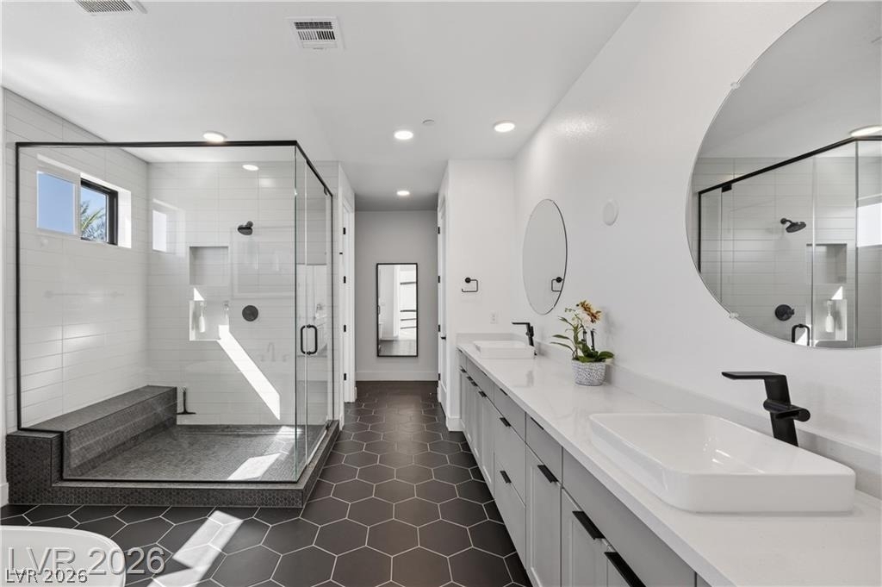
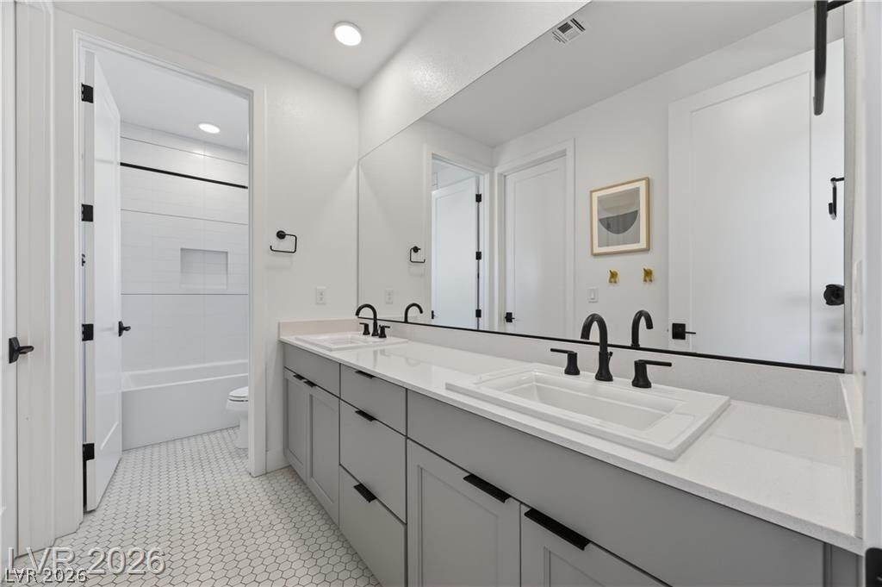
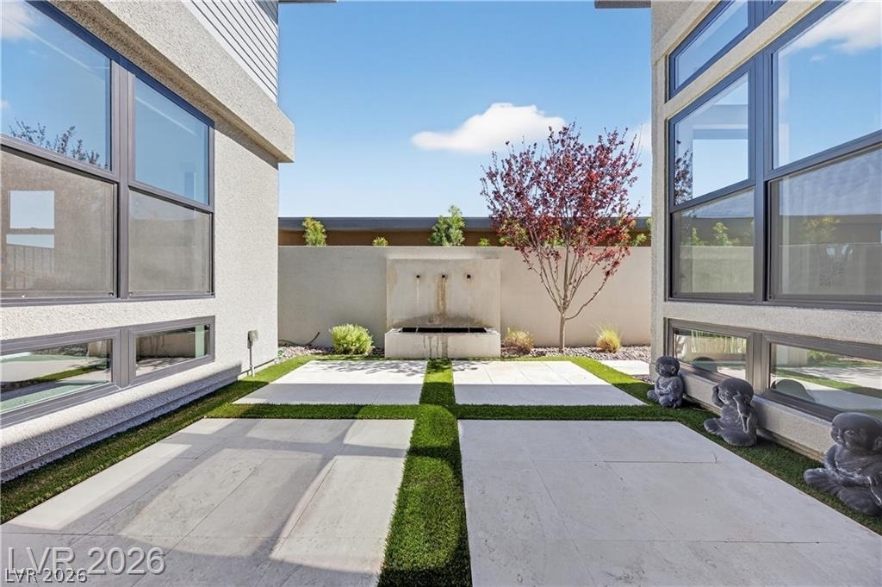
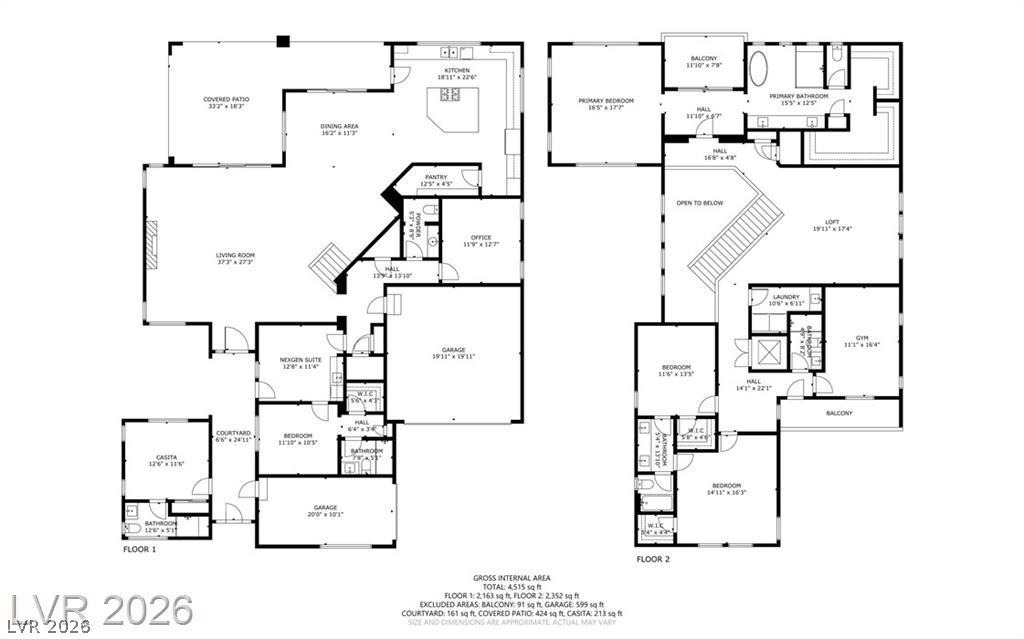
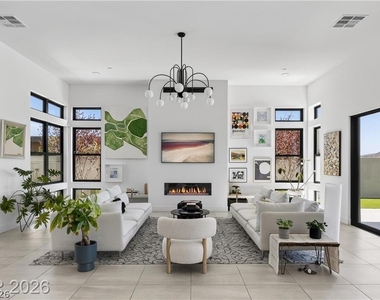
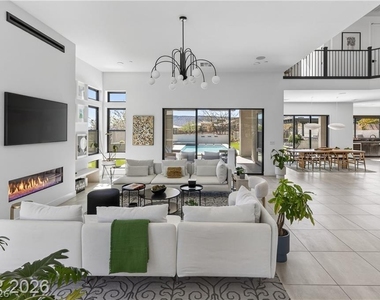
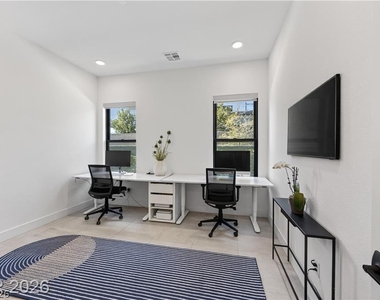
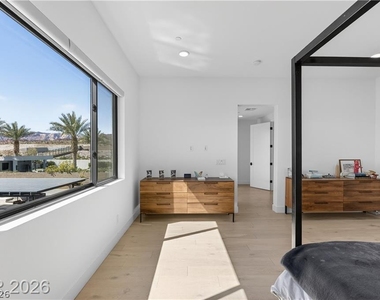
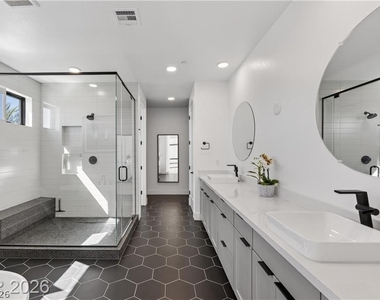
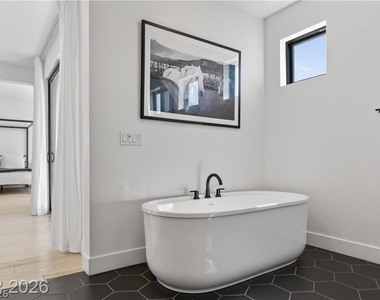
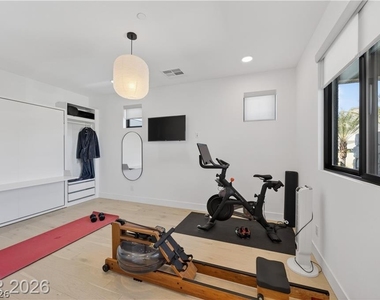
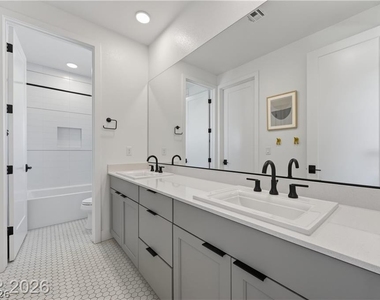
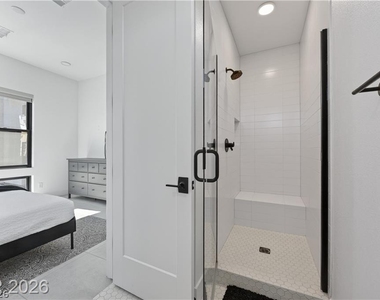
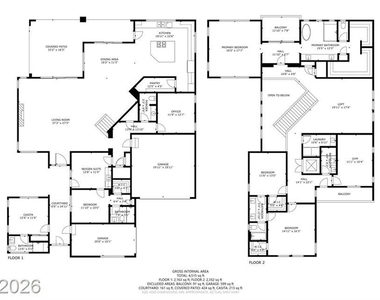
Inside, 4,690 square feet of thoughtfully designed living space unfolds across 6 bedrooms, 6 bathrooms, and a dedicated office - all bathed in natural light pouring through oversized windows. The finishes are warm and intentional, with custom walk-in closets that make even getting dressed feel like a treat.
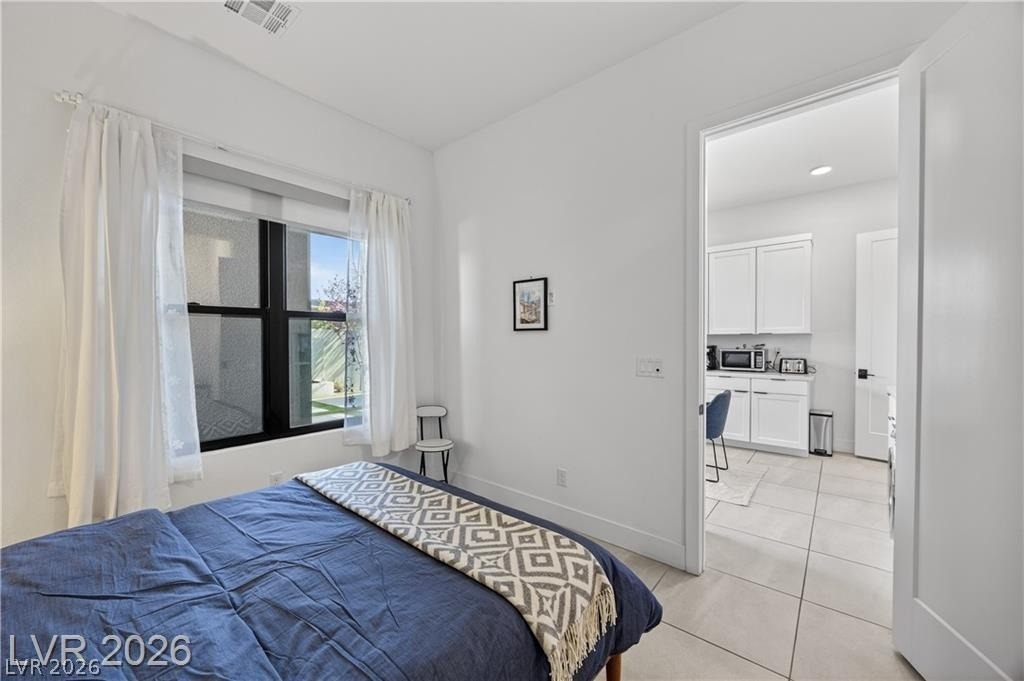
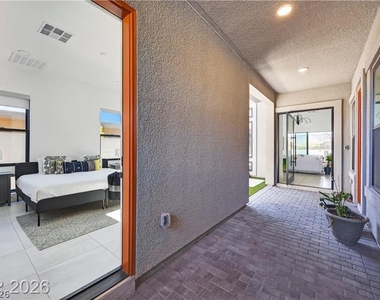
The layout is wonderfully flexible. One bedroom is a fully private casita with its own bathroom - tucked away and perfect for guests who appreciate their independence. A second downstairs bedroom has been designed as a true next-gen retreat, complete with its own kitchen and a separate entrance, making it ideal for extended family, long-term guests, or multi generational living done right.
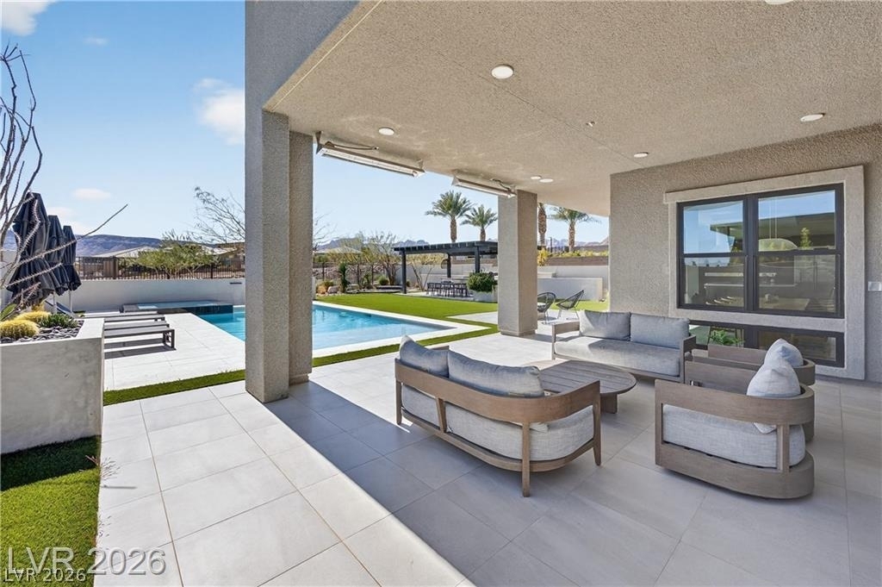
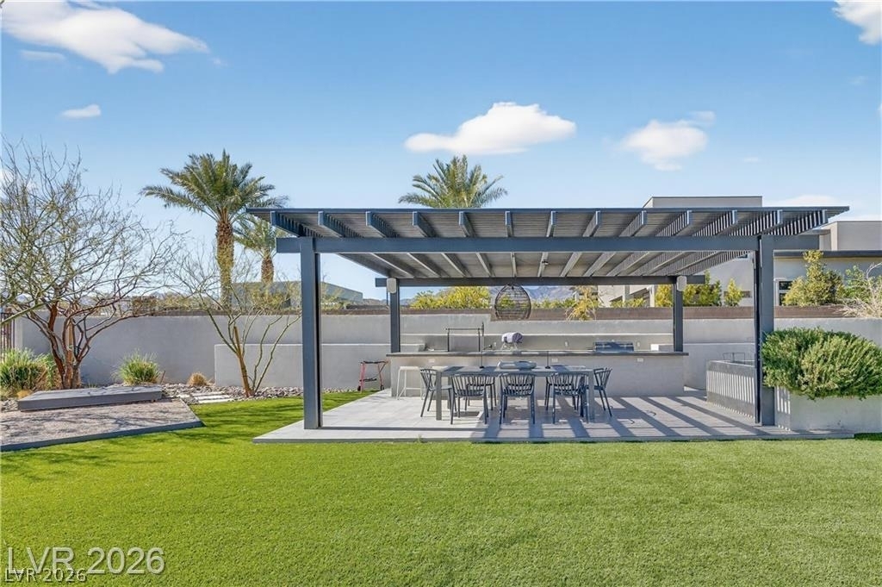
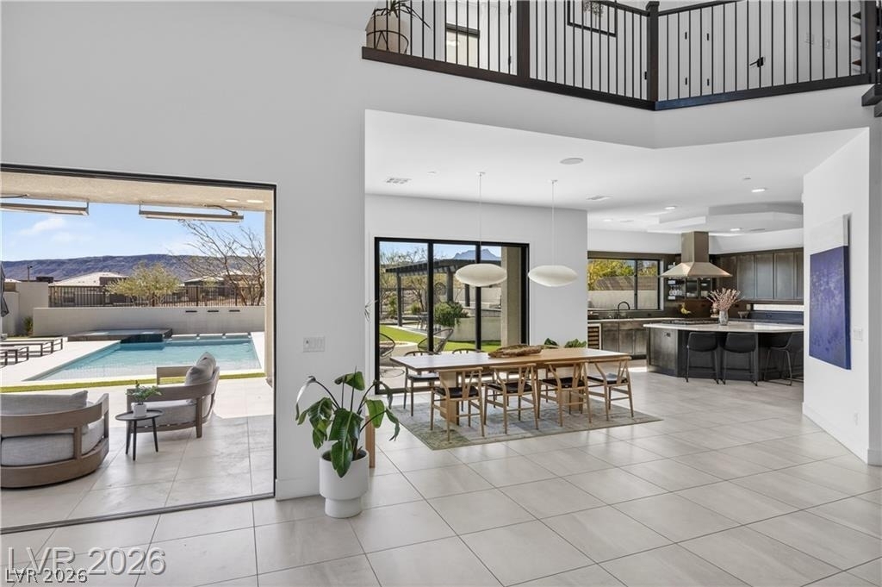
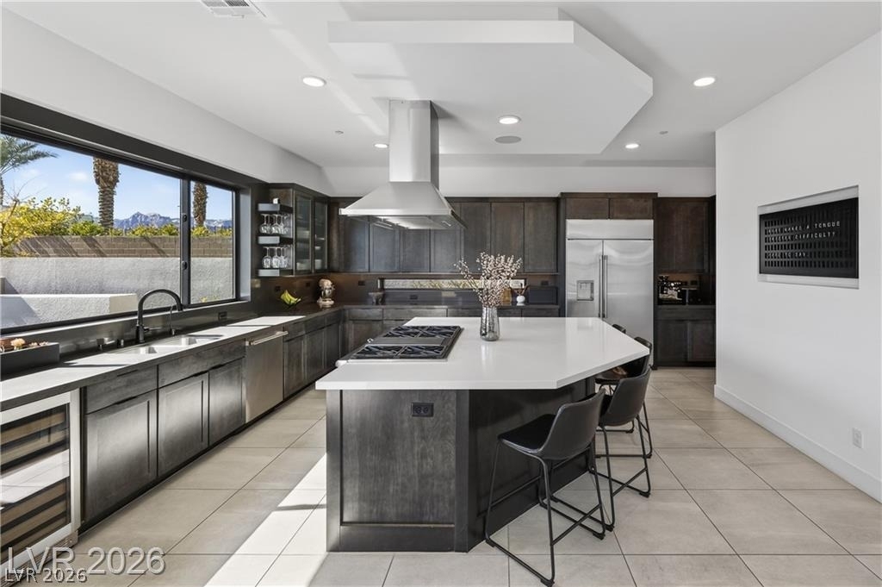
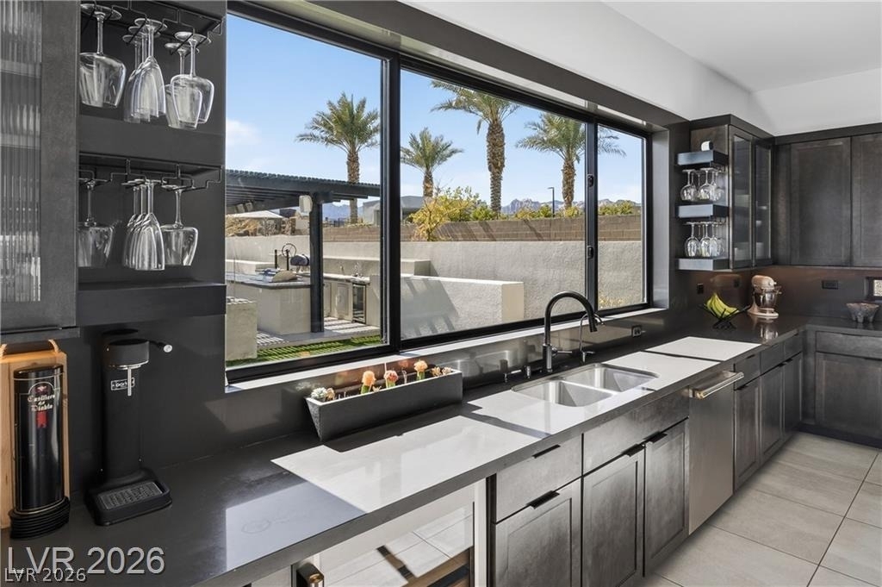
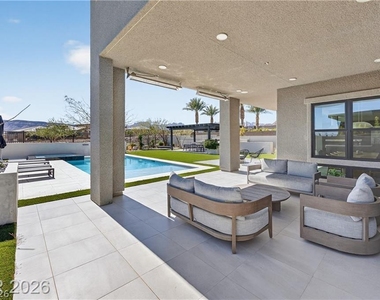
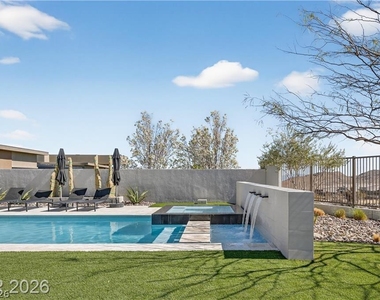
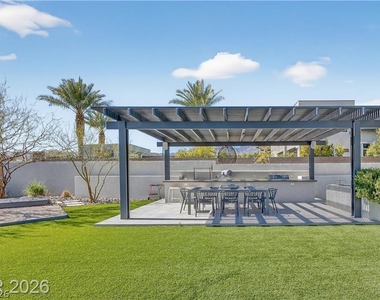
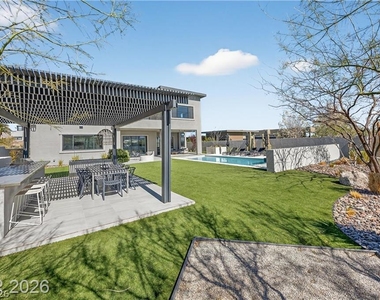
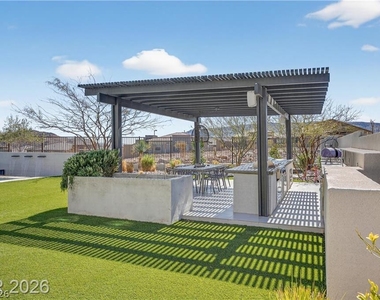
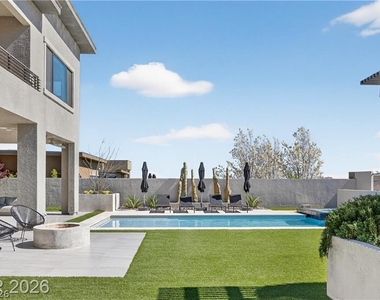
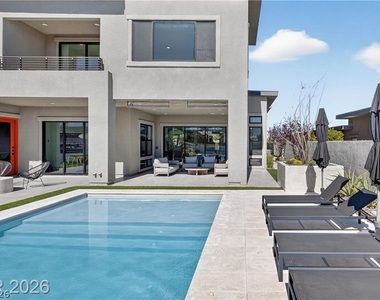
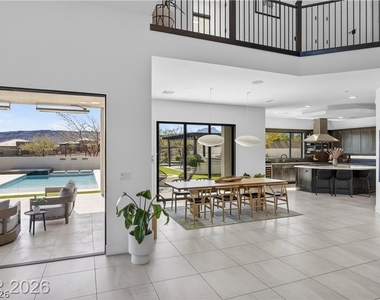
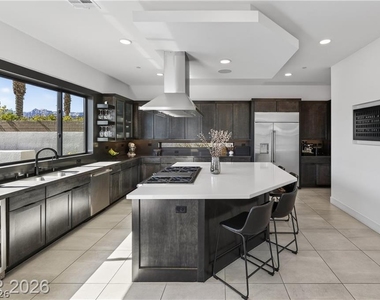
The main kitchen flows naturally into the living and dining areas in that open, easy way that makes everyday life feel a little more connected. But honestly? The real magic happens outside. Multiple outdoor cooking stations set the stage for everything from casual weeknight dinners to full-on weekend gatherings. The resort-style pool and spa invite you to slow down, while the lawn space is always ready for late-night hangs, kids' games, or just stargazing under the Nevada sky.
Located in the sought-after Sandalwood neighborhood of Summerlin, you're just moments from hiking trails, parks, acclaimed dining, and some of the best entertainment the valley has to offer. Small and medium pets welcome.
Manager has many listings with high listing quality!
▼
The manager has not yet mailed us a photo copy of his or her government identification and proof or property ownership.
▼
Manager has not logged in recently
▼
Manager does not yet have user reviews
RENTHOP DESCRIPTION
The apartment is a unit offered at a monthly price of $12,500. The person posting the listing did not specify that any pets were allowed. It may be the case that pets are ok and the manager simply has not yet filled out all the details. The kitchen conveniently includes a dishwasher.
We have 37 photos of this particular unit, building, and surrounding areas.
MLS# 2793862
List Agent Name: Heather Greenhalgh
List Office Name: Brady Realty Group, LLC
IDX information is provided exclusively for personal, non-commercial use, and may not be used for any purpose other than to identify prospective properties consumers may be interested in purchasing. Information is deemed reliable but not guaranteed. The listing broker’s offer of compensation is made only to participants of the MLS where the listing is filed.
Courtesy of RH Advisors, Inc. and RHP Realty NJ, Inc.
By selecting Check Availability, you agree that RentHop and real estate professionals may call or text you about your inquiry. Message/data rates may apply. Terms & Privacy. California Privacy Notice
We found some very similar listings nearby
Select those you'd like to message
Your messages have been sent!
Check Availability
By selecting Check Availability, you agree that RentHop and real estate professionals may call or text you about your inquiry. Message/data rates may apply. Terms & Privacy. California Privacy Notice

































 Your Privacy Choices