12618 Red Hawk Drive · Frisco, TX 75033
4 Bed · 2 Bath · 2,236 Sq Ft · Single-Story · Grayhawk · $2,550 per Month
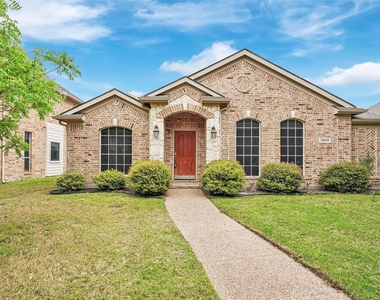
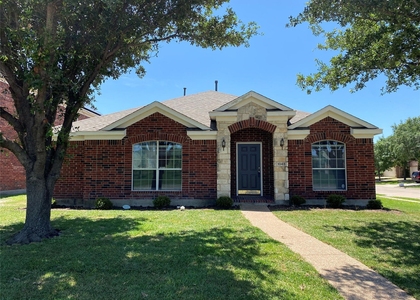
Single-story living in one of West Frisco's most sought-after communities and this one is move-in ready.
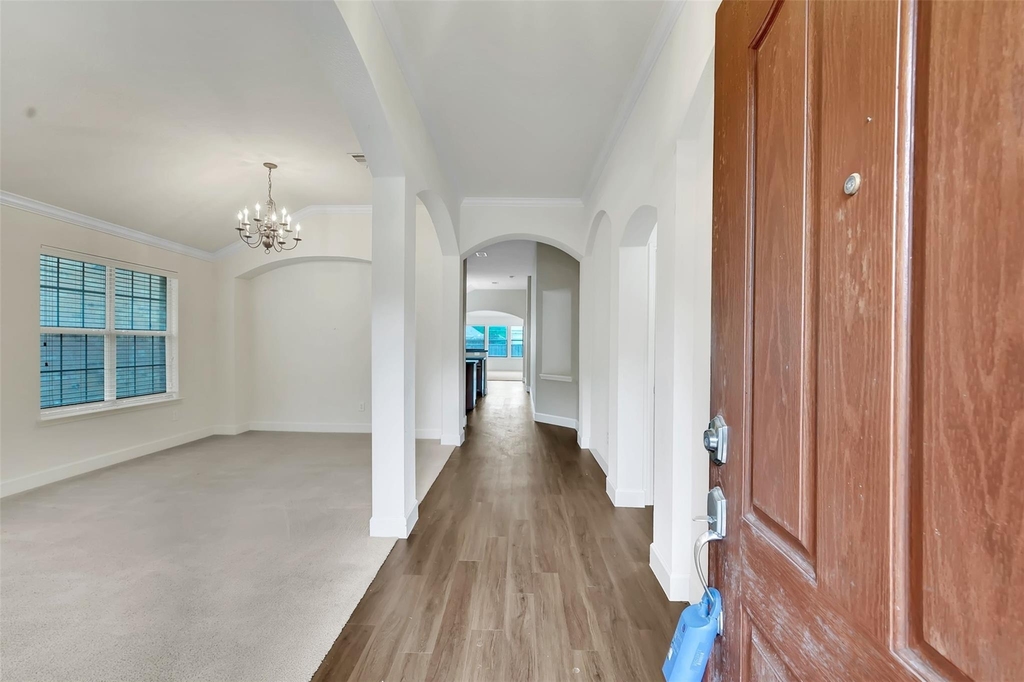
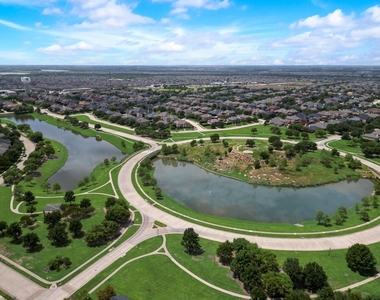
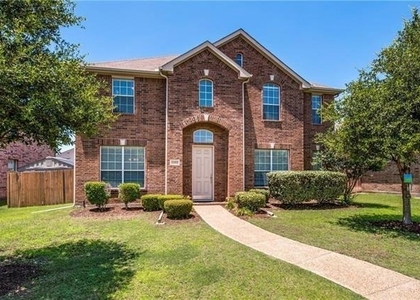
Welcome to Grayhawk, where tree-lined streets, resort-style amenities, and top-rated Frisco ISD schools make this one of the most consistently in-demand neighborhoods in the DFW metroplex. 12618 Red Hawk Drive delivers 2,236 square feet of smart, easy-flow living space on a single level; no stairs, no wasted square footage, just a floor plan that makes sense from day one.
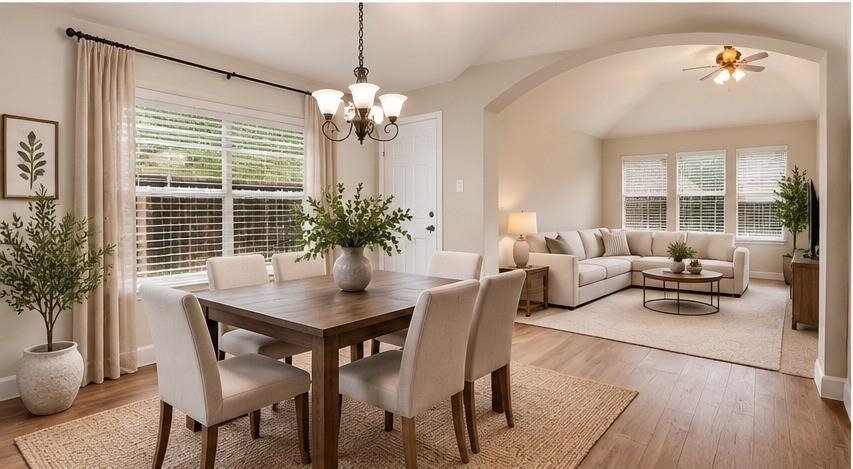
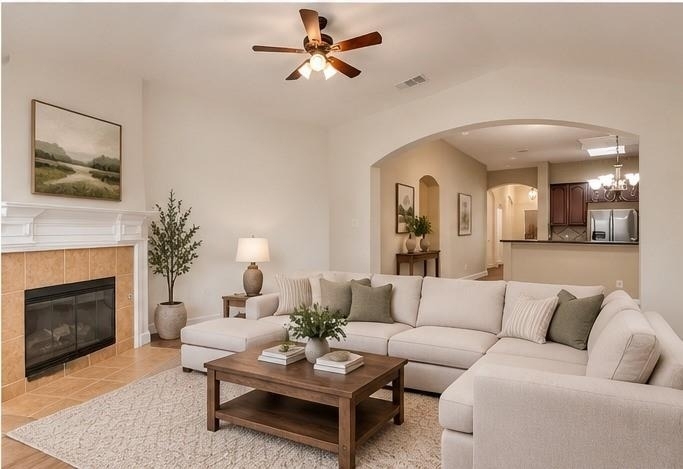
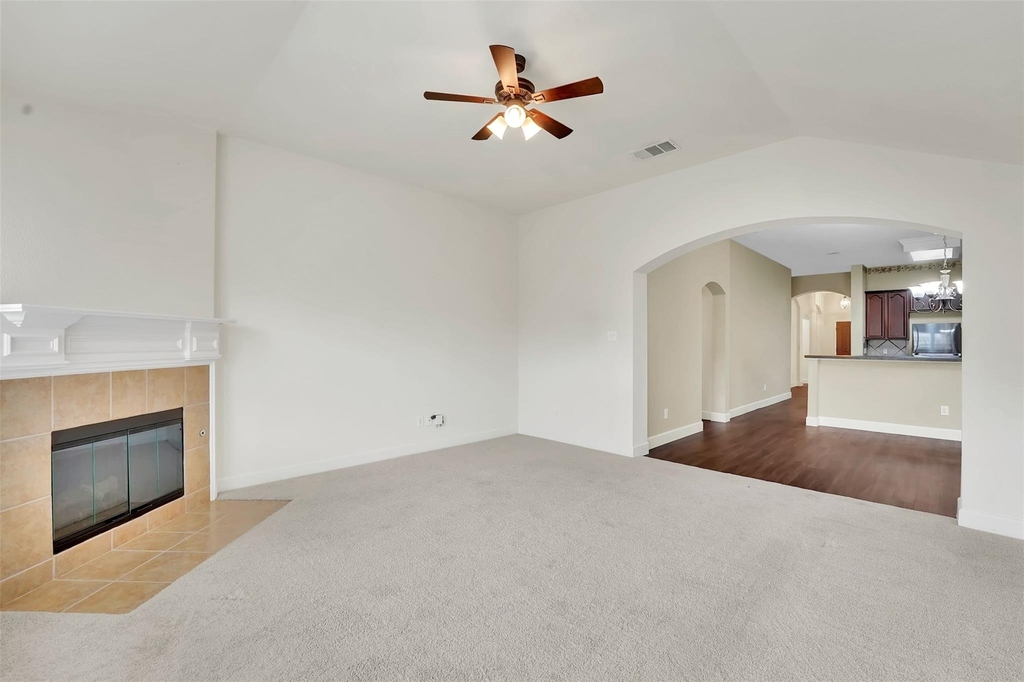
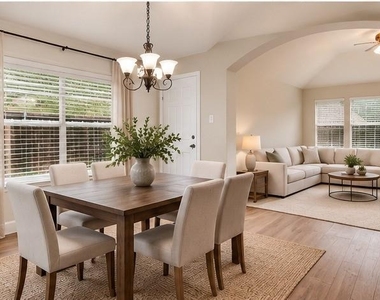
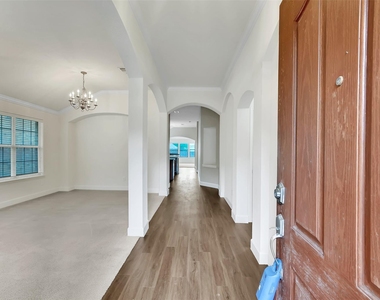
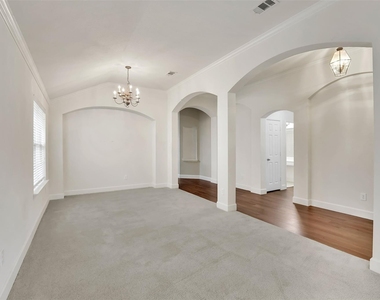
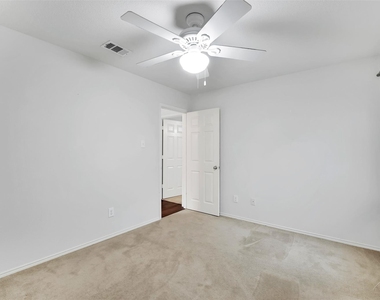
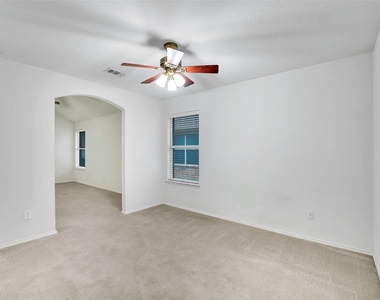
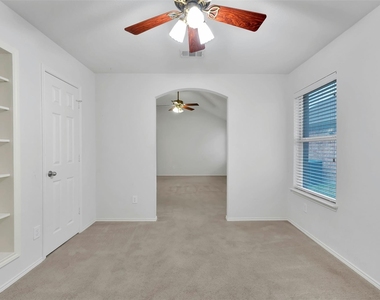
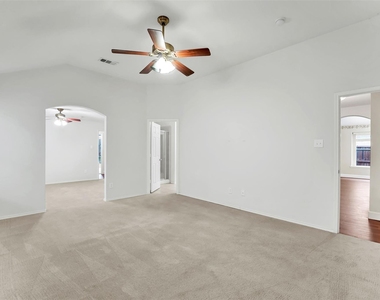
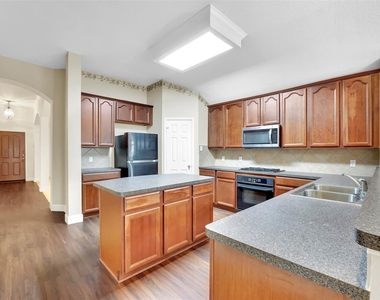
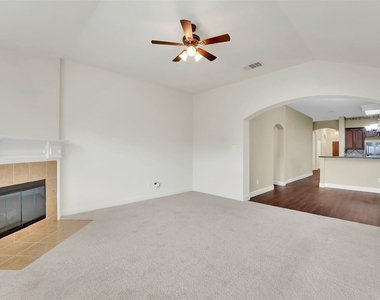
The sun-filled family room is anchored by a gas fireplace and a wall of windows that keeps the whole space bright and welcoming. The kitchen is where this home earns its reputation: oversized island, gas cooking, breakfast bar, walk-in pantry, and refrigerator included. Wood-look vinyl flooring carries through the kitchen, breakfast nook, and hallways; soft carpet keeps the bedrooms and formal living areas comfortable underfoot.
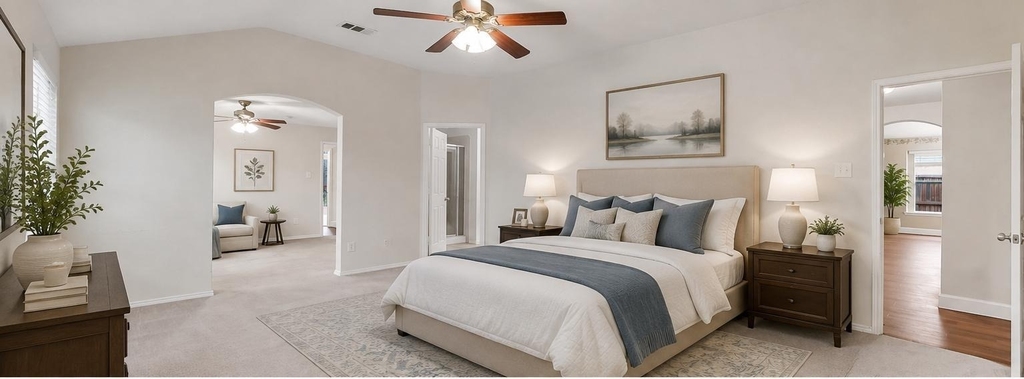
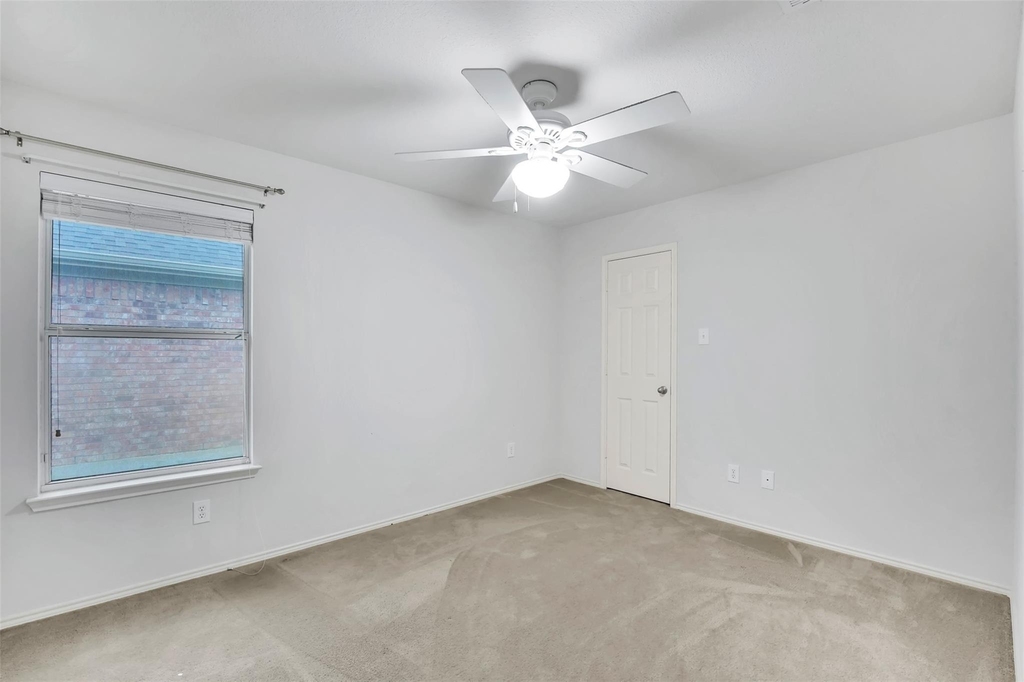
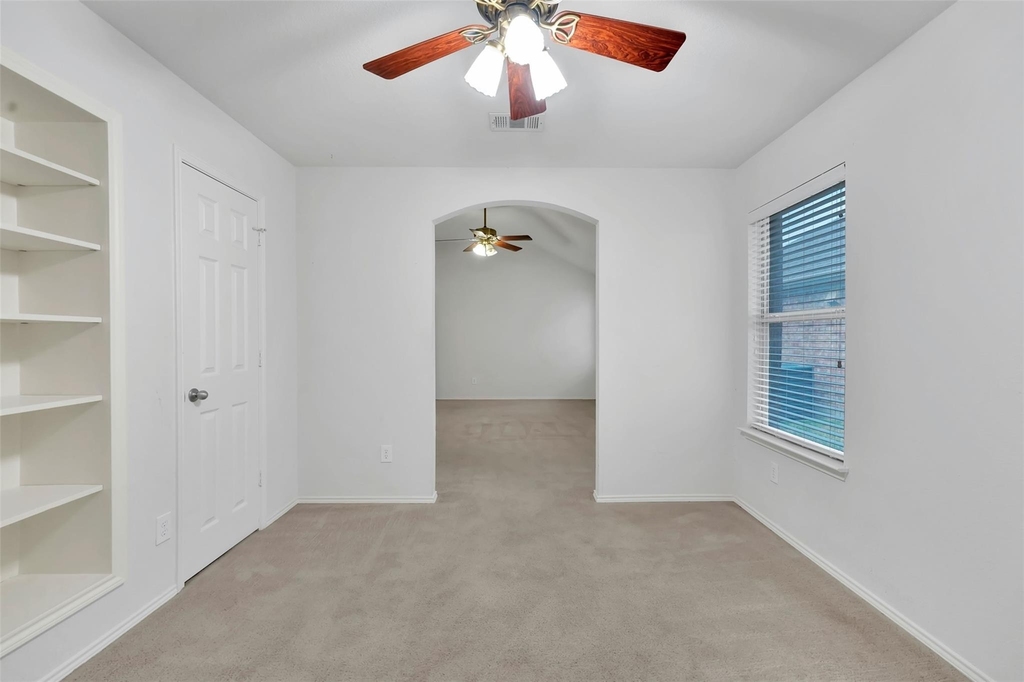
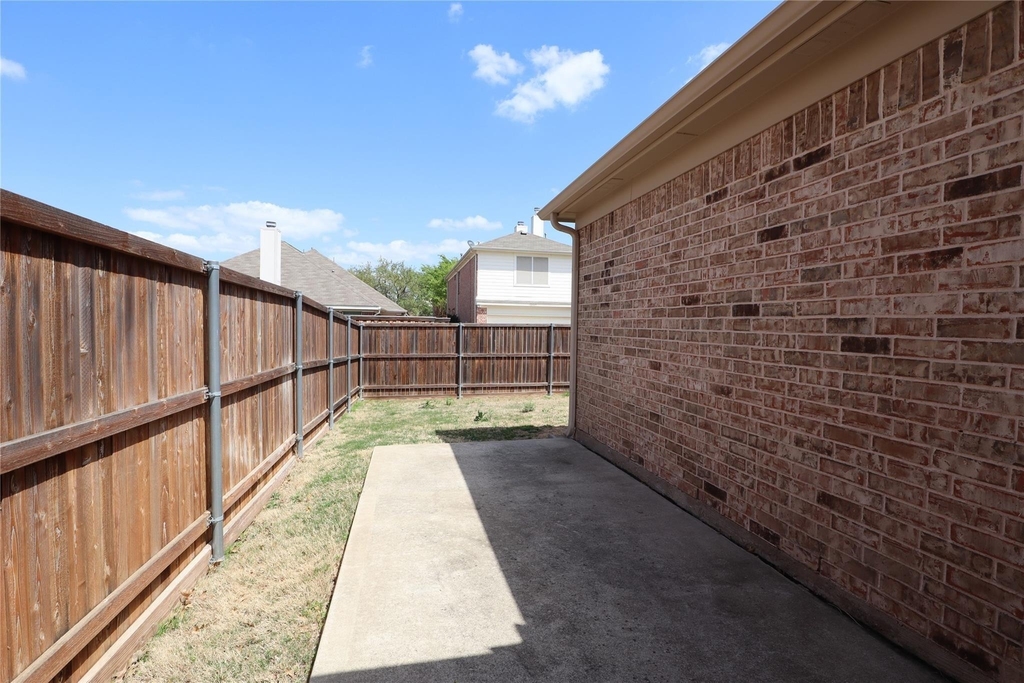
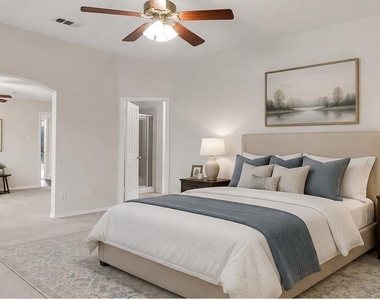
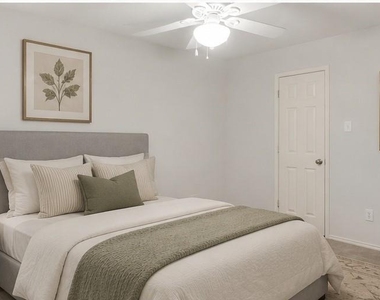
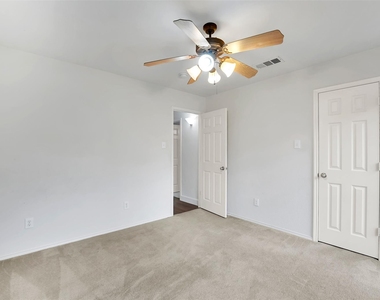
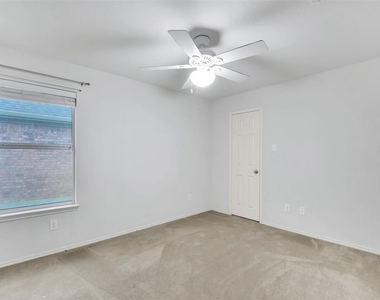
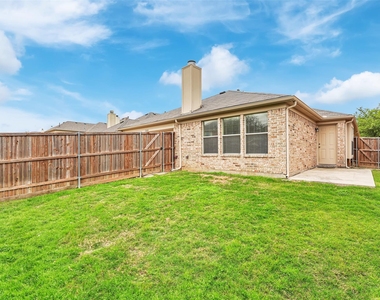
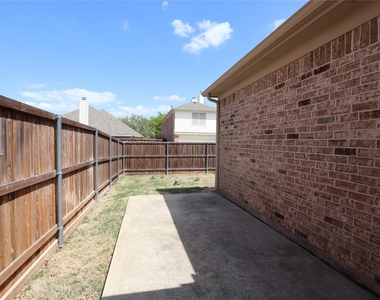
The layout gives you flexibility that most homes can't. The 4th bedroom connects directly to the primary suite: use it as a nursery, home office, workout studio, or private reading nook. Four bedrooms, two full baths, a 2-car garage, and a private backyard built for morning coffee and evening wind-downs.
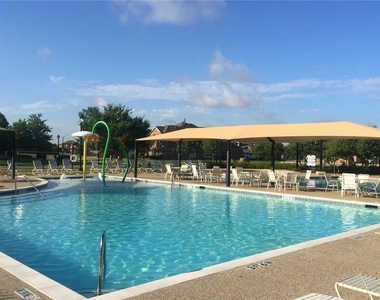
Zoned to Frisco ISD. Community pool just a short stroll away. Easy access to major highways, the Dallas North Tollway, Legacy West, shopping, dining, and major employment corridors.
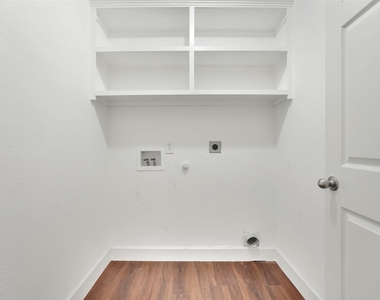
Tenants provide washer and dryer. Virtual tour available on youtube. Schedule your showing today. Grayhawk homes don't sit long.
$2,550 per Month Let's get you home. Disclaimer: some photos are virtually staged.
AMENITIES
Attached Garage
Fireplace
Private Outdoor Space
Dishwasher
Parking Space
Home Office
ADDITIONAL INFORMATION
Interior
Bathroom Information
Full Bathrooms: 2
Interior Information
Interior Features: Double Vanity, Eat-in Kitchen, Kitchen Island, Open Floorplan, Pantry, Vaulted Ceiling(s), Walk-In Closet(s), Decorative Lighting
Appliances: Dishwasher, Disposal, Gas Cooktop, Microwave, Convection Oven, Vented Exhaust Fan, Plumbed For Gas in Kitchen
Flooring Type: Carpet, Ceramic Tile, Vinyl
Laundry Features: Electric Dryer Hookup, Washer Hookup, Full Size W/D Area
Fireplace Information
Has Fireplace
Fireplace Features: Decorative, Gas Log, Gas Starter, Heatilator, Brick
Fireplaces: 1
Exterior
Property Information
Square Footage: 2,236
Security Features: Prewired, Smoke Detector(s)
Architectural Style: Ranch, Traditional
Year Built: 2003
Building Information
Levels: One
Window Features: Window Coverings
Construction Materials: Brick, Stone
Patio and Porch Features: Patio
Lot Information
Lot Features: Few Trees, Interior Lot, Landscaped, Lrg. Backyard Grass, Subdivision
Lot Size Area: 0.144
Lot Size Units: Acres
Lot Size Acres: 0.144
Square Footage: 6,273
Tax Lot: 43
Utilities
Utilities Information
Cooling Type: Central Air, Electric
Heating Type: Central, Natural Gas
Parking
Parking Information
Has Garage
Attached Garage
Parking Features: Alley Access, Driveway, Garage, Garage Faces Rear, Private, Garage Single Door
Garage Spaces: 2
Location
HOA Information
HOA/Condo/Coop Fee Includes: Full Use of Facilities, Management Fees
The median is solely based on the area and the number of bedrooms.
Listing-specific characteristics such as the number of bathrooms and the amenities will also impact the price.
LISTING QUALITY
▲
Features and amenities are properly noted
▲
RentHop has data for this building
▼
Listing agent has an unconfirmed email address
▼
The manager has not yet mailed us a photo copy of his or her government identification and proof or property ownership.
▼
Manager has not logged in recently
▼
Manager does not yet have user reviews
RENTHOP DESCRIPTION
The apartment is a unit offered at a monthly price of $2,550. The person posting the listing did not specify that any pets were allowed. It may be the case that pets are ok and the manager simply has not yet filled out all the details. The kitchen conveniently includes a dishwasher.
We have 40 photos of this particular unit, building, and surrounding areas.
MLS# 21364644
List Agent Name: Shawna King
List Office Name: King Realty, LLC
IDX information is provided exclusively for personal, non-commercial use, and may not be used for any purpose other than to identify prospective properties consumers may be interested in purchasing. Information is deemed reliable but not guaranteed. The listing broker’s offer of compensation is made only to participants of the MLS where the listing is filed.
Courtesy of RH Advisors, Inc. and RHP Realty NJ, Inc.
By selecting Check Availability, you agree that RentHop and real estate professionals may call or text you about your inquiry. Message/data rates may apply. Terms & Privacy. California Privacy Notice
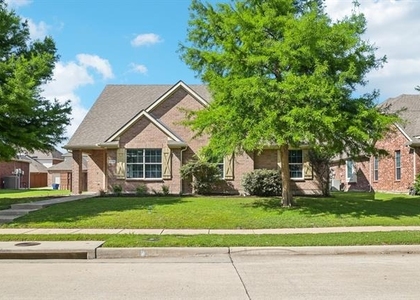
We found some very similar listings nearby
Select those you'd like to message
Your messages have been sent!
Check Availability
By selecting Check Availability, you agree that RentHop and real estate professionals may call or text you about your inquiry. Message/data rates may apply. Terms & Privacy. California Privacy Notice








































 Your Privacy Choices