$2,110
LEASED / EXPIRED
Posted 5 weeks ago, Immediate Move-In
bedrooms
4 Bed
bathrooms
2 Bath
bathrooms
1 Half Bath
square feet
1,917 Sqft
Listing by Karen Chappell
Save Listing

SIMILAR NEARBY LISTINGS
$2,200
By Steven Shannon, 17 hours ago
bedrooms
4 Bed
|
bathrooms
2 Bath
|
square feet
1,600 Sqft
$2,200
By Nhu Hoang, 20 hours ago
bedrooms
4 Bed
|
bathrooms
3 Bath
|
square feet
2,258 Sqft
3643 Storm Creek Drive
Inwood Forest Village, Greater Inwood, North Houston, Houston
77088
$2,150
By Karen Marvin, 16 hours ago
bedrooms
4 Bed
|
bathrooms
2 Bath
|
square feet
1,938 Sqft
5511 Hardwood Forest Drive
Inwood North, Houston
77088
$2,100
By Kristi Summers, 15 hours ago
bedrooms
4 Bed
|
bathrooms
2 Bath
|
square feet
2,196 Sqft
$2,100
By Trinh Le, 1 day ago
bedrooms
4 Bed
|
bathrooms
3 Bath
|
square feet
2,050 Sqft
$2,150
By Tuyen Pham, 15 hours ago
bedrooms
4 Bed
|
bathrooms
2 Bath
|
square feet
2,191 Sqft
2170 Winter Bay Lane
Heather Glen, Houston
77088
$1,900
By Mary McGrane, 1 day ago
bedrooms
4 Bed
|
bathrooms
2 Bath
|
square feet
1,568 Sqft
2926 Yearling Colt Court
Willow Springs, Houston
77038
$2,195
By Raquel Colesio, 23 hours ago
bedrooms
4 Bed
|
bathrooms
2 Bath
|
square feet
2,580 Sqft

DESCRIPTION
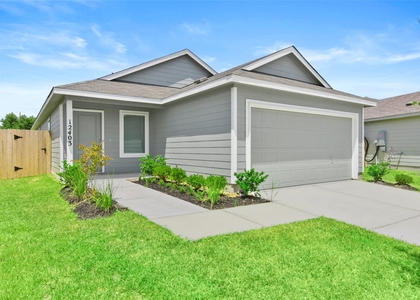
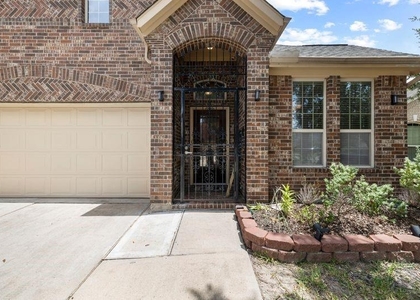
The Drake Plan is a spacious two-story home designed for comfort, flexibility, and storage. The main floor features an open-concept layout with a clear flow from the living room to the kitchen and dining area. The downstairs primary suite includes a private bath and a generous walk-in closet. Upstairs, a central flex space is surrounded by three additional bedrooms-each with its own walk-in closet, offering plenty of room to stay organized. With over 1,900 square feet, plus a fenced backyard, two-car garage, and sprinkler system, this home is built for everyday ease. All homes are SimplyMaintained for a $100 monthly fee covering front and back yard lawn care and exterior pest control. Located near I-45 North and the Sam Houston Tollway, Forestwood offers an easygoing residential setting with quick routes to nearby shopping, dining, and everyday essentials.

AMENITIES
Attached Garage
Dishwasher
Parking Space

ADDITIONAL INFORMATION
Interior

    Bathroom Information

  • Half Bathrooms: 1
  • Full Bathrooms: 2

    Interior Information

  • Interior Features: 3 Bedrooms Up, En-Suite Bath, Primary Bed - 1st Floor, Walk-In Closet(s)
  • Appliances: Disposal, Gas Oven, Gas Range, Dishwasher
  • Flooring Type: Vinyl Plank
  • Laundry Features: Electric Dryer Hookup, Washer Hookup
Exterior

    Property Information

  • Square Footage: 1,917
  • Architectural Style: Traditional
  • Year Built Source: Builder
  • Year Built: 2015

    Building Information

  • Building Area Total: 1917
  • Window Features: Window Coverings

    Lot Information

  • Lot Features: Back Yard, Subdivided
  • Lot Size Units: Acres

    Land Information

  • Water Source: Water District
Utilities

    Utilities Information

  • Cooling Type: Gas
  • Heating Type: Natural Gas
Parking

    Parking Information

  • Has Garage
  • Attached Garage
  • Parking Features: Attached
  • Garage Spaces: 2

MAP


77038

LISTING QUALITY
▲ Features and amenities are properly noted
▲ RentHop has data for this building
▼ The manager has not yet mailed us a photo copy of his or her government identification and proof or property ownership.
▼ Manager has not logged in recently
▼ Manager does not yet have user reviews

RENTHOP DESCRIPTION
The apartment is a unit offered at a monthly price of $2,110. The person posting the listing did not specify that any pets were allowed. It may be the case that pets are ok and the manager simply has not yet filled out all the details. The kitchen conveniently includes a dishwasher.

We have 10 photos of this particular unit, building, and surrounding areas.
See available units at 12615 Wild Columbine Road.

Does something look off?

Courtesy of RH Advisors, Inc. and RHP Realty NJ, Inc.