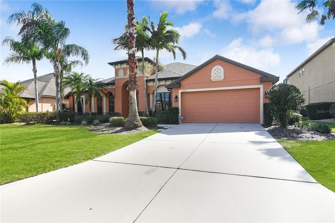
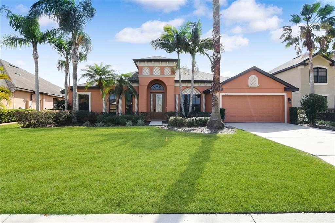
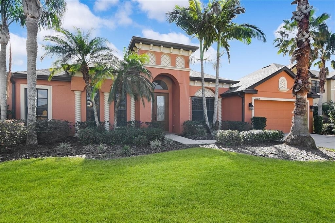
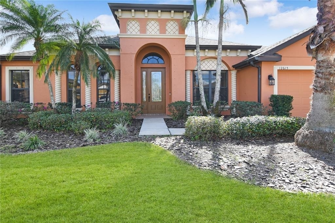
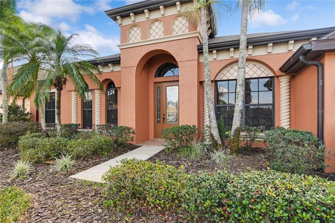
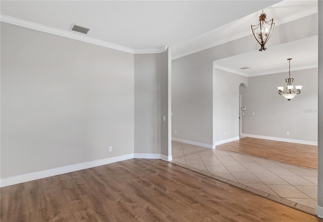
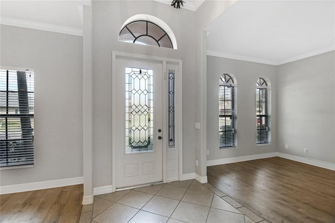
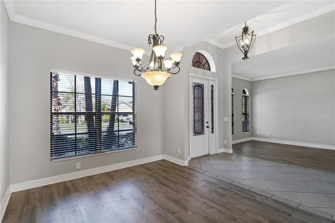
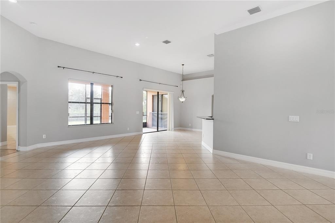
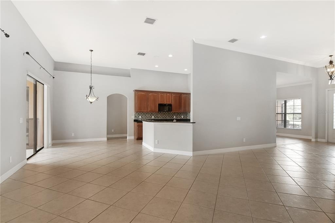
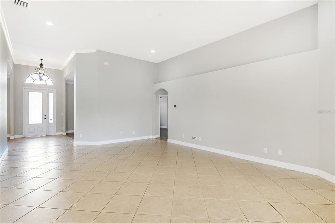
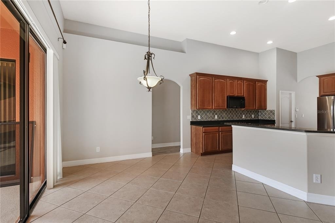
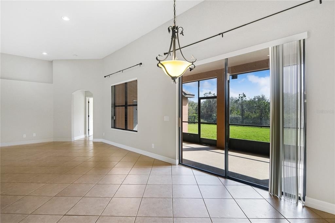
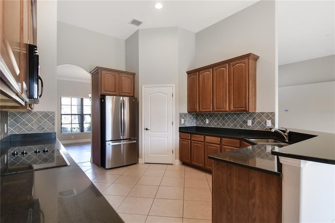
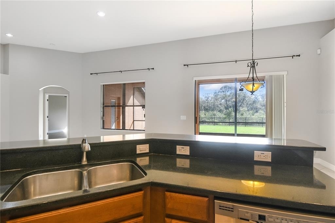
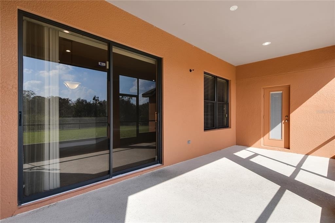
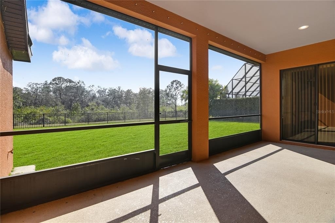
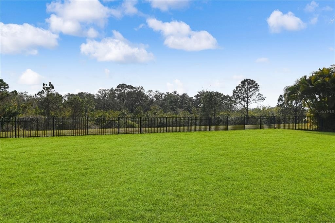
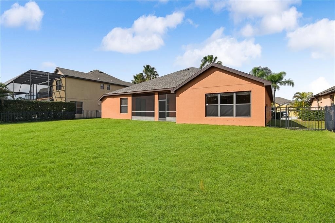
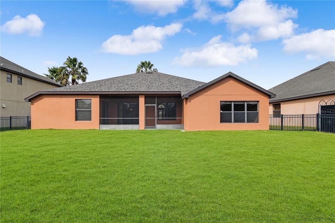
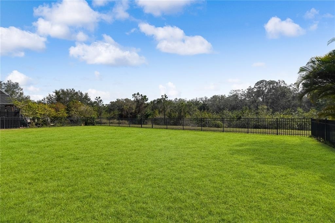
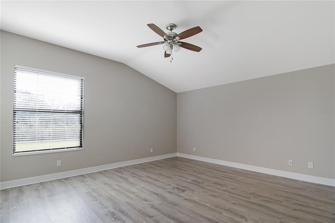
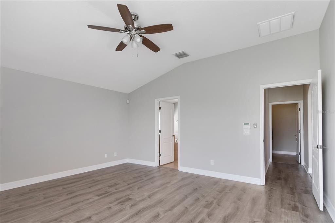
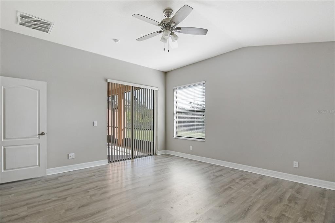
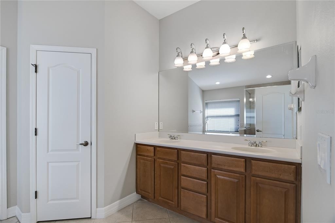
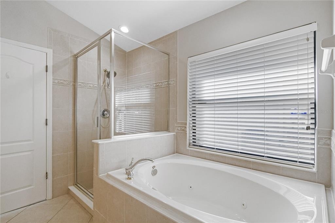
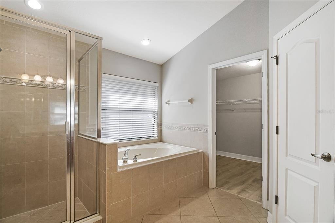
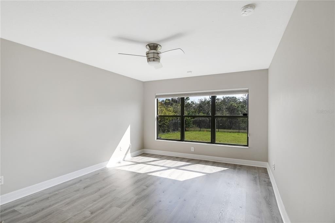
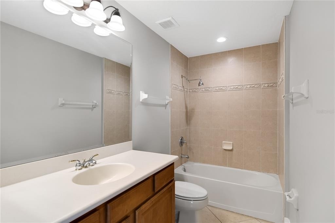
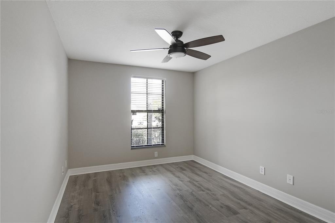
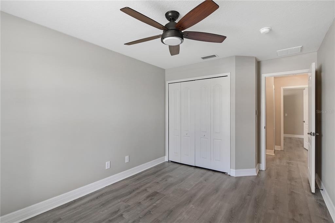
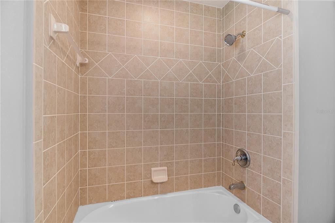
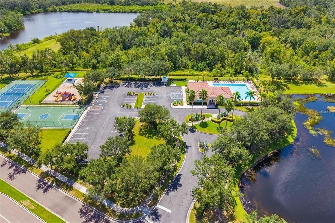
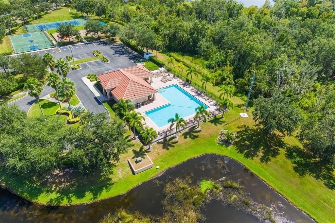
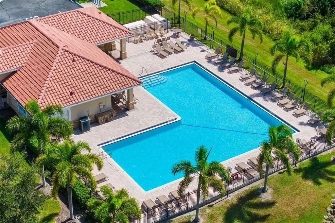
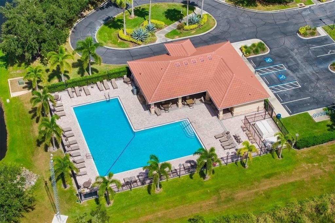
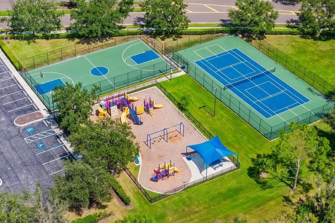
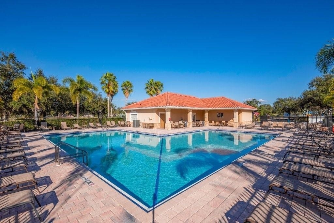
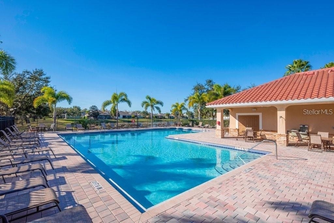
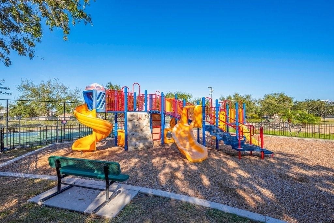
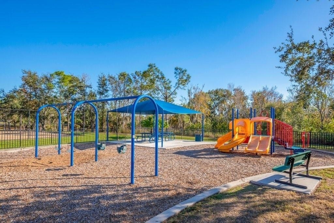
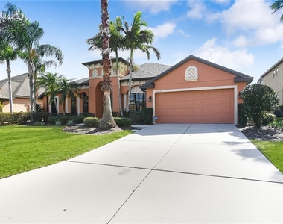
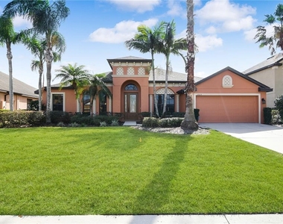
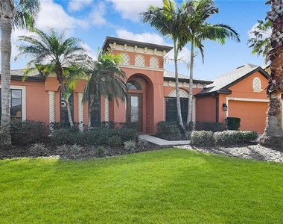
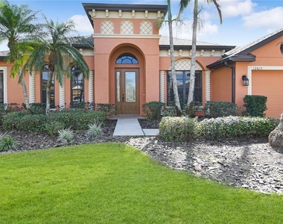
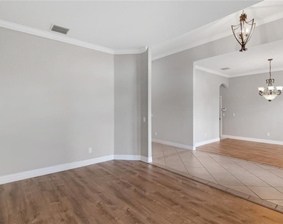
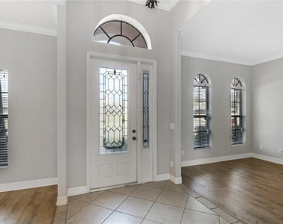
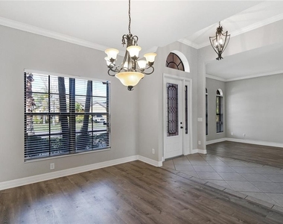
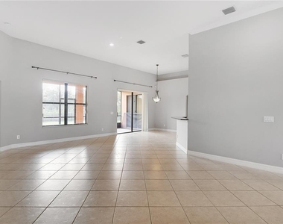
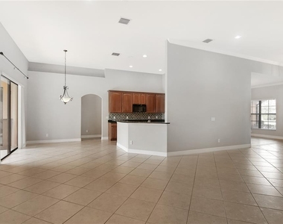
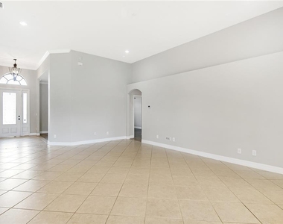
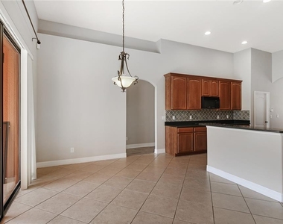
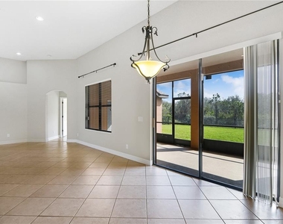
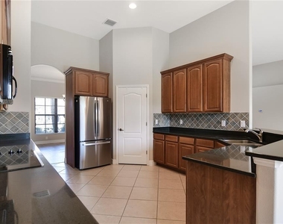
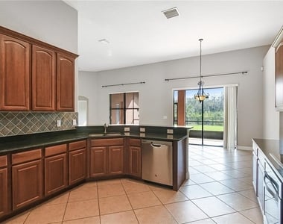
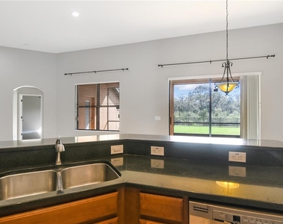
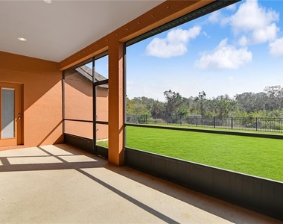
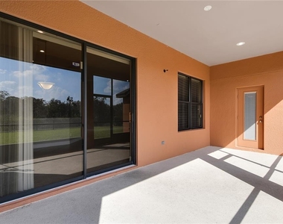
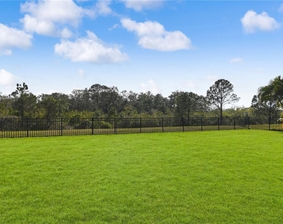
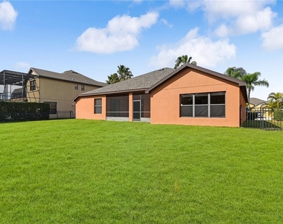
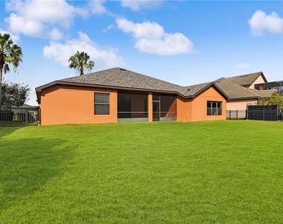
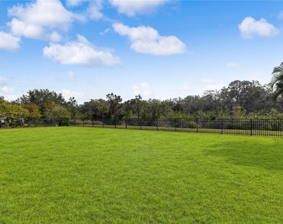
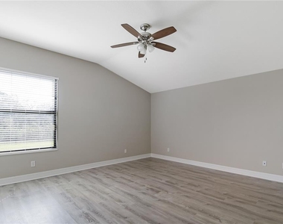
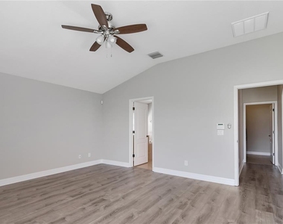
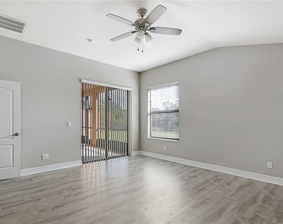
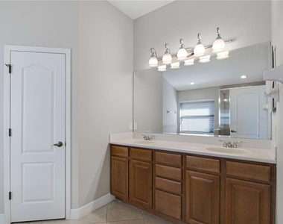
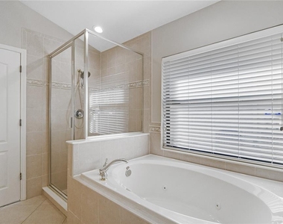
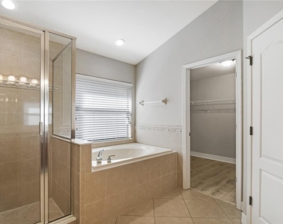
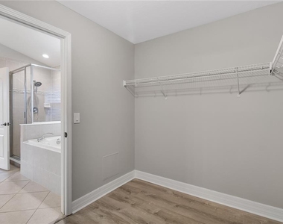
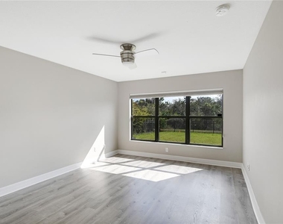
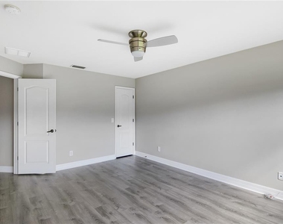
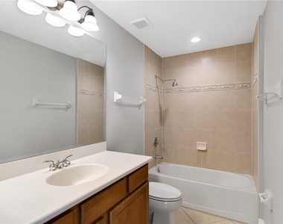
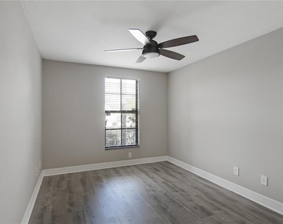
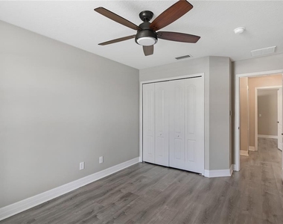
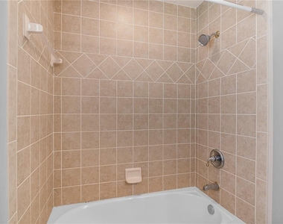
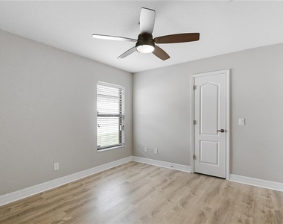
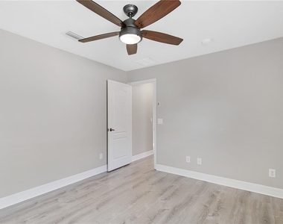
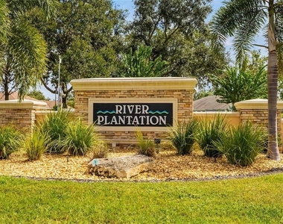
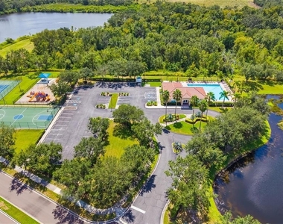
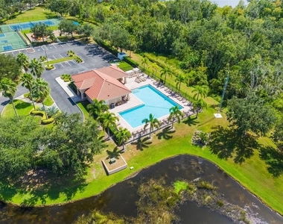
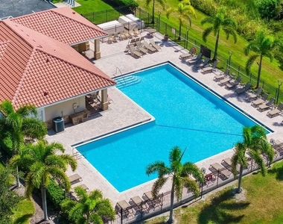
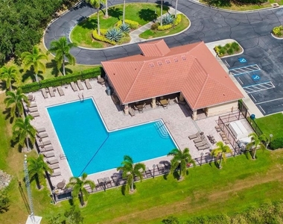
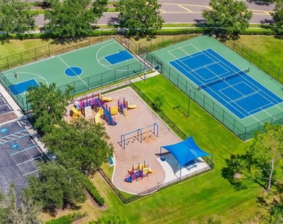
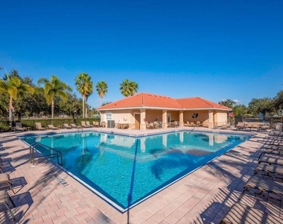
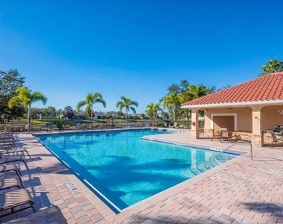
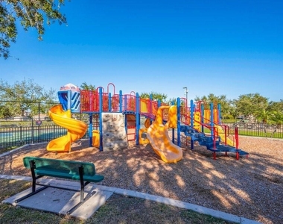
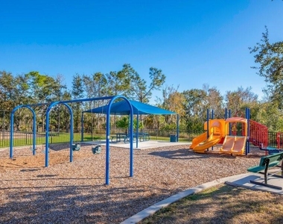
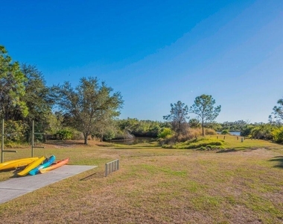
Welcome to this spacious 4-bedroom, 3-bath annual rental in the sought-after River Plantation community of Parrish. With more than 2,500 square feet, this former Mercedes Homes model offers a thoughtfully designed single-story layout that gives everyone room to spread out while still feeling connected. The heart of the home is the open living area where high ceilings, abundant natural light, and views of the backyard create an inviting space for everyday living and entertaining. The kitchen features quartz countertops, solid wood cabinetry, generous prep space, and a layout that keeps you connected whether you're cooking dinner, helping with homework, or hosting friends for the weekend. A flexible front room is perfect for a home office, playroom, fitness space, or formal living area, while the split-bedroom floor plan offers privacy for guests or multigenerational living. The spacious primary suite is designed to be your own retreat with a large walk-in closet, soaking tub, separate shower, and room to truly unwind at the end of the day. Step outside to the screened lanai overlooking peaceful wooded views and a fully fenced backyard, creating a private outdoor space to enjoy. Located in River Plantation, residents enjoy community amenities including a resort-style pool, clubhouse, tennis and pickleball courts, basketball court, playground, and scenic walking trails. Just minutes from Fort Hamer Bridge, Lakewood Ranch, I-75, shopping, dining, top-rated schools, and an easy drive to the Gulf Coast beaches, you'll enjoy the perfect balance of convenience and a relaxed Florida lifestyle. If you've been searching for a home that offers space, flexibility, and a neighborhood you'll love coming home to, this is one you won't want to miss.
AMENITIES
Attached Garage
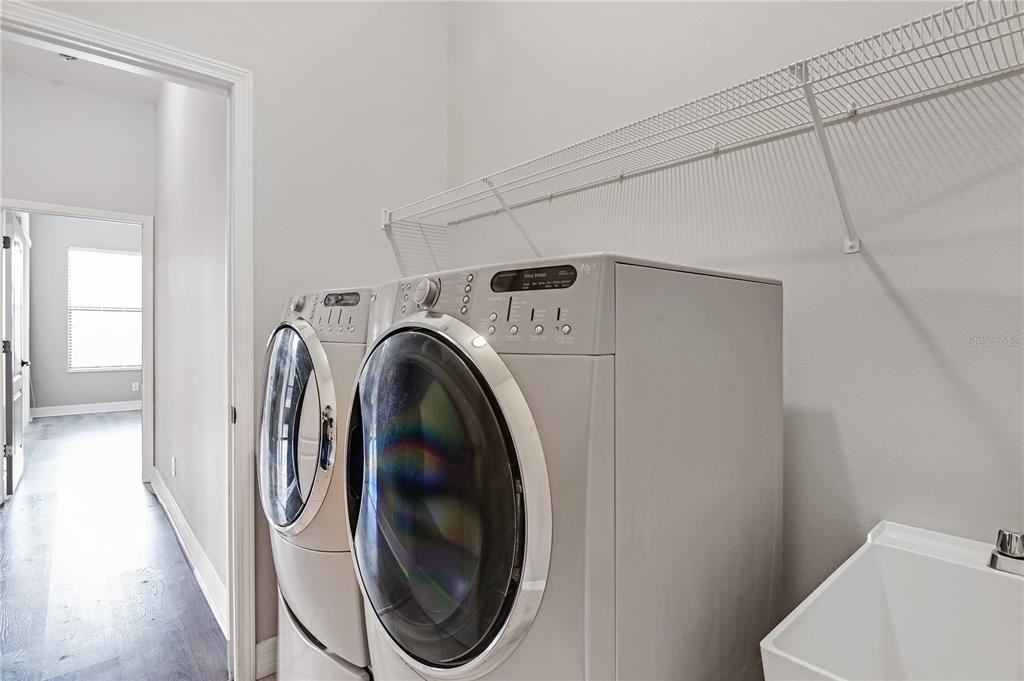
Laundry In Unit
Private Outdoor Space
Dishwasher
Parking Space
Home Office
ADDITIONAL INFORMATION
Interior
Bathroom Information
Full Bathrooms: 3
Interior Information
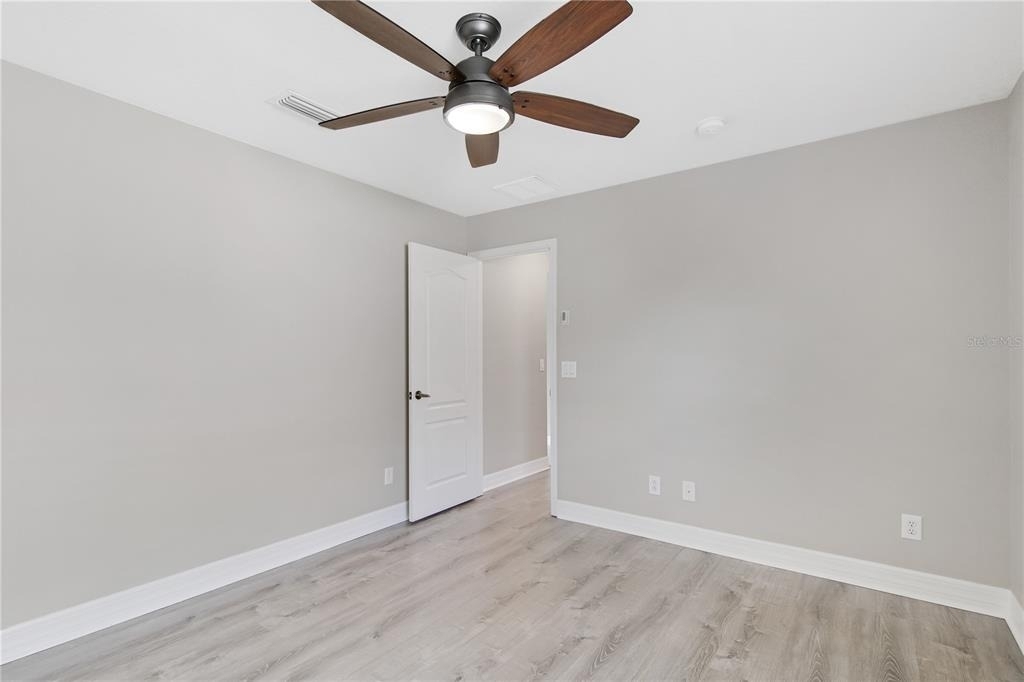
Interior Features: Ceiling Fan(s), High Ceilings, Open Floorplan, Stone Counters, Walk-In Closet(s), Kitchen/Family Room Combo, Primary Bedroom Main Floor, Thermostat, Window Treatments
The manager has not yet mailed us a photo copy of his or her government identification and proof or property ownership.
▼
Manager has not logged in recently
▼
Manager does not yet have user reviews
RENTHOP DESCRIPTION
The apartment is a unit offered at a monthly price of $2,800. The person posting the listing did not specify that any pets were allowed. It may be the case that pets are ok and the manager simply has not yet filled out all the details. The kitchen conveniently includes a dishwasher.
We have 57 photos of this particular unit, building, and surrounding areas.
We found some very similar listings nearby
Select those you'd like to message
Your messages have been sent!
Check Availability
By selecting Check Availability, you agree that RentHop and real estate professionals may call or text you about your inquiry. Message/data rates may apply. Terms & Privacy. California Privacy Notice




























 Your Privacy Choices
