Available Now! Beautifully Updated 4-Bedroom Home with Loft in Panther Trace - Only $2,500/Month
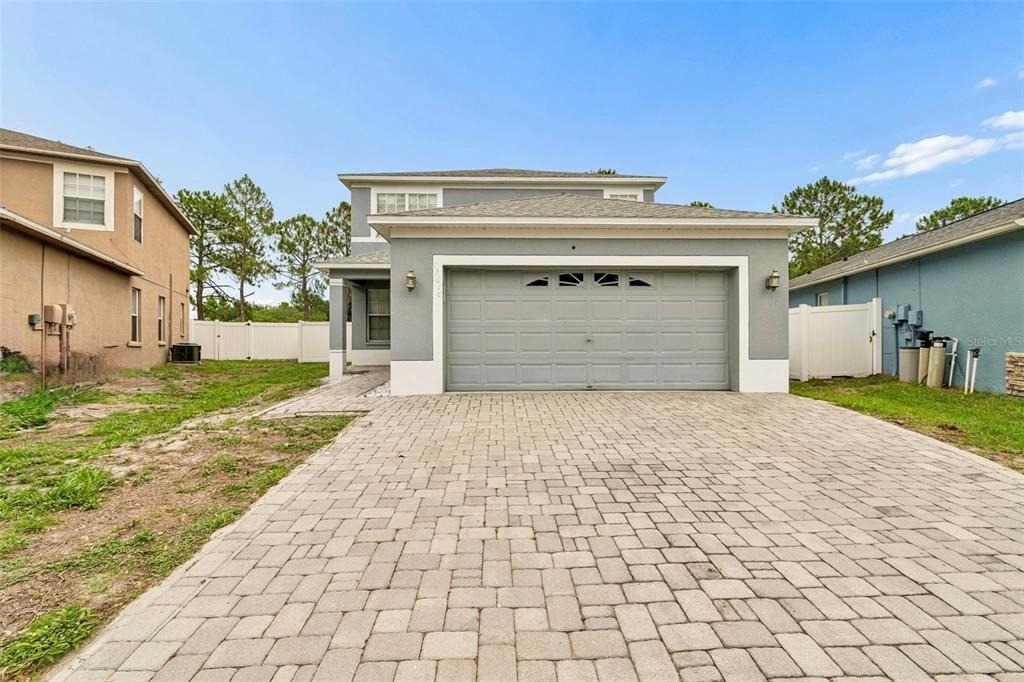
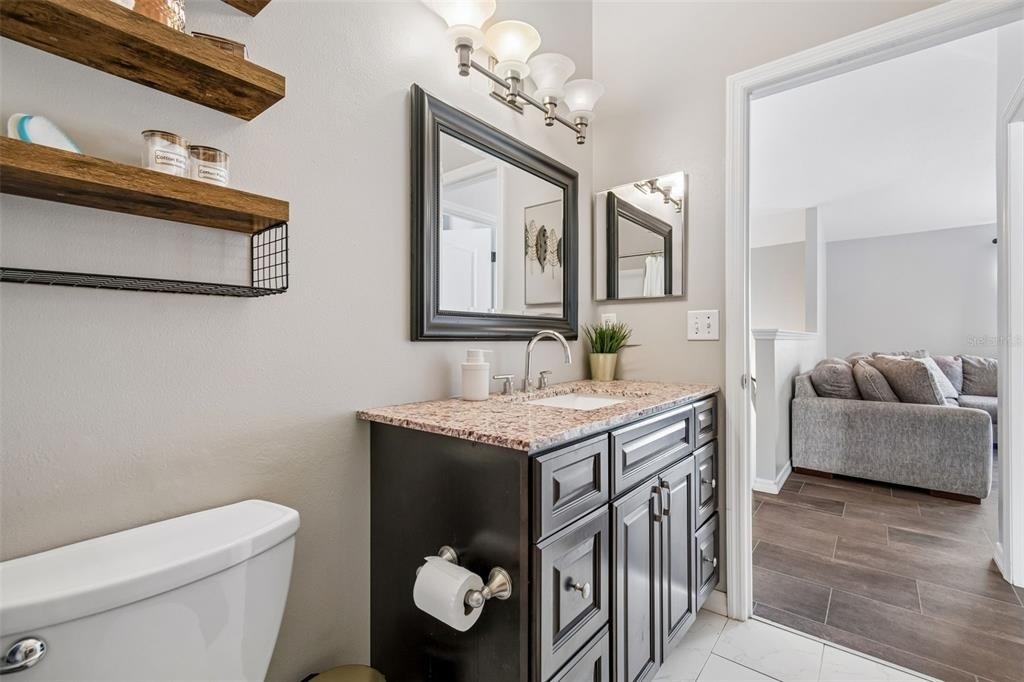
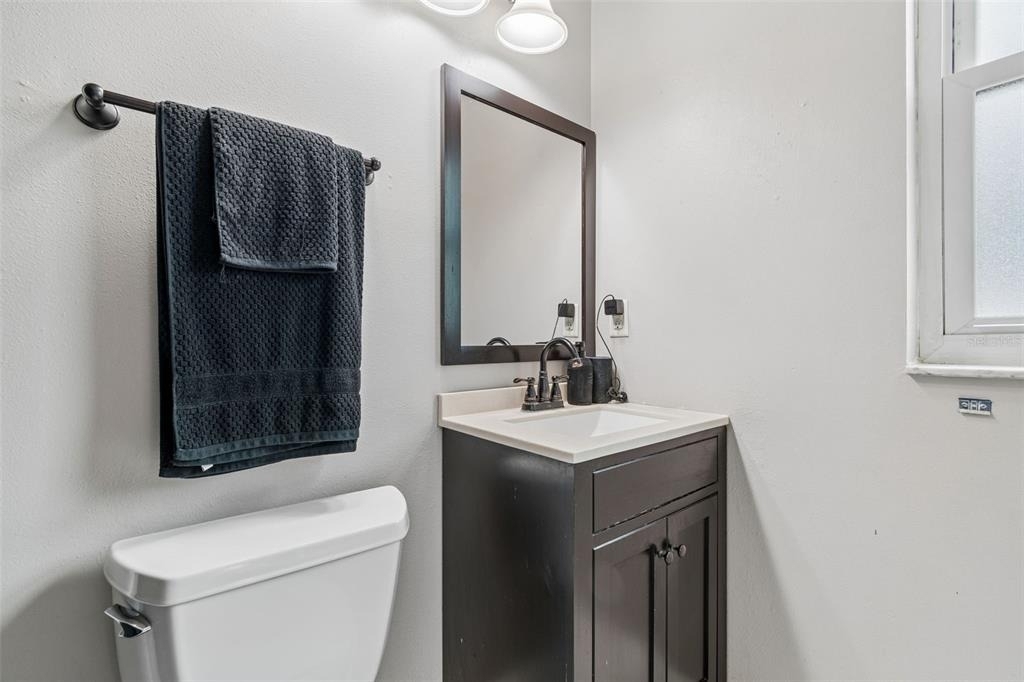
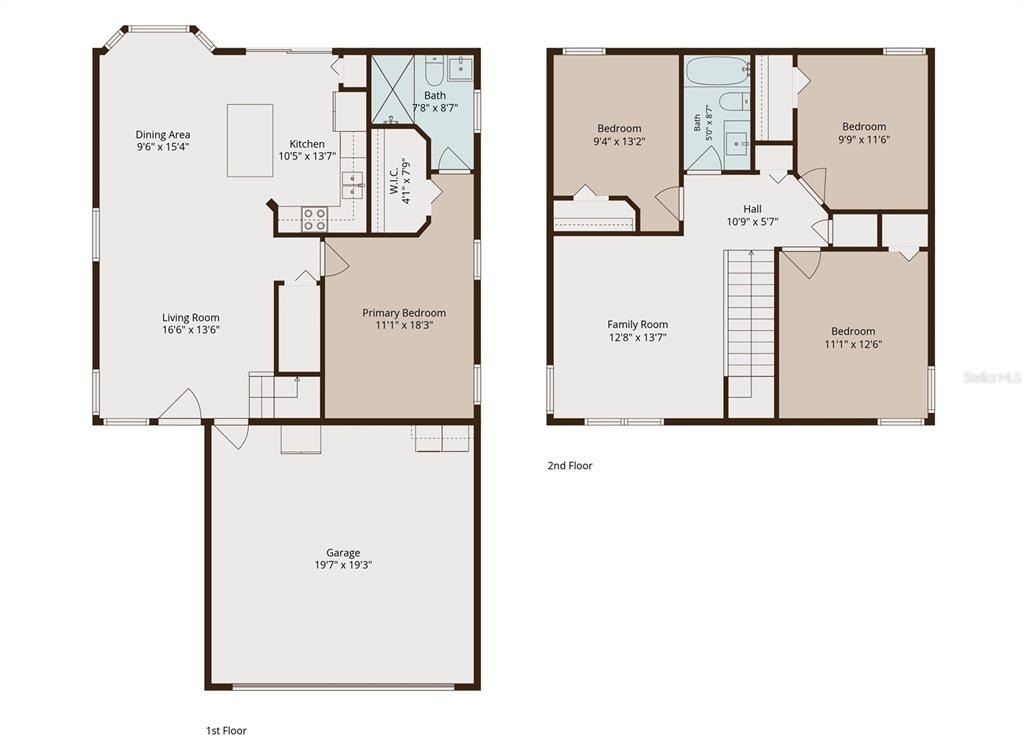
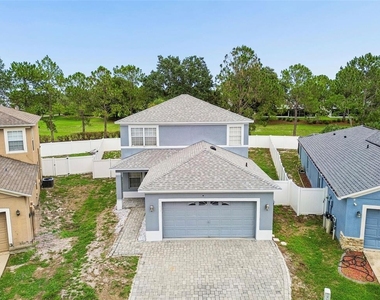
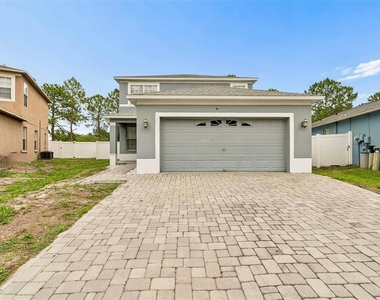
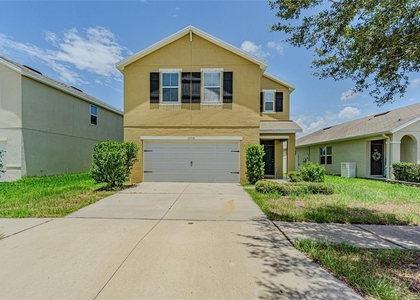
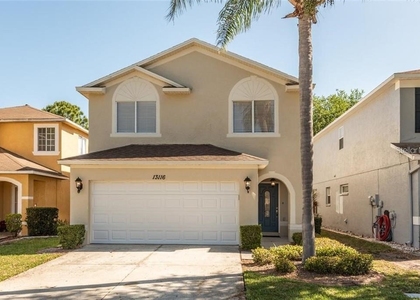
Welcome home to this beautifully updated 4-bedroom, 2-bathroom home with a spacious loft, 2-car garage, and fully fenced backyard in the desirable Panther Trace community of Riverview.
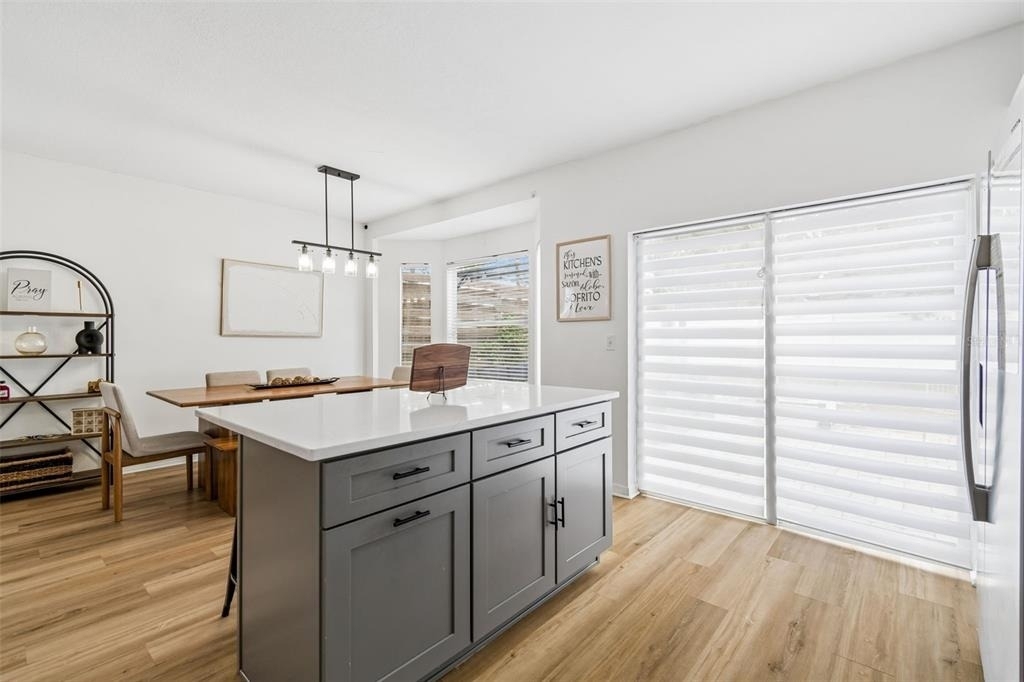
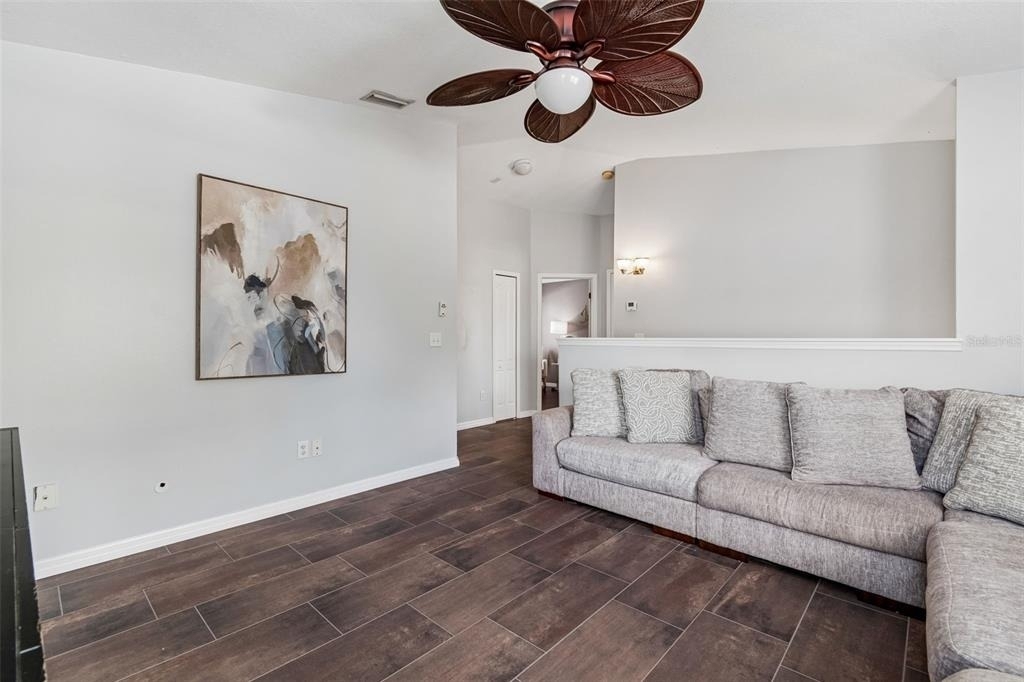
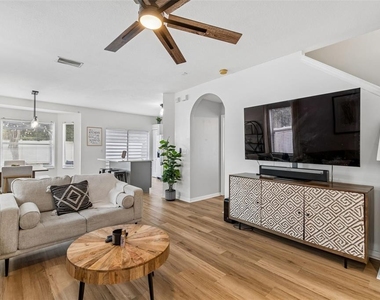
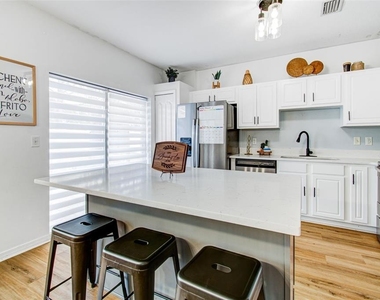
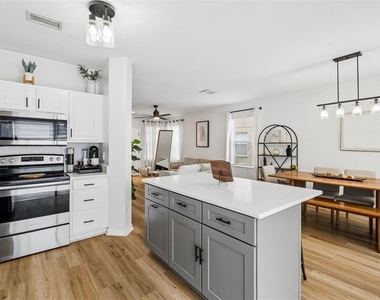
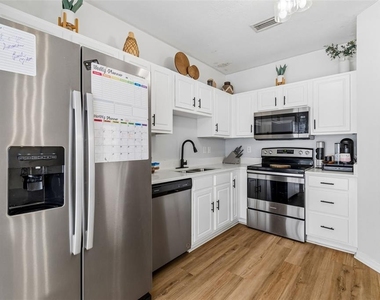
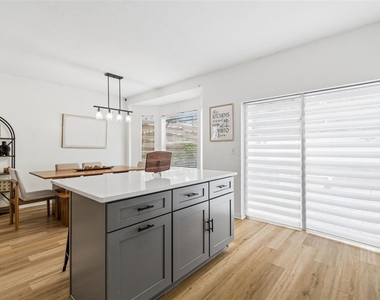
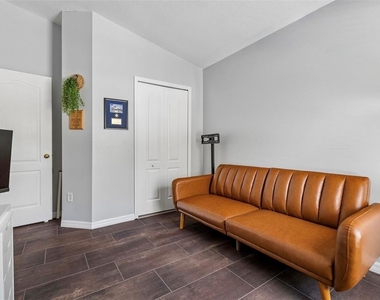
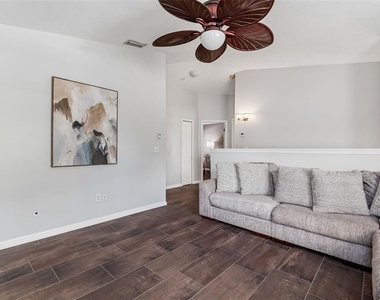
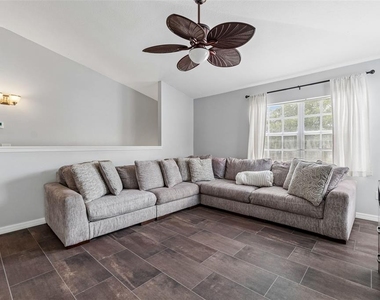
Inside, you'll find a bright and functional open-concept layout with luxury vinyl plank flooring and plenty of space for everyday living. The updated gourmet kitchen features newer wood cabinetry, quartz countertops, stainless steel appliances, and a large center island with seating-perfect for preparing meals, entertaining, or gathering with family and friends.
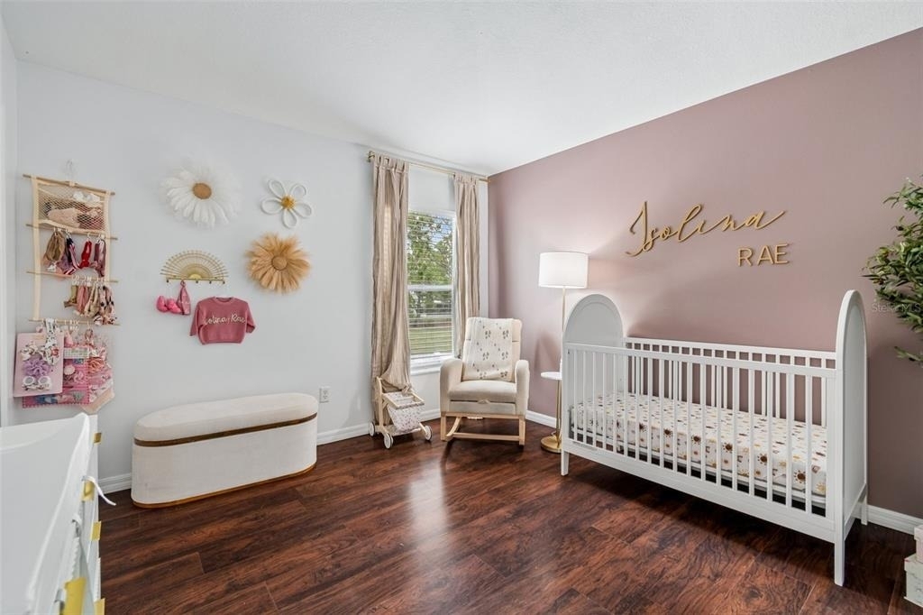
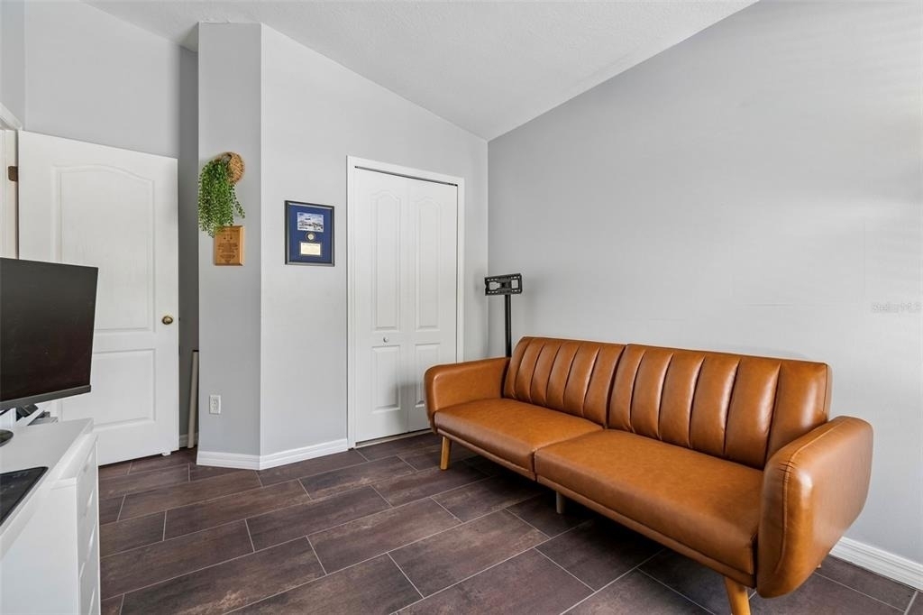
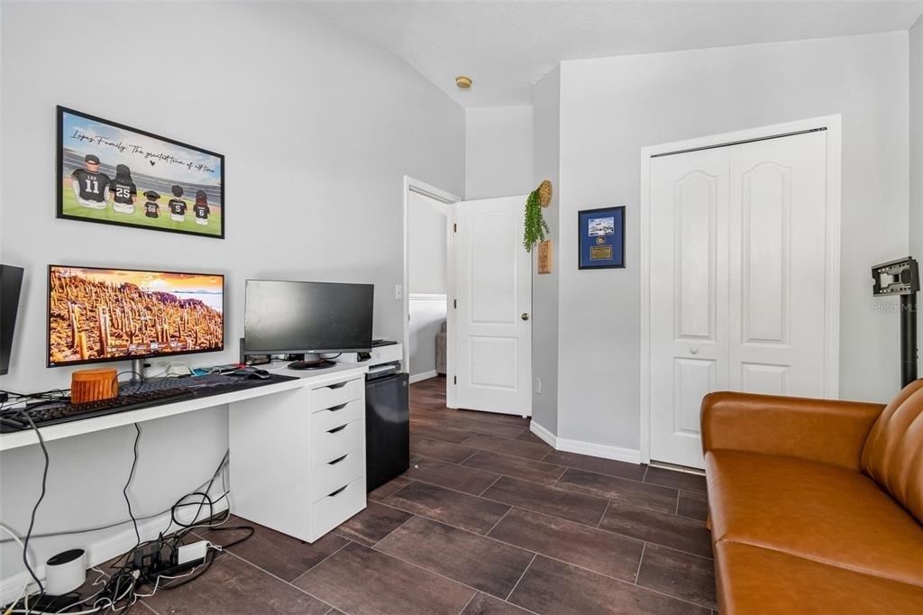
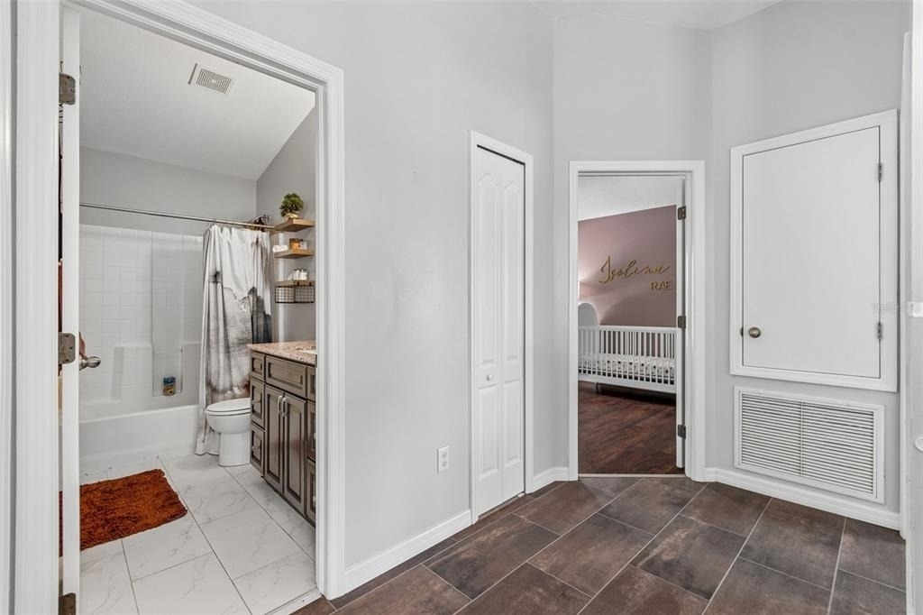
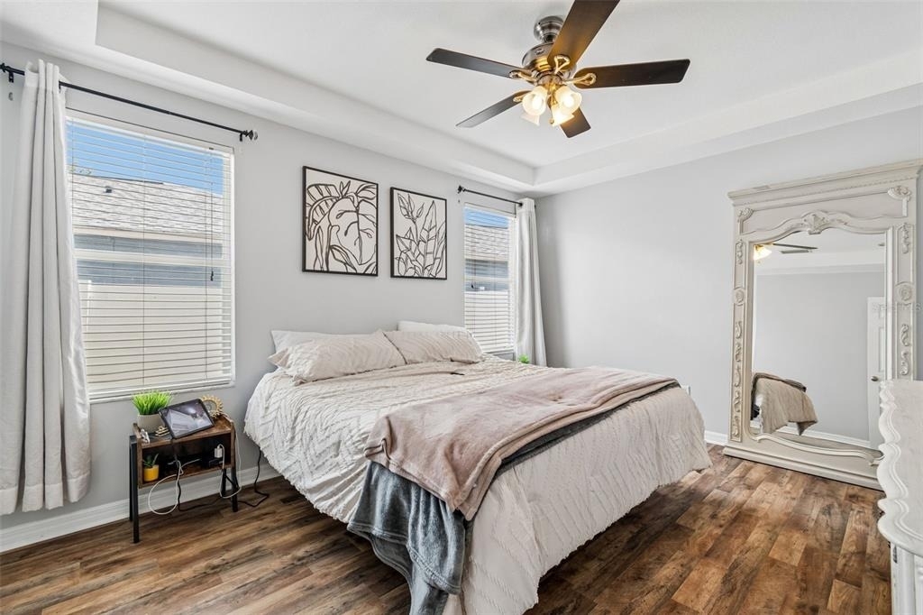
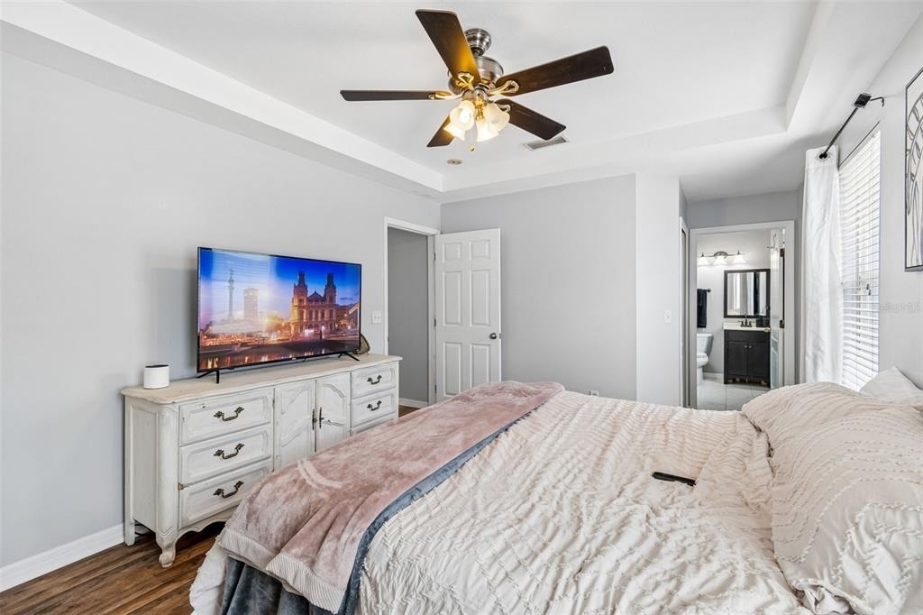
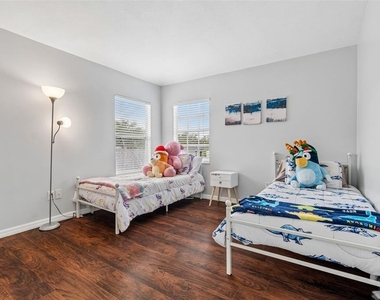

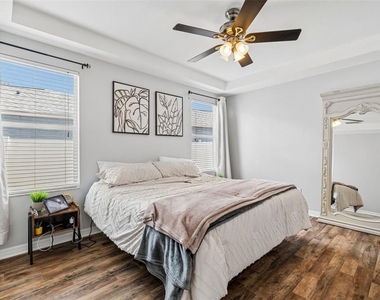
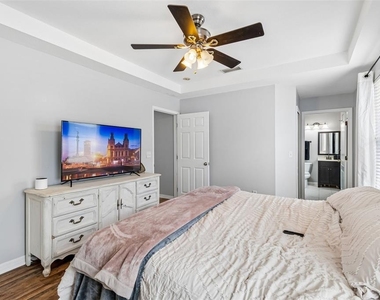
The first-floor primary suite offers privacy and convenience, while three additional bedrooms and a large loft are located upstairs. The versatile loft provides valuable extra living space and can be used as a home office, playroom, media room, or second living area.
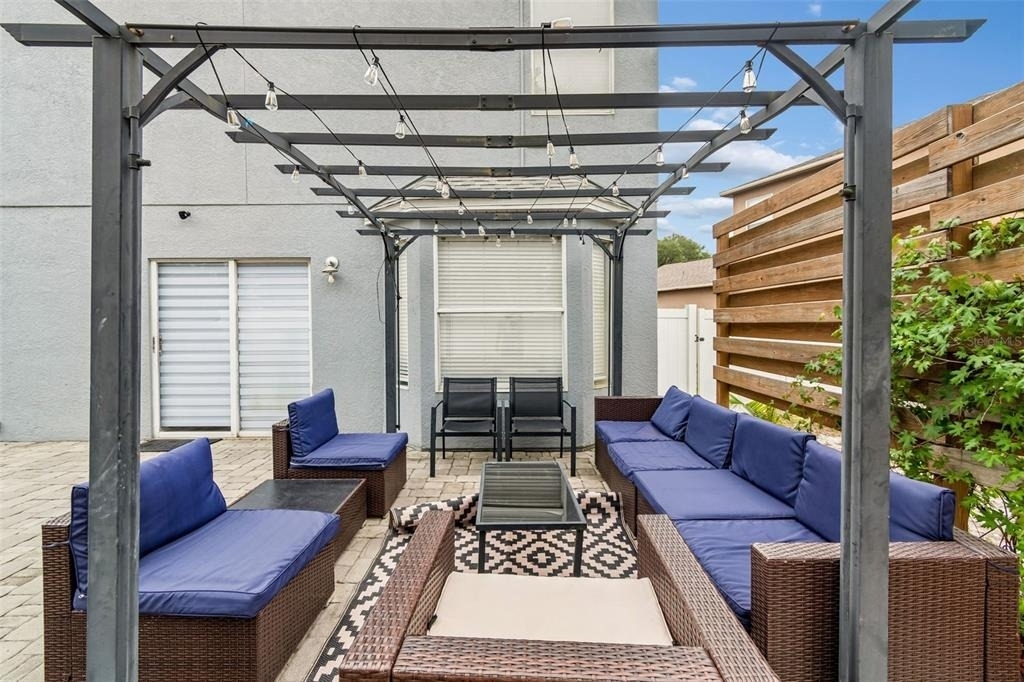
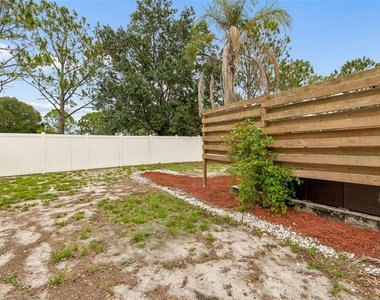
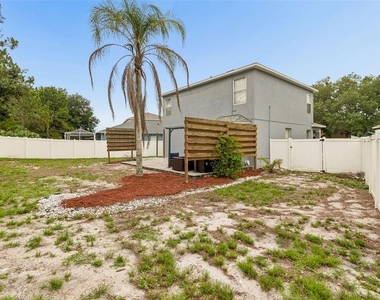
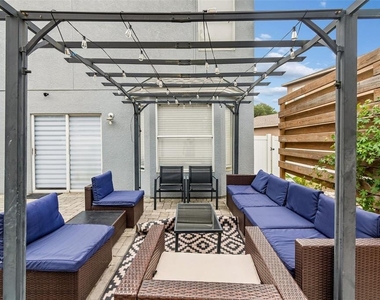
Outside, enjoy a fully fenced backyard with plenty of room for pets, play, or relaxing outdoors. The attached 2-car garage provides convenient parking and additional storage. Got an EV - no problem, there's an electric vehicle charger already installed! A washer and dryer are also included.
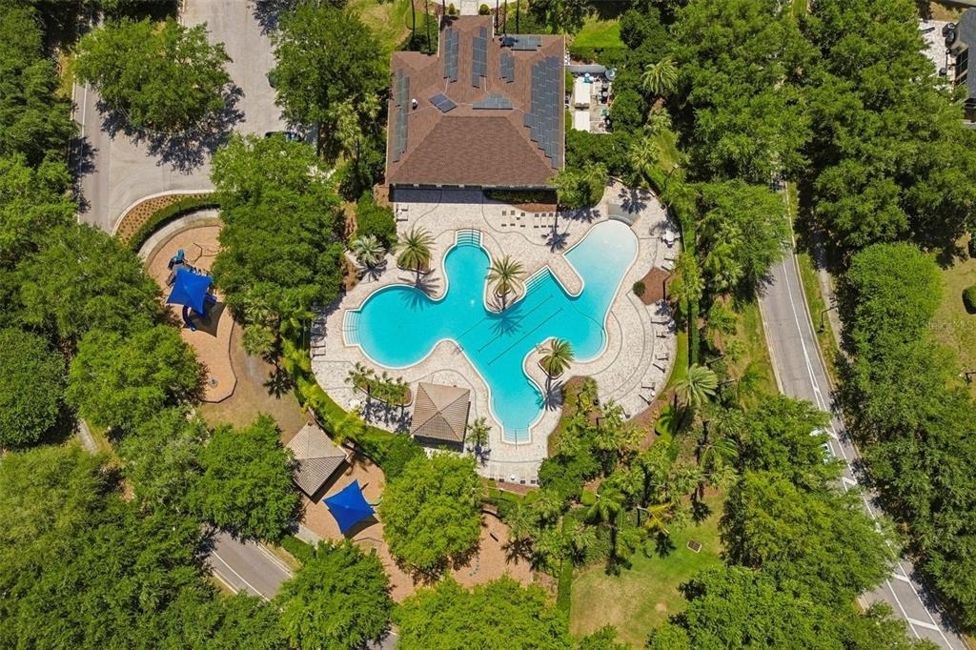
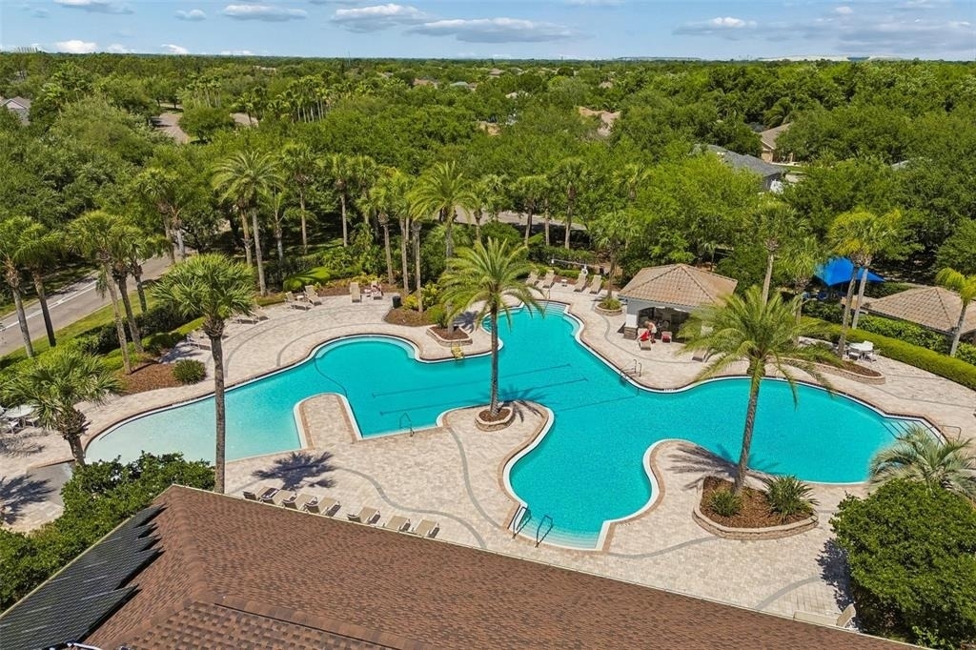
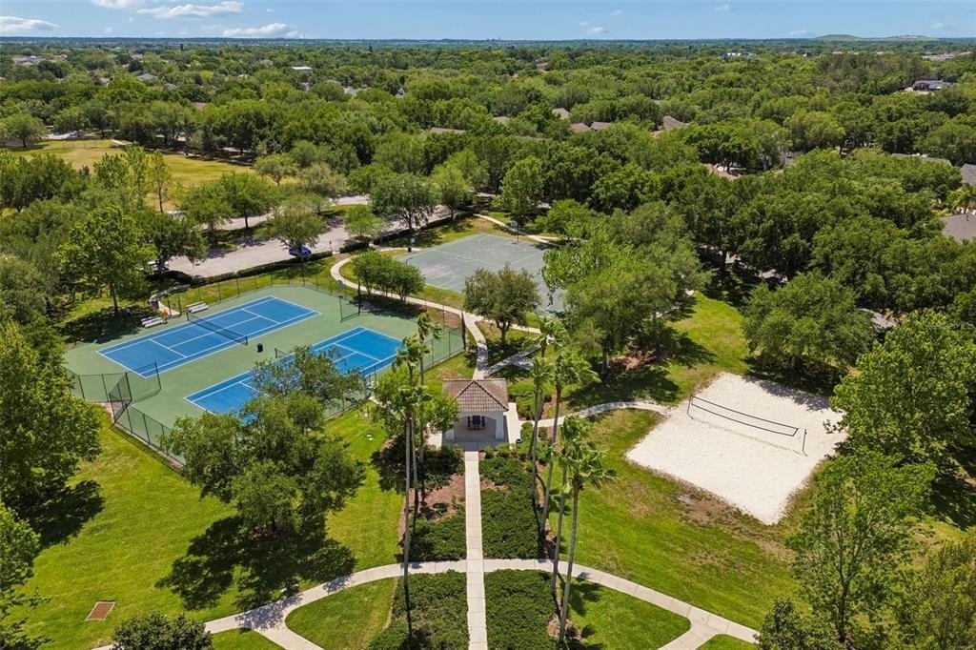
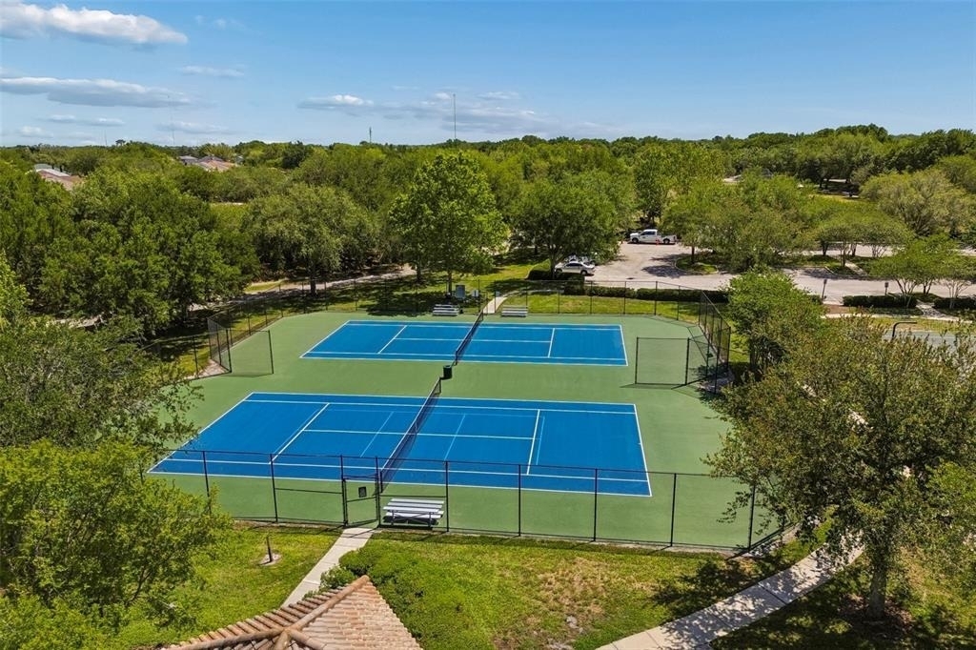
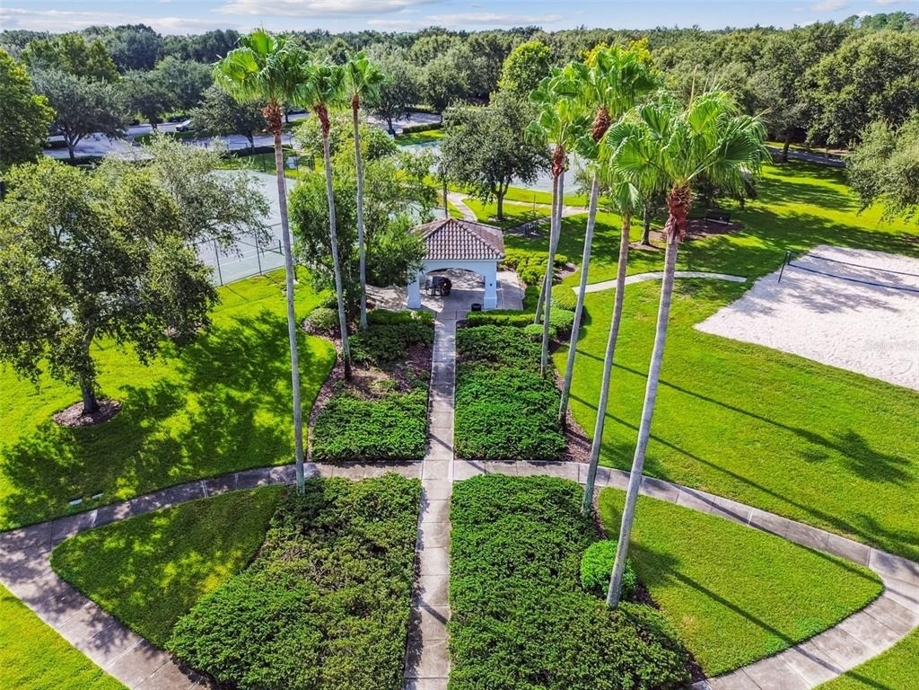
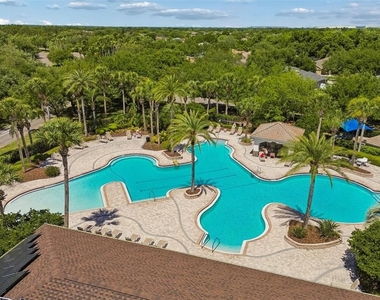
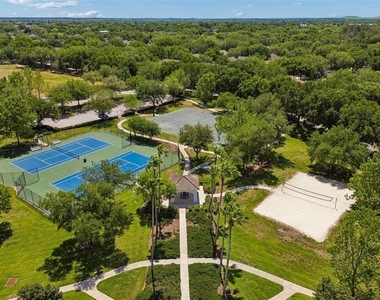
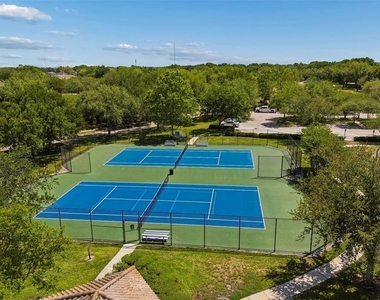
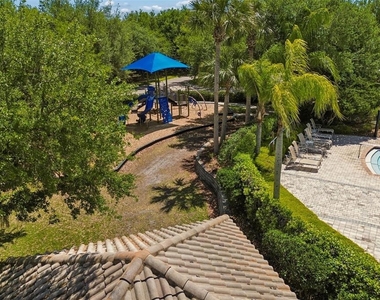
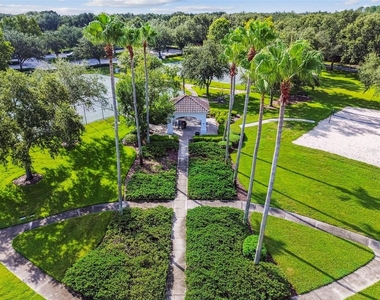
As a resident of Panther Trace, you'll have access to great schools and a variety of community amenities, including a resort style swimming pool, huge clubhouse, playgrounds, sports courts, recreation areas, and walking/biking paths.
Enjoy a convenient Riverview location with easy access to US-301, I-75, and the Selmon Expressway, putting Tampa, Brandon, MacDill Air Force Base, shopping, dining, and everyday conveniences just a short drive away.
Don't miss the opportunity to rent a spacious, updated home with a flexible floor plan, fenced yard, 2-car garage, and access to the amenities of Panther Trace. Schedule your showing today!
AMENITIES
Attached Garage
Dishwasher
Parking Space
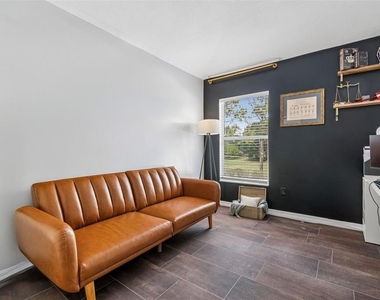
Home Office
ADDITIONAL INFORMATION
Interior
Bathroom Information
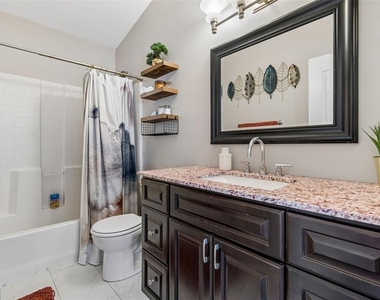
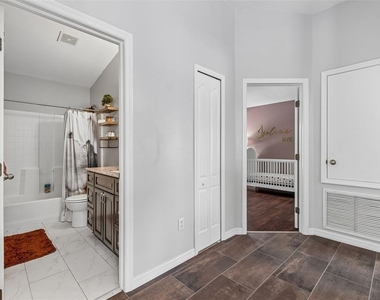
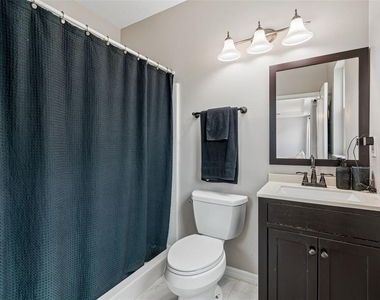
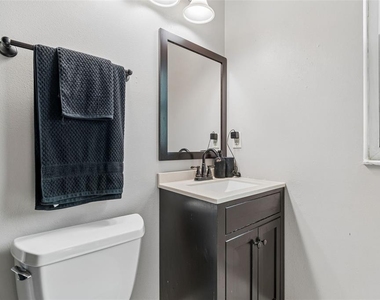
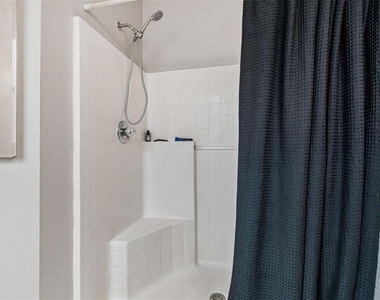
Full Bathrooms: 2
Interior Information
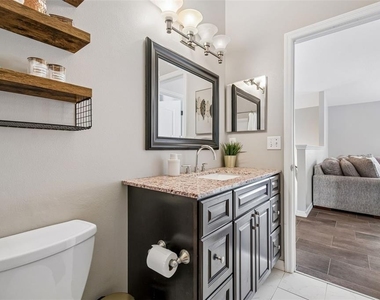
Interior Features: Ceiling Fan(s), Open Floorplan, Stone Counters, Walk-In Closet(s), Kitchen/Family Room Combo, Living Room/Dining Room Combo, Primary Bedroom Main Floor, Solid Wood Cabinets, Split Bedroom, Thermostat, Window Treatments
Appliances: Dishwasher, Disposal, Dryer, Electric Water Heater, Microwave, Range, Range Hood, Refrigerator, Washer
The manager has not yet mailed us a photo copy of his or her government identification and proof or property ownership.
▼
Manager has not logged in recently
▼
Manager does not yet have user reviews
RENTHOP DESCRIPTION
The apartment is a unit offered at a monthly price of $2,450. The person posting the listing did not specify that any pets were allowed. It may be the case that pets are ok and the manager simply has not yet filled out all the details. The kitchen conveniently includes a dishwasher.
We have 39 photos of this particular unit, building, and surrounding areas.
We found some very similar listings nearby
Select those you'd like to message
Your messages have been sent!
Check Availability
By selecting Check Availability, you agree that RentHop and real estate professionals may call or text you about your inquiry. Message/data rates may apply. Terms & Privacy. California Privacy Notice































 Your Privacy Choices
