Check Availability
$2,650
Posted 11 hours ago, Immediate Move-In
bedrooms
4 Bed
bathrooms
2 Bath
bathrooms
1 Half Bath
square feet
4,207 Sqft
Listing by MARIE STEEDLEY
Save Listing

DESCRIPTION
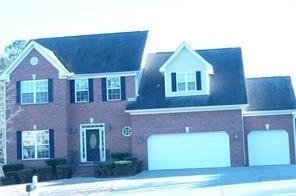
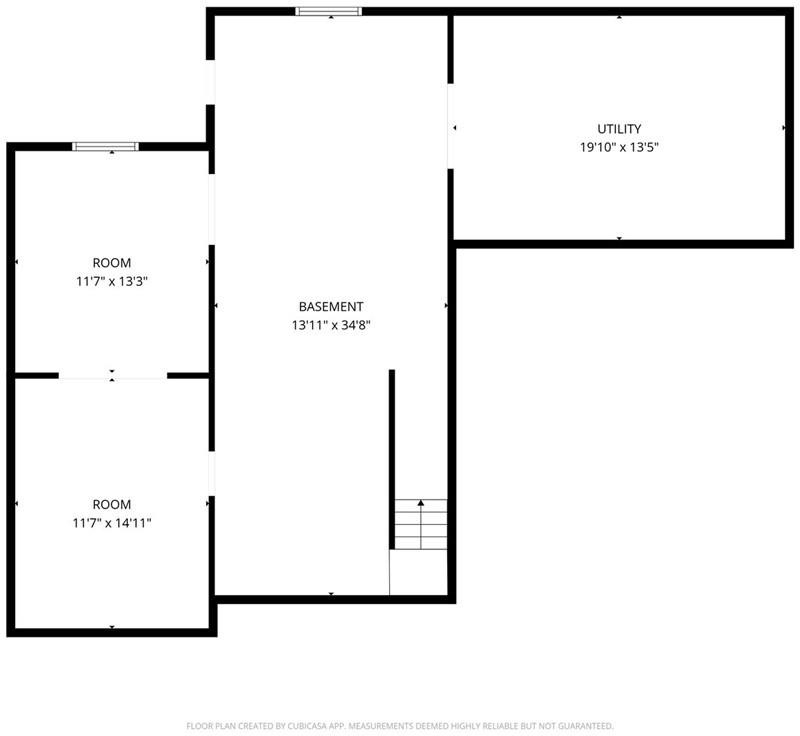
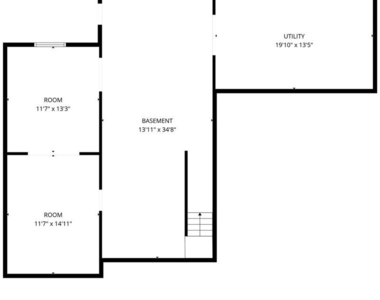
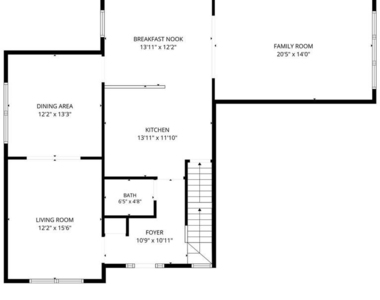
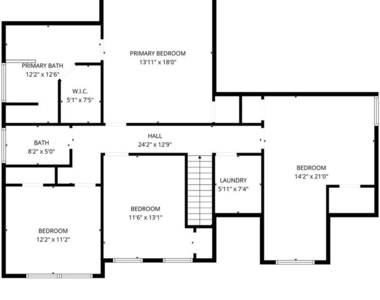
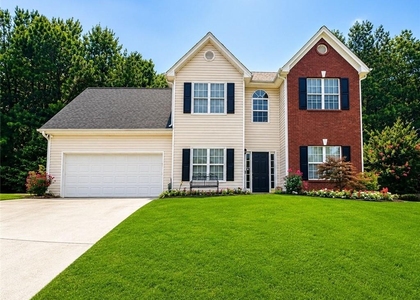
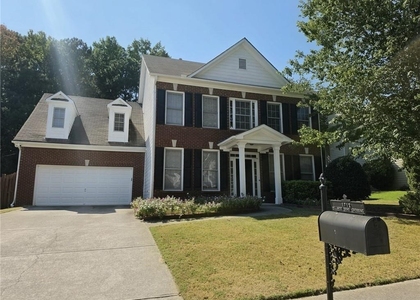
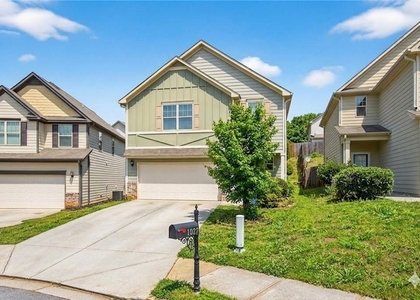
Lovely home with lots of space to spread out and relax. Three car garage, wood floors on main, nice sized family room with fireplace. Two additional rooms can be used for formal living room, formal dining room, office, workout area. The options are limitless. Kitchen overlooks the breakfast area. You'll enjoy entertaining and holidays with the gas stove which boasts a double oven. There's plenty of room for all  your groceries as there is a second full sized refrigerator in the garage. Step out from the breakfast area onto a spacious deck to enjoy your evenings and weekends. Upstairs, you will find a primary bedroom with closet and primary bath has another, larger, walk in closet as well as jetted tub, and two sinks at the vanity. There is a full, carpeted basement with concrete patio, leading to the large back yard. Enjoy gardening? There's plenty of room to grow your own vegetables at the back portion of the fully fenced back yard.
Owner is licensed real estate agent.
Rental requirements: All Tenants 18 and older must apply through Rent Spree. Income 2x rent, no open Bankruptcies, no evictions (even if eviction was only started and not completed). Background, criminal, and sex offender checks will also be done.
Absolutely NO PETS allowed.

AMENITIES
Fireplace
Private Outdoor Space
Dishwasher
Parking Space

ADDITIONAL INFORMATION
Interior

    Bathroom Information

  • Half Bathrooms: 1
  • Full Bathrooms: 2

    Interior Information

  • Interior Features: High Ceilings, Double Vanity, Tray Ceiling(s), Walk-In Closet(s), His and Hers Closets, Entrance Foyer, Disappearing Attic Stairs, Permanent Attic Stairs
  • Appliances: Dishwasher, Disposal, Double Oven, Dryer, Gas Range, Gas Water Heater, Microwave, Refrigerator, Self Cleaning Oven, Washer
  • Flooring Type: Tile, Hardwood
  • Laundry Features: In Kitchen, Upper Level, Laundry Room

    Fireplace Information

  • Has Fireplace
  • Fireplace Features: Masonry, Factory Built, Great Room, Gas Starter, Family Room
  • Fireplaces: 1

    Basement Information

  • Basement: Full, Walk-Out Access, Unfinished, Interior Entry, Exterior Entry, Daylight
Exterior

    Property Information

  • Square Footage: 4,207
  • Security Features: Smoke Detector(s)
  • Architectural Style: Traditional
  • Year Built: 2004
  • Waterfront Features: None
  • Waterbody Name: None

    Building Information

  • Building Area Total: 4207
  • Levels: Three Or More
  • Other Structures: None
  • Window Features: None
  • Construction Materials: Other, Vinyl Siding, Brick Front
  • Patio and Porch Features: Deck, Front Porch

    Pool Information

  • Pool Features: None

    Lot Information

  • Lot Features: Back Yard, Landscaped, Level, Private
  • Lot Size Area: 15246
  • Lot Size Units: Square Feet
  • Lot Size Acres: 0.35
  • Square Footage: 15,246
  • Lot Size Dimensions: 123 x 123
Utilities

    Utilities Information

  • Cooling Type: Central Air
  • Heating Type: Forced Air
Parking

    Parking Information

  • Has Garage
  • Has Open Parking
  • Parking Features: Garage, Attached, Driveway, Garage Door Opener, Garage Faces Front, Kitchen Level
  • Garage Spaces: 3

MAP


30043

LISTING QUALITY
▲ Features and amenities are properly noted
▲ RentHop has data for this building
▼ The manager has not yet mailed us a photo copy of his or her government identification and proof or property ownership.
▼ Manager has not logged in recently
▼ Manager does not yet have user reviews

RENTHOP DESCRIPTION
The apartment is a unit offered at a monthly price of $2,650. The person posting the listing did not specify that any pets were allowed. It may be the case that pets are ok and the manager simply has not yet filled out all the details. The kitchen conveniently includes a dishwasher.

We have 7 photos of this particular unit, building, and surrounding areas.
See available units at 1261 Fountain Lakes Drive.

SIMILAR NEARBY LISTINGS
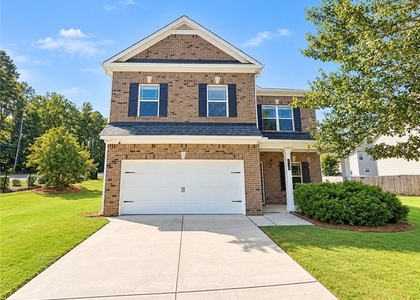
1586 Riesling Drive
Gwinnett
30019
$2,900
By Diane Guzman, 13 hours ago
bedrooms
4 Bed
|
bathrooms
3 Bath
|
square feet
2,276 Sqft
$2,450
By FIOR ALEJOS, 17 hours ago
bedrooms
4 Bed
|
bathrooms
2 Bath
|
square feet
2,517 Sqft
$2,600
By Xiaodan Zhang, 14 hours ago
bedrooms
4 Bed
|
bathrooms
3 Bath
|
square feet
2,600 Sqft
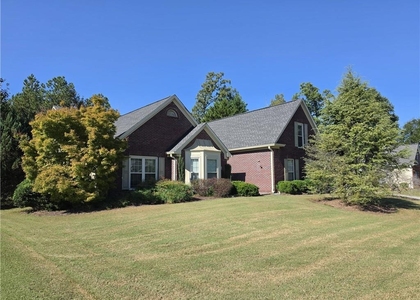
1235 Mill Shyre Way
Gwinnett
30043
$2,700
By YANG SOOK KWON, 12 hours ago
bedrooms
4 Bed
|
bathrooms
3 Bath
|
square feet
2,622 Sqft
$2,295
By Marielis Almanzar, 22 hours ago
bedrooms
4 Bed
|
bathrooms
2 Bath
|
square feet
3,088 Sqft
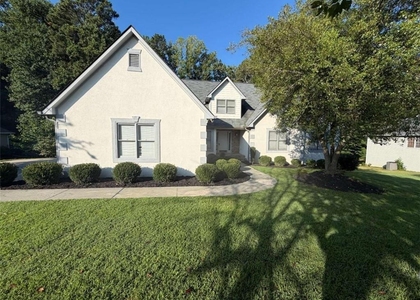
1027 Grenier Terrace
Gwinnett
30045
$2,500
By Damein Armstrong, 16 hours ago
bedrooms
4 Bed
|
bathrooms
2 Bath
|
square feet
1,859 Sqft
$2,908
By Ross Rebhan, 16 hours ago
bedrooms
4 Bed
|
bathrooms
3 Bath
|
square feet
2,252 Sqft
$2,660
By Ross Rebhan, 22 hours ago
bedrooms
4 Bed
|
bathrooms
2 Bath
|
square feet
1,823 Sqft

Does something look off?

FMLS

Last Updated: 9 hours ago
Data Source: FMLS
MLS# 7860432
List Agent Name: MARIE STEEDLEY
List Office Name: BHGRE Metro Brokers
IDX information is provided exclusively for personal, non-commercial use, and may not be used for any purpose other than to identify prospective properties consumers may be interested in purchasing. Information is deemed reliable but not guaranteed. The listing broker’s offer of compensation is made only to participants of the MLS where the listing is filed.
Courtesy of RH Advisors, Inc. and RHP Realty NJ, Inc.