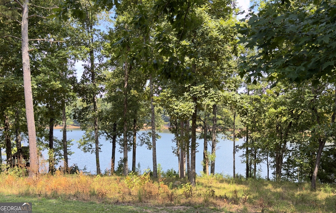
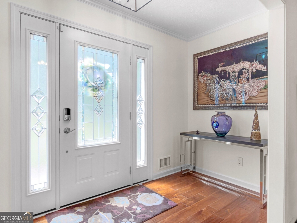
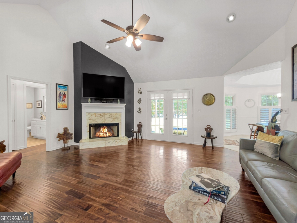
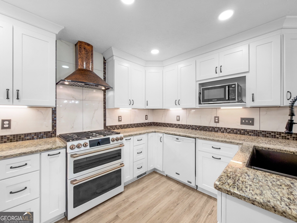
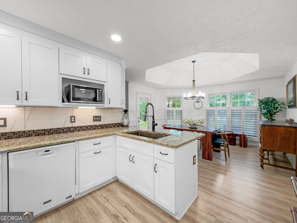
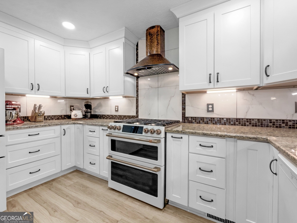
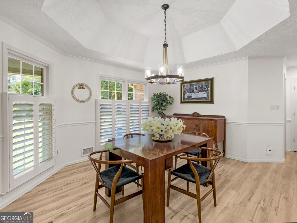
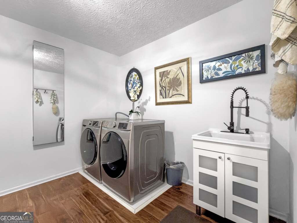
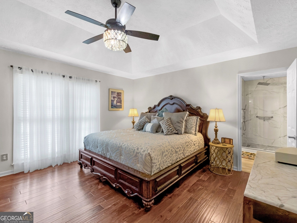
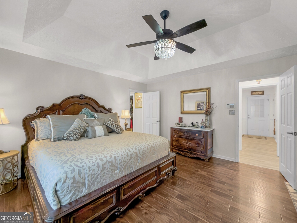
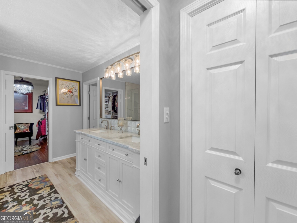
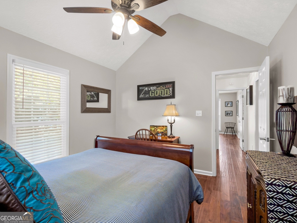
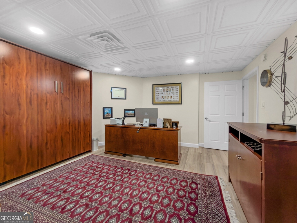
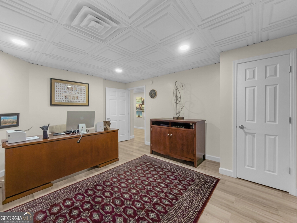
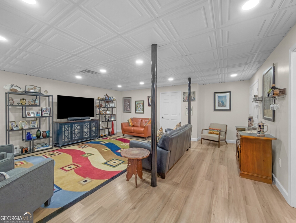
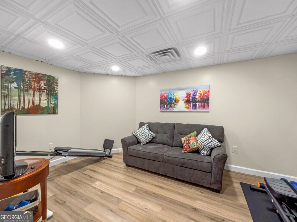
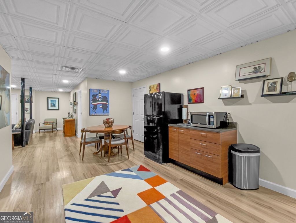
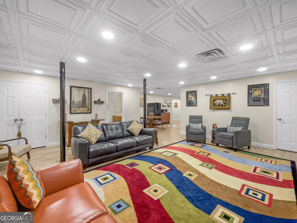
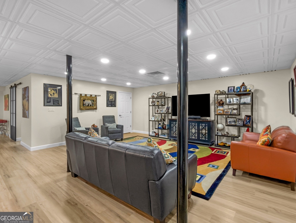
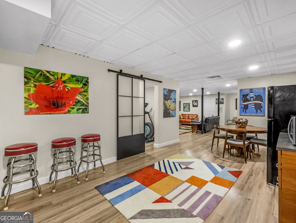
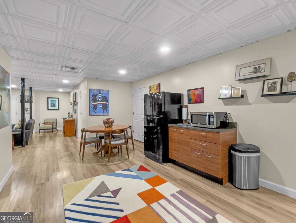
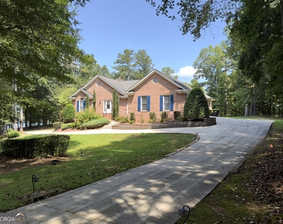
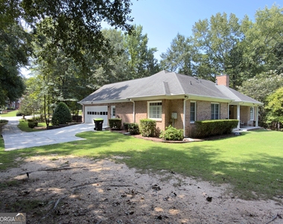
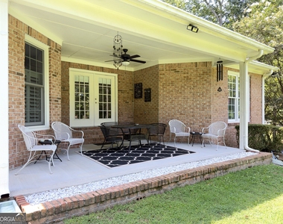
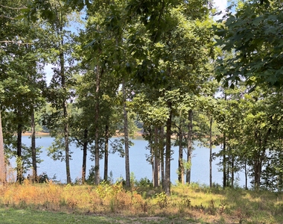
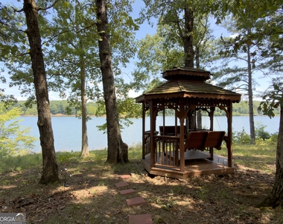
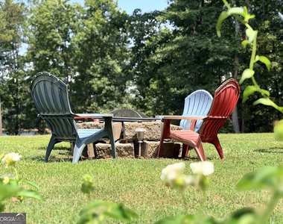
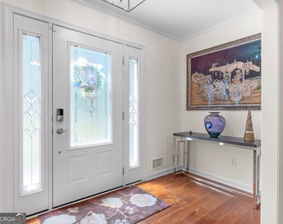
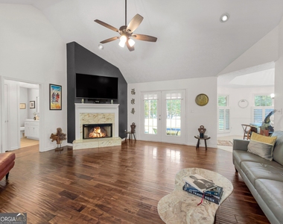
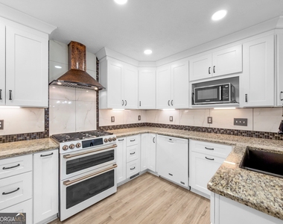
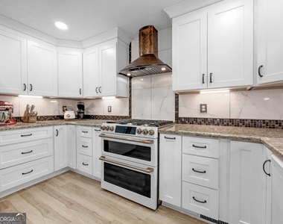
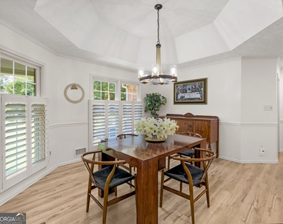
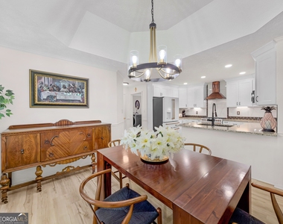
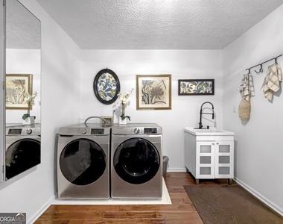
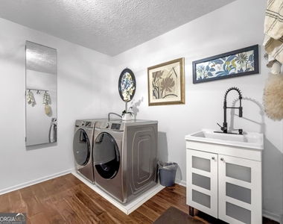
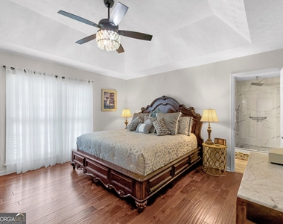
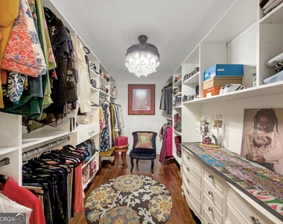
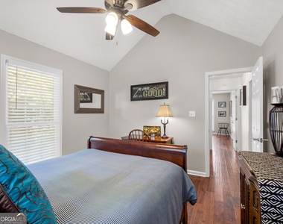
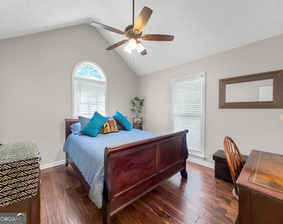
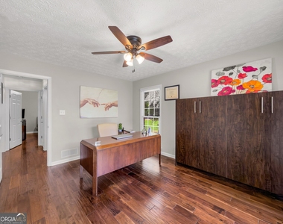
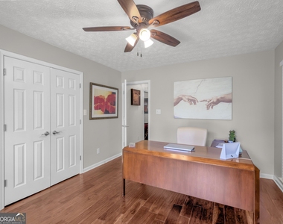
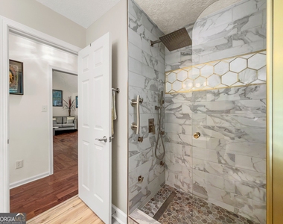
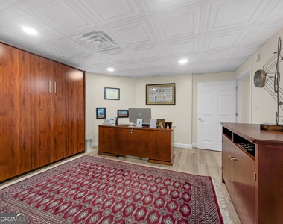
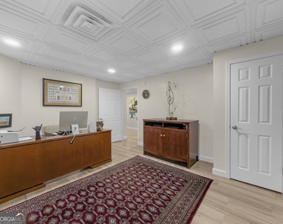
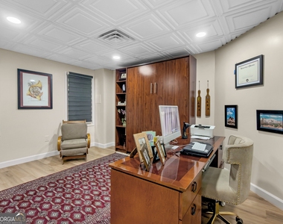
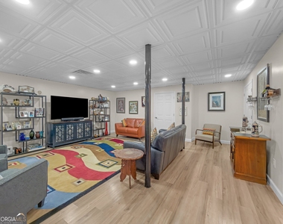
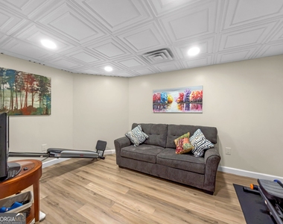
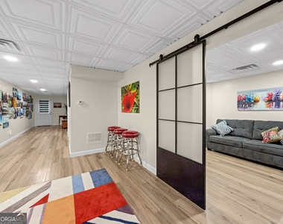
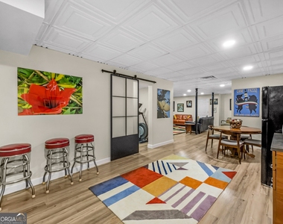
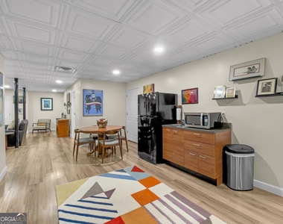
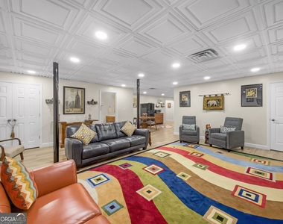
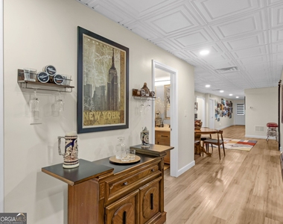
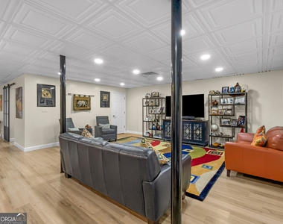
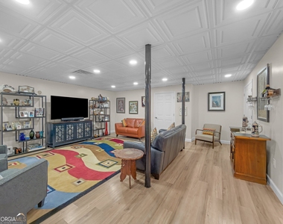
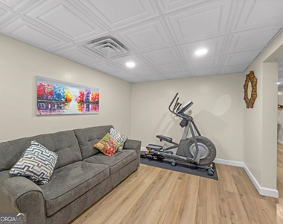
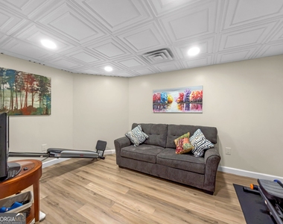
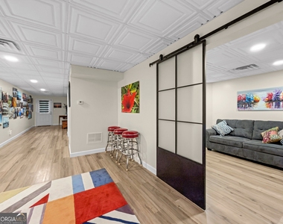
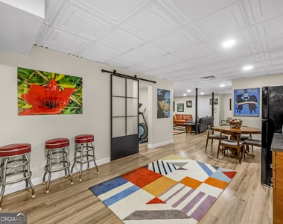
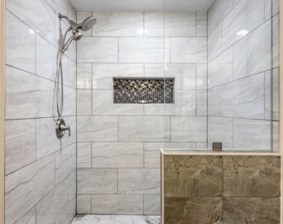
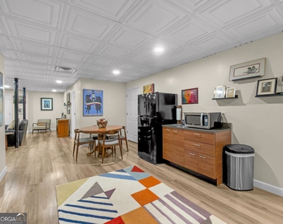
Brick ranch on 2.07 acres in Hampton, Georgia, with private access to a shared community lake. This 4-bedroom, 3-bathroom home offers 2,540 square feet on the main level plus a fully finished basement, set at the end of a long private driveway surrounded by mature hardwoods. Inside, a vaulted great room with a fireplace and hardwood floors opens to a white kitchen featuring an island, quartz countertops, tile backsplash, a copper vent hood, and a double-oven range. A separate vaulted breakfast/keeping room brings in natural light, and a formal dining room with a tray ceiling and wainscoting offers space for entertaining. A home office with custom built-ins sits just off the main living area. The main-level primary suite includes a tray ceiling, hardwood floors, a soaking tub, a separate tile shower, a double vanity, and a large walk-in closet. Three additional bedrooms and a laundry room complete the main floor. The finished basement adds significant living space, including a large recreation/media room, a wet bar, a home gym area, a full bathroom with a tile shower, and additional flex space for dining or entertaining. Outdoor living is a highlight, with a covered front entry, a covered back porch, a private gazebo, and a fire pit with swing overlooking the community lake - ideal for morning coffee or evening sunsets. A 2-car garage rounds out the property.
AMENITIES
Fireplace
Dishwasher
Parking Space
ADDITIONAL INFORMATION
Interior
Bathroom Information
Full Bathrooms: 3
Interior Information
Interior Features: Double Vanity, Master On Main Level, Split Bedroom Plan
The manager has not yet mailed us a photo copy of his or her government identification and proof or property ownership.
▼
Manager has not logged in recently
▼
Manager does not yet have user reviews
RENTHOP DESCRIPTION
The apartment is a unit offered at a monthly price of $2,800. The person posting the listing did not specify that any pets were allowed. It may be the case that pets are ok and the manager simply has not yet filled out all the details. The kitchen conveniently includes a dishwasher.
We have 69 photos of this particular unit, building, and surrounding areas.
MLS# 10832237
List Office Name: Market South Properties Inc.
IDX information is provided exclusively for personal, non-commercial use, and may not be used for any purpose other than to identify prospective properties consumers may be interested in purchasing. Information is deemed reliable but not guaranteed. The listing broker’s offer of compensation is made only to participants of the MLS where the listing is filed.
Courtesy of RH Advisors, Inc. and RHP Realty NJ, Inc.
By selecting Check Availability, you agree that RentHop and real estate professionals may call or text you about your inquiry. Message/data rates may apply. Terms & Privacy. California Privacy Notice
We found some very similar listings nearby
Select those you'd like to message
Your messages have been sent!
Check Availability
By selecting Check Availability, you agree that RentHop and real estate professionals may call or text you about your inquiry. Message/data rates may apply. Terms & Privacy. California Privacy Notice




























































 Your Privacy Choices
