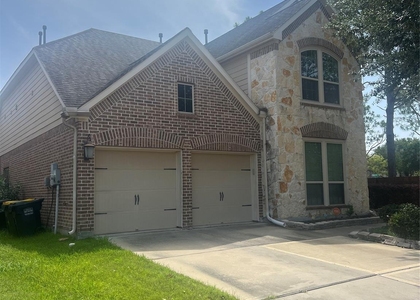
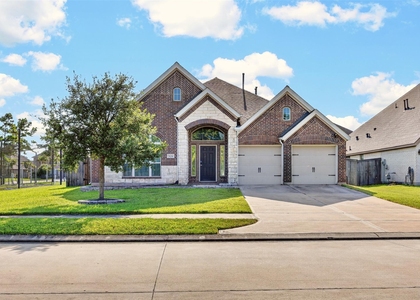
12604 Floral Park Lane

Alvin-Pearland, 77584
$3,100
LEASED / EXPIRED
Posted 1 week ago, Immediate Move-In
bedrooms
4 Bed
bathrooms
3 Bath
bathrooms
1 Half Bath
square feet
3,139 Sqft
Listing by Linjie Zhu
Save Listing

SIMILAR NEARBY LISTINGS
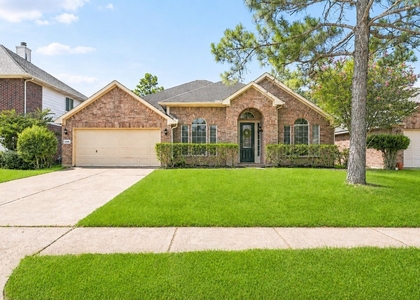
13111 Rippling Creek Lane
Alvin-Pearland
77584
$2,700
By Ramesh Mokkala, 16 hours ago
bedrooms
4 Bed
|
bathrooms
2 Bath
|
square feet
2,187 Sqft
5035 Prairie Gourd Meadow
Alvin-Pearland
77578
$3,400
By Shravanthi Thirunagari, 23 hours ago
bedrooms
4 Bed
|
bathrooms
3 Bath
|
square feet
3,003 Sqft
2911 Meadows Pond Lane
Alvin-Pearland
77584
$3,299
By Jacob George, 19 hours ago
bedrooms
4 Bed
|
bathrooms
3 Bath
|
square feet
3,102 Sqft
14010 Hartford Heights Way
Alvin-Pearland
77583
$3,400
By Chris Ufomaduh, 15 hours ago
bedrooms
4 Bed
|
bathrooms
3 Bath
|
square feet
2,724 Sqft
2603 Deerwood Heights Lane
Alvin-Pearland
77578
$3,000
By Steven Shannon, 20 hours ago
bedrooms
4 Bed
|
bathrooms
3 Bath
4826 Albany Ridge Lane
Alvin-Pearland
77583
$2,790
By Amanda Nguyen, 11 hours ago
bedrooms
4 Bed
|
bathrooms
3 Bath
|
square feet
3,011 Sqft
5126 Jibe Ho Lane
Alvin-Pearland
77578
$2,900
By Trinh Hoang, 14 hours ago
bedrooms
4 Bed
|
bathrooms
3 Bath
|
square feet
2,785 Sqft
11308 Windy Dawn Drive
Alvin-Pearland
77584
$3,250
By Stephanie Kahl, 23 hours ago
bedrooms
4 Bed
|
bathrooms
2 Bath
|
square feet
2,825 Sqft

DESCRIPTION
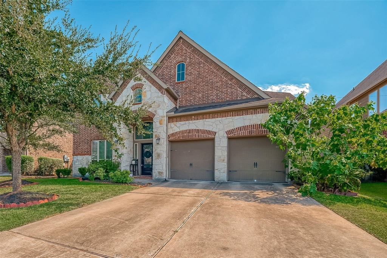
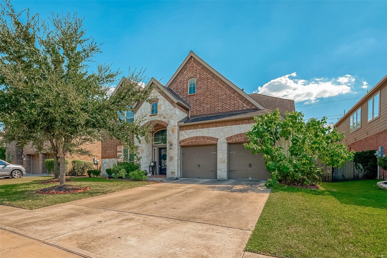
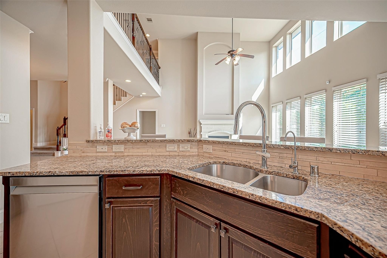
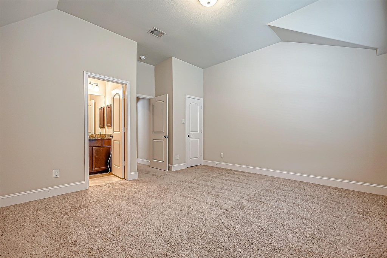
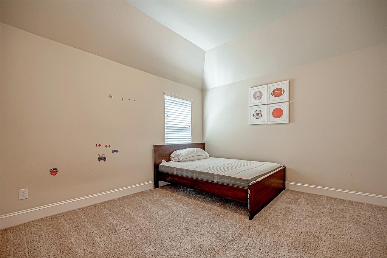
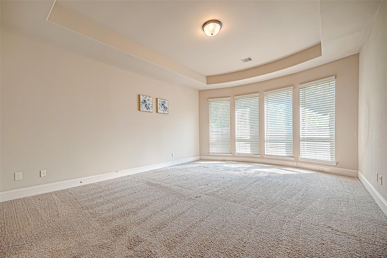
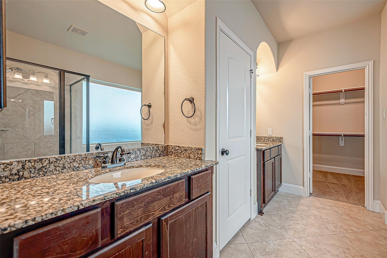
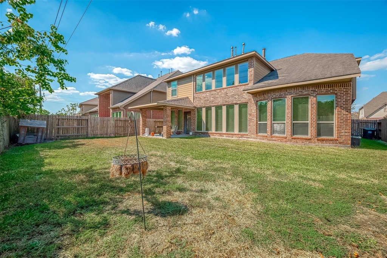
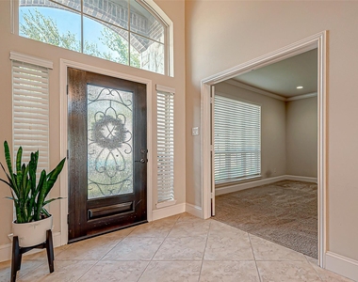
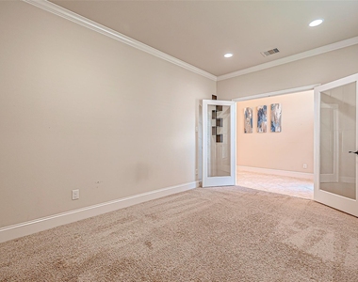
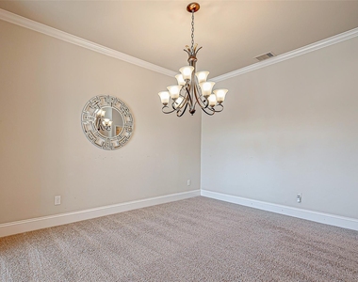
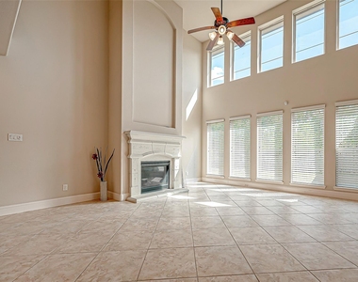
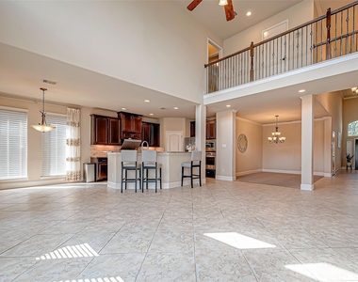
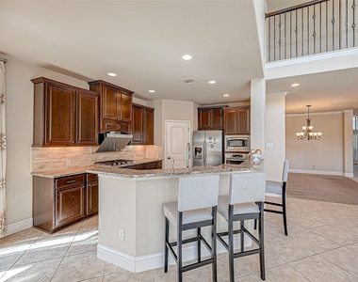
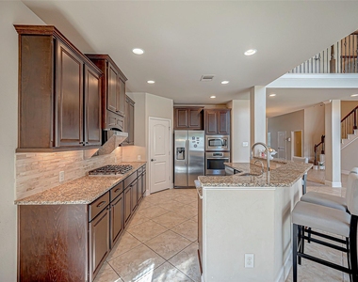
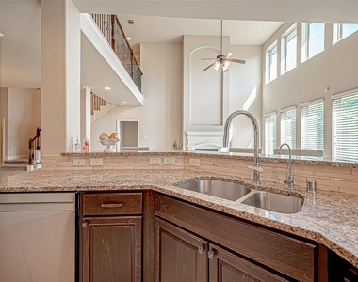
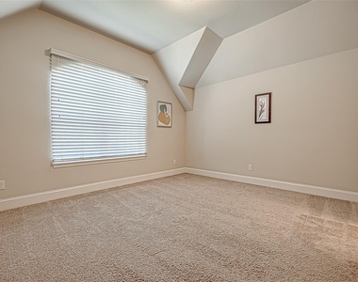
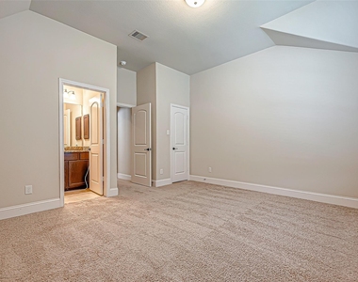
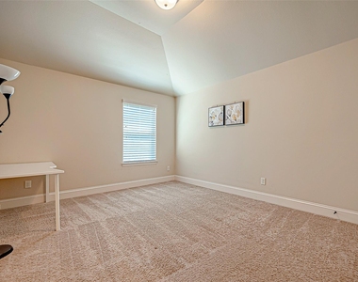
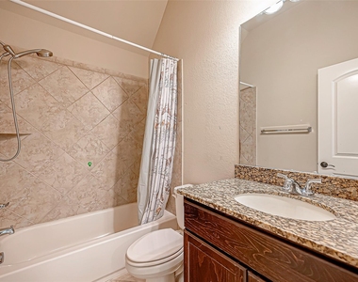
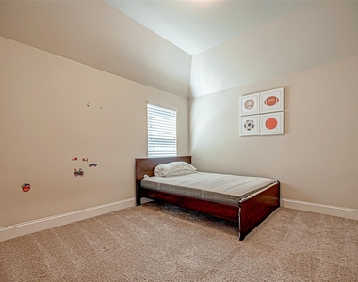
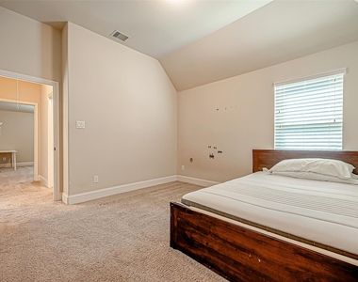
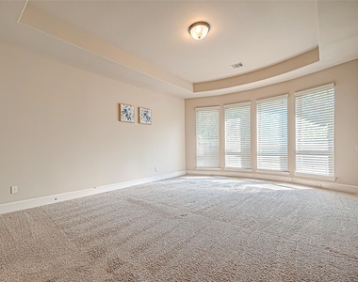
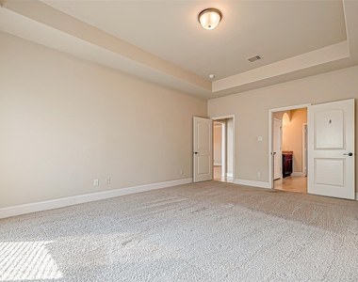
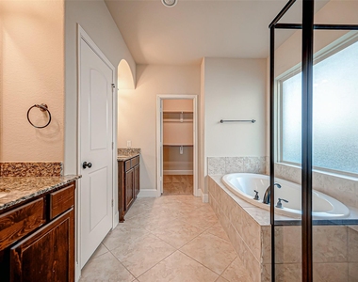
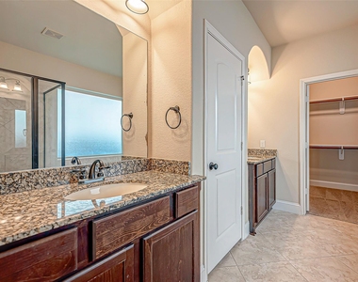
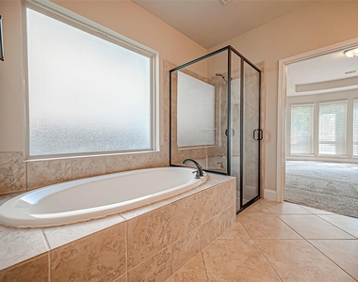
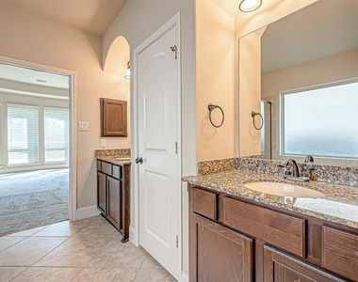
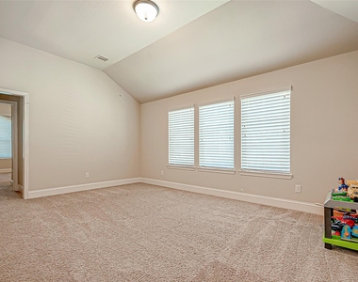
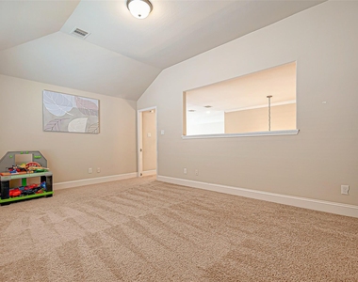
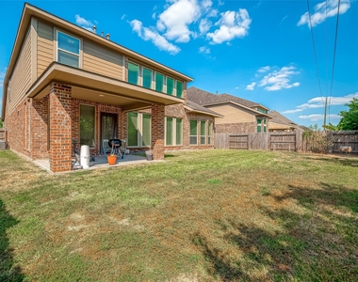
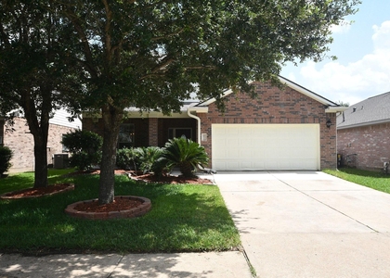
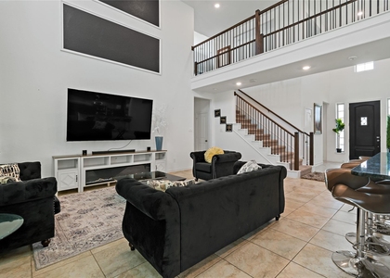
Welcome to this gorgeous 4-bedroom, 3.5-bath home that  features impressive 18- foot high ceilings  situated in the coveted Southern Trail community. The formal dining room leads into the heart of the home. The impressive two-story family room, with its striking wall of windows, flooding  the kitchen and morning area with natural light. The spacious master suite, complete with a stunning bowed wall of windows, offers a peaceful retreat. The master bath includes a garden tub, separate glass-enclosed shower, dual vanities, and an expansive walk-in closet.
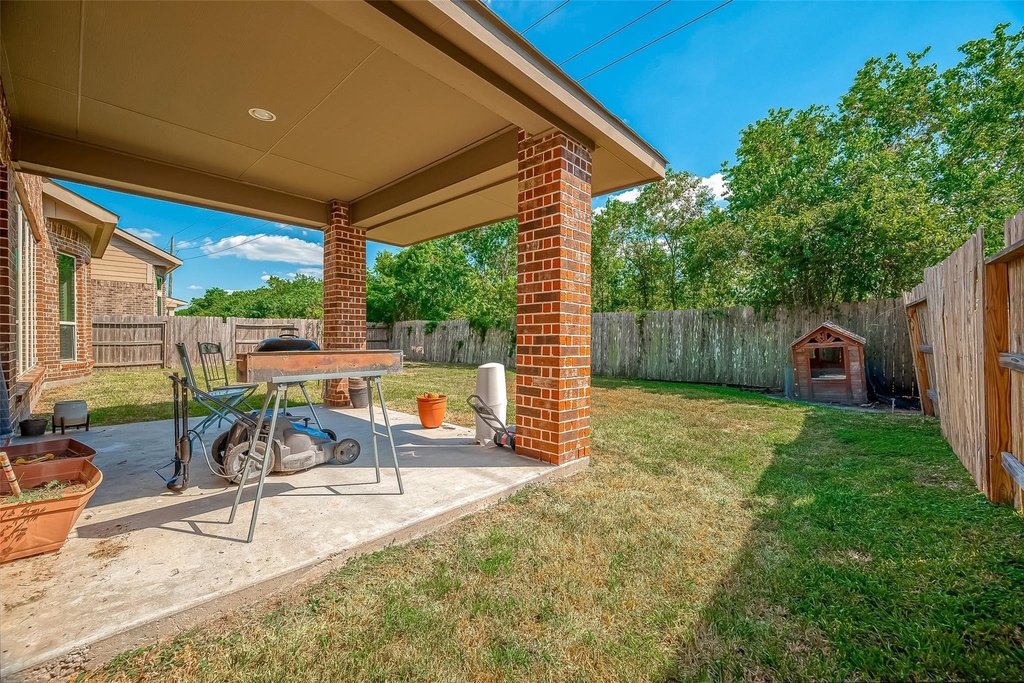
A private guest bedroom with a full bath and walk-in closet ensures comfort and privacy for visitors. With its modern amenities and spacious layout, this home is designed for both luxury and practicality.  Tesla Wall connector is istalled.NO BACK NEIGHBOR! IT IS A MUST SEE. IT IS IN THE PROCESS OF MOVING OUT NOW AND WILL BE AVAIALBE ON 9/1/2026

AMENITIES
Attached Garage
Fireplace
Dishwasher
Parking Space

ADDITIONAL INFORMATION
Interior

    Bathroom Information

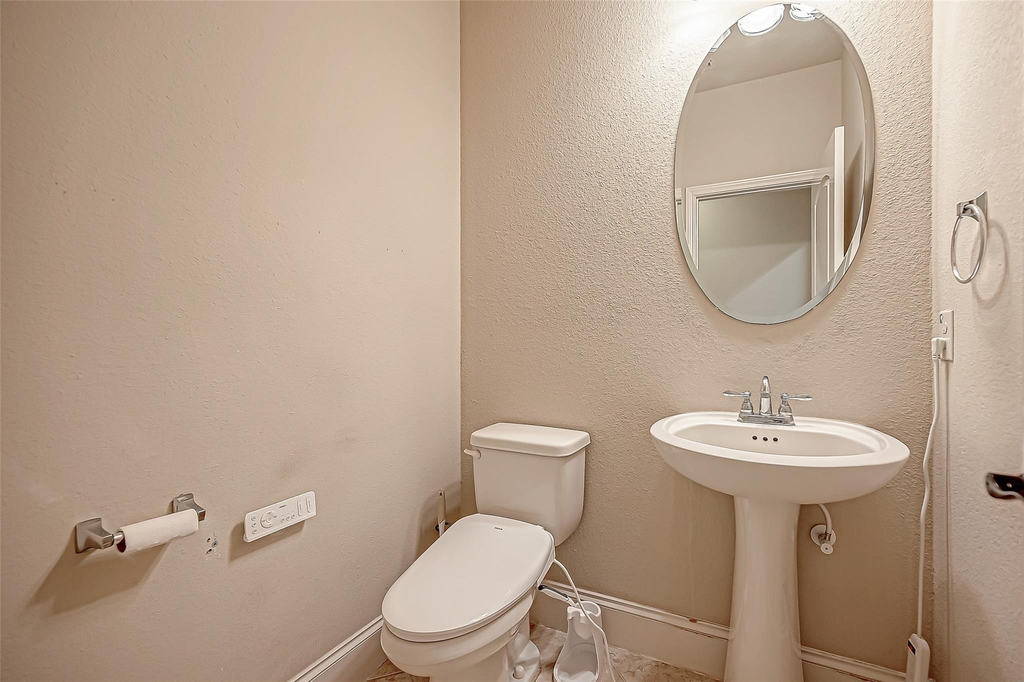
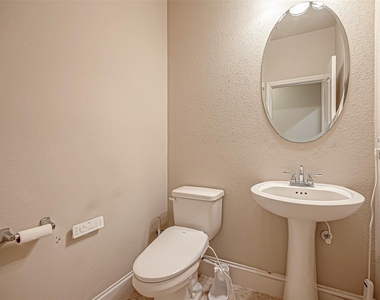
  • Half Bathrooms: 1
  • Full Bathrooms: 3

    Interior Information

  • Interior Features: High Ceilings, Prewired for Alarm System, Primary Bed - 1st Floor
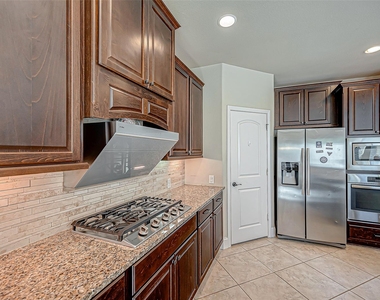
  • Appliances: Disposal, Electric Oven, Microwave, Gas Cooktop, Dryer, Refrigerator, Washer, Dishwasher, Dryer Included, Washer Included
  • Flooring Type: Carpet, Laminate, Tile
  • Laundry Features: Electric Dryer Hookup, Gas Dryer Hookup, Washer Hookup

    Fireplace Information

  • Has Fireplace
  • Fireplace Features: Gas
  • Fireplaces: 1
Exterior

    Property Information

  • Square Footage: 3,139
  • Architectural Style: Traditional
  • Year Built: 2015

    Building Information

  • Building Area Total: 3139

    Lot Information

  • Lot Features: Subdivided
  • Lot Size Area: 0.1665
  • Lot Size Units: Acres
  • Lot Size Acres: 0.1665
  • Square Footage: 7,253

    Land Information

  • Water Source: Public, Water District
Utilities

    Utilities Information

  • Cooling Type: Electric
  • Heating Type: Natural Gas
  • Sewer : Public Sewer
Parking

    Parking Information

  • Has Garage
  • Attached Garage
  • Parking Features: Attached, Garage Door Opener, Double-Wide Driveway
  • Garage Spaces: 3

MAP


77584

LISTING QUALITY
▲ Listing location is an exact address
▲ Features and amenities are properly noted
▲ RentHop has data for this building
▼ Listing agent has an unconfirmed email address
▼ The manager has not yet mailed us a photo copy of his or her government identification and proof or property ownership.
▼ Manager has not logged in recently
▼ Manager does not yet have user reviews

RENTHOP DESCRIPTION
The apartment is a unit offered at a monthly price of $3,100. The person posting the listing did not specify that any pets were allowed. It may be the case that pets are ok and the manager simply has not yet filled out all the details. The kitchen conveniently includes a dishwasher.

We have 45 photos of this particular unit, building, and surrounding areas.
See available units at 12604 Floral Park Lane.

Does something look off?

Courtesy of RH Advisors, Inc. and RHP Realty NJ, Inc.