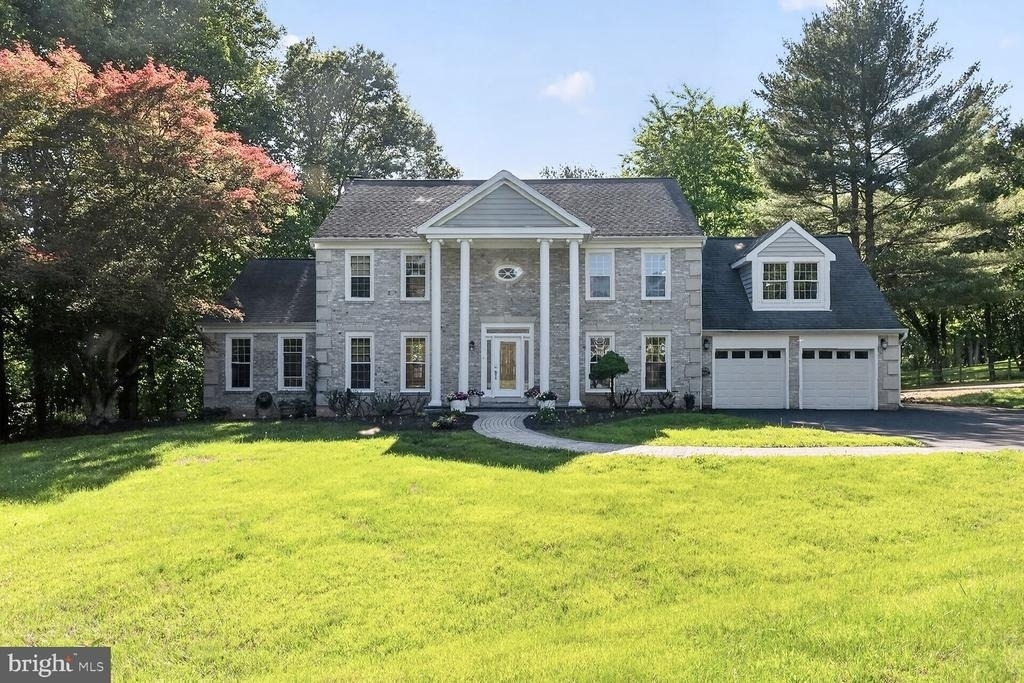
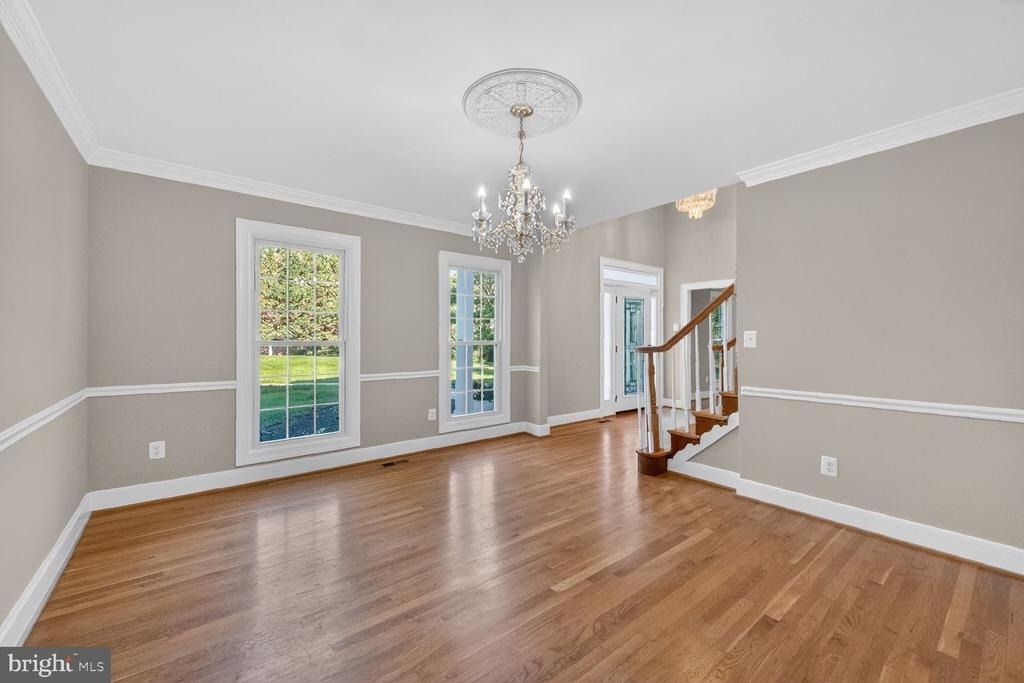
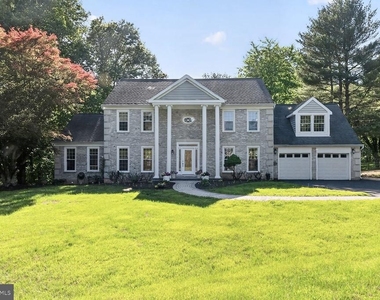
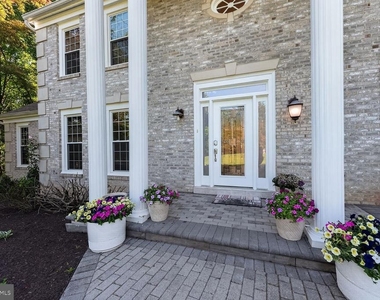
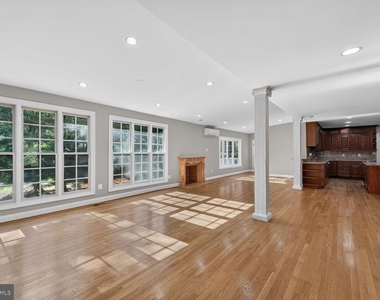
Located in the sought-after Esworthy Park community of Potomac, this spacious and well-maintained home offers an exceptional combination of comfort, functionality, and outdoor enjoyment. Thoughtfully designed with generous living spaces throughout, the home is ideal for everyday living as well as entertaining family, friends, colleagues, or guests.
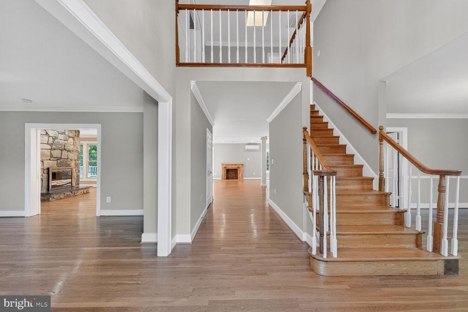
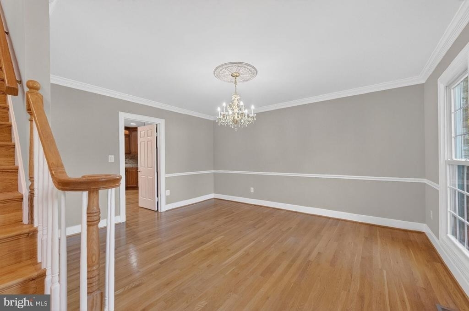
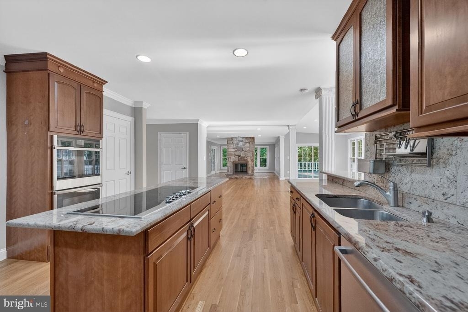
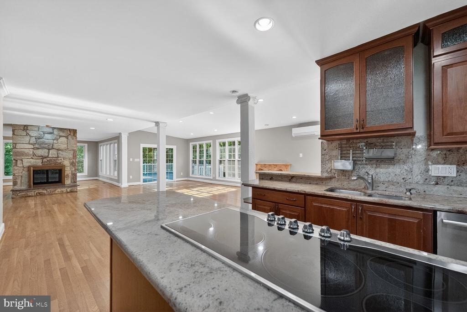
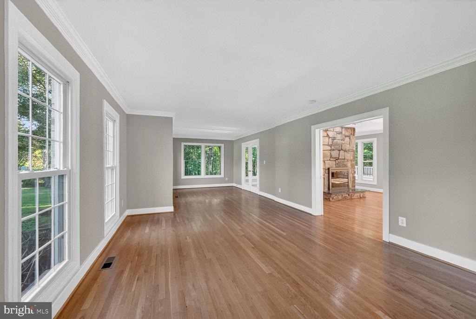
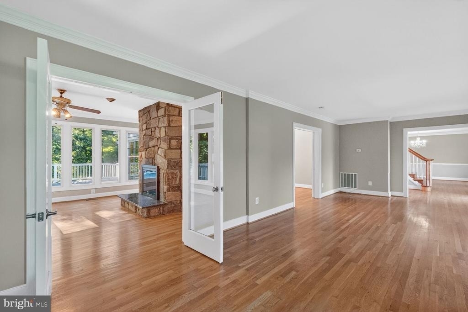
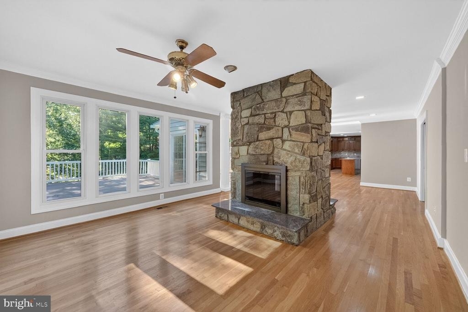
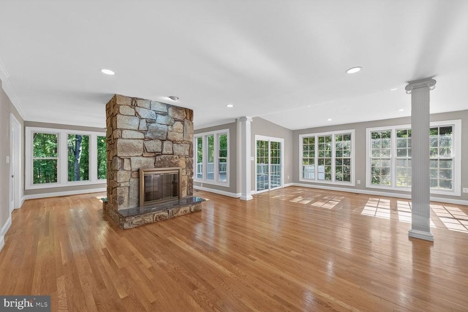
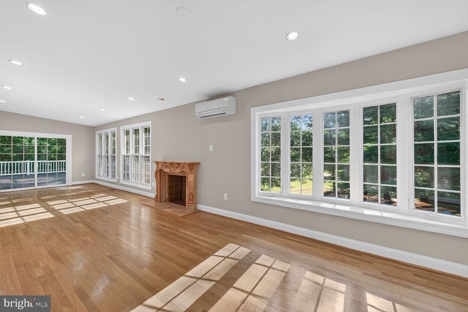
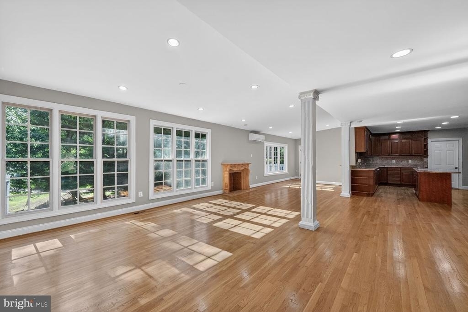
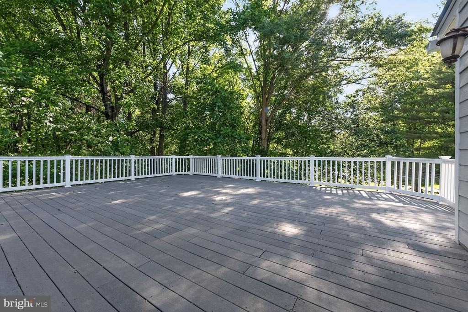
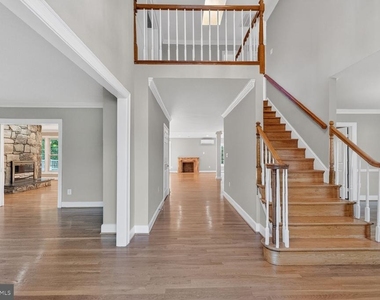
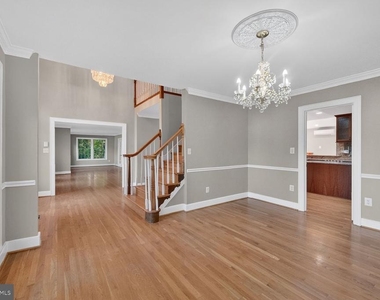
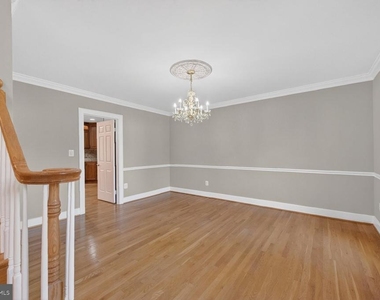
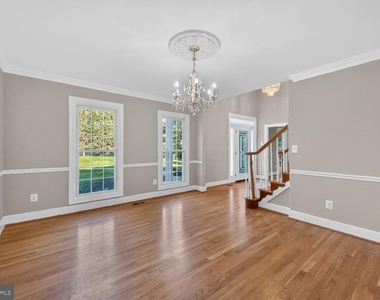
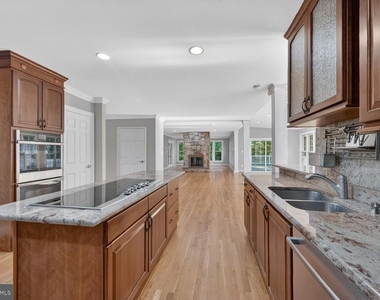
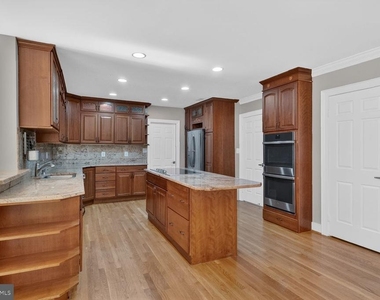
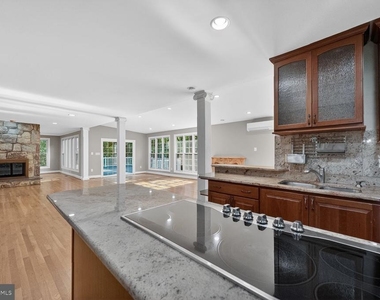
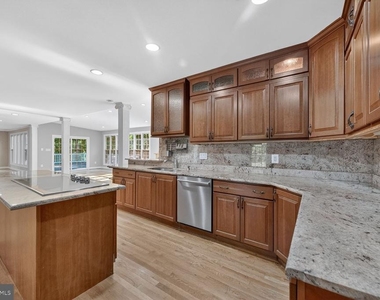
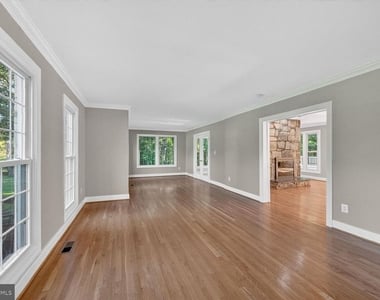
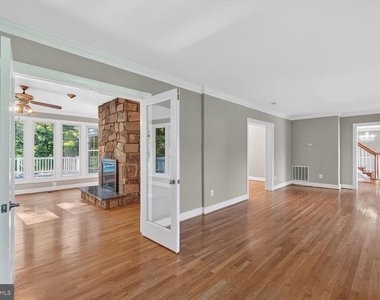
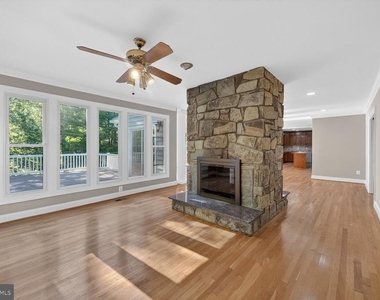
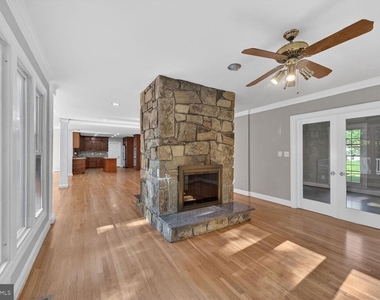
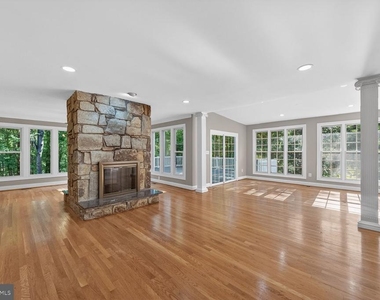
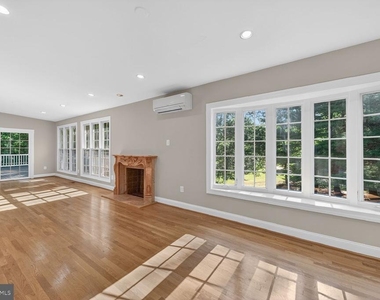
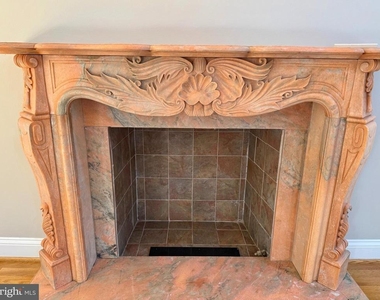
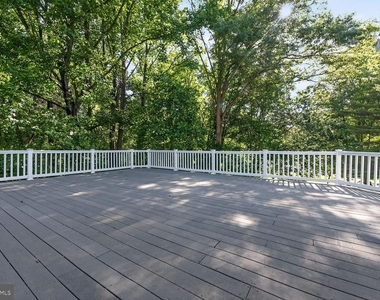
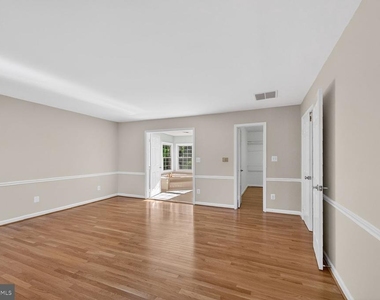
The main level features a welcoming floor plan with formal and casual gathering spaces, a well-appointed kitchen, and abundant natural light throughout. The layout provides excellent flow for hosting dinners, celebrations, or professional gatherings while maintaining comfortable spaces for daily life. Enjoy the warmth of the double sided, wood burning fireplace during colder months and the adjacent deck during warmer seasons.
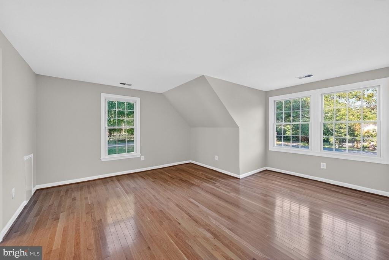
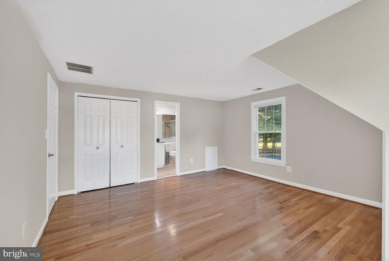
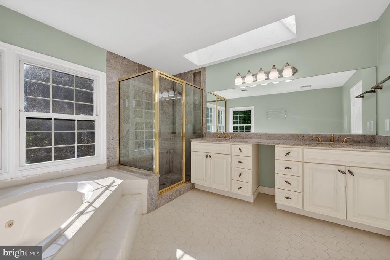
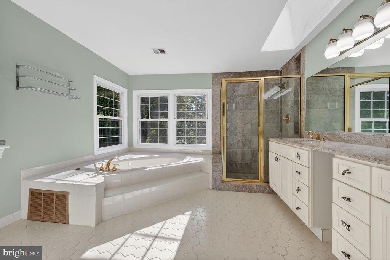
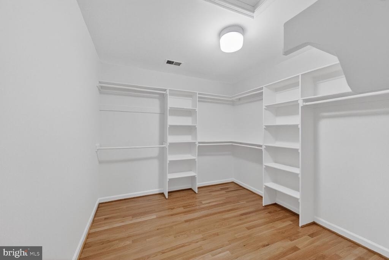
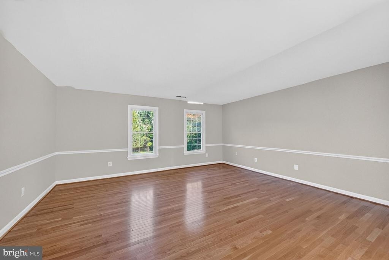
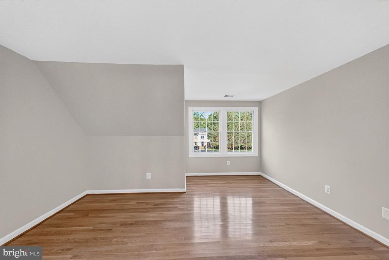
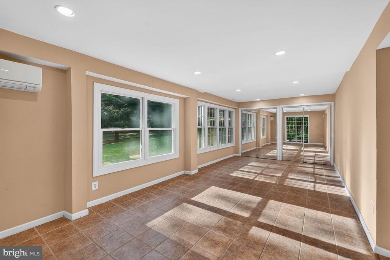
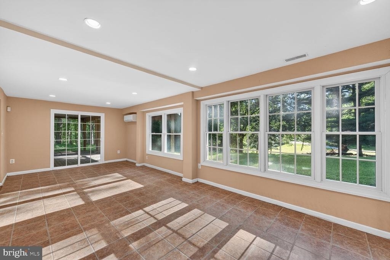
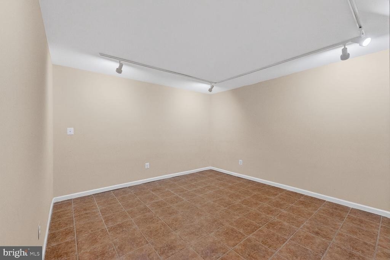
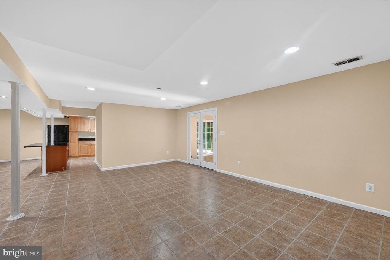
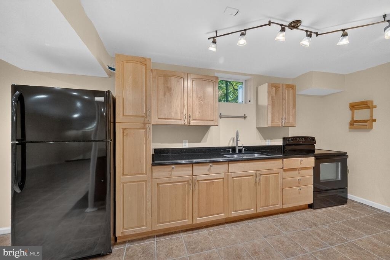
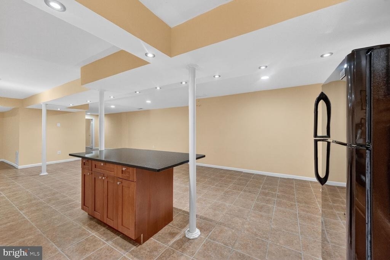
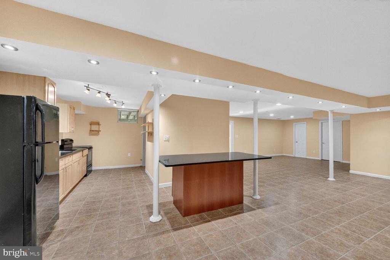
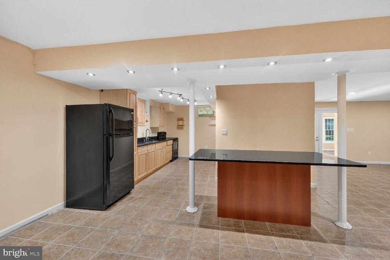
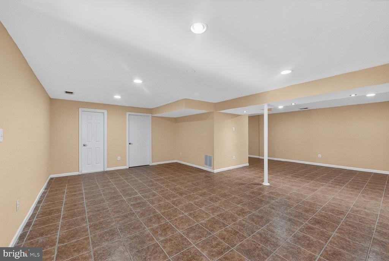
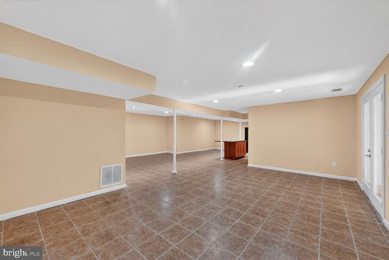
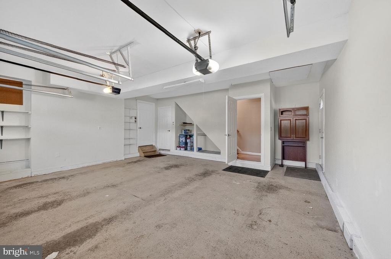
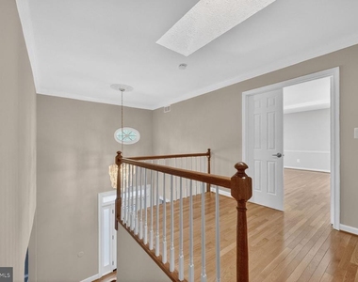
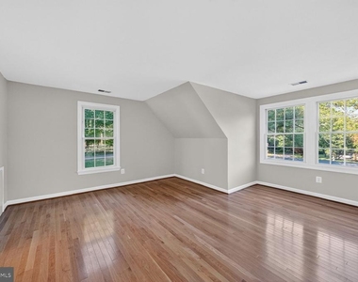
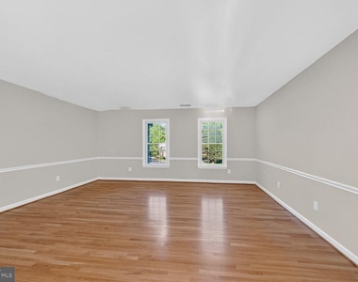
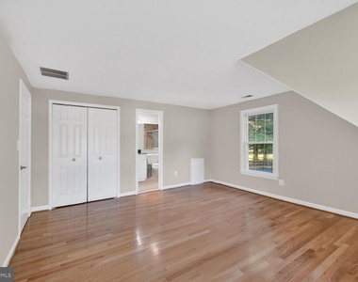
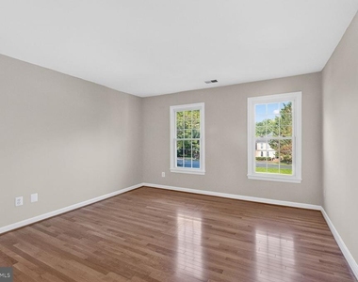
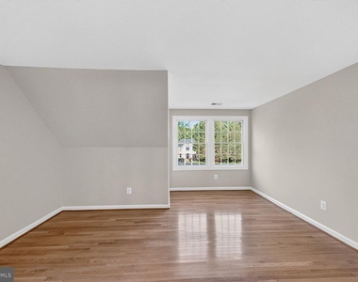
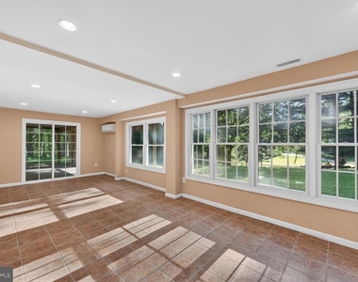
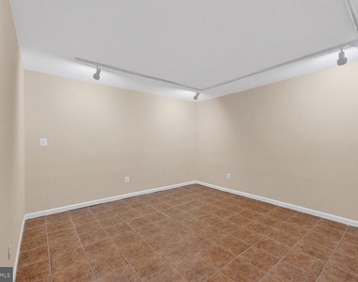
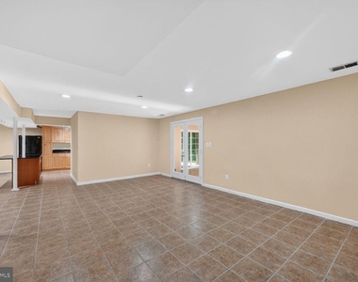
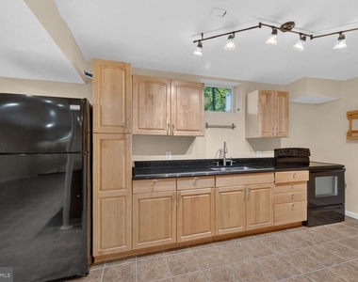
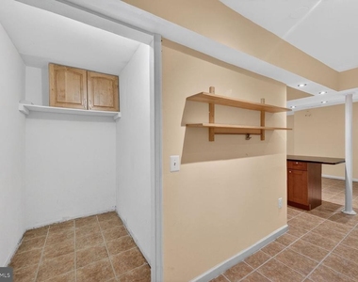
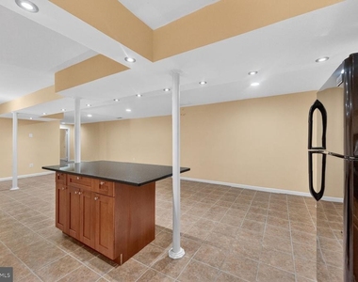
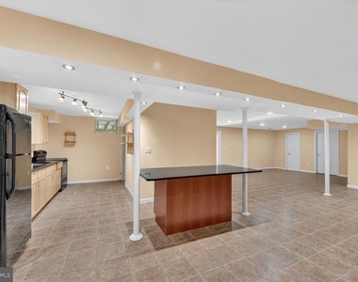
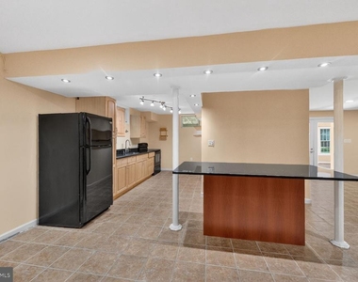
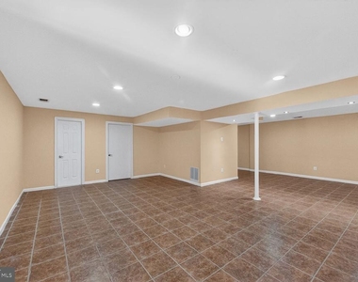
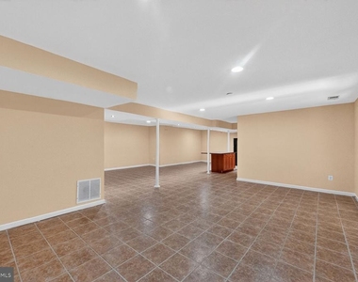
Upstairs, the four generously sized bedrooms offer privacy and flexibility, including a spacious primary suite. The finished lower level includes a kitchen, full bath and versatile living areas that would work well as a nanny, au pair, in-law, guest, or helper suite, as well as a home office, fitness area, or recreation space.
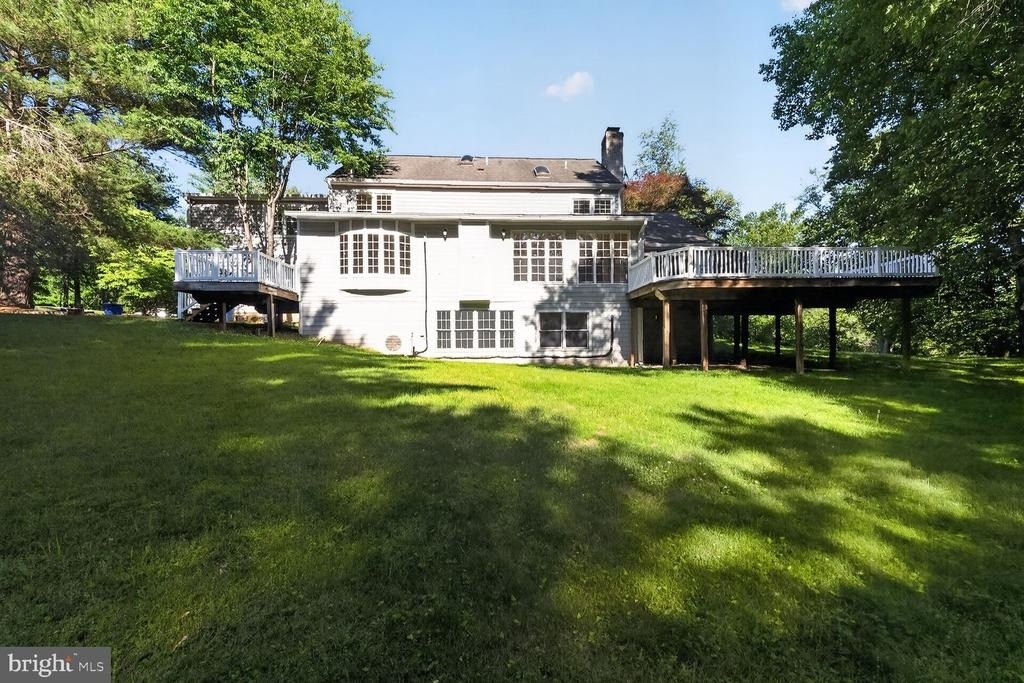
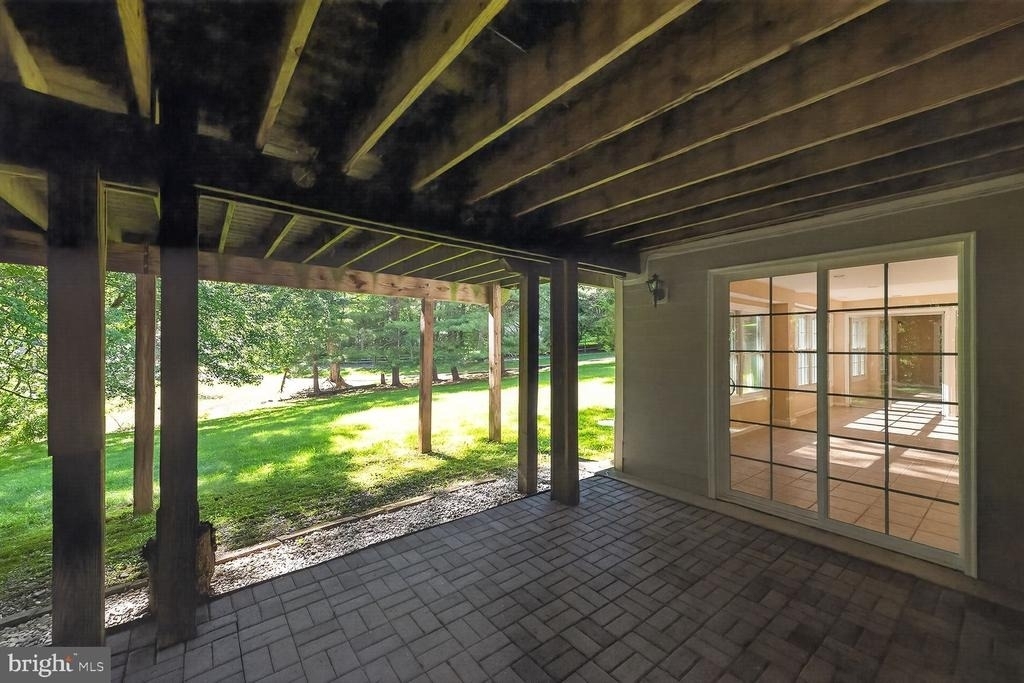
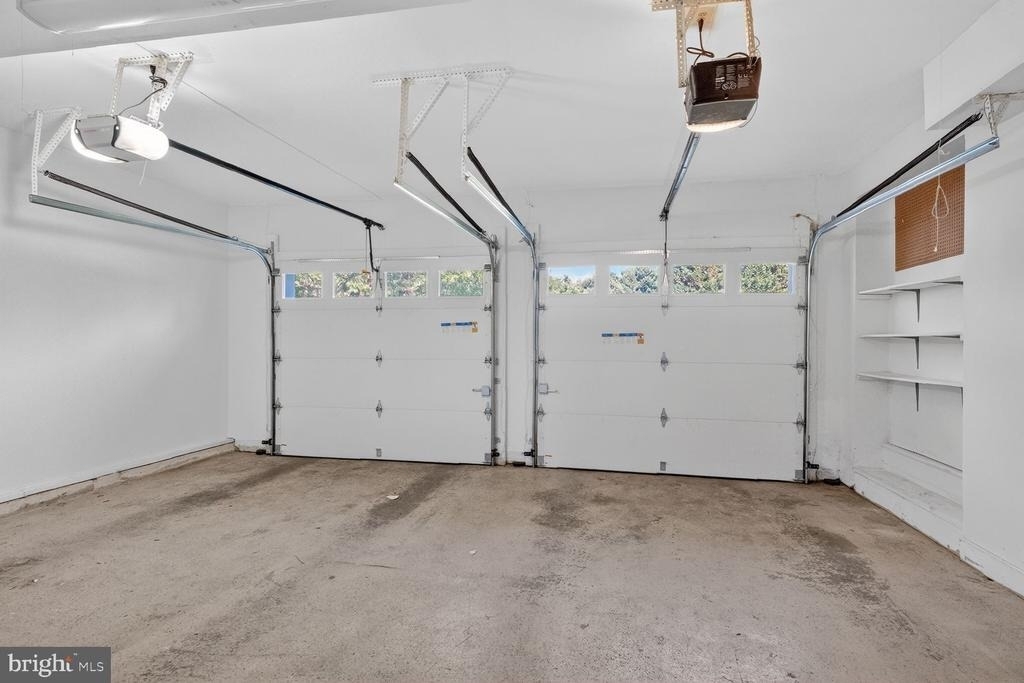
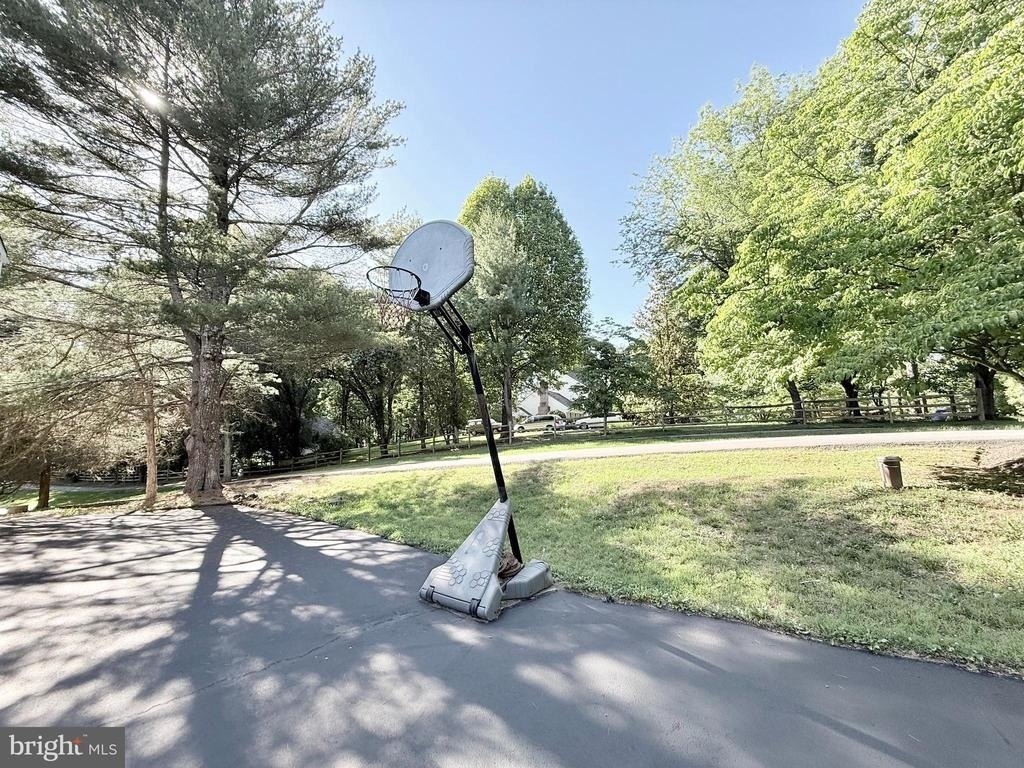
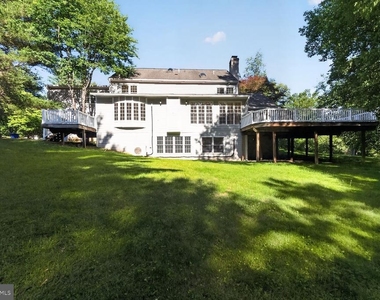
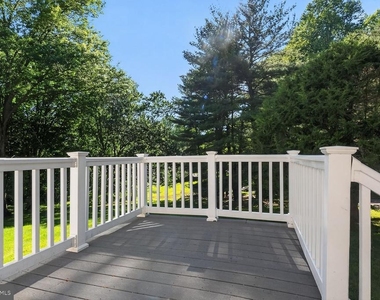
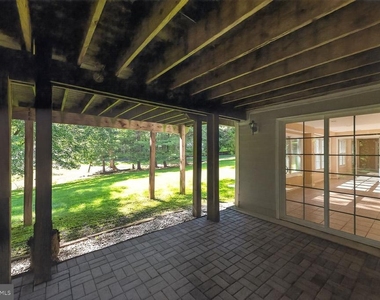
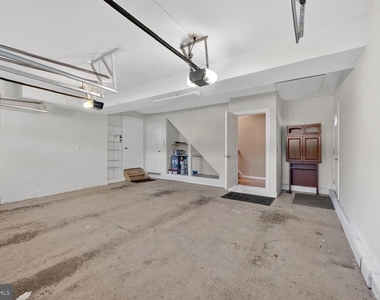
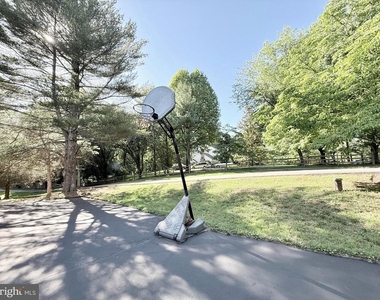
Outdoor living is a highlight of the property. A large deck overlooks an expansive backyard with plenty of room to relax, play, garden, or entertain. Mature landscaping provides a peaceful setting and a sense of privacy. There is a basketball goal on the expansive driveway that can hold approximately 16 cars in addition to the 2 car attached garage.
Conveniently located near Potomac Village, Park Potomac, Cabin John Village, and Cabin John Regional Park, residents enjoy easy access to shopping, dining, parks, trails, and recreational amenities. Major commuter routes, including I-270 and I-495, provide convenient access to Bethesda, Rockville, Northern Virginia, and Washington, D.C.
A wonderful leasing opportunity in one of Potomac's most established and desirable neighborhoods.
AMENITIES
Fireplace
Waterfront
Parking Space
Home Office
ADDITIONAL INFORMATION
Interior
Bathroom Information
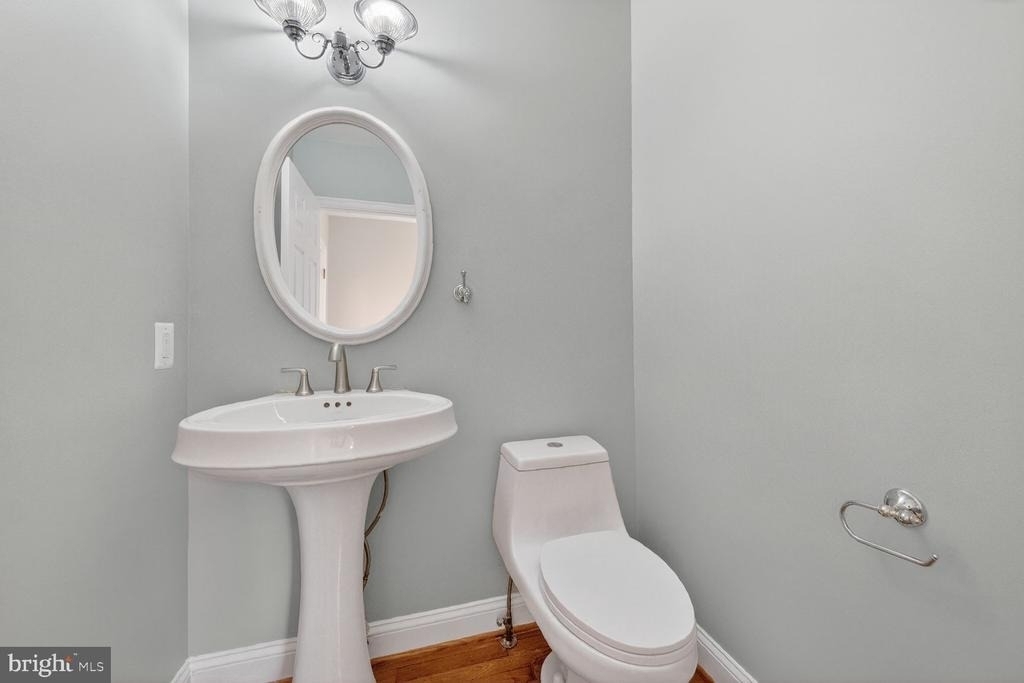
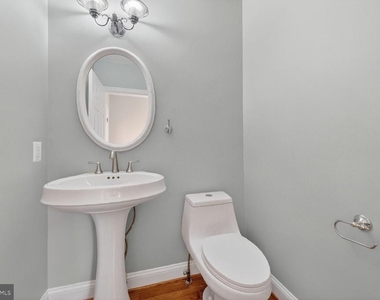
Half Bathrooms: 1
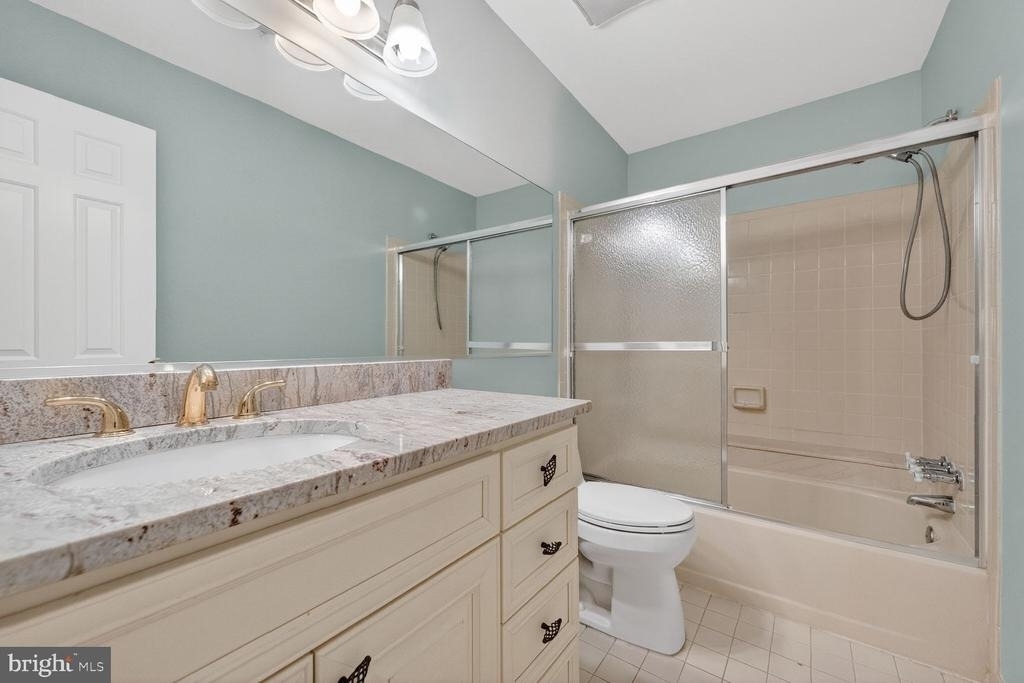
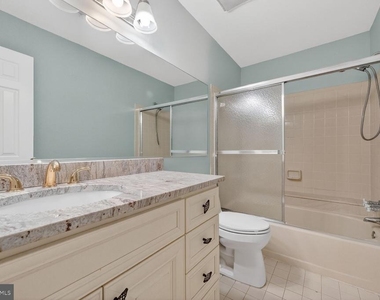
Full Bathrooms: 4
Interior Information
Interior Features: Attic, Kitchen - Gourmet
Flooring Type: Hardwood, Ceramic Tile
Fireplace Information
Has Fireplace
Fireplaces: 1
Basement Information
Basement: Other, Improved, Outside Entrance, Walkout Level, Windows
The manager has not yet mailed us a photo copy of his or her government identification and proof or property ownership.
▼
Manager has not logged in recently
▼
Manager does not yet have user reviews
RENTHOP DESCRIPTION
The apartment is a unit offered at a monthly price of $6,450. The person posting the listing did not specify that any pets were allowed. It may be the case that pets are ok and the manager simply has not yet filled out all the details.
We have 61 photos of this particular unit, building, and surrounding areas.
We found some very similar listings nearby
Select those you'd like to message
Your messages have been sent!
Check Availability
By selecting Check Availability, you agree that RentHop and real estate professionals may call or text you about your inquiry. Message/data rates may apply. Terms & Privacy. California Privacy Notice







































 Your Privacy Choices
