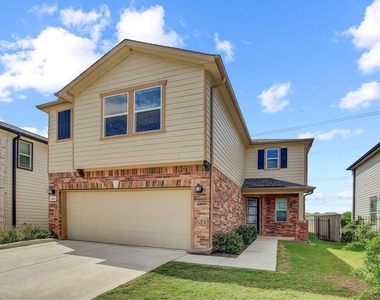
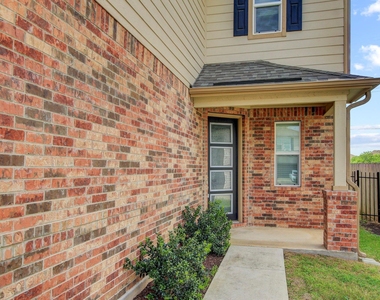
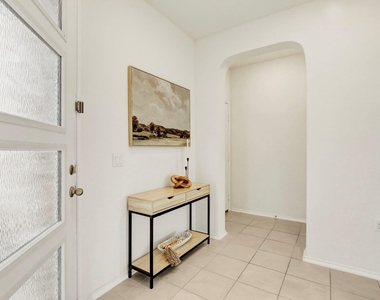
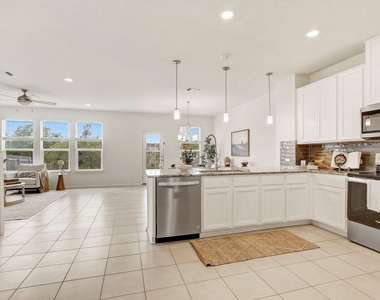
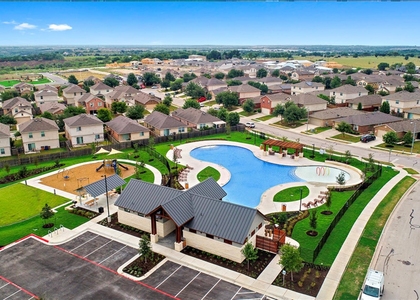
12600 Anthology Street

Northeast Travis, 78653
$2,475
LEASED / EXPIRED
Posted 11 weeks ago, Immediate Move-In
bedrooms
4 Bed
bathrooms
3 Bath
bathrooms
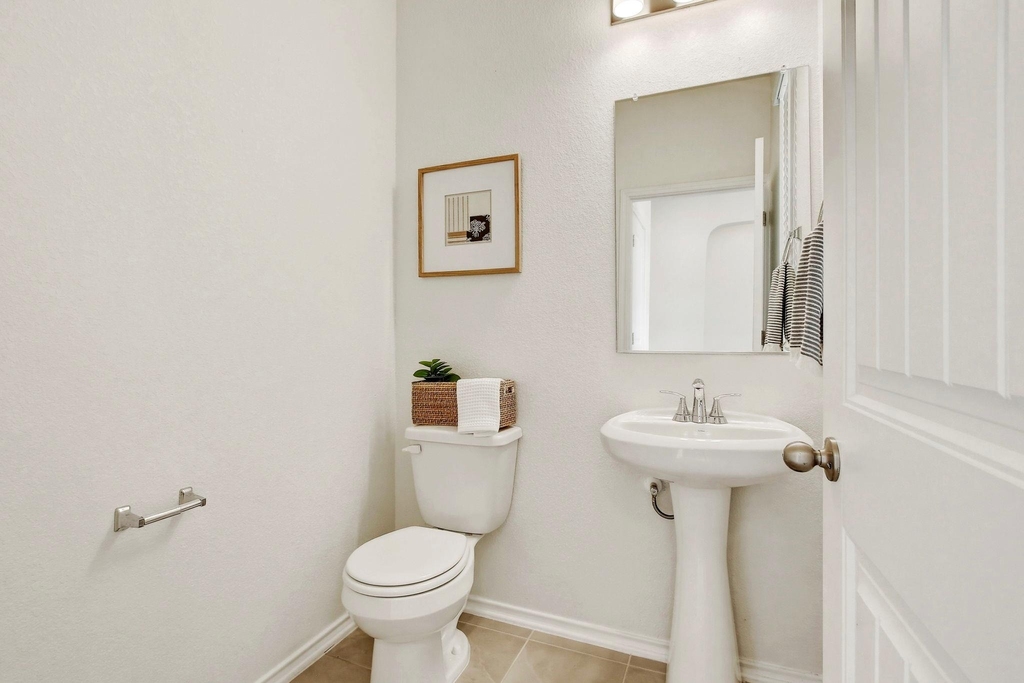
1 Half Bath
square feet
2,534 Sqft
Listing by Dora Martinez
Save Listing

SIMILAR NEARBY LISTINGS
1512 Sweet Leaf Ln
Brookfield Estates, Northeast Travis
78660
$2,200
By Pamela Buske, 17 hours ago
bedrooms
4 Bed
|
bathrooms
2 Bath
|
square feet
2,258 Sqft
3413 Kotche St
Northeast Travis
78660
$2,250
By Lana Nguyen, 1 day ago
bedrooms
4 Bed
|
bathrooms
2 Bath
|
square feet
1,989 Sqft
14425 Treyvon Rd
Northeast Travis
78660
$2,199
By Sree BOKKISAM, 21 hours ago
bedrooms
4 Bed
|
bathrooms
2 Bath
|
square feet
1,707 Sqft
3004 Cain Harvest Cv
Pioneer Crossing, Northeast Travis
78754
$2,395
By Dhruv Kohli, 13 hours ago
bedrooms
4 Bed
|
bathrooms
2 Bath
|
square feet
2,600 Sqft
12708a Collindale Cv
Harris Ridge, Northeast Travis
78753
$2,500
By Jeisa Oliveira Acosta, 17 hours ago
bedrooms
4 Bed
|
bathrooms
2 Bath
|
square feet
2,643 Sqft
11101 Liberty Farms Dr
Pioneer Crossing, Northeast Travis
78754
$2,200
By Angela Avila, 16 hours ago
bedrooms
4 Bed
|
bathrooms
2 Bath
|
square feet
1,801 Sqft
3201 Ortman Dr
Northeast Travis
78660
$2,250
By Vikrant Ruttala, 1 day ago
bedrooms
4 Bed
|
bathrooms
2 Bath
|
square feet
2,341 Sqft
11608 Loweswater Ln
Harris Branch, Northeast Travis
78754
$2,150
By John Carroll, 20 hours ago
bedrooms
4 Bed
|
bathrooms
2 Bath
|
square feet
2,356 Sqft

DESCRIPTION
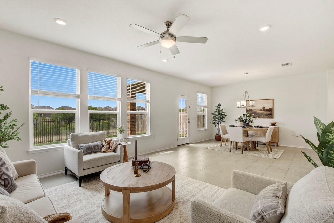
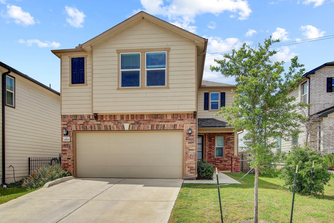
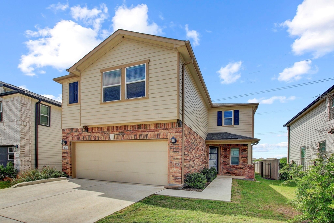
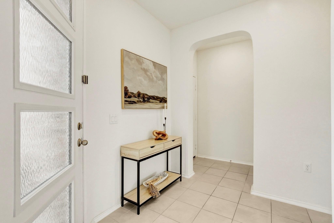
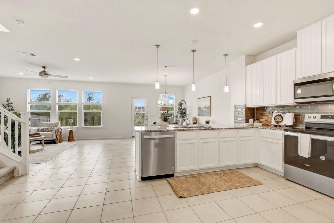
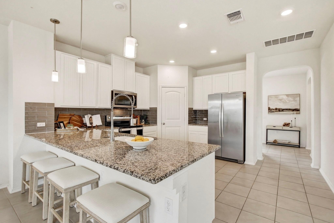
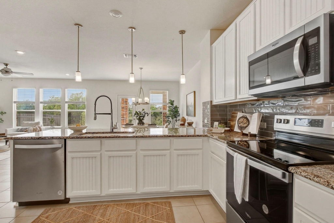
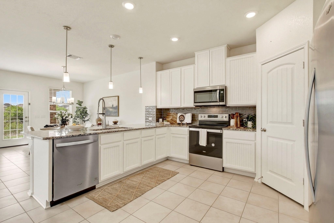
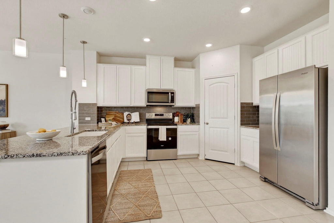
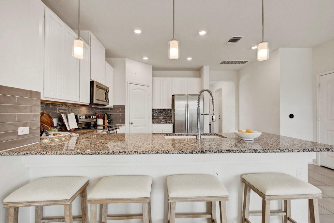
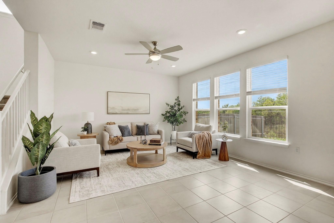
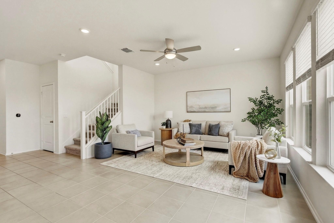
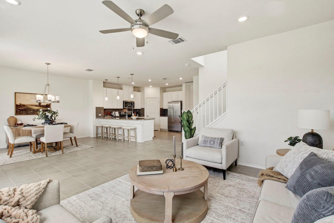
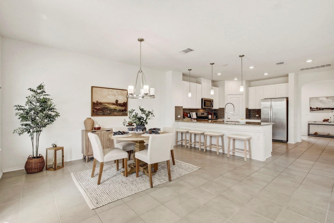
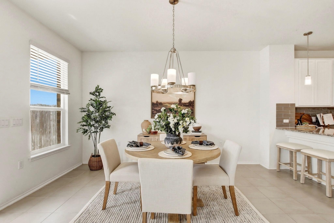
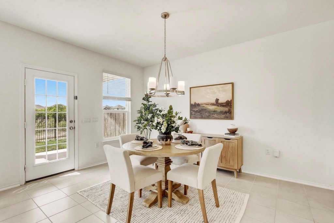
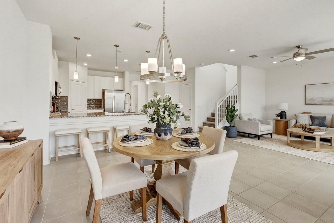
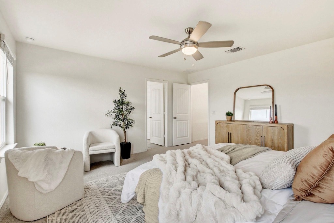
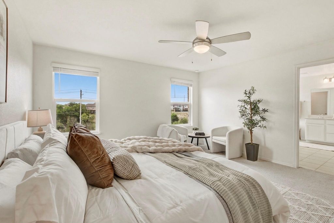
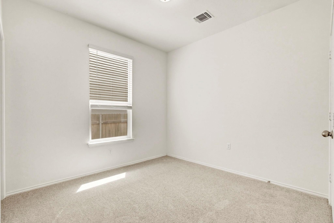
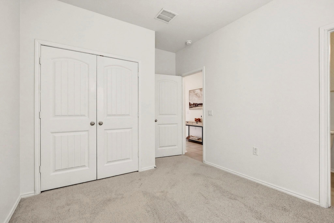
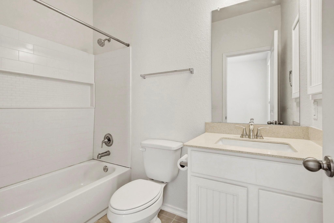
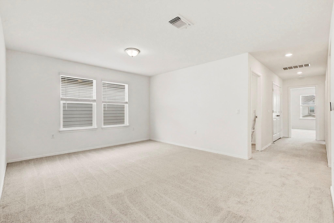
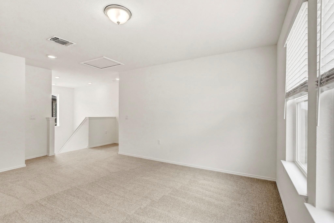
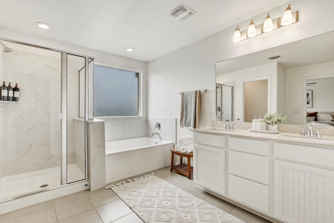
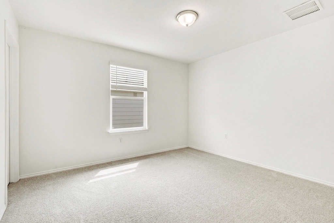
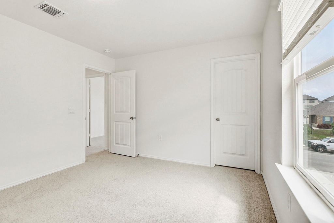
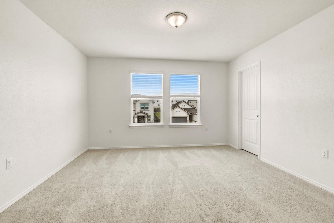
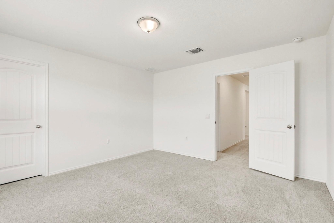
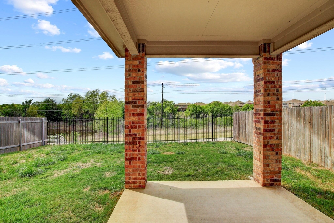
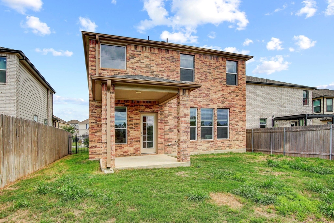
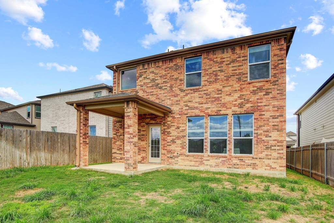
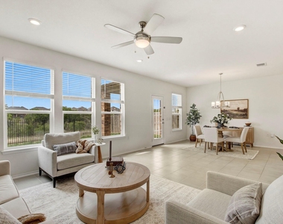
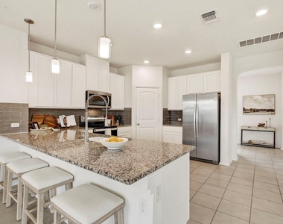
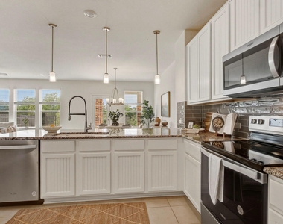
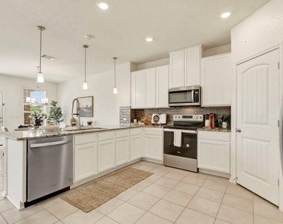
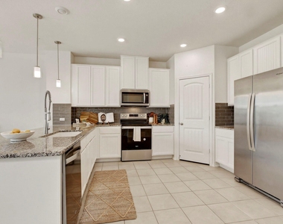
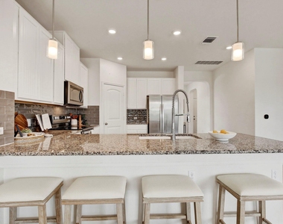
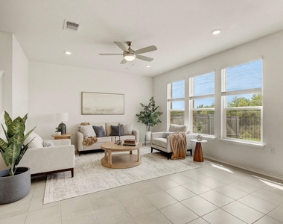
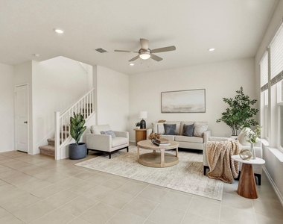
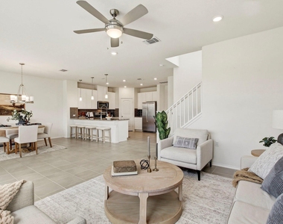
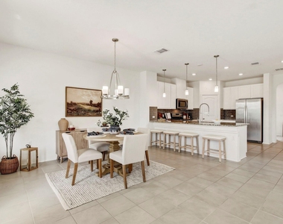
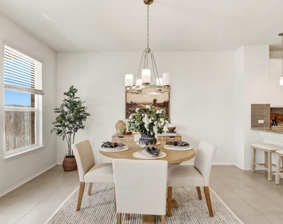
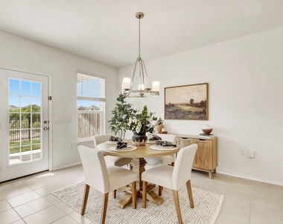
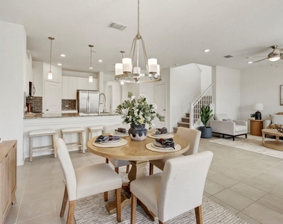
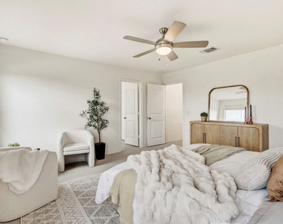
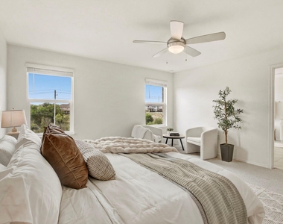
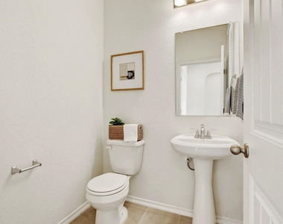
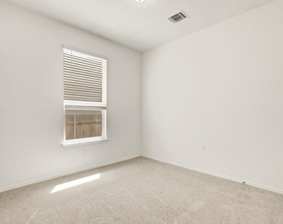
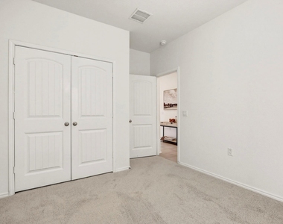
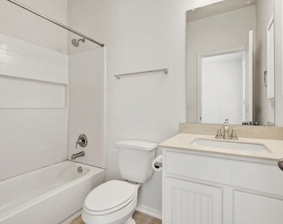
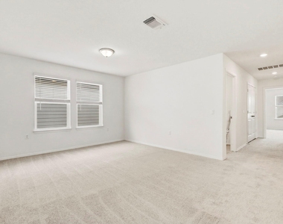
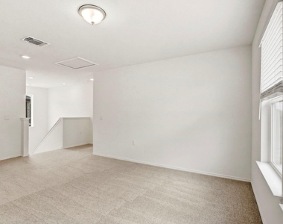
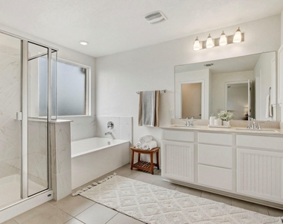
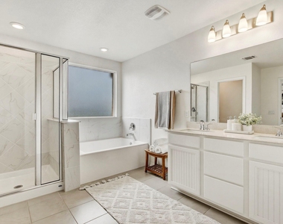
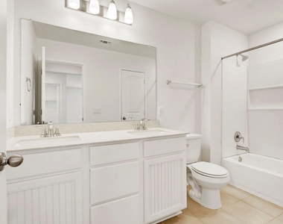
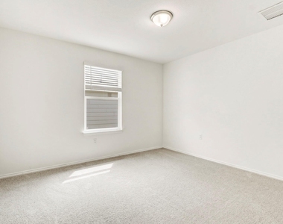
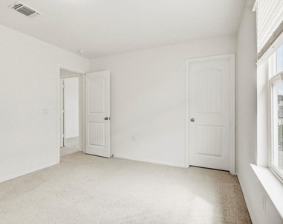
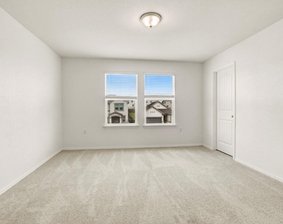
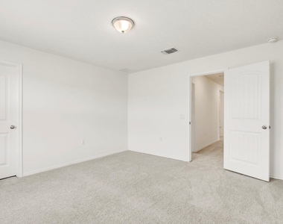
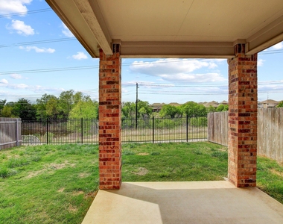
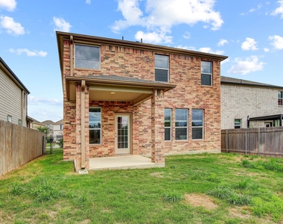
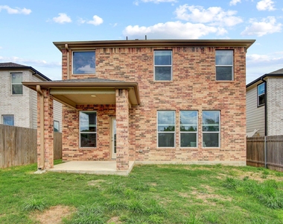
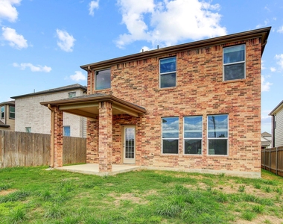
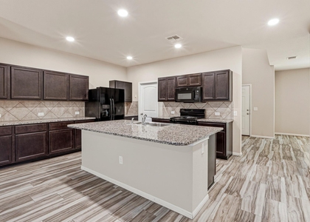
Brand new carpet and paint throughout. Modern construction meets thoughtful design in your 2022-built home, where elevated finishes like quartz & granite counters, stainless steel appliances, high ceilings & an expansive layout create a space that adapts to both everyday living & effortless entertaining; your kitchen flows seamlessly into the main living areas while a main-level guest suite w/ private bath offers flexibility for hosting or multigenerational living, and your fenced backyard backing to greenspace invites peaceful evenings, outdoor gatherings, or simply enjoying the view. Ideally positioned in Manor's East Village community, you'll enjoy quick access to I-35, making commuting into Austin simple, while nearby parks, trails & neighborhood amenities enhance your lifestyle, all within Manor ISD. Upstairs, your additional living space opens the door for a game room, media area, or home office, giving you the versatility to truly make the space your own.

AMENITIES
Dishwasher
Parking Space
Short Term Allowed
Home Office

ADDITIONAL INFORMATION
Interior

    Bathroom Information

  • Half Bathrooms: 1
  • Full Bathrooms: 3

    Interior Information

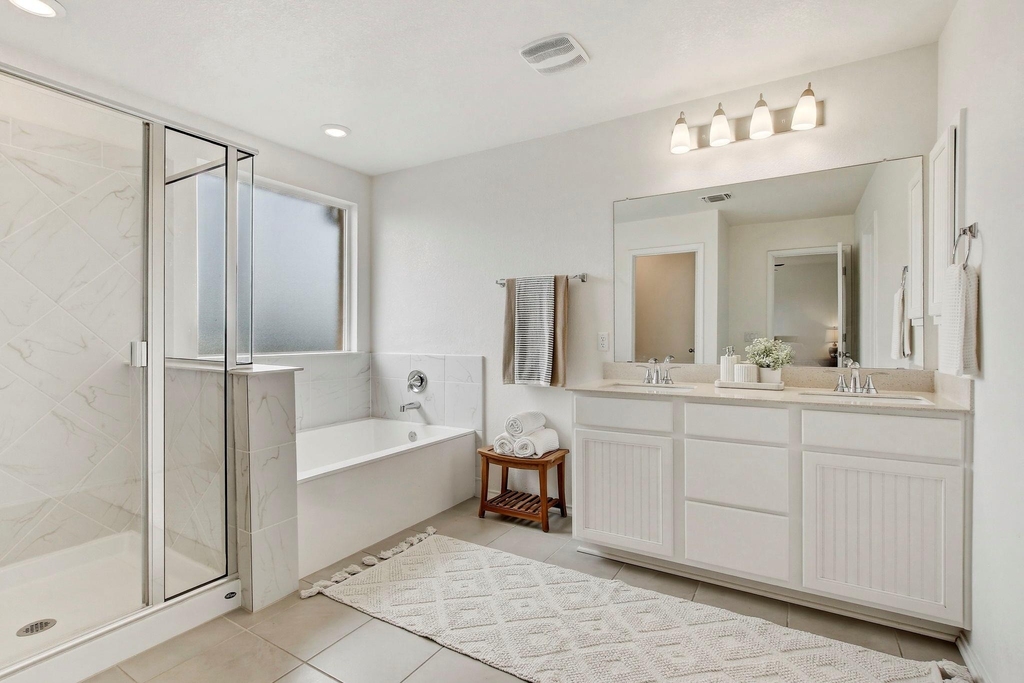
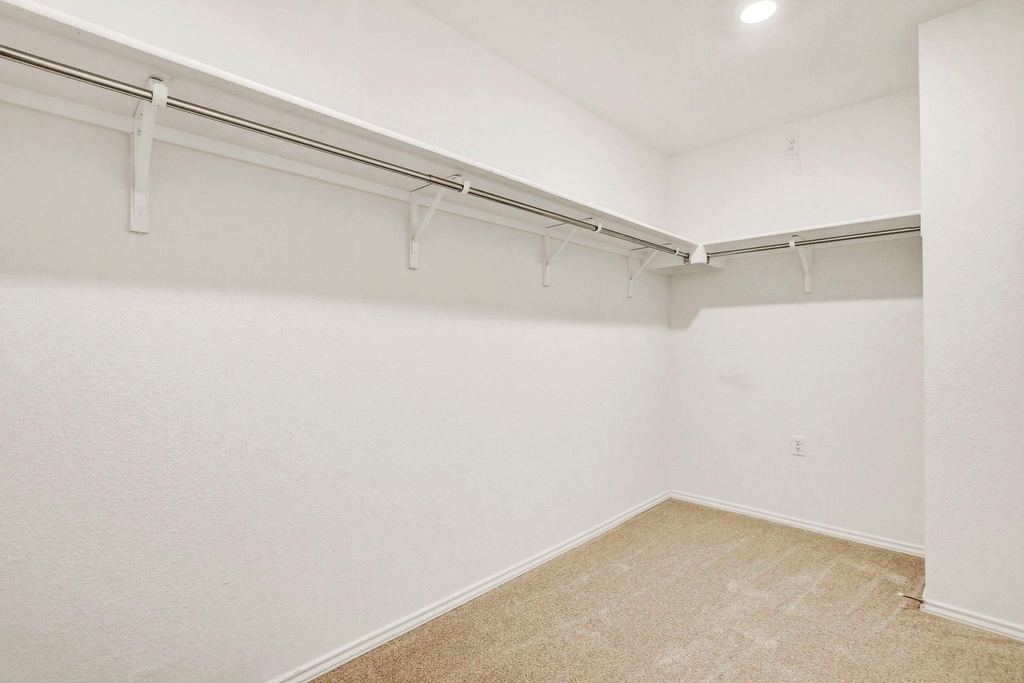
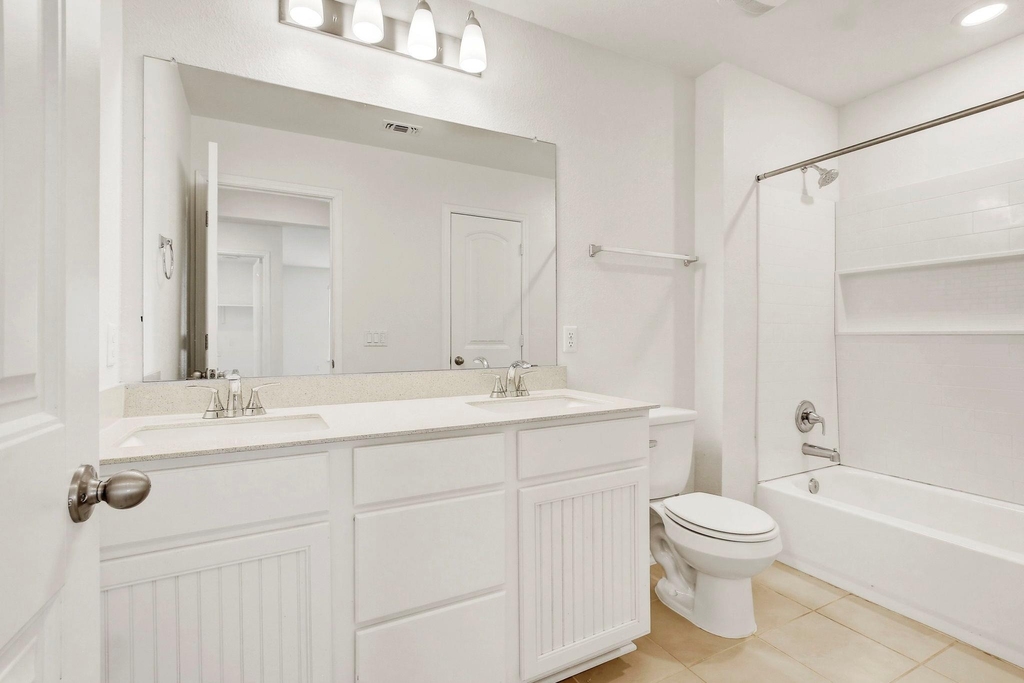
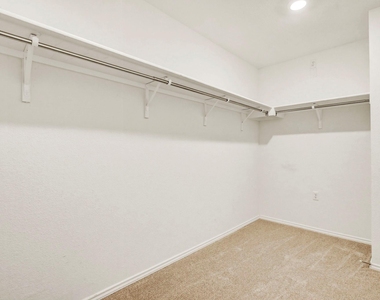
  • Interior Features: Ceiling Fan(s), Granite Counters, Double Vanity, Pantry, Walk-In Closet(s), High Speed Internet, Ceiling-High, Quartz Counters
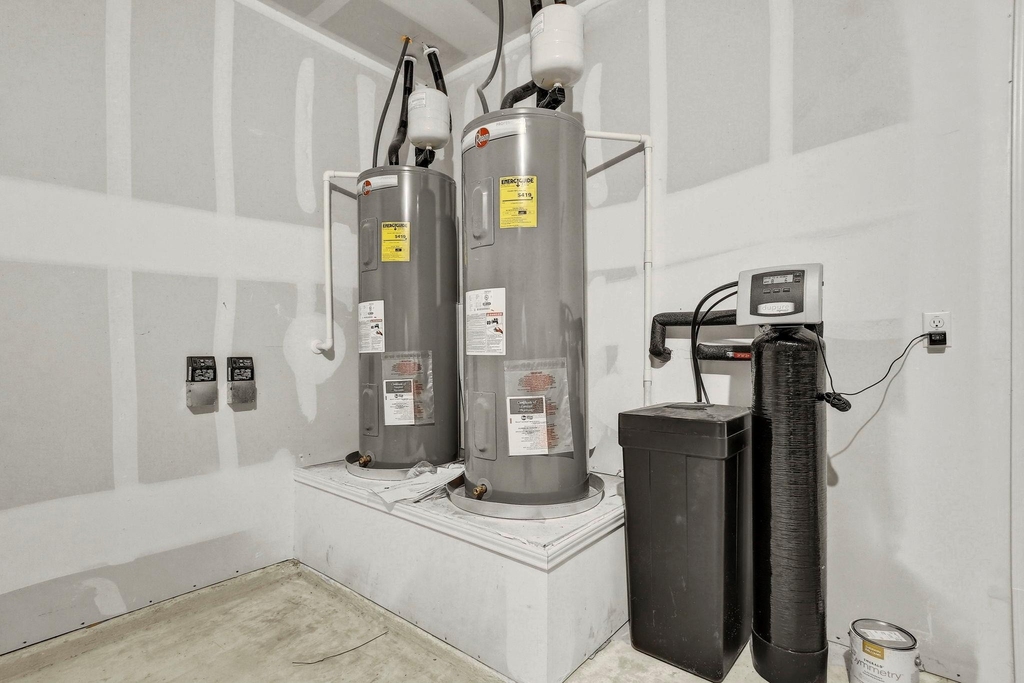
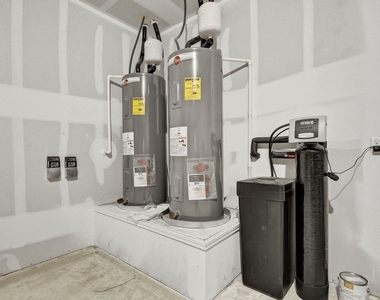
  • Appliances: Dishwasher, Disposal, Electric Range, Exhaust Fan, Microwave, Free-Standing Electric Oven, Free-Standing Refrigerator, Stainless Steel Appliance(s), Vented Exhaust Fan, Water Softener
  • Flooring Type: Carpet, Tile

    Fireplace Information

  • Fireplace Features: None
Exterior

    Property Information

  • Square Footage: 2,534
  • Square Footage Source: $0
  • Green Sustainability
  • Property Condition: Resale
  • Year Built: 2023
  • Waterfront Features: Pond

    Building Information

  • Builder Name: KB Homes
  • Levels: Two
  • Other Structures: None
  • Window Features: Blinds
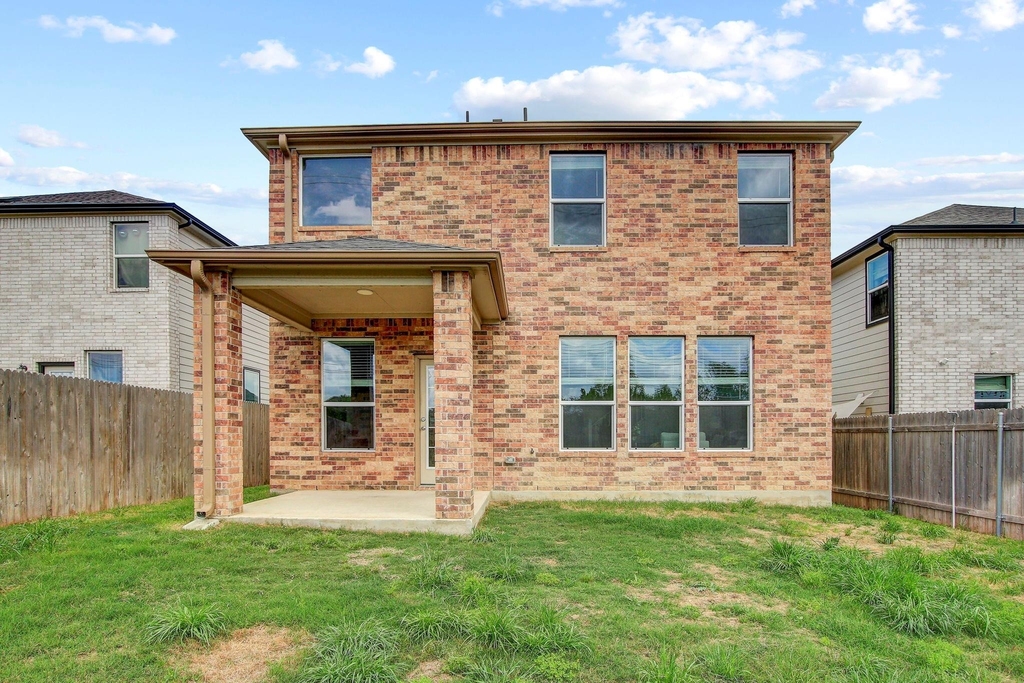
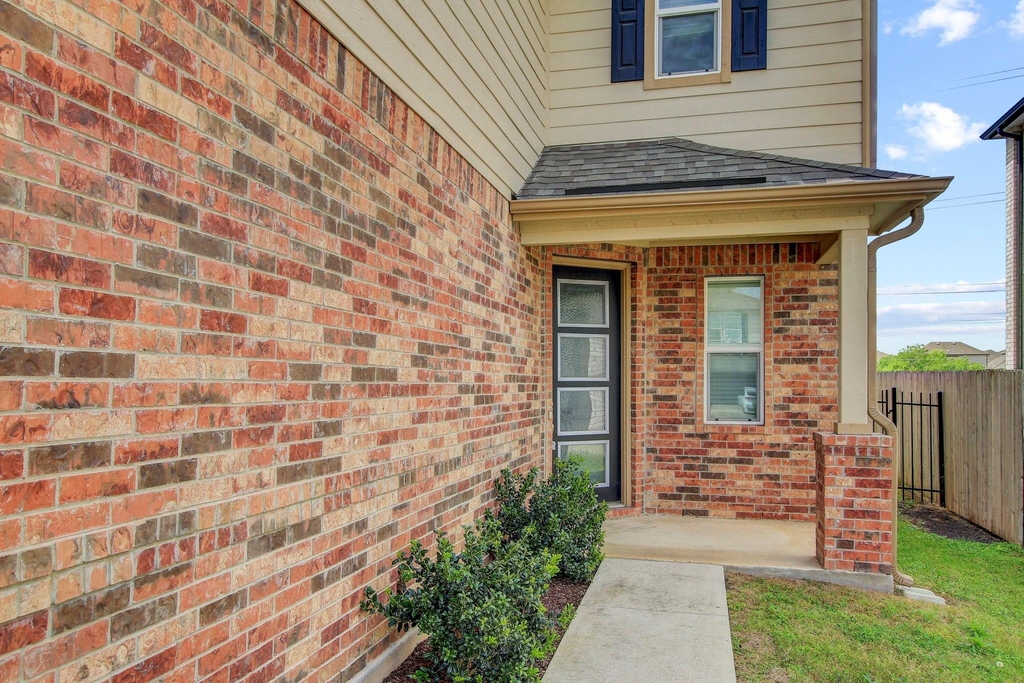
  • Construction Materials: Brick Veneer, Frame, HardiPlank Type, Blown-In Insulation, Masonry – Partial
  • Patio and Porch Features: Covered

    Pool Information

  • Pool Features: None

    Lot Information

  • Lot Features: Greenbelt, Back Yard, Cleared, Front Yard, Level, Views, Sprinkler - Automatic
  • Lot Size Area: 4800.31
  • Lot Size Units: Square Feet
  • Lot Size Acres: 0.1102
  • Square Footage: 4,800

    Land Information

  • Water Source: Public
Utilities

    Utilities Information

  • Cooling Type: Ceiling Fan(s), Central Air
  • Heating Type: Central
  • Sewer : Public Sewer
Parking

    Parking Information

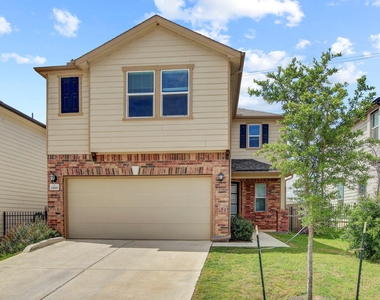
  • Has Garage
  • Parking Features: Garage, Garage Faces Front
  • Garage Spaces: 2
Location

    HOA Information

  • HOA/Condo/Coop Amenities: Trail(s)
Financial

    Tax Information

  • Tax Map Number: 47

MAP


78653

LISTING QUALITY
▲ Listing location is an exact address
▲ Features and amenities are properly noted
▲ RentHop has data for this building
▼ The manager has not yet mailed us a photo copy of his or her government identification and proof or property ownership.
▼ Manager has not logged in recently
▼ Manager does not yet have user reviews

RENTHOP DESCRIPTION
The apartment is a unit offered at a monthly price of $2,475. The person posting the listing did not specify that any pets were allowed. It may be the case that pets are ok and the manager simply has not yet filled out all the details. The kitchen conveniently includes a dishwasher.

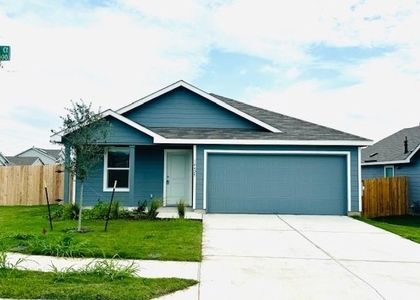
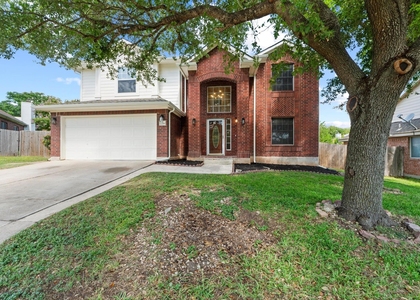
We have 39 photos of this particular unit, building, and surrounding areas.
See available units at 12600 Anthology Street.

Does something look off?

Courtesy of RH Advisors, Inc. and RHP Realty NJ, Inc.