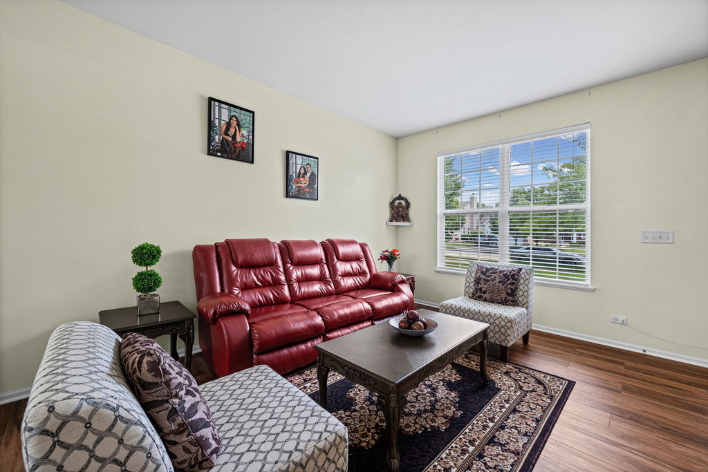
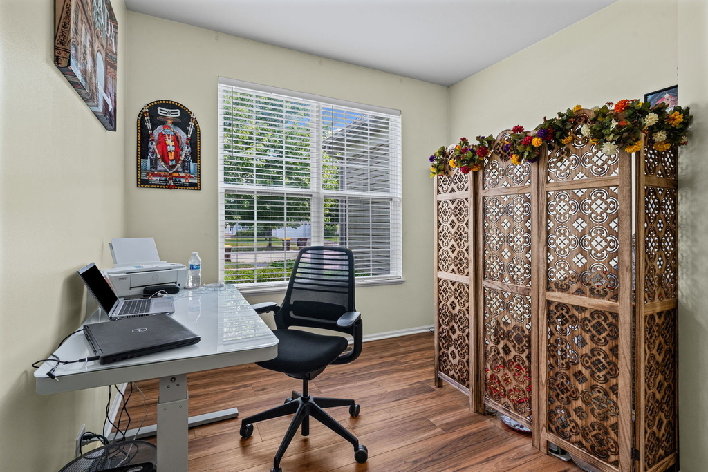
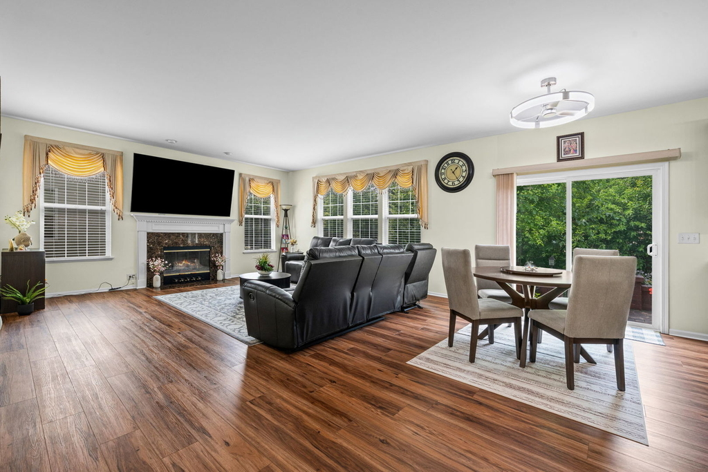
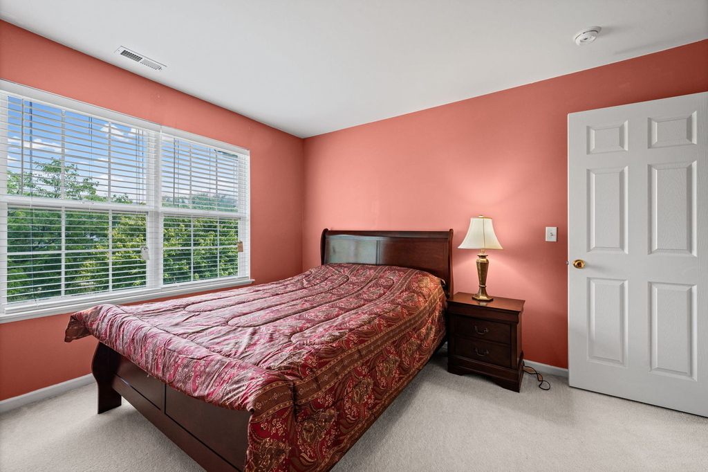
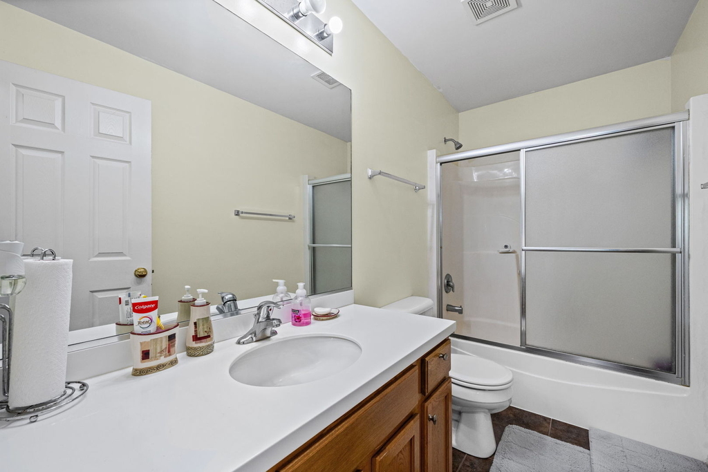
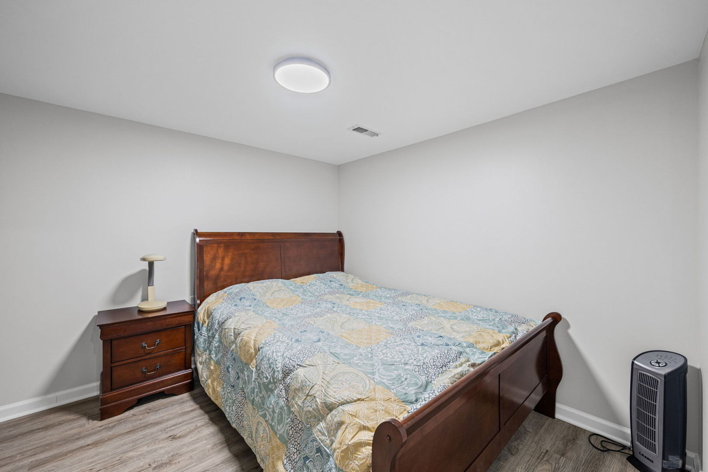
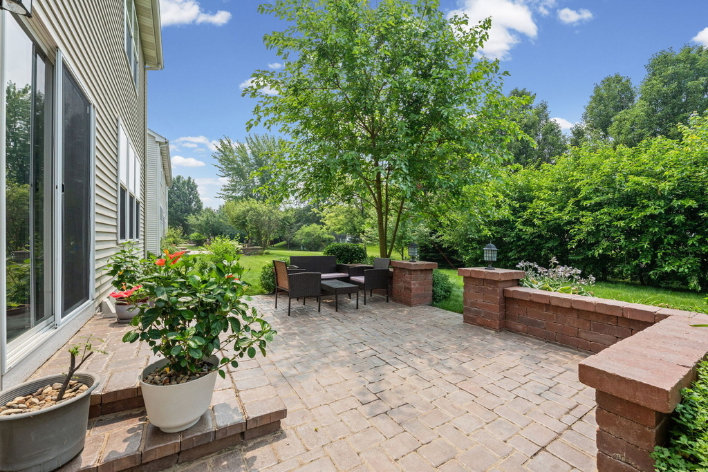
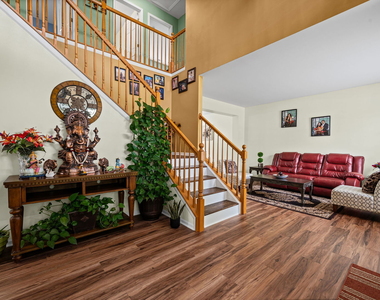
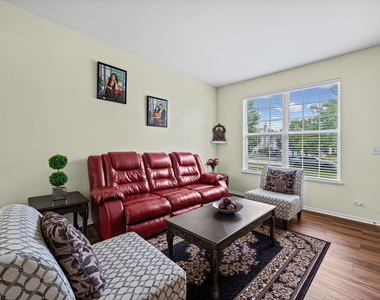
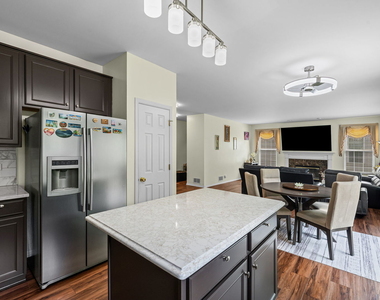
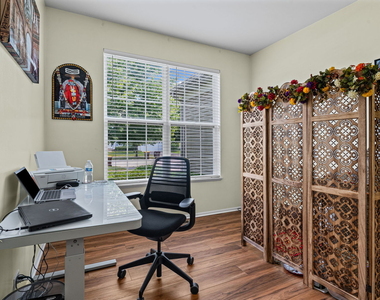
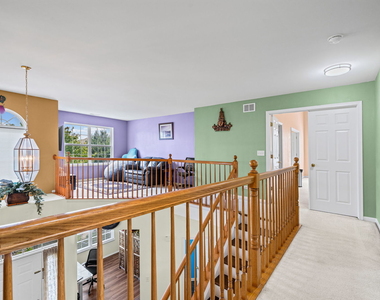
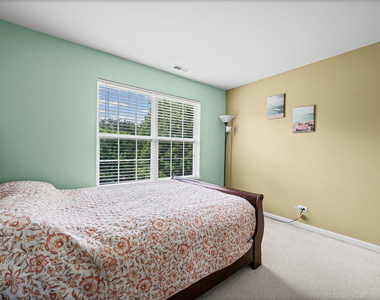
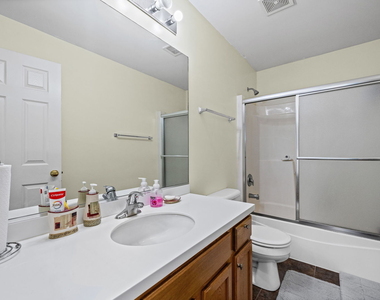
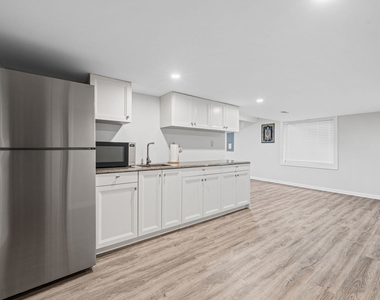
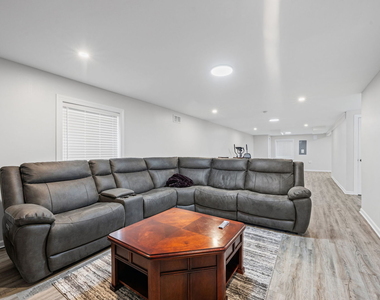
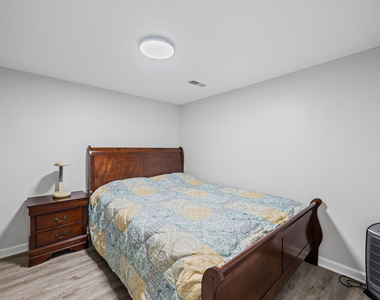
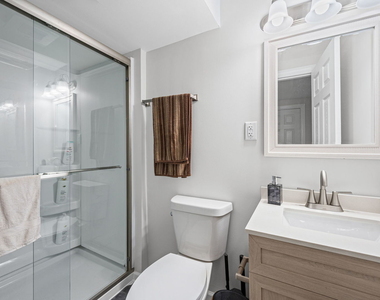
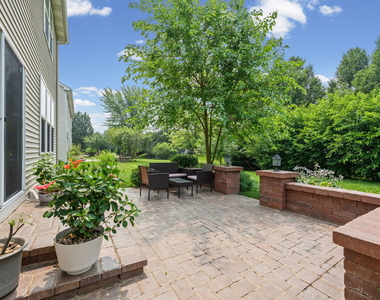
Spacious and beautifully maintained, this impressive rental offers more than 2,700 square feet above grade, plus a full finished basement, for approximately 4,500 square feet of total living space. With five bedrooms and three-and-a-half bathrooms, the home provides plenty of room for everyday living, working from home and entertaining. Beautiful luxury vinyl floors welcome you into the open living and dining room combination. A separate front-facing room offers flexible space for a home office, sitting room or playroom. The updated kitchen features quartz countertops, a subway tile backsplash and stainless steel appliances. The adjoining family room is highlighted by a cozy fireplace and access to the backyard paver patio. Upstairs, the open-railed loft provides additional living or workspace. The vaulted primary suite features a ceiling fan, large walk-in closet and private bathroom with dual sinks. Three additional generously sized bedrooms and a full hall bathroom complete the second level. The full, finished deep-pour basement adds tremendous living space, including a large recreation room, an additional bedroom, a full bathroom, bar/kitchenette and abundant storage. Additional highlights include a main-level powder room, utility room, newer roof, replaced water heater and new washer and dryer. The landlord prefers a two-year lease. Pets will be considered on a case-by-case basis and, if approved, will require additional monthly pet rent and/or an additional pet fee.
The manager has not yet mailed us a photo copy of his or her government identification and proof or property ownership.
▼
Manager has not logged in recently
▼
Manager does not yet have user reviews
RENTHOP DESCRIPTION
The apartment is a unit offered at a monthly price of $3,300. The person posting the listing did not specify that any pets were allowed. It may be the case that pets are ok and the manager simply has not yet filled out all the details. The kitchen conveniently includes a dishwasher.
We have 25 photos of this particular unit, building, and surrounding areas.
We found some very similar listings nearby
Select those you'd like to message
Your messages have been sent!
Check Availability
By selecting Check Availability, you agree that RentHop and real estate professionals may call or text you about your inquiry. Message/data rates may apply. Terms & Privacy. California Privacy Notice
























 Your Privacy Choices
