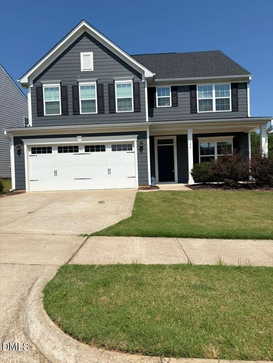
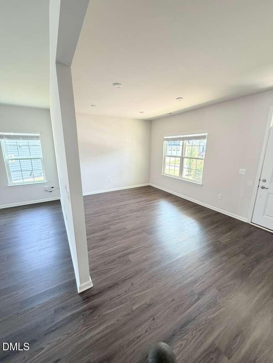
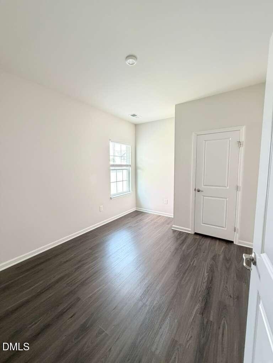
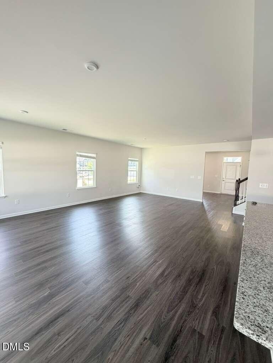
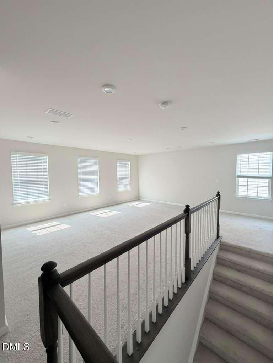
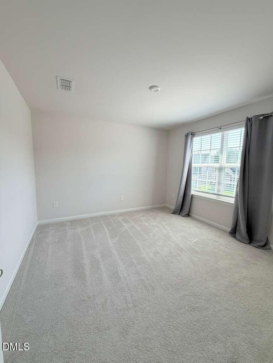
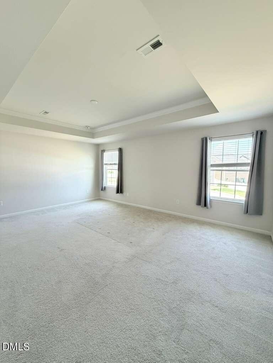
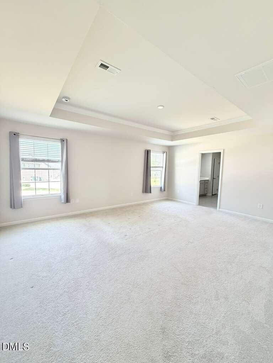
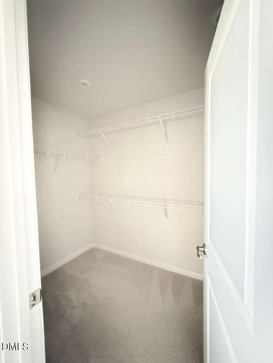
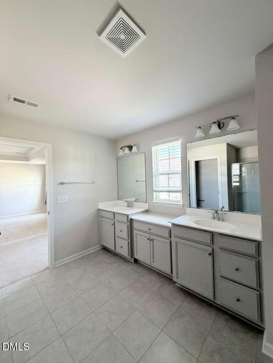
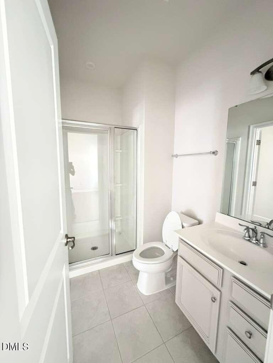
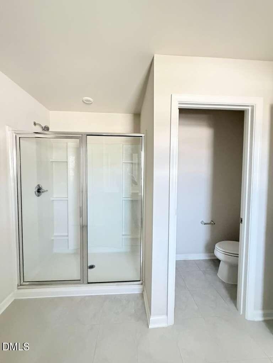
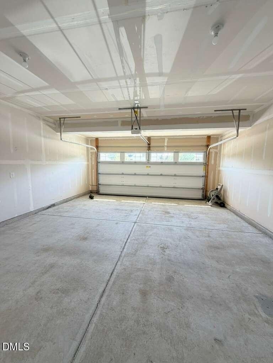
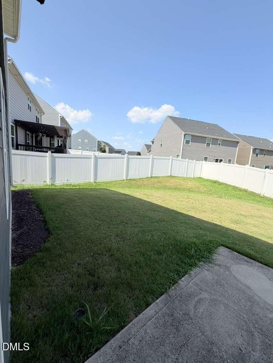
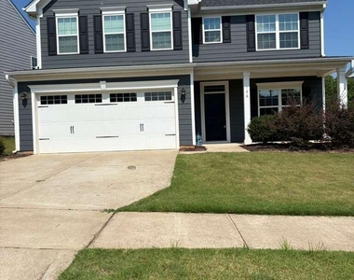
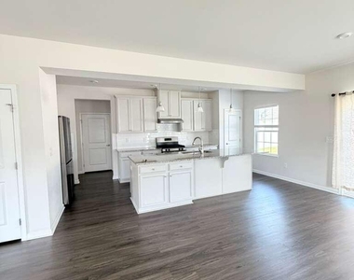
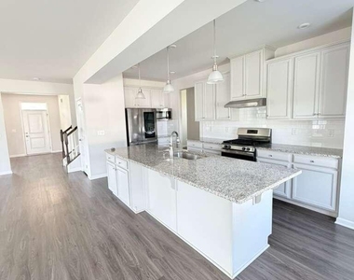
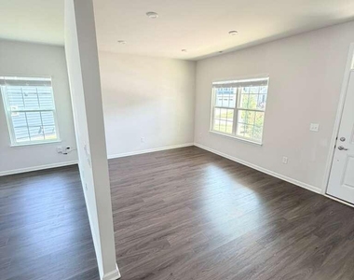
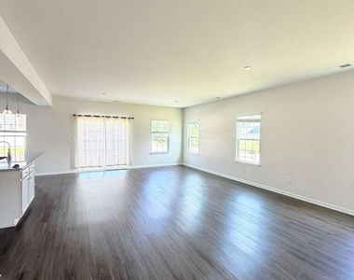
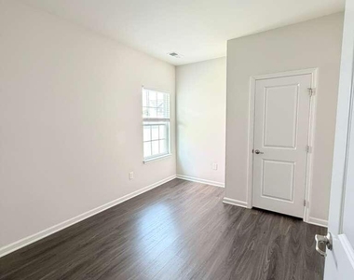
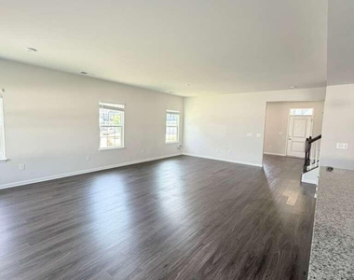
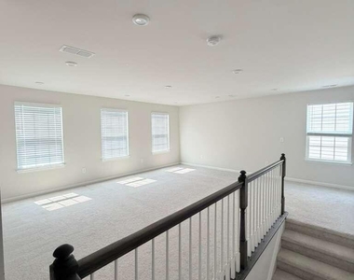
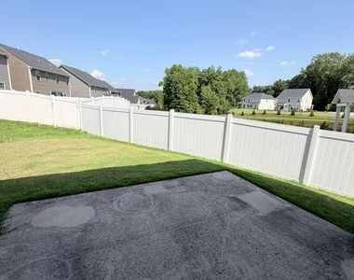
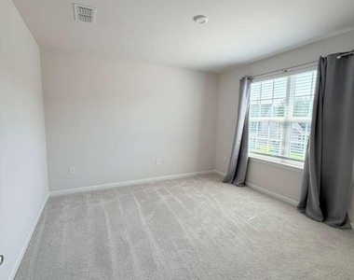
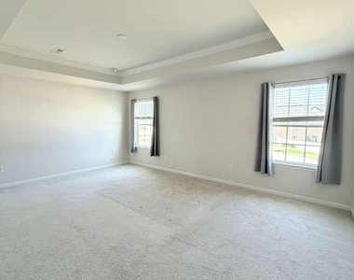
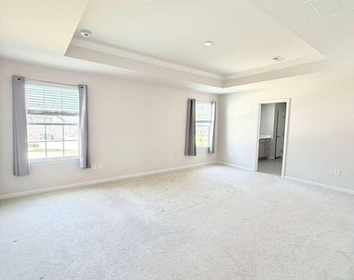
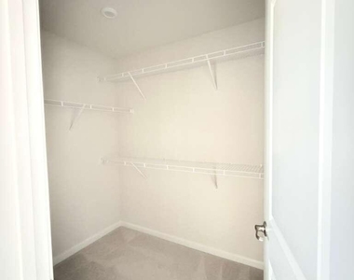
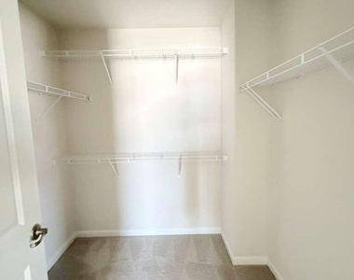
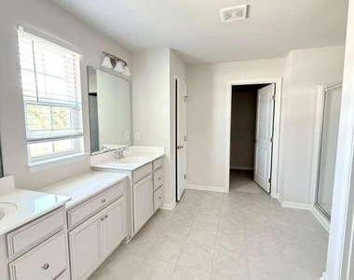
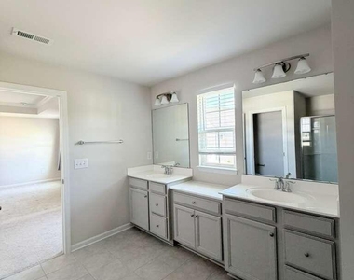
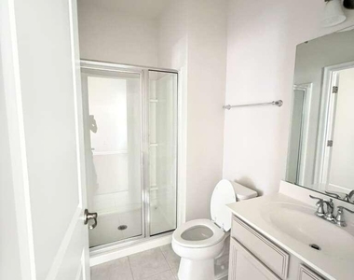
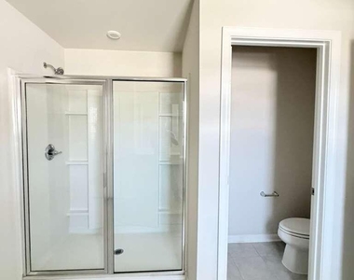
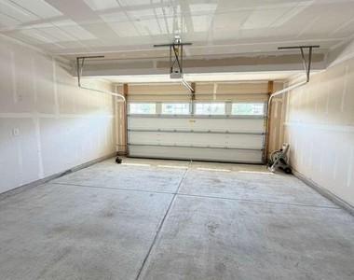
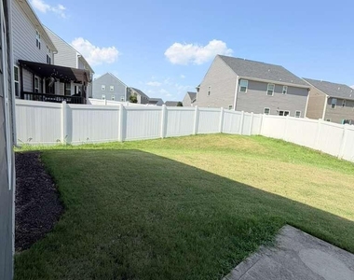
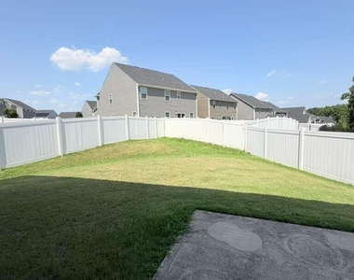
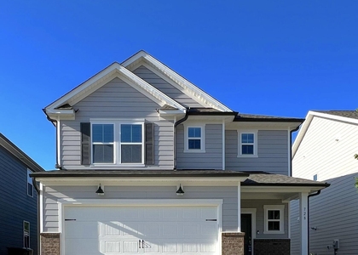
Welcome home to this beautiful, move-in ready 4-bedroom, 3-bathroom property nestled in the highly desirable, amenity-rich McCullers Walk subdivision! Built in 2020, this spacious 2,750 sq. ft. traditional two-story home sits on a premium, light-filled corner lot offering the perfect blend of modern comfort and suburban convenience. Step inside to an open-concept main level featuring low-maintenance laminate and vinyl plank flooring throughout the bright living areas, custom kitchen, and dining spaces. The fully equipped kitchen boasts standard stainless steel appliances, durable cabinetry, a pantry, and a gas range perfect for home cooking. The layout spans 8 total rooms, with all 4 bedrooms and 3 full baths thoughtfully situated to maximize living space. The upper-level bedrooms and hallways feature comfortable, wall-to-wall carpeting. The exterior showcases a classic covered front porch welcoming you into the home. Out back, the rear yard is a private oasis, completely enclosed by a wooden privacy fence and complete with a concrete patio slab ideal for outdoor entertaining, grilling, or relaxing in the shade. Parking is a breeze with an attached, front-facing 2-car garage equipped with an automatic door opener, plus an extended concrete driveway that easily fits two additional vehicles. Living in McCullers Walk gives you exclusive access to an incredible, award-winning community center just steps away! Resident amenities include resort-style indoor and outdoor swimming pools, a fully equipped fitness center and gym, a neighborhood playground, sidewalks, streetlights, and tennis courts. Strategically positioned just minutes from Highway 401, this home offers an incredibly efficient commute to Downtown Raleigh, local shopping, and outdoor recreation areas at Lake Wheeler and Lake Benson Park. Base public school assignments include Smith Elementary, North Garner Middle, and Middle Creek High School. Don't miss your chance to join this vibrant community!
AMENITIES
Attached Garage
Laundry In Unit
Private Outdoor Space
Dishwasher
Parking Space
ADDITIONAL INFORMATION
Interior
Bathroom Information
Full Bathrooms: 3
Interior Information
Appliances: Dishwasher, Disposal, Dryer, Gas Range, Gas Water Heater, Microwave, Refrigerator, Washer
Flooring Type: Carpet, Laminate, Tile, Vinyl
Laundry Features: In Garage, In Unit, Laundry Room, Upper Level
Room Information
Rooms: 7
Exterior
Property Information
Year Built: 2020
Building Information
Levels: Two
Building Area Units: Square Feet
Patio and Porch Features: Front Porch, Patio
Lot Information
Lot Size Area: 6969.6
Lot Size Units: Square Feet
Lot Size Acres: 0.16
Square Footage: 6,970
Land Information
Water Source: Public
Utilities
Utilities Information
Cooling Type: Central Air
Heating Type: Forced Air
Sewer : Public Sewer
Parking
Parking Information
Has Garage
Attached Garage
Has Open Parking
Parking Features: Attached, Concrete, Driveway, Garage, Garage Door Opener, Garage Faces Front, Off Street, Paved, Private
The manager has not yet mailed us a photo copy of his or her government identification and proof or property ownership.
▼
Manager has not logged in recently
▼
Manager does not yet have user reviews
RENTHOP DESCRIPTION
The apartment is a unit offered at a monthly price of $2,494. The person posting the listing did not specify that any pets were allowed. It may be the case that pets are ok and the manager simply has not yet filled out all the details. The kitchen conveniently includes a dishwasher.
We have 28 photos of this particular unit, building, and surrounding areas.
Last Updated: 2 hours ago
Data Source: Triangle MLS
MLS# 10178605
List Agent Name: NEWS REALTY LLC Boppudi
List Office Name: NEWS REALTY LLC
IDX information is provided exclusively for personal, non-commercial use, and may not be used for any purpose other than to identify prospective properties consumers may be interested in purchasing. Information is deemed reliable but not guaranteed. The listing broker’s offer of compensation is made only to participants of the MLS where the listing is filed.
Courtesy of RH Advisors, Inc. and RHP Realty NJ, Inc.
Enter the 6-digit code sent to or download the
RentHop mobile app to continue.
By selecting Check Availability, you agree that RentHop and real estate professionals may call or text you about your inquiry. Message/data rates may apply. Terms & Privacy.
We found some very similar listings nearby
Select those you'd like to message
Your messages have been sent!
Check Availability
By selecting Check Availability, you agree that RentHop and real estate professionals may call or text you about your inquiry. Message/data rates may apply. Terms & Privacy.