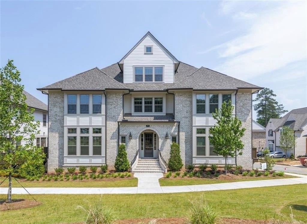
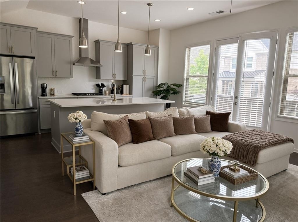
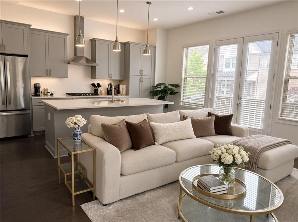
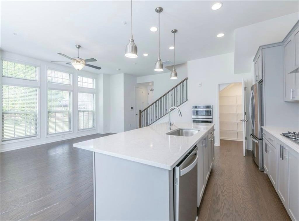
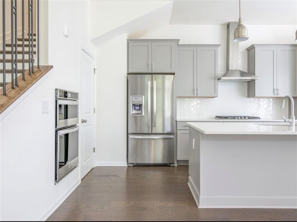
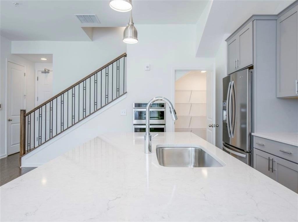
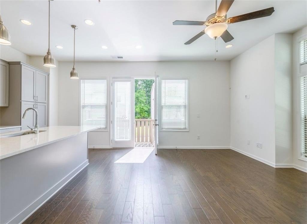
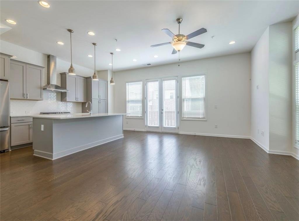
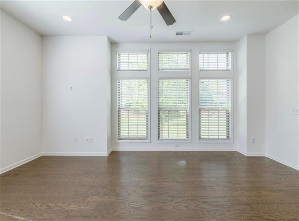
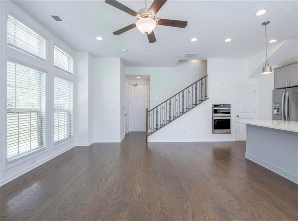
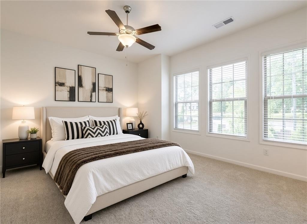
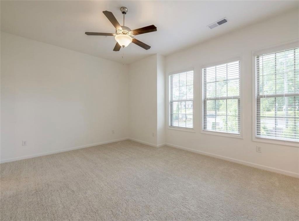
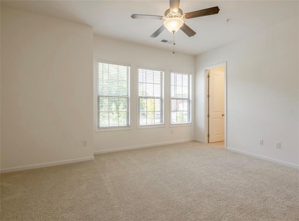
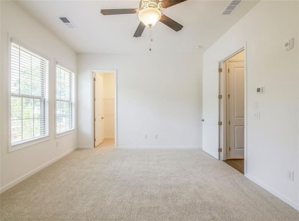
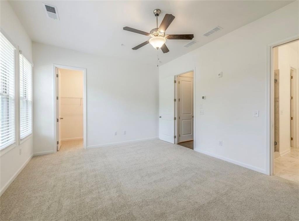
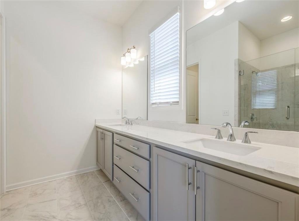
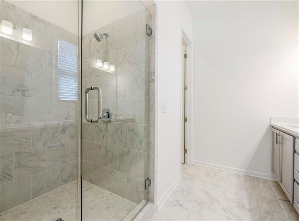
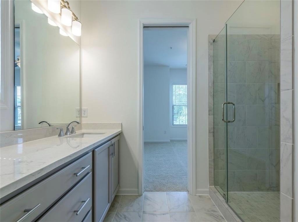
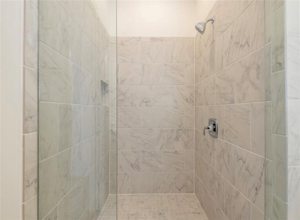
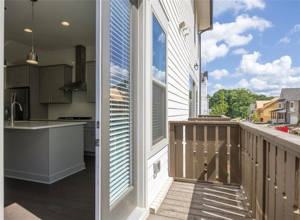
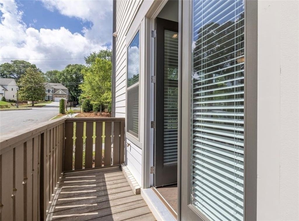
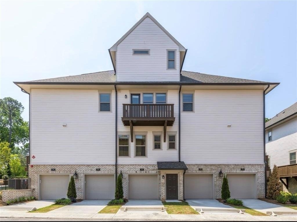
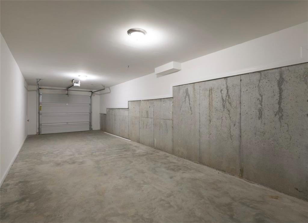
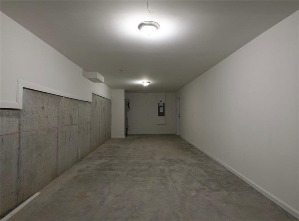
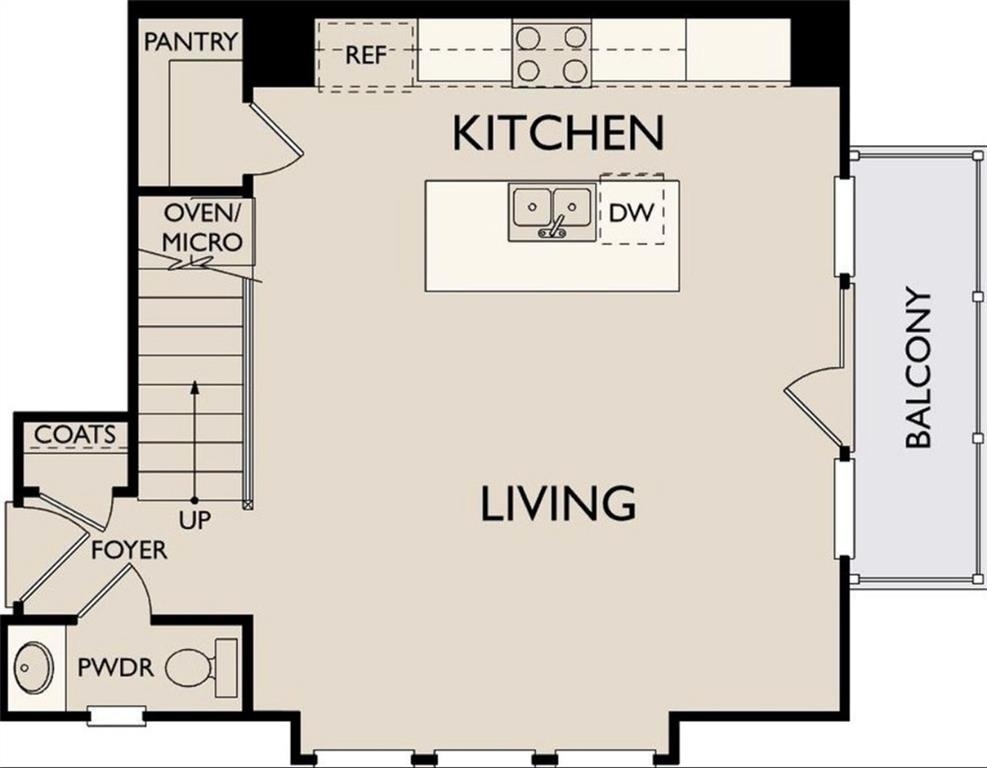
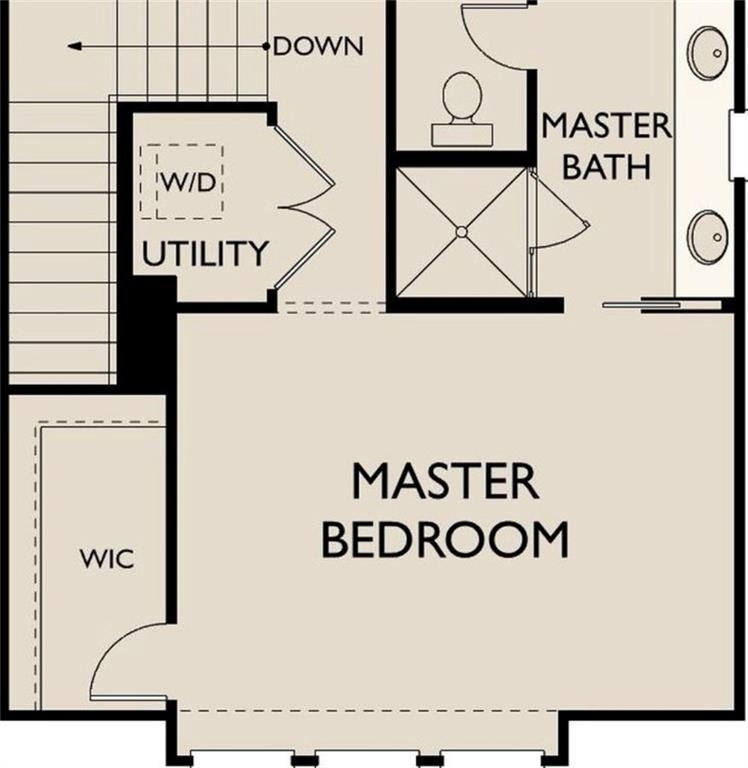
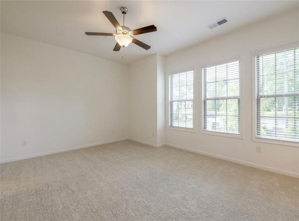
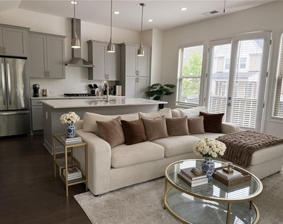
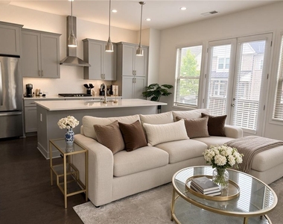
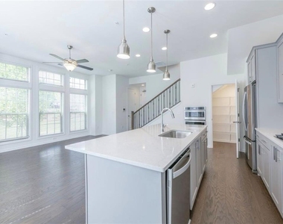
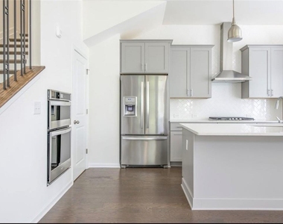
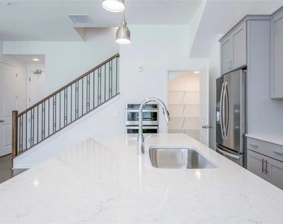
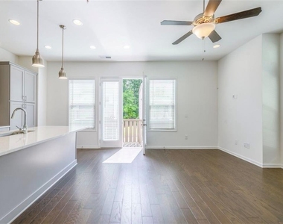
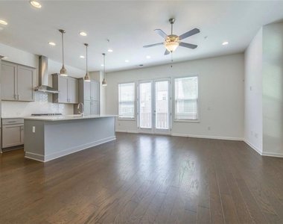
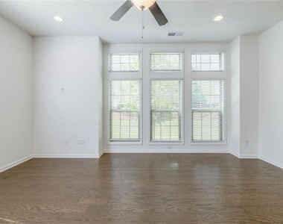
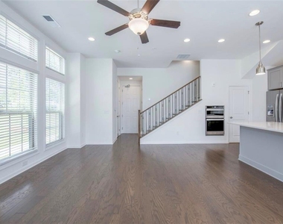
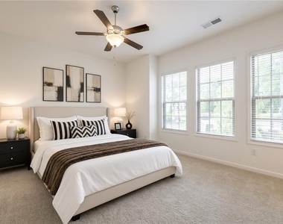
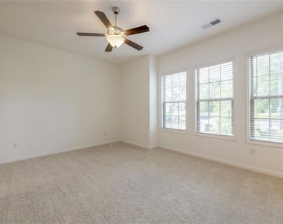
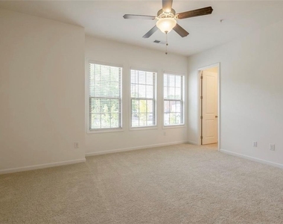
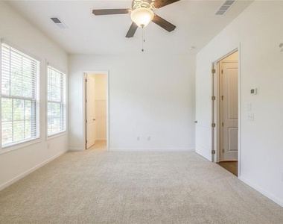
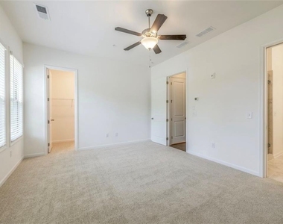
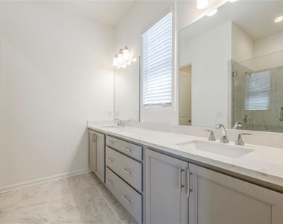
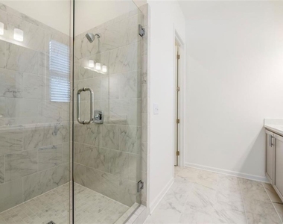
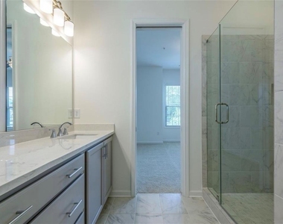
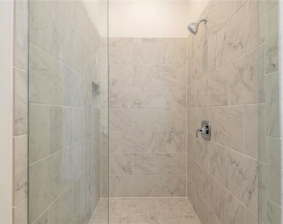
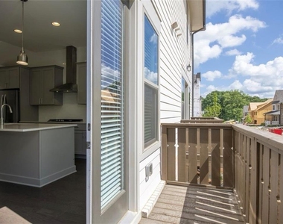
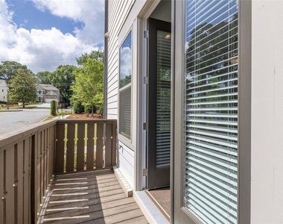
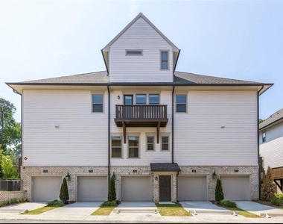
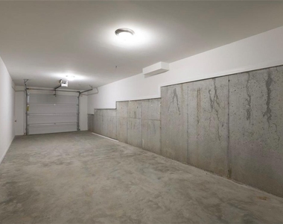
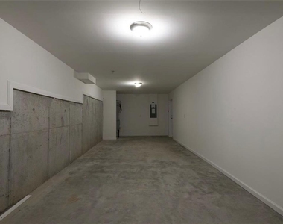
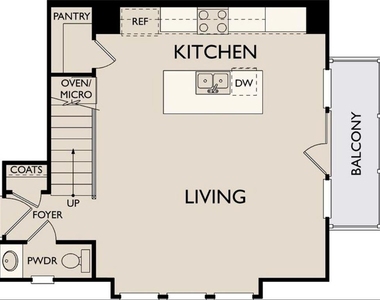
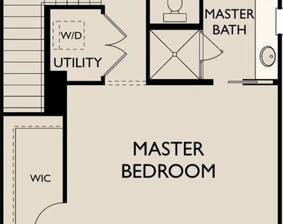
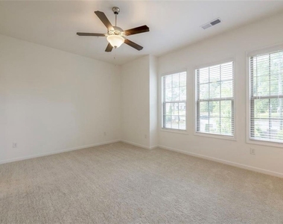
Situated in the sophisticated, gated community Halstead by Ashton Woods in the highly sought-after City of Brookhaven, this 2-story, end-unit condo features an oversized tandem garage! FURNISHED is an option. Located just 1 mile from the shops and restaurants on Dresden in the heart of Ashford Park, this unique condo provides an unparalleled luxury lifestyle, has no upstairs or downstairs neighbors, and boasts an attractive, sleek, modern design. Enter into an inviting, bright, and airy interior featuring abundant natural light, 10' ceilings, and 5" hardwood floors on the main level. An open-concept floor plan offers flawless functionality ideal for everyday living or entertaining. Relish the gourmet kitchen equipped with timeless grey shaker cabinetry, quartz counters, a herringbone white subway tile backsplash, a large island, abundant storage and prep space, a pantry, and an upgraded appliance package with a gas range, stainless steel vent hood, and built-in microwave and oven. French doors lead from the spacious family room to an outdoor patio perfect for relaxing with a morning coffee or an evening beverage. Retreat upstairs to a generously sized primary bedroom with a large walk-in closet and beautiful windows spanning the entire side wall that illuminate the room with fantastic light. Adjoining the bedroom is a private ensuite showcasing a double vanity with marble counters, an oversized frameless shower and water closet. Enjoy upscale shopping and dining, partake in fun city festivals and activities such as the Brookhaven Farmers Market, and explore multiple parks right outside your front door! Premier location convenient to the shops and restaurants on Dresden, Town Brookhaven, Publix, Costco, Kroger, Chick-fil-A, Briarwood Park with public pool, Lenox Park/Dog Park, Brookhaven Park/Dog Park, Buckhead, downtown Chamblee, MARTA, and major highways.
AMENITIES
Laundry In Unit
Dishwasher
Parking Space
ADDITIONAL INFORMATION
Interior
Bathroom Information
Half Bathrooms: 1
Full Bathrooms: 1
Interior Information
Interior Features: Crown Molding, Double Vanity, Entrance Foyer, High Ceilings, High Speed Internet, Recessed Lighting, Walk-In Closet(s)
Appliances: Dishwasher, Disposal, Double Oven, Electric Oven, Electric Water Heater, Gas Cooktop, Refrigerator, Self Cleaning Oven
The manager has not yet mailed us a photo copy of his or her government identification and proof or property ownership.
▼
Manager has not logged in recently
▼
Manager does not yet have user reviews
RENTHOP DESCRIPTION
The apartment is a unit offered at a monthly price of $3,000. The person posting the listing did not specify that any pets were allowed. It may be the case that pets are ok and the manager simply has not yet filled out all the details. The kitchen conveniently includes a dishwasher.
We have 27 photos of this particular unit, building, and surrounding areas.
MLS# 7849989
List Agent Name: Gisella Wenson
List Office Name: Virtual Properties Realty. Biz
IDX information is provided exclusively for personal, non-commercial use, and may not be used for any purpose other than to identify prospective properties consumers may be interested in purchasing. Information is deemed reliable but not guaranteed. The listing broker’s offer of compensation is made only to participants of the MLS where the listing is filed.
Courtesy of RH Advisors, Inc. and RHP Realty NJ, Inc.
By selecting Check Availability, you agree that RentHop and real estate professionals may call or text you about your inquiry. Message/data rates may apply. Terms & Privacy. California Privacy Notice
We found some very similar listings nearby
Select those you'd like to message
Your messages have been sent!
Check Availability
By selecting Check Availability, you agree that RentHop and real estate professionals may call or text you about your inquiry. Message/data rates may apply. Terms & Privacy. California Privacy Notice





 Your Privacy Choices
