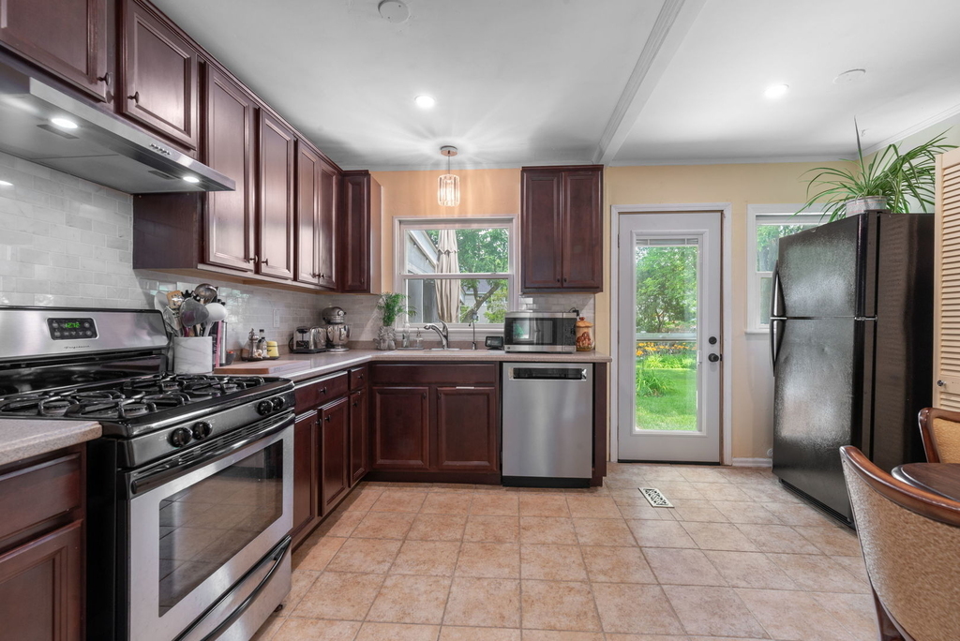
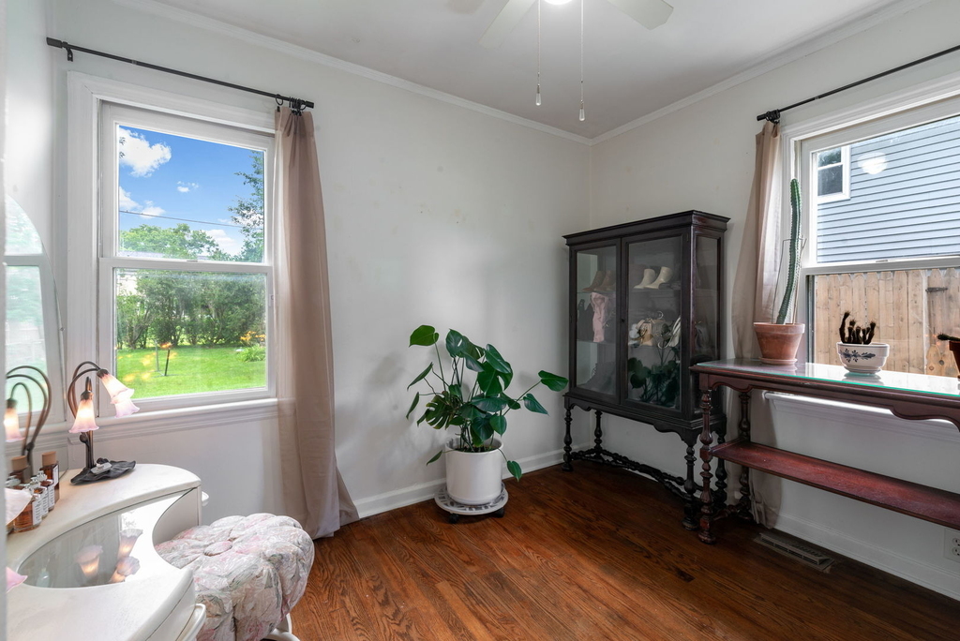
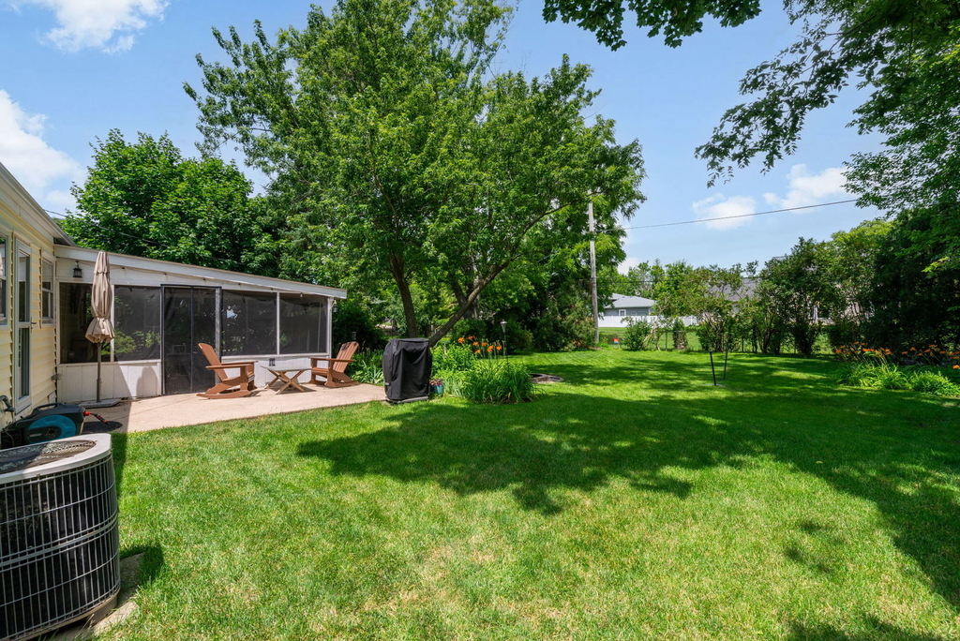
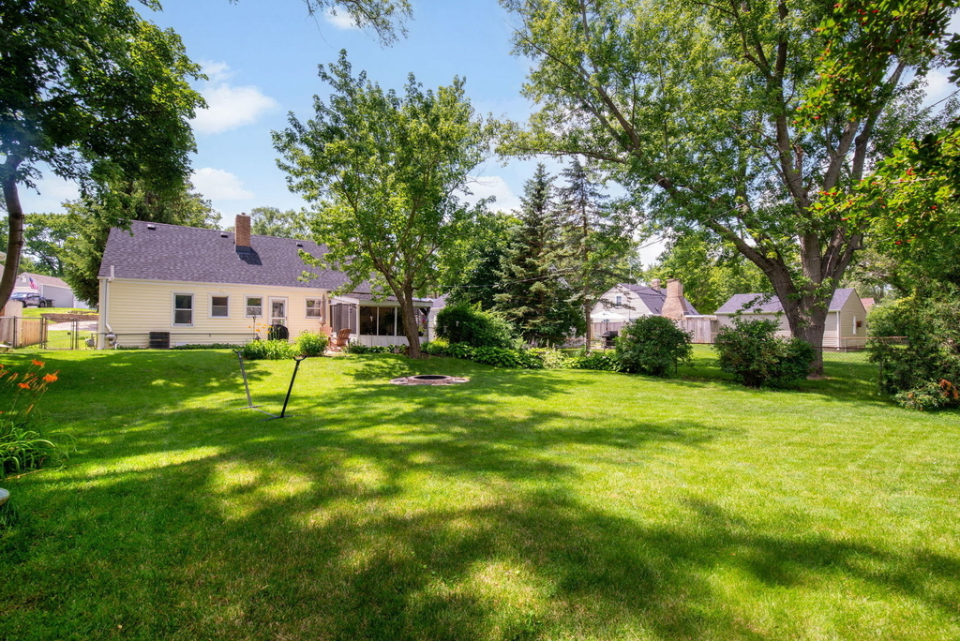
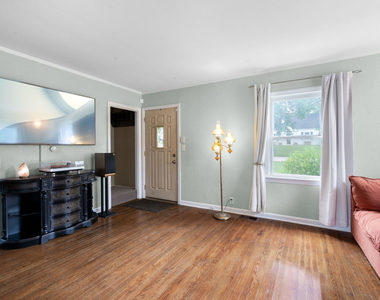
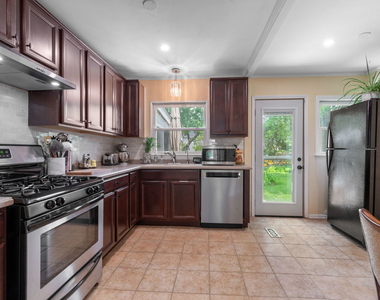
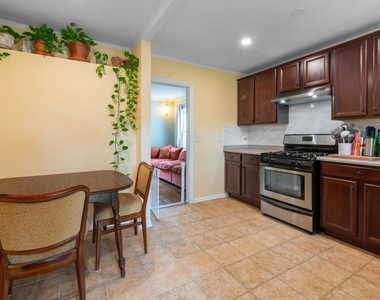
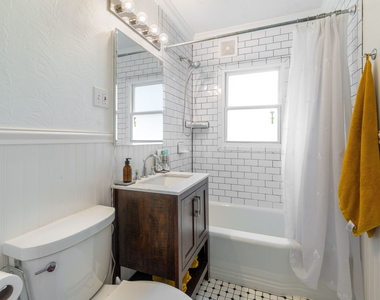
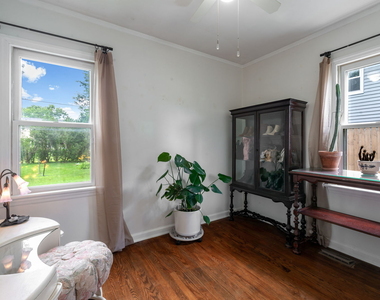
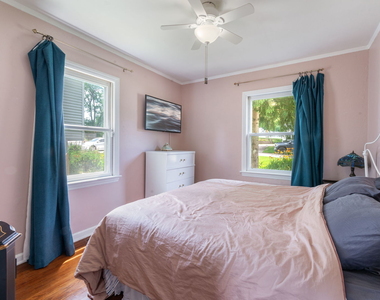
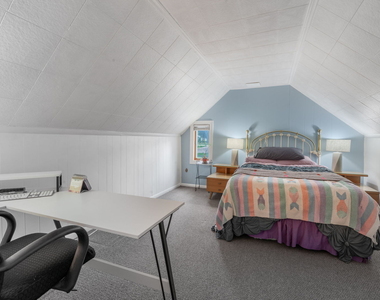
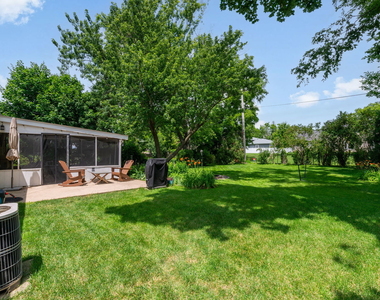
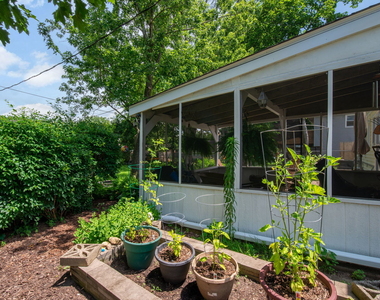
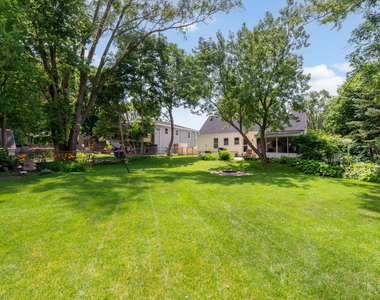
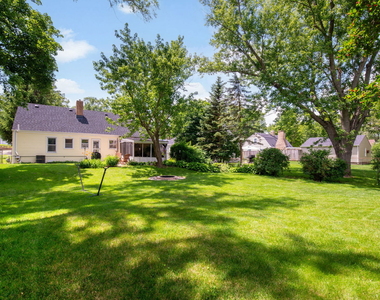
Charming Cape Cod-style rental, ideally located just minutes from vibrant downtown Batavia's shopping, dining, and year-round entertainment. Enjoy being within walking distance of the scenic Fox River and Fox River Trail, and within highly acclaimed Batavia School District 101, just two blocks from Alice Gustafson Elementary School. The private, fully fenced backyard offers the perfect setting to relax or entertain. Surrounded by mature trees and lush landscaping, the outdoor space features a screened-in porch, concrete patio, open green space, a garden area, and a brand-new fire pit, creating a peaceful retreat right at home. Beautiful hydrangeas welcome you inside to a warm and inviting interior. The spacious living room features hardwood floors, crown molding, and custom built-ins, creating a comfortable everyday living space. The kitchen offers ample cabinetry, an eat-in area, and direct access to the backyard. Two main-level bedrooms with hardwood floors share a full bath with a tub and shower combination. Upstairs, a spacious loft with cathedral ceilings offers flexibility for a home office or additional living space, along with a generously sized bedroom also featuring cathedral ceilings. An attached one-car garage provides added convenience and storage. Combining timeless charm, exceptional outdoor space, and an unbeatable location close to downtown Batavia, the Fox River, and top-rated schools, this home offers an outstanding rental opportunity.
The manager has not yet mailed us a photo copy of his or her government identification and proof or property ownership.
▼
Manager has not logged in recently
▼
Manager does not yet have user reviews
RENTHOP DESCRIPTION
The apartment is a unit offered at a monthly price of $2,400. The person posting the listing did not specify that any pets were allowed. It may be the case that pets are ok and the manager simply has not yet filled out all the details. The kitchen conveniently includes a dishwasher.
We have 17 photos of this particular unit, building, and surrounding areas.
We found some very similar listings nearby
Select those you'd like to message
Your messages have been sent!
Check Availability
By selecting Check Availability, you agree that RentHop and real estate professionals may call or text you about your inquiry. Message/data rates may apply. Terms & Privacy. California Privacy Notice


















 Your Privacy Choices
