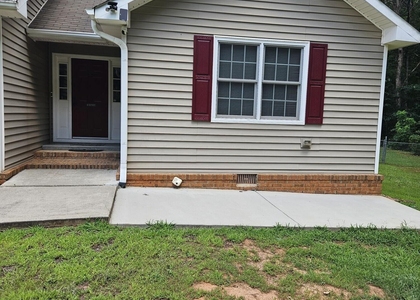
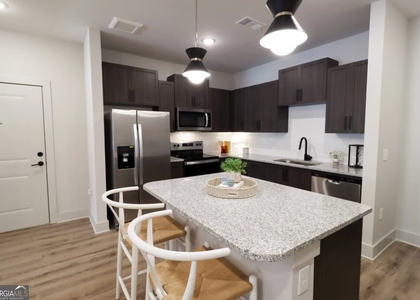
Welcome home to a unique rental opportunity tucked away on a private, gated 4.42-acre estate in McDonough! Enjoy the peace, privacy, and extra breathing room of an estate setting while remaining just two miles from I-75 and convenient to shopping, dining, parks, and everyday amenities. Unit 1 is located within the estate's central triplex and offers comfortable, easy one level living. This charming ranch-style residence features one spacious bedroom, 1.5 baths, a walk-in closet, and an inviting living area with a fireplace. The kitchen comes fully equipped with appliances, and a washer and dryer are included for added convenience. Outside, enjoy the benefits of gated access, ample parking, and a peaceful setting surrounded by acreage. Whether you're relaxing at home or commuting throughout the metro area, this property offers a rare combination of privacy, convenience, and character. Come experience a different kind of rental living and make this private McDonough retreat your next home! PLEASE DO NOT WALK PROPERTY OR DISTURB CURRENT TENANTS, SHOWINGS BY APPOINTMENT ONLY.
AMENITIES
Fireplace
Laundry In Unit
Dishwasher
ADDITIONAL INFORMATION
Interior
Bathroom Information
Half Bathrooms: 1
Full Bathrooms: 1
Interior Information
Interior Features: Beamed Ceilings
Appliances: Dishwasher, Dryer, Electric Range, Refrigerator, Washer
The manager has not yet mailed us a photo copy of his or her government identification and proof or property ownership.
▼
Manager has not logged in recently
▼
Manager does not yet have user reviews
RENTHOP DESCRIPTION
The apartment is a unit offered at a monthly price of $1,450. The person posting the listing did not specify that any pets were allowed. It may be the case that pets are ok and the manager simply has not yet filled out all the details. The kitchen conveniently includes a dishwasher.
We have 13 photos of this particular unit, building, and surrounding areas.
MLS# 7847013
List Agent Name: Candice Tompkins Reid
List Office Name: Orchard Brokerage LLC
IDX information is provided exclusively for personal, non-commercial use, and may not be used for any purpose other than to identify prospective properties consumers may be interested in purchasing. Information is deemed reliable but not guaranteed. The listing broker’s offer of compensation is made only to participants of the MLS where the listing is filed.
Courtesy of RH Advisors, Inc. and RHP Realty NJ, Inc.
By selecting Check Availability, you agree that RentHop and real estate professionals may call or text you about your inquiry. Message/data rates may apply. Terms & Privacy. California Privacy Notice
We found some very similar listings nearby
Select those you'd like to message
Your messages have been sent!
Check Availability
By selecting Check Availability, you agree that RentHop and real estate professionals may call or text you about your inquiry. Message/data rates may apply. Terms & Privacy. California Privacy Notice







 Your Privacy Choices
