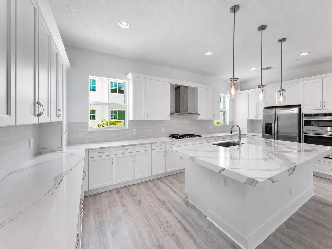
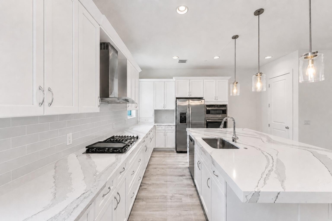
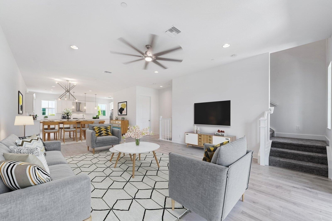
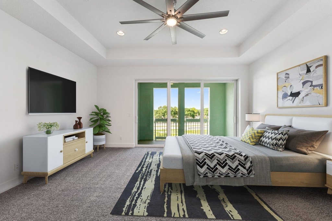
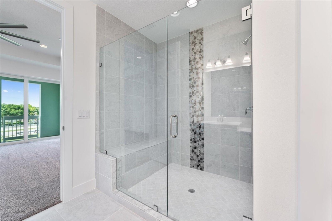
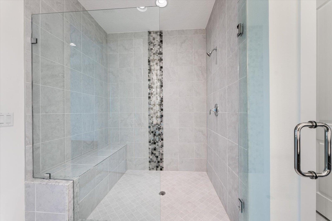
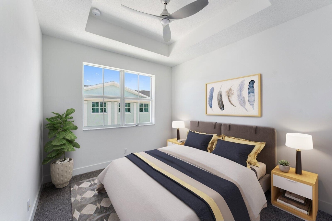
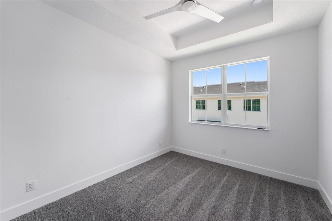
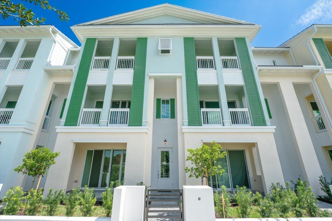
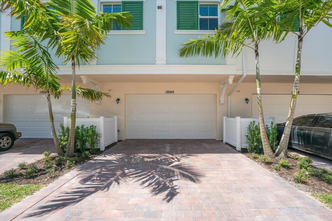
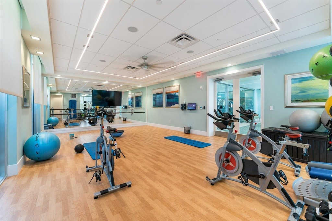
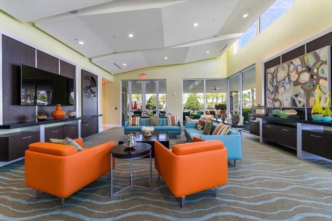
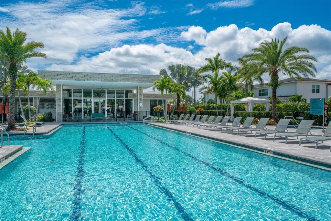
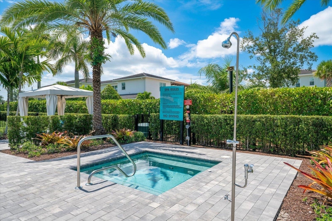
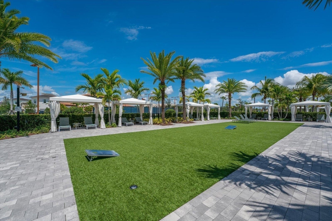
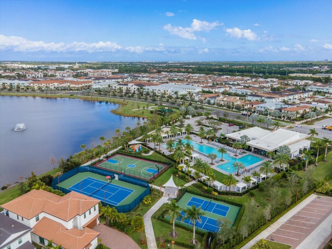
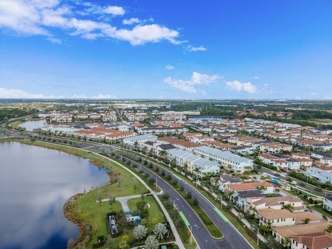
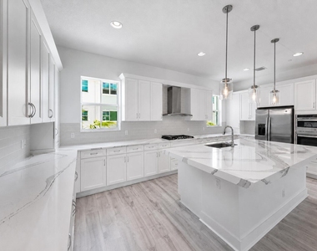
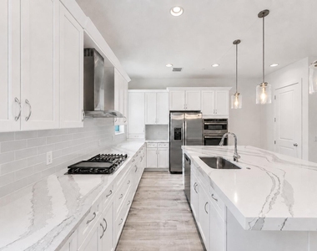
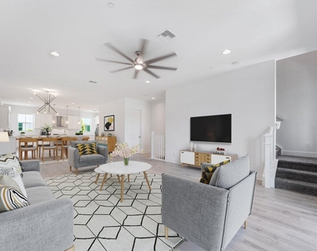
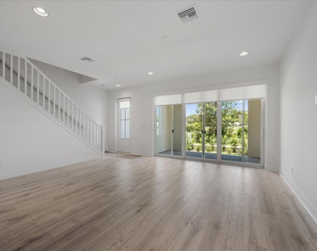
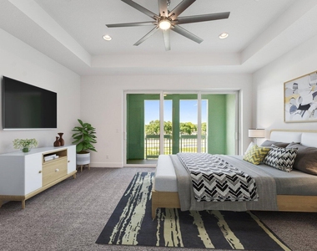
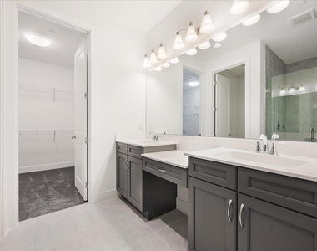
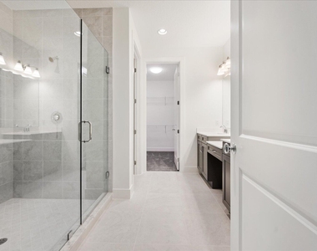
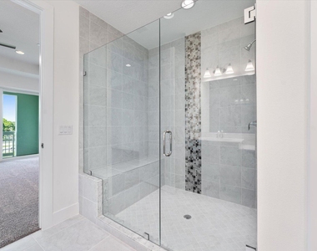
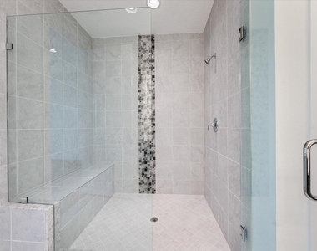
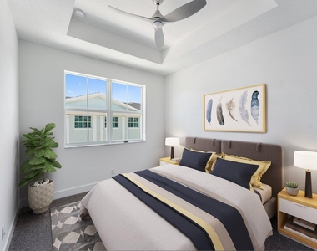
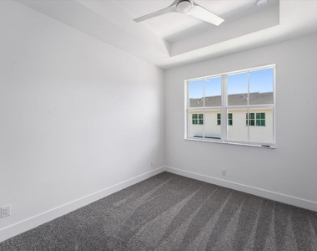
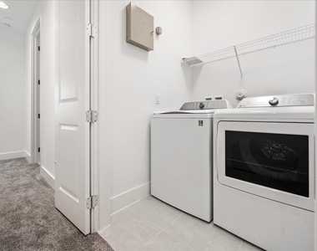
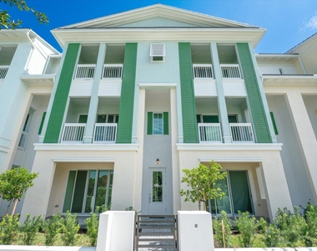
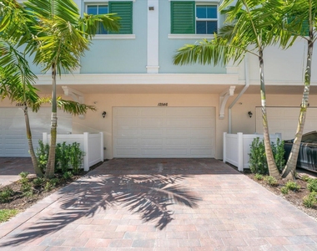
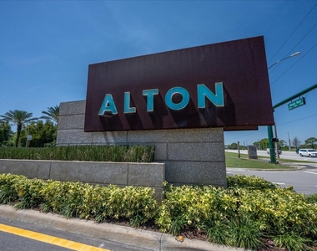
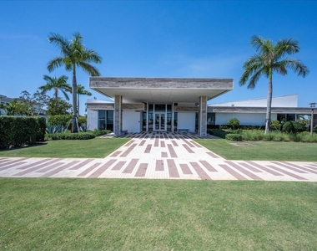
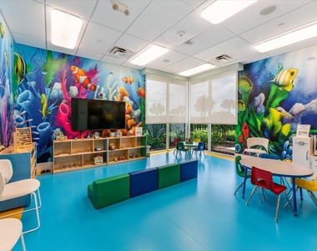
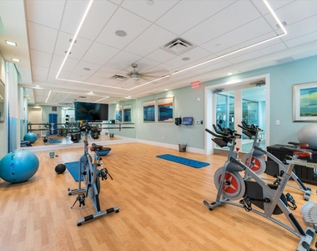
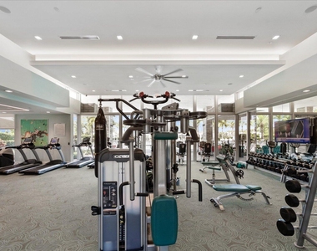
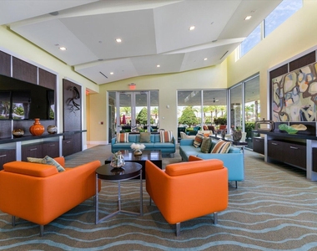
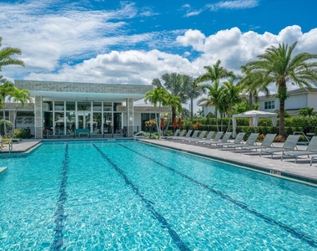
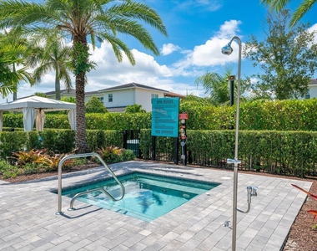
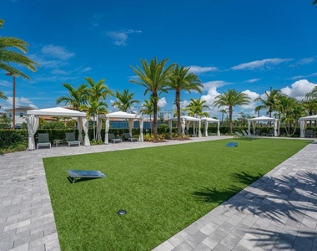
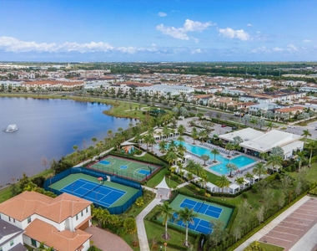
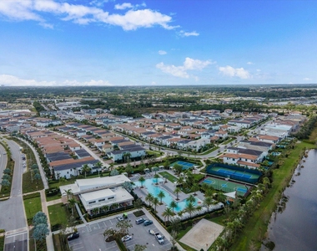
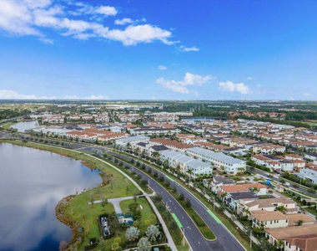
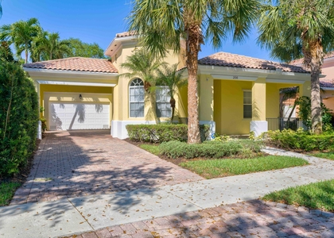
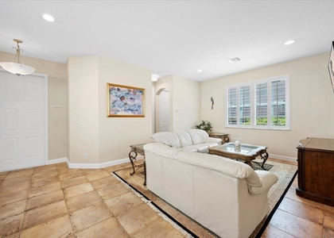
Privacy and luxury abound in this meticulously maintained three-level largest model townhome featuring 3 bedrooms, 3.5 bathrooms plus a versatile den or office that can become a 4th bedroom with a 2-car garage. Largest model built in 2022 and loaded with upgrades and an unbeatable location within one of Palm Beach County's most sought-after communities. Gourmet kitchen, quartz countertops, upgraded GE Profile stainless steel appliances, a larger 36-inch gas range with vented hood, abundant storage. RevWood flooring throughout the first floor and main living area.Spacious primary suite featuring a huge walk-in closet. upgraded GE washer and dryer, custom roller window treatments, hurricane-impact windows throughout, and an epoxy-coated garage floor.Enjoy the ultimate Florida lifestyle with resort-style amenities just steps away, including a luxurious clubhouse with pool and cabanas, oversized hot tub, state-of-the-art fitness center with dedicated aerobics and spin rooms, kids' playroom, tennis and pickleball courts, basketball court, sand volleyball court, playground, business center, and elegant entertainment spaces for private parties and events. on-site property manager. Ideally located within walking distance of Publix, restaurants, and shops, with easy access to I-95 and only 10 minutes from the beach. Experience firsthand why Alton continues to be one of the area's most desirable communities.
AMENITIES
Attached Garage
Laundry In Unit
Common Outdoor Space
Private Outdoor Space
Dishwasher
Parking Space
ADDITIONAL INFORMATION
Interior
Bathroom Information
Half Bathrooms: 1
Full Bathrooms: 3
Interior Information
Interior Features: Kitchen Island, Walk-In Closet(s), DualSinks, SeparateShower, UpperLevelPrimary
Appliances: Dryer, Dishwasher, Freezer, Disposal, Gas Range, Gas Water Heater, Ice Maker, Microwave, Oven, Range, Refrigerator, Water Heater, Washer
The manager has not yet mailed us a photo copy of his or her government identification and proof or property ownership.
▼
Manager has not logged in recently
▼
Manager does not yet have user reviews
RENTHOP DESCRIPTION
The apartment is a unit offered at a monthly price of $5,800. The person posting the listing did not specify that any pets were allowed. It may be the case that pets are ok and the manager simply has not yet filled out all the details. The kitchen conveniently includes a dishwasher.
We have 35 photos of this particular unit, building, and surrounding areas.
Last Updated: 7 hours ago
Data Source: BEACHES MLS
MLS# B26043679
List Agent Name: Marlene Frankel
List Office Name: Waterfront Realty Of The Palm Beaches
IDX information is provided exclusively for personal, non-commercial use, and may not be used for any purpose other than to identify prospective properties consumers may be interested in purchasing. Information is deemed reliable but not guaranteed. The listing broker’s offer of compensation is made only to participants of the MLS where the listing is filed.
Courtesy of RH Advisors, Inc. and RHP Realty NJ, Inc.
Enter the 6-digit code sent to or download the
RentHop mobile app to continue.
By selecting Check Availability, you agree that RentHop and real estate professionals may call or text you about your inquiry. Message/data rates may apply. Terms & Privacy.
We found some very similar listings nearby
Select those you'd like to message
Your messages have been sent!
Check Availability
By selecting Check Availability, you agree that RentHop and real estate professionals may call or text you about your inquiry. Message/data rates may apply. Terms & Privacy.