Check Availability

12546 Cavalier Drive

Lake Ridge, Prince William, 22192
$4,000
Posted 21 hours ago, Immediate Move-In
bedrooms
5 Bed
bathrooms
3 Bath
bathrooms
1 Half Bath
square feet
3,486 Sqft
Listing by Georgeanne F Canyon
Save Listing

DESCRIPTION
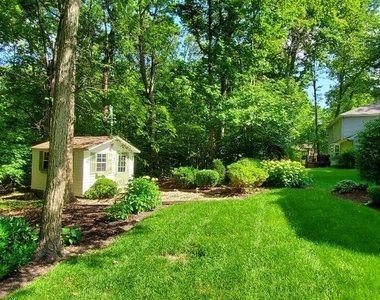
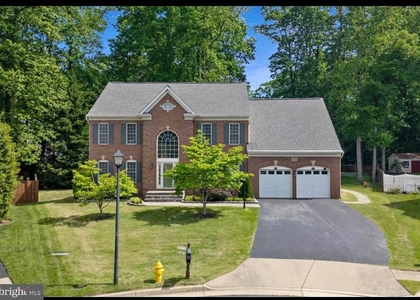
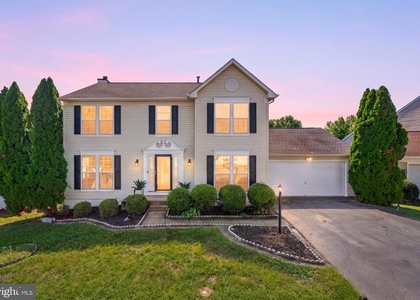
ABSOLUTE STUNNING 5 BEDROOM HOME NESTLED AROUND A WOODED SETTING. HARD WOOD FLOORING, STONE TILE FLOORING AND CARPETING. BUTLERS PANTRY LEASDS TO LAUNDRY AREA.  WINE RACK, WET BAR AND GRANITE COUNTERS. FAMILY ROOM LEADS TO SPACIOUS ENCLOSED PORCH WITH HUGE DECK ON THE OUTSIDE. PATIO FURNITURE WILL BE LEFT FOR YOUR USE.  ONE MASTER ON THE MAIN LEVEL WITH LARGE ROMAN SHOWER STYLE ...STONE TILE THROUGHOUT.  SECOND MASTER BEDROOM ON SECOND LEVEL WITH TWO LARGE DRESSING ROOMS WITH BUILT IN FURNITURE STYLE CLOSETS. LOTS OF NATURAL LIGHT THROUGHOUT.  KITCHEN IS SPACIOUSLY OPEN WITH PLENTY OF STORAGE SPACE THROUGHOUT.  SO MUCH TO MENTION, MUST SEE TO APPRECIATE. ON LINE APPLICATIONS ONLY.   PETS ARE CASE BY CASE. NO CATS,   $500.00 PET DEPOSIT.  APPLICATION FEE FOR ANY ADULT 18 AND OVER /$60.00  EXCELLENT CREDIT A MUST!  TENANTS RESPONSIBLE FOR RECREATIONAL FEE/ONE TIME FEE

AMENITIES
Fireplace
Waterfront
Dishwasher
Parking Space

ADDITIONAL INFORMATION
Interior

    Bathroom Information

  • Half Bathrooms: 1
  • Full Bathrooms: 3

    Interior Information

  • Interior Features: Built-in Features, Ceiling Fan(s), Eat-in Kitchen, Recessed Lighting, Walk-In Closet(s), Attic, Butlers Pantry, Carpet, Chair Railings, Combination Kitchen/Dining, Combination Kitchen/Living, Dining Area, Entry Level Bedroom, Family Room Off Kitchen, Floor Plan - Open, Kitchen - Country, Kitchen - Gourmet, Kitchen - Table Space, Sprinkler System, Bathroom - Tub Shower, Window Treatments, Wood Floors
  • Appliances: Microwave, Trash Compactor, Dishwasher, Disposal, Dryer, Exhaust Fan, Refrigerator, Ice Maker, Self Cleaning Oven, Electric Oven, Stainless Steel Appliance(s), Water Heater, Stove

    Fireplace Information

  • Has Fireplace
  • Fireplace Features: Propane, Mantel(s)
  • Fireplaces: 1

    Basement Information

  • Basement: Other
Exterior

    Property Information

  • Square Footage: 3,486
  • Square Footage Source: $0
  • Property Condition: Excellent
  • Architectural Style: Colonial
  • Year Built Source: Assessor
  • Year Built: 1982

    Building Information

  • Levels: 3
  • Other Structures: Above Grade, Below Grade
  • Construction Materials: Vinyl Siding

    Lot Information

  • Lot Features: Wooded, Backs to Trees, Landscaping
  • Lot Size Area: 24393.6
  • Lot Size Units: Square Feet
  • Lot Size Acres: 0.56
  • Square Footage: 24,394

    Land Information

  • Water Source: Public
Utilities

    Utilities Information

  • Cooling Type: Central Air
  • Heating Type: Heat Pump(s)
  • Sewer : Public Sewer
Parking

    Parking Information

  • Has Garage
  • Garage Spaces: 2
Location

    HOA Information

  • HOA/Condo/Coop Fee Includes: Maintenance Grounds, Trash, Snow Removal, Pool(s), Recreation Facility, Road Maintenance
  • HOA/Condo/Coop Amenities: Basketball Court, Clubhouse, Playground, Common Grounds, Community Center, Jog/Walk Path, Pool - Outdoor

MAP


LAKE RIDGE

PRICE COMPARISON
This apartment's rent is 5.26% more expensive than the median rent of $3,800 for a 4-bedroom apartment in Lake Ridge, VA.
The median is solely based on the area and the number of bedrooms. Listing-specific characteristics such as the number of bathrooms and the amenities will also impact the price.

LISTING QUALITY
Features and amenities are properly noted
RentHop has data for this building
The manager has not yet mailed us a photo copy of his or her government identification and proof or property ownership.
Manager has not logged in recently
Manager does not yet have user reviews

RENTHOP DESCRIPTION
The apartment is a unit offered at a monthly price of $4,000. The person posting the listing did not specify that any pets were allowed. It may be the case that pets are ok and the manager simply has not yet filled out all the details. The kitchen conveniently includes a dishwasher.

We have 44 photos of this particular unit, building, and surrounding areas.
See available units at 12546 Cavalier Drive.

Does something look off?

Bright MLS

Last Updated: 9 hours ago
Data Source: Bright MLS
MLS# VAPW2125090
List Agent Name: Georgeanne F Canyon
List Office Name: Golden Real Estate Services LLC
IDX information is provided exclusively for personal, non-commercial use, and may not be used for any purpose other than to identify prospective properties consumers may be interested in purchasing. Information is deemed reliable but not guaranteed. The listing broker’s offer of compensation is made only to participants of the MLS where the listing is filed.
Courtesy of RH Advisors, Inc. and RHP Realty NJ, Inc.
Quantcast