$3,800
LEASED / EXPIRED
Posted 8 weeks ago, Immediate Move-In
bedrooms
4 Bed
bathrooms
2 Bath
bathrooms
1 Half Bath
square feet
2,726 Sqft
Listing by Sue G Smith, RE/MAX Premier
Save Listing

SIMILAR NEARBY LISTINGS
509 Alabama Drive
Herndon, Fairfax
20170
$3,795
By Norval Peabody, 13 hours ago
bedrooms
4 Bed
|
bathrooms
2 Bath
|
square feet
2,004 Sqft
703 Dranesville Road
Herndon, Fairfax
20170
$3,800
By Rosemarie Valmonte, 4 hours ago
bedrooms
4 Bed
|
bathrooms
5 Bath
|
square feet
2,262 Sqft
1305 Grant Street
Herndon, Fairfax
20170
$3,800
By Jennifer Toothman, 14 hours ago
bedrooms
4 Bed
|
bathrooms
3 Bath
|
square feet
3,200 Sqft

DESCRIPTION
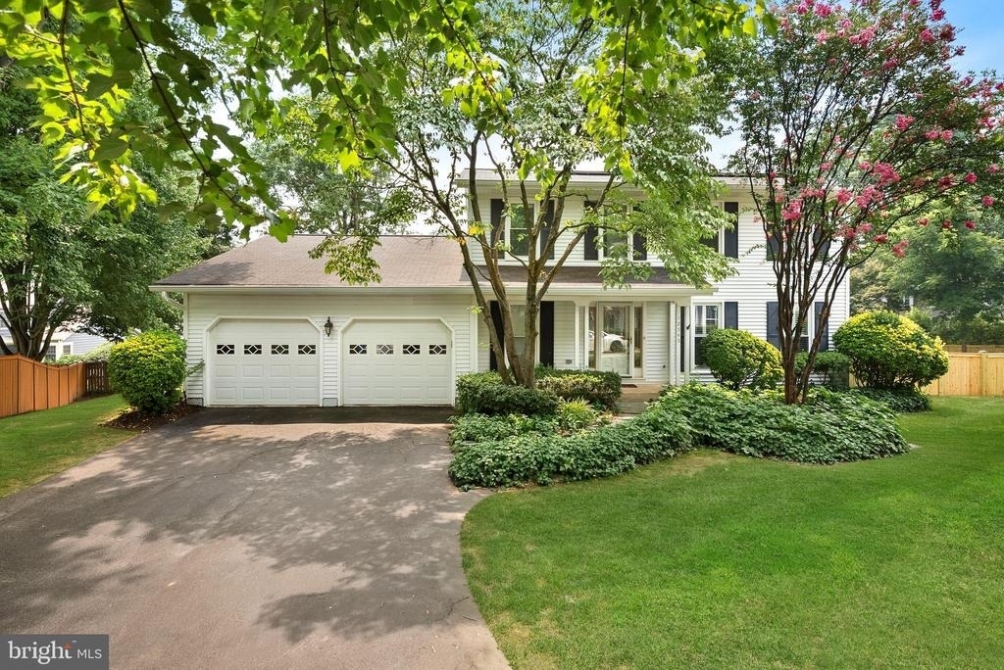
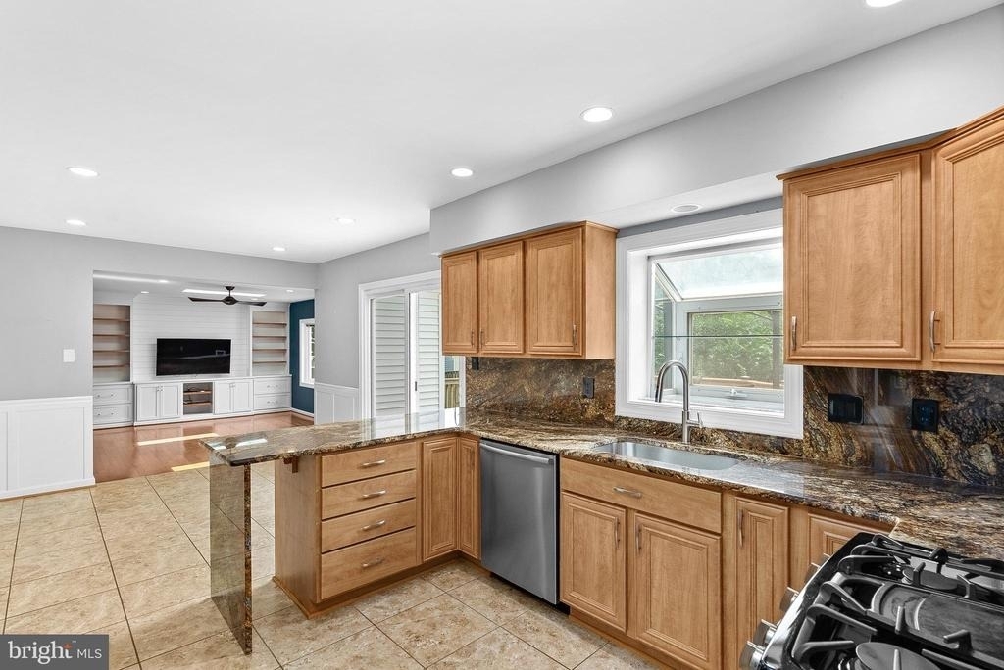
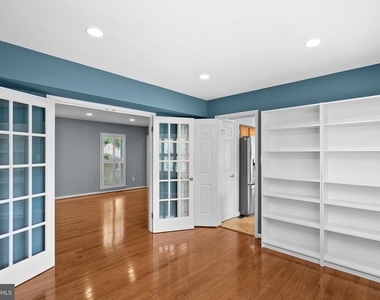
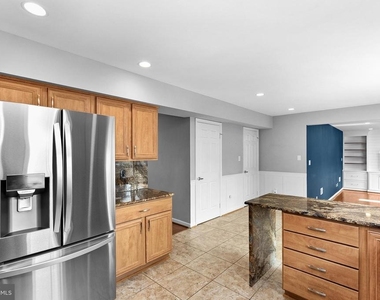
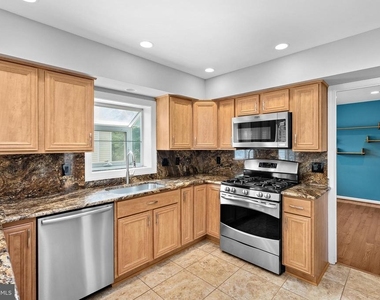
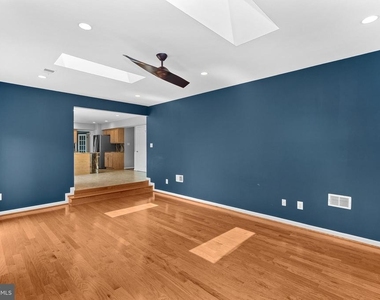
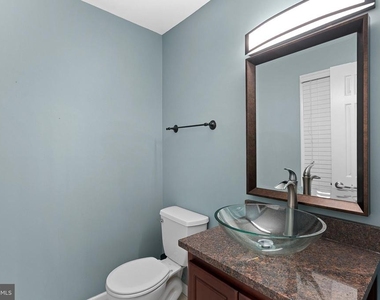
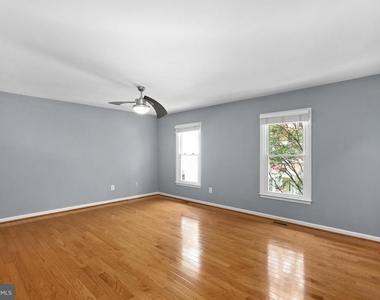
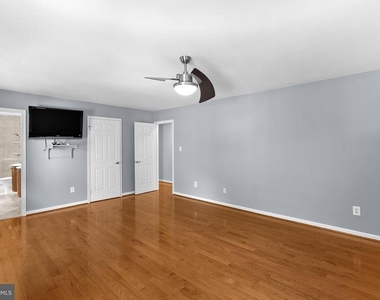
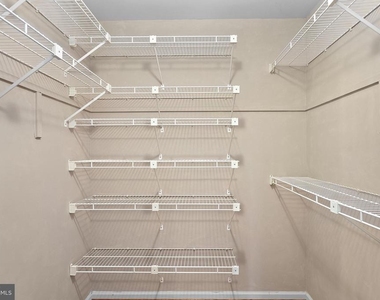
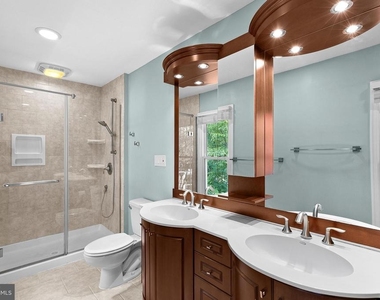
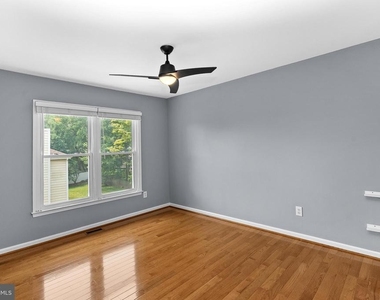
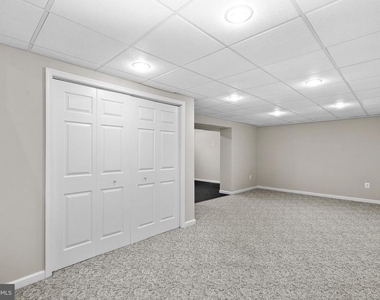
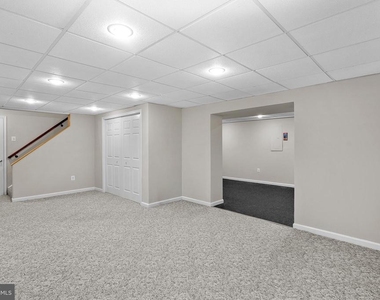
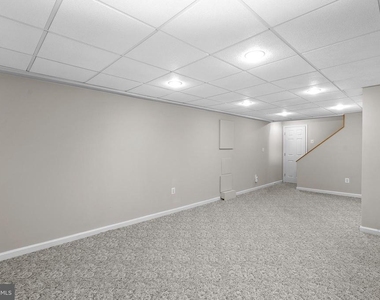
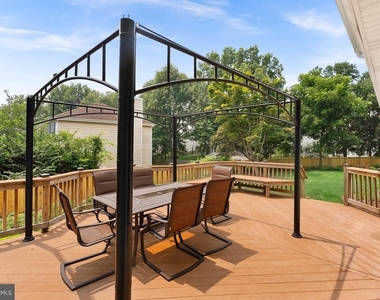
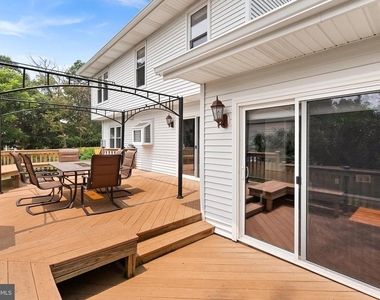
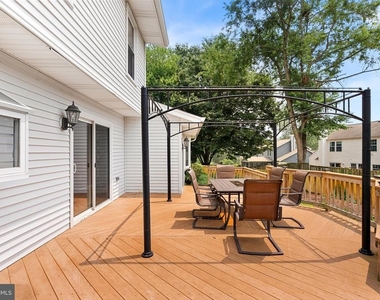
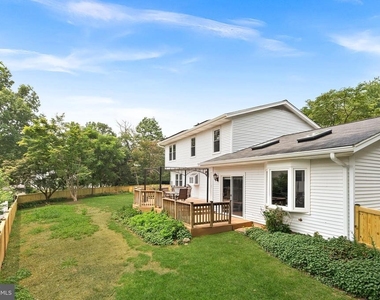
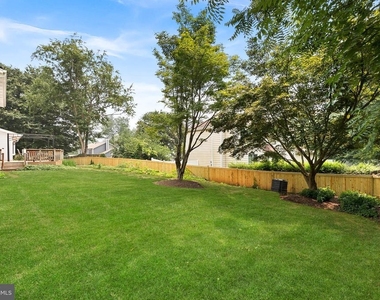
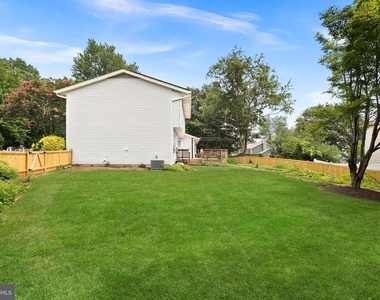
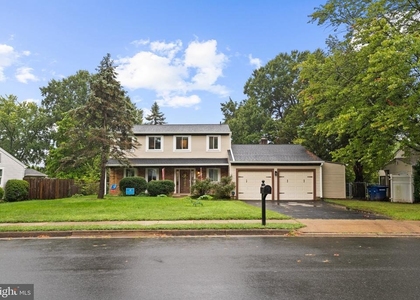
Beautiful 4BR, 2.5 Bath home in private setting on a quarter-acre+ lot. Rear yard with new fencing. Trex Deck. Hardwood floors on main and upper levels. Beautifully appointed kitchen with Brazilian granite counters and stainless steel appliances. Spacious family room with built-ins.  Television is available for tenant use. The dining room can also serve as an office with bookshelves and French Doors. Custom bathrooms with designer upgrades throughout. Primary bedroom includes television for tenant use. Large rec room in basement and large fitness room with rubberized flooring.  Ample storage in unfinished space and in 2-car garage. FiOS Available. Pool membership transferrable to tenant.  Solar panels to help lower utility costs.  Lawn mowing and Pest Management service are included. An A+ property.

AMENITIES
Private Outdoor Space
Dishwasher
Parking Space

ADDITIONAL INFORMATION
Interior

    Bathroom Information

  • Half Bathrooms: 1
  • Full Bathrooms: 2

    Interior Information

  • Interior Features: Kitchen - Gourmet, Dining Area, Primary Bath(s), Upgraded Countertops, Window Treatments, Wainscotting, Wood Floors
  • Appliances: Dishwasher, Disposal, Dryer, Humidifier, Ice Maker, Microwave, Refrigerator, Washer, Stove
  • Flooring Type: Hardwood, Ceramic Tile

    Basement Information

  • Basement: Sump Pump, Finished
Exterior

    Property Information

  • Square Footage: 2,726
  • Square Footage Source: $0
  • Property Condition: Excellent
  • Architectural Style: Colonial
  • Year Built Source: Assessor
  • Year Built: 1987

    Building Information

  • Building Name: CRESTBROOK
  • Levels: 3
  • Other Structures: Above Grade, Below Grade
  • Construction Materials: Vinyl Siding
  • Patio and Porch Features: Deck, Enclosed

    Lot Information

  • Lot Size Area: 11665
  • Lot Size Units: Square Feet
  • Lot Size Acres: 0.27
  • Square Footage: 11,665

    Land Information

  • Water Source: Public
Utilities

    Utilities Information

  • Cooling Type: Ceiling Fan(s), Central Air, Programmable Thermostat
  • Heating Type: Heat Pump(s)
  • Sewer : Public Sewer
Parking

    Parking Information

  • Has Garage
  • Garage Spaces: 2
Location

    HOA Information

  • HOA Fee Frequency: Annually

MAP


20170

LISTING QUALITY
▲ Features and amenities are properly noted
▲ RentHop has data for this building
▼ The manager has not yet mailed us a photo copy of his or her government identification and proof or property ownership.
▼ Manager has not logged in recently
▼ Manager does not yet have user reviews

RENTHOP DESCRIPTION
The apartment is a unit offered at a monthly price of $3,800. The person posting the listing did not specify that any pets were allowed. It may be the case that pets are ok and the manager simply has not yet filled out all the details. The kitchen conveniently includes a dishwasher.

We have 63 photos of this particular unit, building, and surrounding areas.
See available units at 12545 Browns Ferry Road.

Does something look off?

Courtesy of RH Advisors, Inc. and RHP Realty NJ, Inc.