$5,295
Posted 1 day ago,
Immediate Move-In
5 Bed
4 Bath
1 Half Bath
3,950 Sqft
Link copied to clipboard!
DESCRIPTION
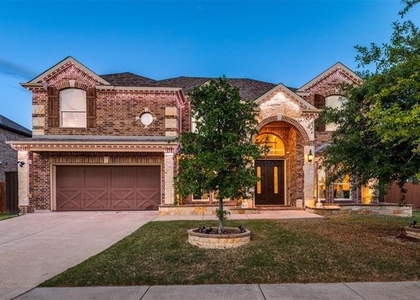
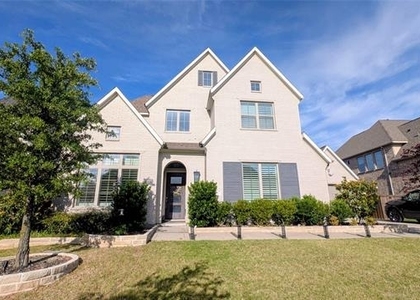
Experience the best of modern Frisco living in this beautifully designed Landon home, built in 2023 and offering nearly 4,000 square feet of stylish, functional living space. With 5 bedrooms, 4.5 baths, a private home office, game room and dedicated media room, this home provides exceptional flexibility for everyday living, working from home and entertaining. You can enjoy this home as a short 6month to 9 month lease.
The light-filled open floor plan welcomes you with soaring windows, rich hardwood flooring and a dramatic curved staircase. At the heart of the home, the impressive kitchen features a waterfall island, commercial-grade gas cooktop and vent hood, abundant cabinetry, a butler's pantry and an oversized walk-in pantry. Automated shades in the living room, kitchen and primary suite, custom window treatments throughout, a water-softening system and reverse-osmosis filtration add comfort and convenience.
The spacious primary suite is located downstairs and includes a sitting area and spa-inspired bath with separate vanities, dual sinks and a shower with body sprays. A secondary downstairs bedroom with an ensuite bath is ideal for guests or multigenerational living. Upstairs, enjoy three additional bedrooms, a large game room and a private media room ready for movie nights and weekend gatherings.
Located in Lexington Parks and served by Frisco ISD, residents enjoy a connected community lifestyle with a clubhouse, resort-style community pool, fitness center, pickleball courts, tennis courts and neighborhood sidewalks. This is an outstanding opportunity to lease a nearly new home while enjoying space, luxury finishes and access to some of Frisco's most desirable recreational amenities.
AMENITIES
Attached Garage
Fireplace
New Construction
Dishwasher
Parking Space
Home Office
Bathroom Information
- Half Bathrooms: 1
- Full Bathrooms: 4
Interior Information
- Interior Features: High Speed Internet, Kitchen Island, Pantry, Walk-In Closet(s), Decorative Lighting, Loft
- Appliances: Built-In Gas Range, Dishwasher, Disposal, Commercial Grade Vent
- Flooring Type: Hardwood
- Laundry Features: Electric Dryer Hookup, Washer Hookup, Utility Room, Full Size W/D Area, Dryer Hookup
Fireplace Information
- Has Fireplace
- Fireplace Features: Gas, Gas Log, Glass Doors, Living Room
- Fireplaces: 1
Property Information
- Square Footage: 3,950
- Security Features: Carbon Monoxide Detector(s), Security System, Smoke Detector(s)
- Architectural Style: Mediterranean
- Year Built: 2023
Building Information
- Levels: Two
- Window Features: Electric Shades
Lot Information
- Lot Size Area: 0.172
- Lot Size Units: Acres
- Lot Size Acres: 0.172
- Square Footage: 7,492
- Tax Lot: 6
Parking Information
- Has Garage
- Attached Garage
- Parking Features: Garage, Garage Door Opener, Garage Faces Front
- Garage Spaces: 2
MAP
75035
LISTING QUALITY
| ▲ |
Features and amenities are properly noted
|
| ▲ |
RentHop has data for this building
|
| ▼ |
The manager has not yet mailed us a photo copy of his or her government identification and proof or property ownership.
|
| ▼ |
Manager has not logged in recently
|
| ▼ |
Manager does not yet have user reviews
|
RENTHOP DESCRIPTION
The apartment is a unit offered at a monthly price of $5,295. Everything is still in great condition as the building only recently completed construction. The person posting the listing did not specify that any pets were allowed. It may be the case that pets are ok and the manager simply has not yet filled out all the details. The kitchen conveniently includes a dishwasher.
We have 31 photos of this particular unit, building, and surrounding areas.
SIMILAR NEARBY LISTINGS
5 Bed
|

3 Bath
|

4,102 Sqft
5 Bed
|
4 Bath
|
4,513 Sqft
5 Bed
|
4 Bath
|
3,910 Sqft
5 Bed
|
4 Bath
|
5,059 Sqft
5 Bed
|
4 Bath
|
3,760 Sqft
5 Bed
|
4 Bath
|
4,510 Sqft
5 Bed
|
4 Bath
|
4,260 Sqft
5 Bed
|
5 Bath
|
4,893 Sqft
Does something look off?
Report this listing here.
Last Updated: 22 hours ago
Data Source: Ntreis MLS
MLS# 21327098
List Agent Name: Noé De Leon
List Office Name: EXP REALTY
IDX information is provided exclusively for personal, non-commercial use, and may not be used for any purpose other than to identify prospective properties consumers may be interested in purchasing. Information is deemed reliable but not guaranteed. The listing broker’s offer of compensation is made only to participants of the MLS where the listing is filed.
Courtesy of RH Advisors, Inc. and RHP Realty NJ, Inc.











 Your Privacy Choices