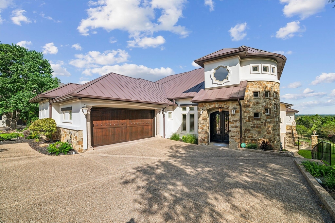
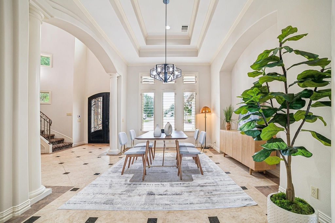
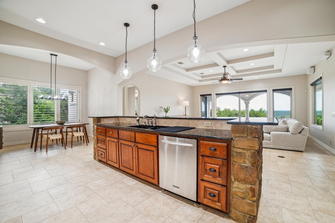
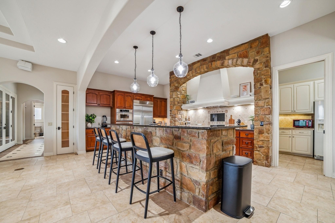
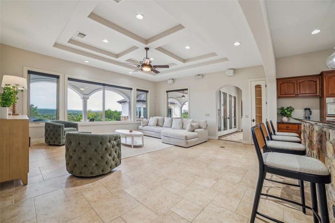
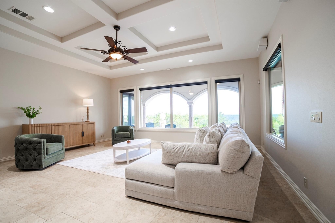
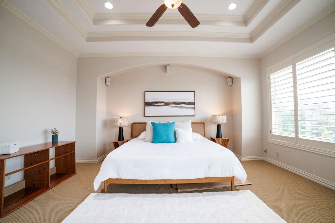
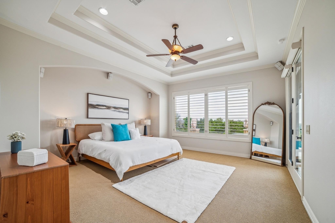
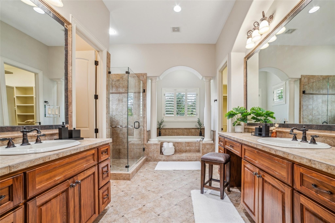
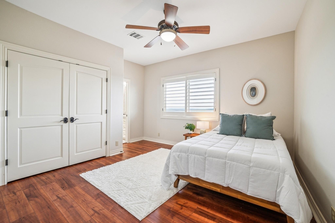
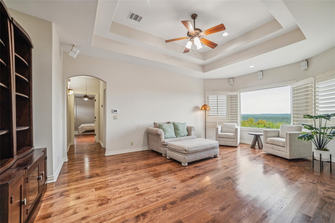
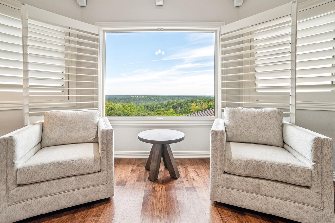
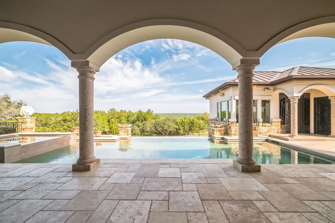
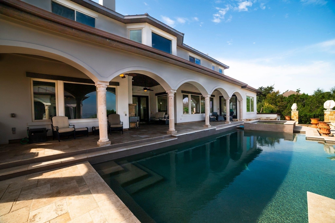
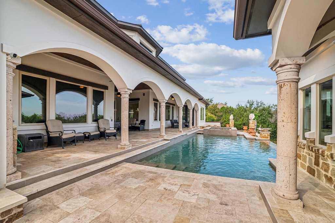
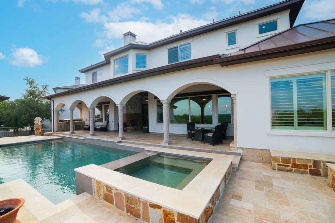
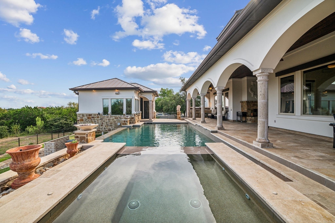
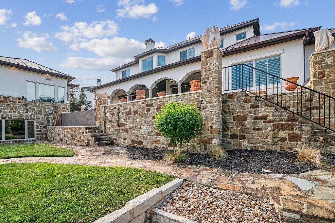
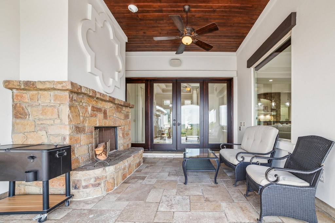
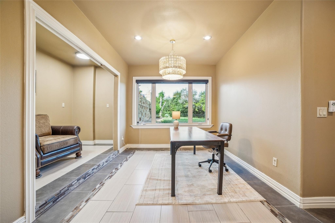
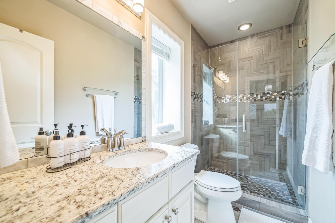
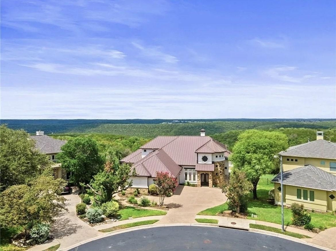
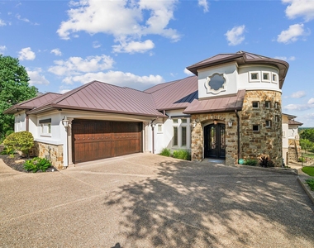
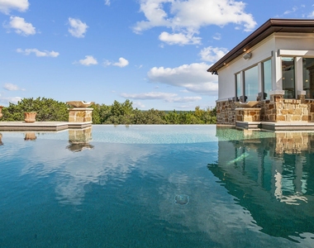
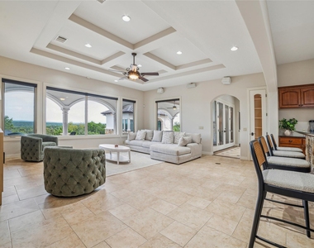
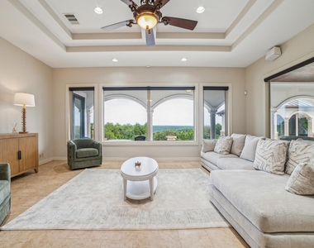
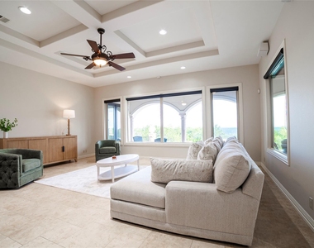
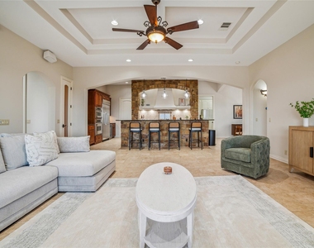
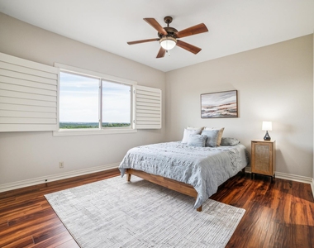
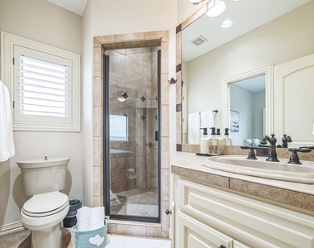
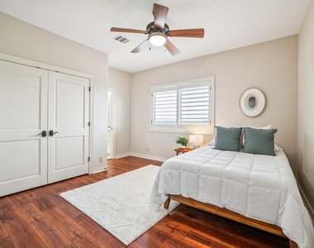
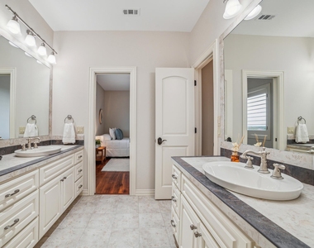
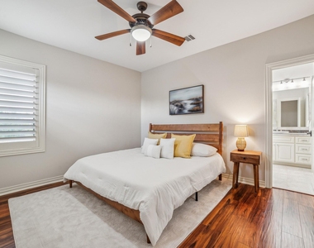
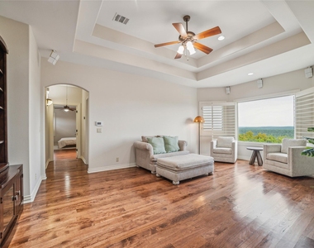
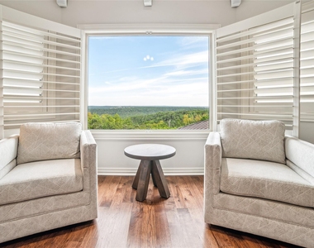
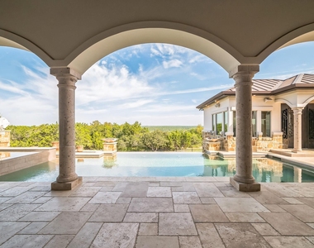
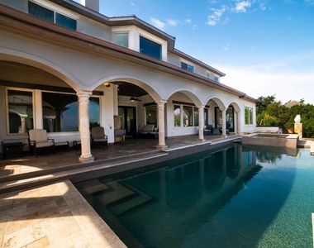
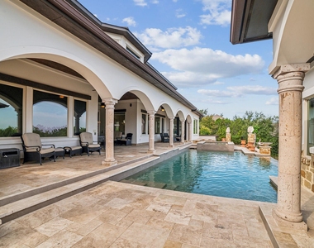
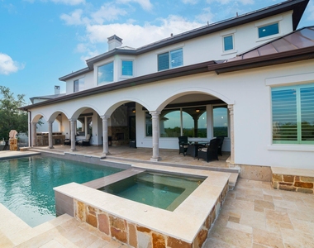
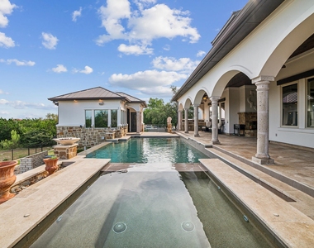
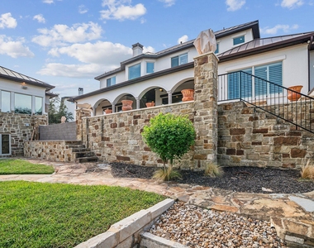
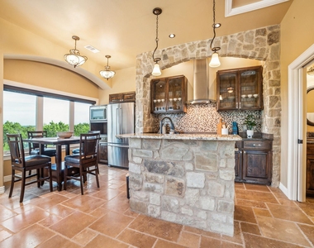
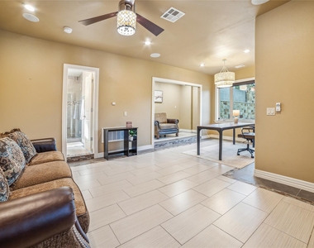
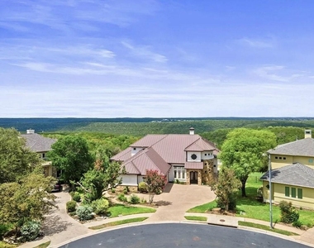
Luxury furnished home for lease featuring a pool, private casita, and expansive greenbelt views. Located on a quiet cul-de-sac and set on a spacious 0.8-acre lot in Northwest Austin, this turnkey residence offers resort-style living with exceptional privacy and flexibility. Available as a 12-month lease with negotiable furnishing terms, the property seamlessly blends timeless architecture with modern elegance-just 22 miles from downtown Austin. The main home features four spacious bedrooms, four full bathrooms, a bright home office overlooking the pool, and open living and dining areas ideal for daily living and entertaining. A detached casita includes a one-bedroom studio layout with a full kitchen, comfortable living area, and private office-perfect for guests, extended family, or remote work. Inside, the home is appointed with curated décor, high-end appliances, and stylish, comfortable furnishings. Outdoor amenities are designed for both relaxation and entertainment, featuring an infinity-edge pool, heated plunge pool, spa, fire pit, and multiple seating areas framed by lush landscaping and sweeping greenbelt views. Located in the highly rated Leander Independent School District and conveniently close to Austin's major tech corridor, with easy access to employers such as Apple, Oracle, and Samsung. Nearby medical centers include Family Hospital at Lake Travis, Ascension Seton Northwest, and Baylor Scott & White. Additional highlights include an oversized two-car garage, ample guest parking, and proximity to Austin-Bergstrom International Airport. This exceptional property presents a rare opportunity for luxury leasing in one of Austin's most desirable locations.
AMENITIES
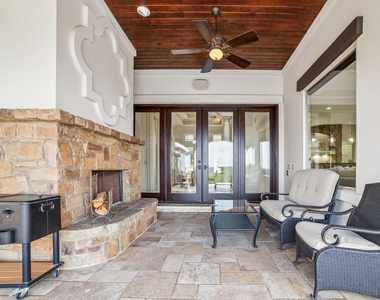
Fireplace
Common Outdoor Space
Private Outdoor Space
Dishwasher
Parking Space
Home Office
ADDITIONAL INFORMATION
Interior
Bathroom Information
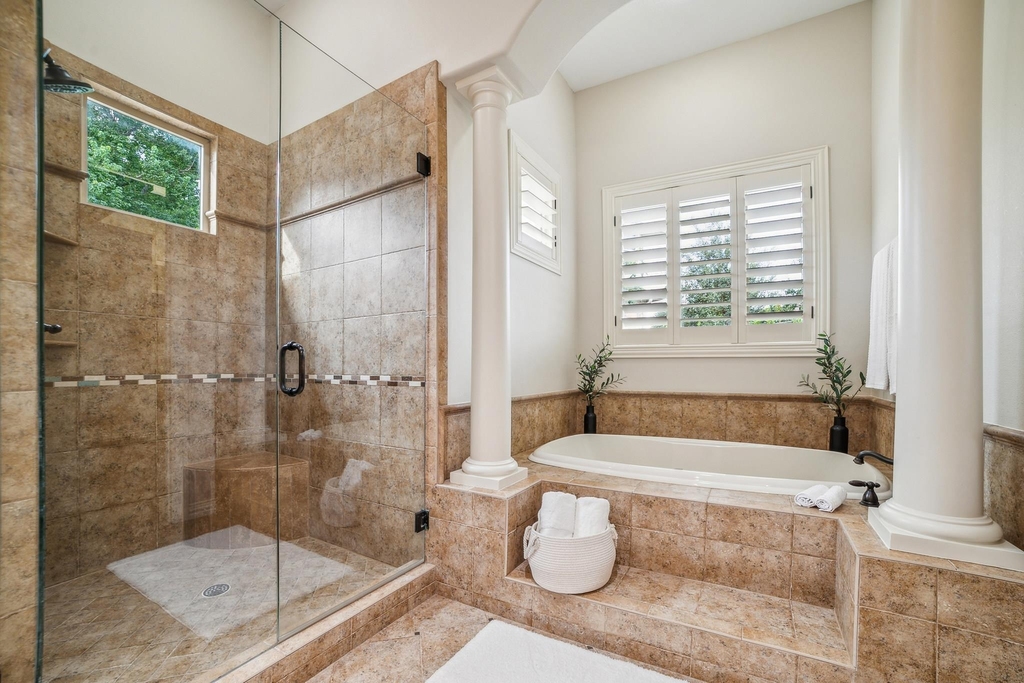
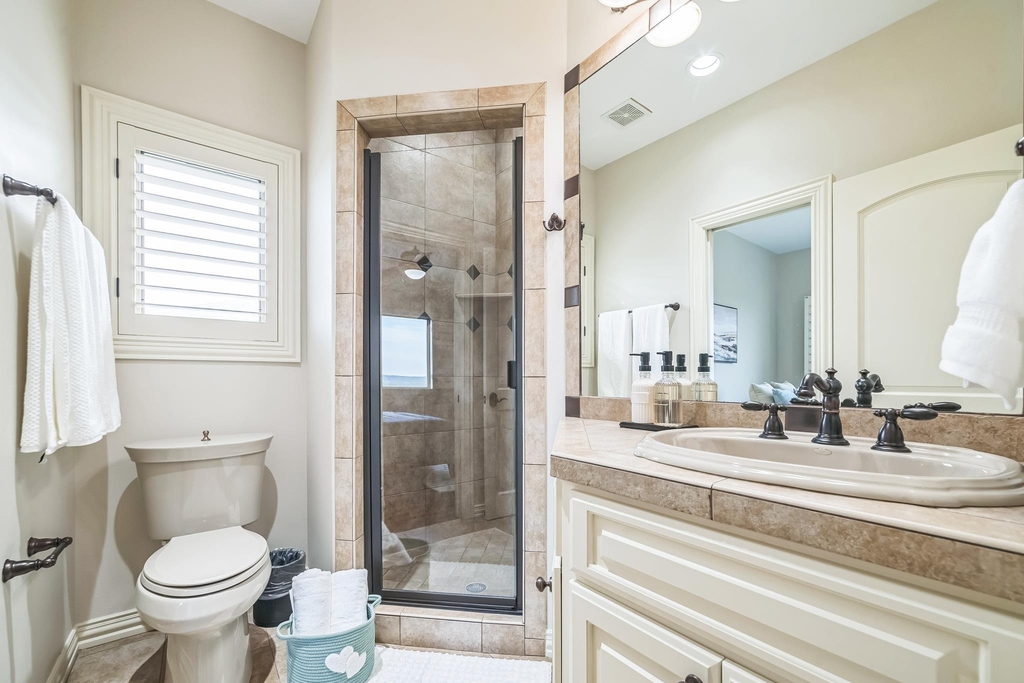
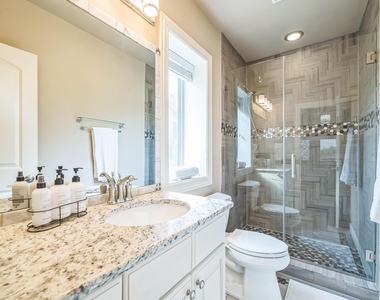
Full Bathrooms: 6
Interior Information
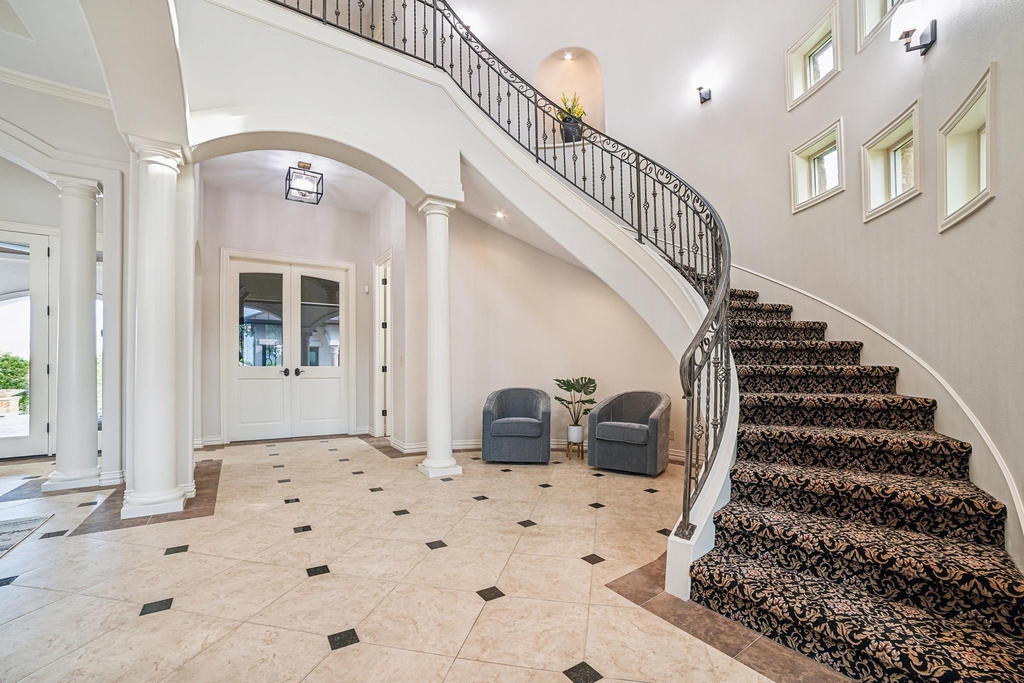
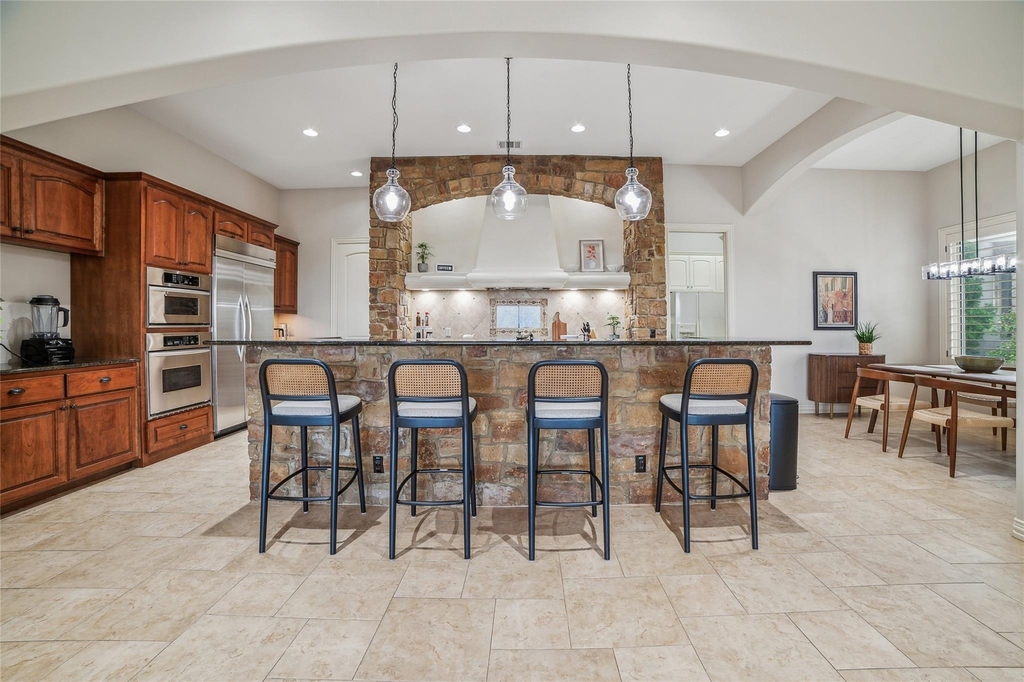
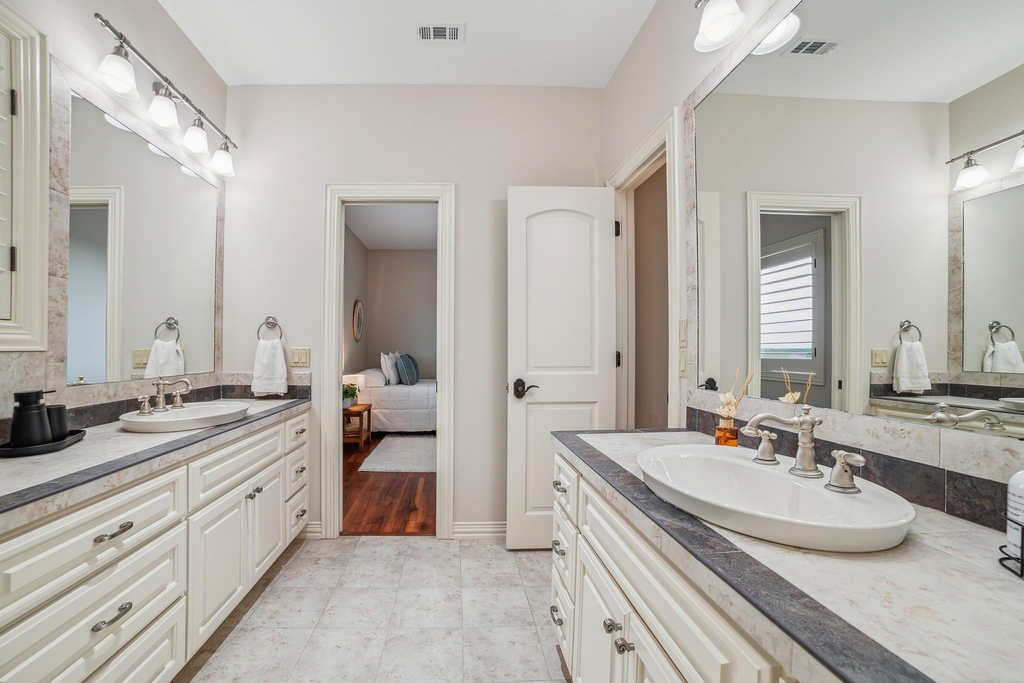
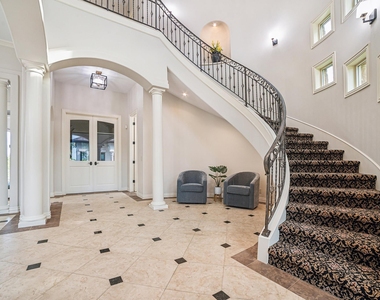
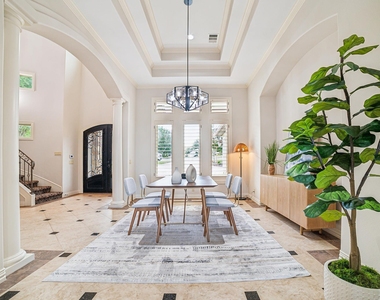
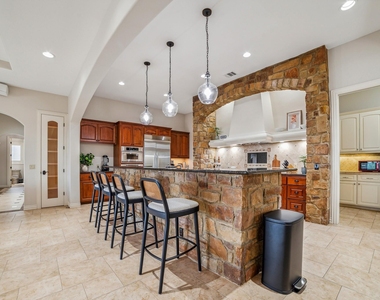
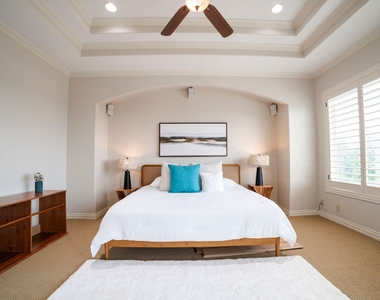
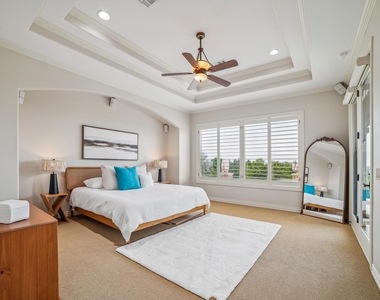
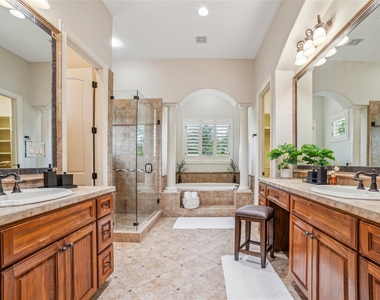
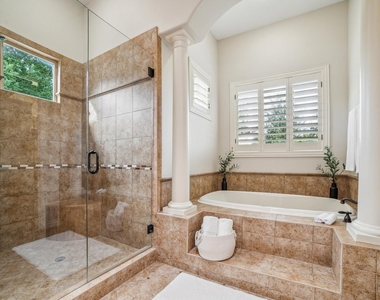
Interior Features: Bookcases, Breakfast Bar, Built-in Features, Ceiling Fan(s), Coffered Ceiling(s), Tray Ceiling(s), Chandelier, Granite Counters, Crown Molding, Double Vanity, Eat-in Kitchen, Entrance Foyer, Kitchen Island, Open Floorplan, Pantry, Recessed Lighting, Soaking Tub, Walk-In Closet(s), High Speed Internet, Ceiling-High, Interior Steps, Multiple Dining Areas, Multiple Living Areas, Primary Bedroom on Main
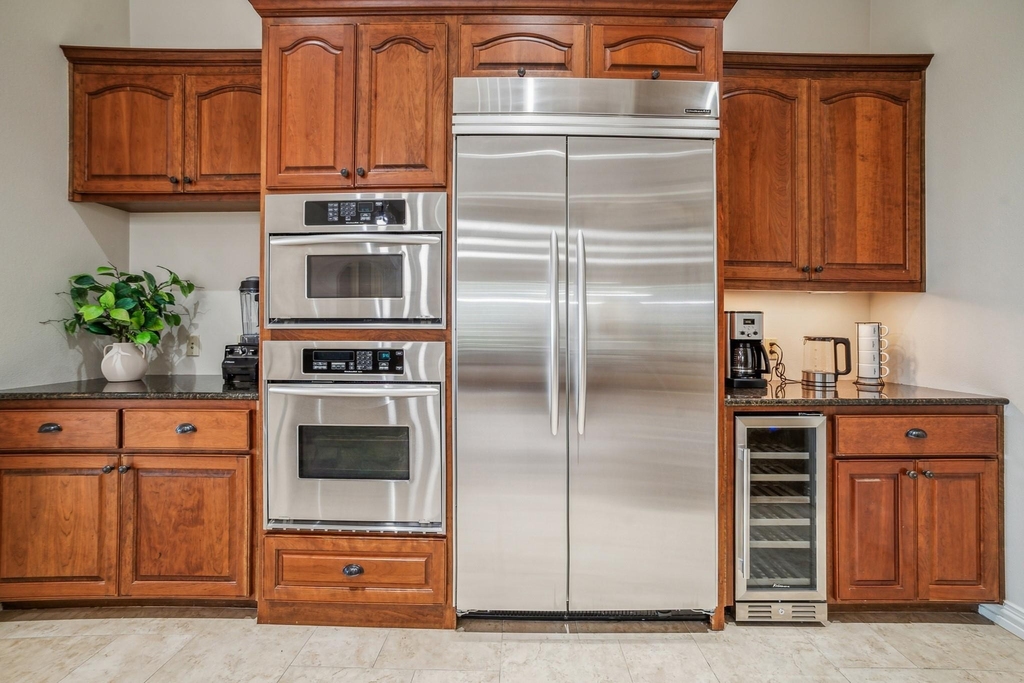
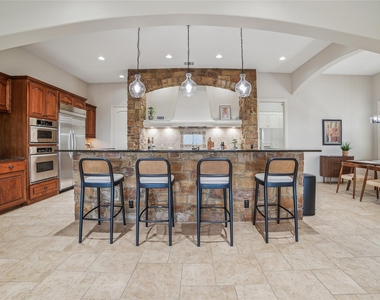
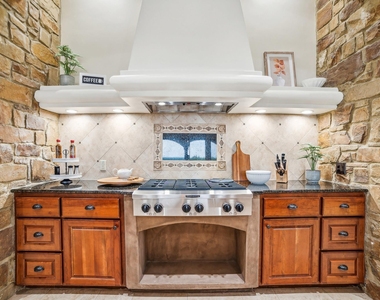
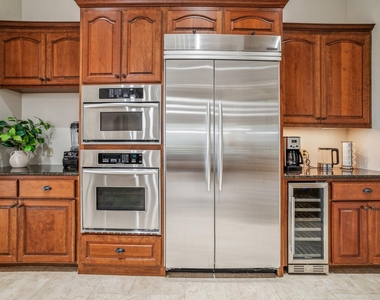
Appliances: Built-In Electric Oven, Dishwasher, Disposal, Exhaust Fan, Gas Cooktop, Microwave, Self Cleaning Oven, Stainless Steel Appliance(s), RNGHD
Flooring Type: Stone, Tile, Wood
Fireplace Information
Has Fireplace
Fireplace Features: Gas, Outside
Fireplaces: 1
Exterior
Property Information
Square Footage: 5,147
Square Footage Source: $0
Green Sustainability
Security Features: Security System Owned, Smoke Detector(s)
Construction Materials: Stone, Stucco, Masonry – All Sides
Patio and Porch Features: Covered, Front Porch, Patio
Pool Information
Pool Features: Gunite, Heated, In Ground, Infinity, Outdoor Pool, Pool/Spa Combo
Pool is Private
Lot Information
Lot Features: Back Yard, Cul-De-Sac, Front Yard, Landscaped, Private, Sprinklers In Rear, Sprinklers In Front, Sprinkler - Automatic, Sprinklers On Side
Lot Size Area: 34935.12
Lot Size Units: Square Feet
Lot Size Acres: 0.802
Square Footage: 34,935
Land Information
Water Source: Public
Utilities
Utilities Information
Cooling Type: Ceiling Fan(s), Central Air, Electric, Multi Units
Heating Type: Central, Natural Gas
Sewer : Public Sewer
Parking
Parking Information
Has Garage
Parking Features: Attached, Driveway, Garage, Garage Faces Side
The manager has not yet mailed us a photo copy of his or her government identification and proof or property ownership.
▼
Manager has not logged in recently
▼
Manager does not yet have user reviews
RENTHOP DESCRIPTION
The apartment is a unit offered at a monthly price of $10,000. The person posting the listing did not specify that any pets were allowed. It may be the case that pets are ok and the manager simply has not yet filled out all the details. The kitchen conveniently includes a dishwasher.
We have 40 photos of this particular unit, building, and surrounding areas.
We found some very similar listings nearby
Select those you'd like to message
Your messages have been sent!
Check Availability
By selecting Check Availability, you agree that RentHop and real estate professionals may call or text you about your inquiry. Message/data rates may apply. Terms & Privacy. California Privacy Notice





















 Your Privacy Choices
