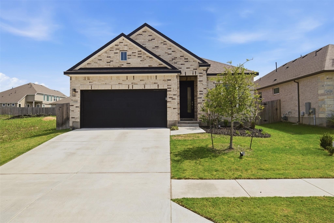
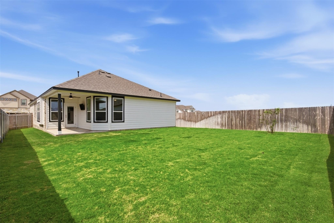
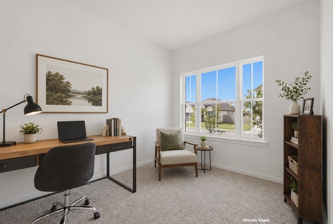
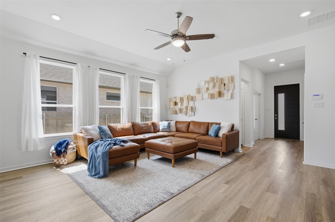
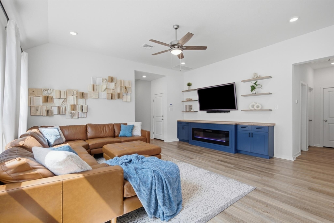
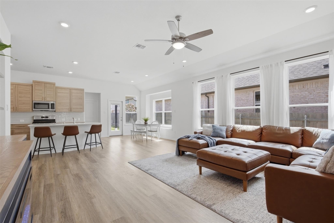
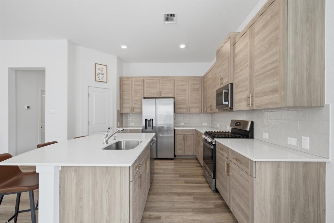
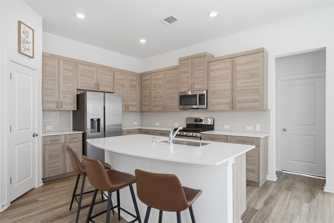
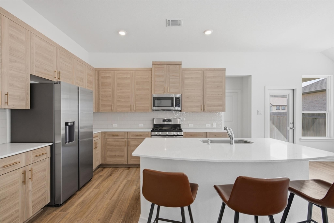
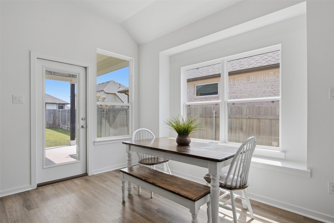
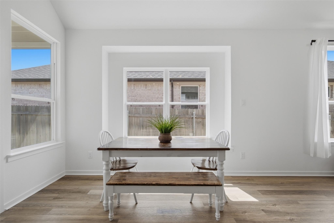
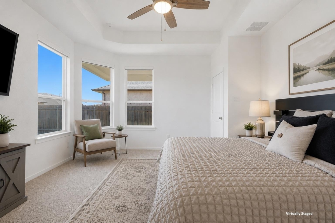
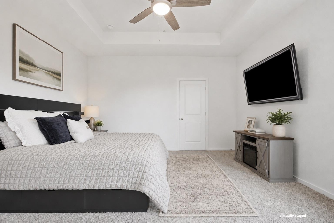
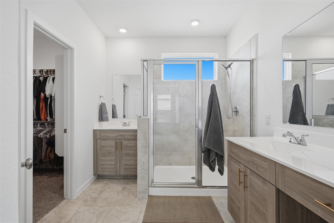
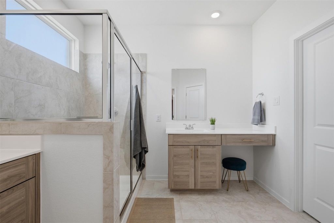
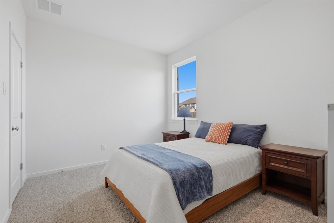
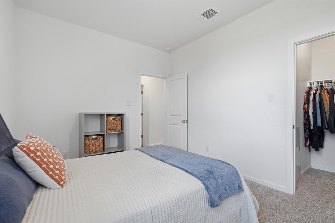
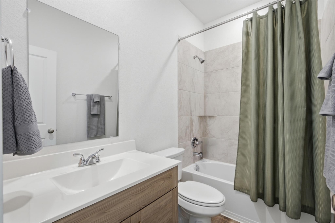
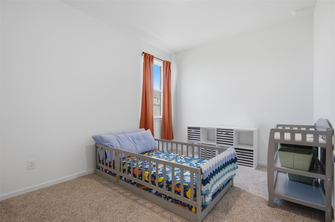
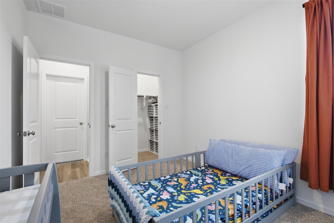
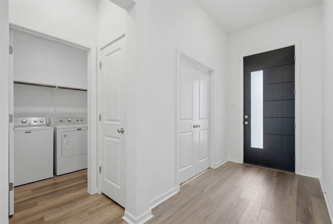
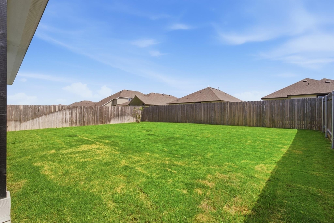
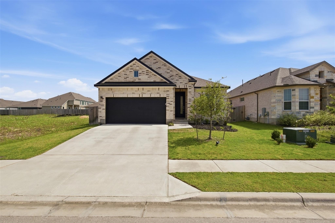
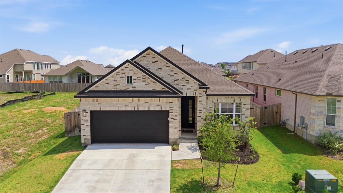
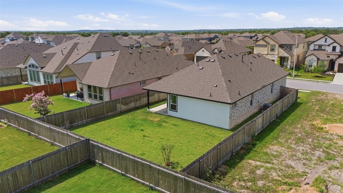
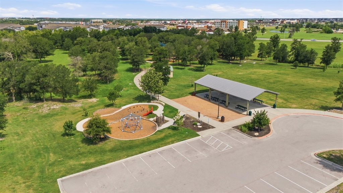
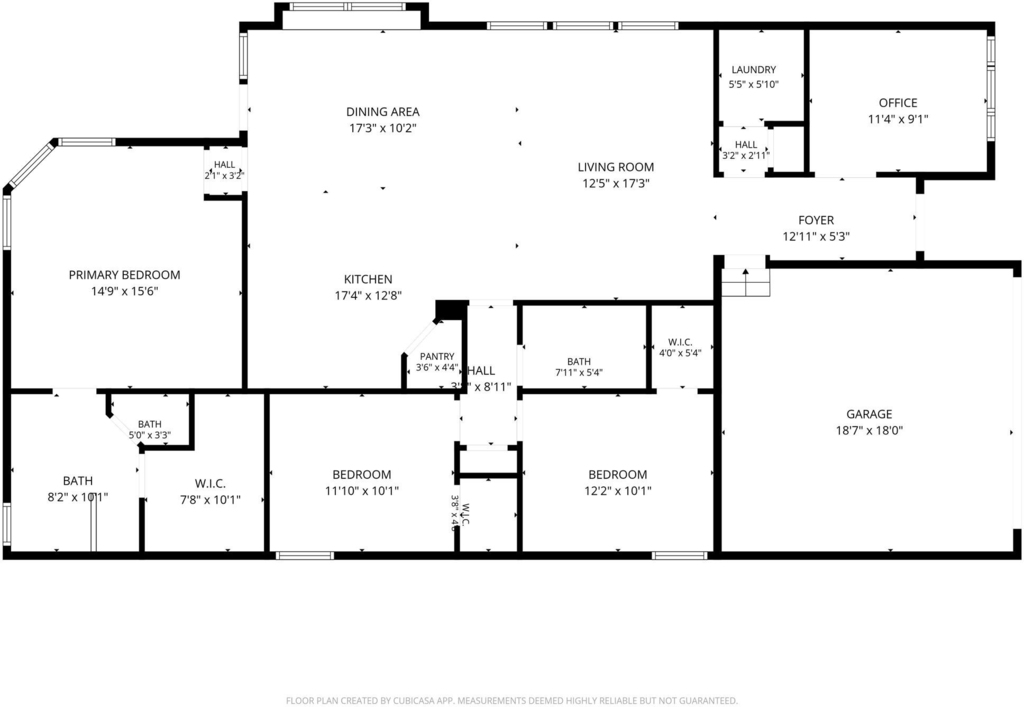
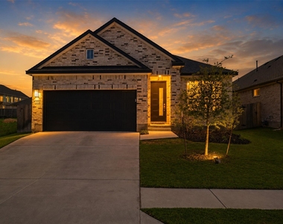
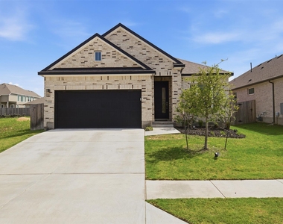
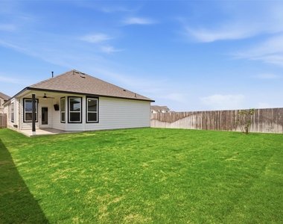
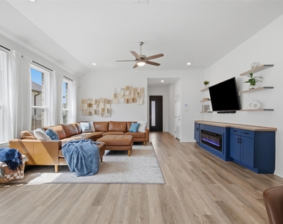
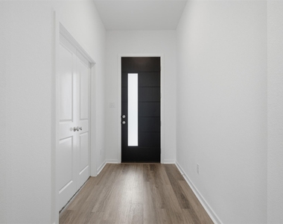
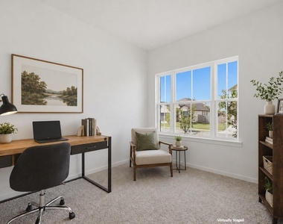
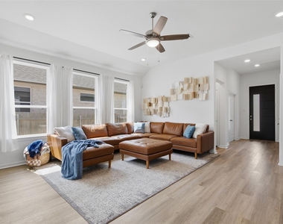
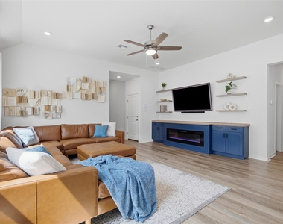
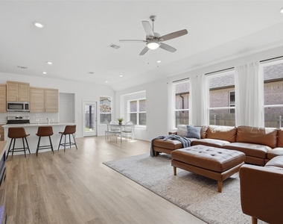
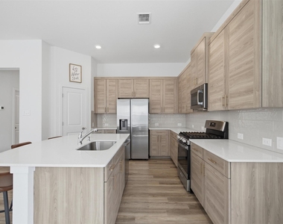
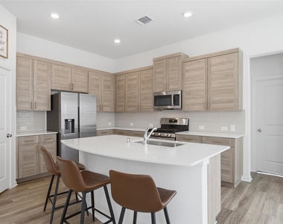
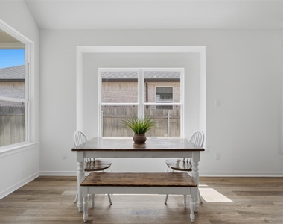
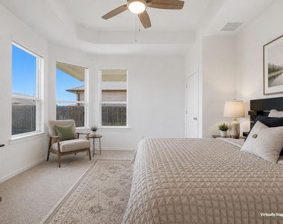
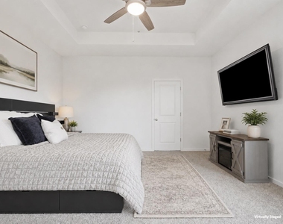
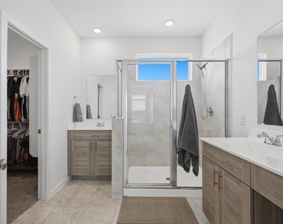
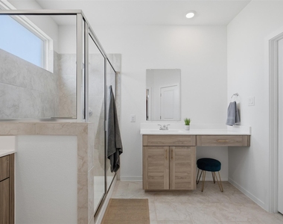
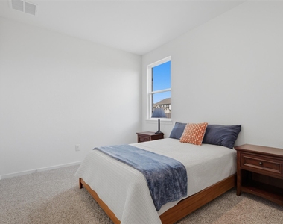
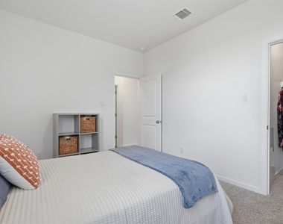
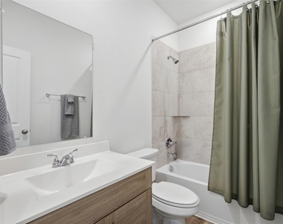
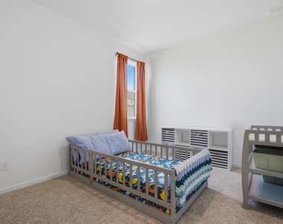
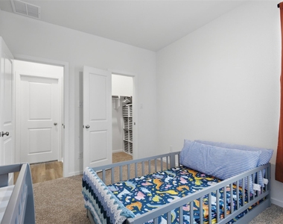
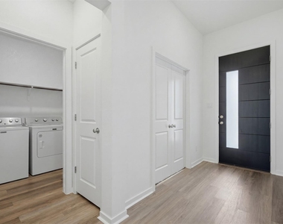
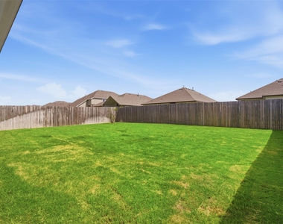
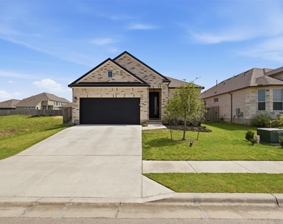
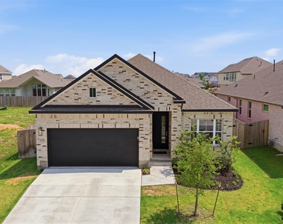
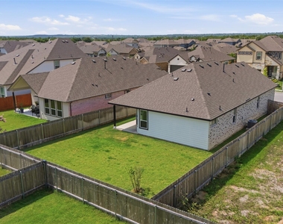
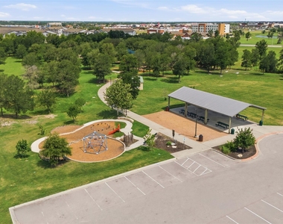
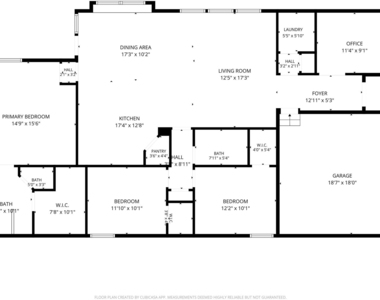
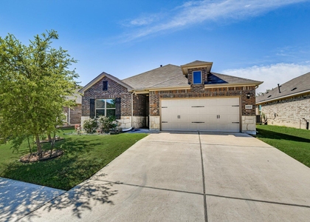
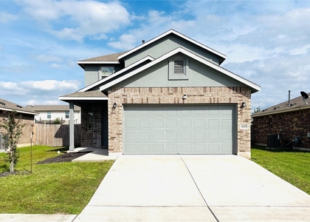
Some homes are easy to compare on paper. This is one that's better appreciated in person. The first thing you'll notice isn't a feature, it's how the house feels. Bright, open, and filled with natural light, the layout makes the home feel noticeably larger than its 1,707 square feet. Built by Chesmar Homes in 2024, this home stands out for more than just its age. From the moment you step inside, it's clear that extra attention was given to the design selections and finishes. The kitchen offers generous workspace, abundant cabinetry, quartz countertops, stainless steel appliances, a walk-in pantry, and an oversized island that naturally becomes the gathering place. The family room feels warm without feeling closed off. A fireplace anchors the space while remaining connected to the kitchen and dining area, so conversations carry naturally from one room to the next. Behind French doors, the dedicated office provides a quiet place to work without sacrificing a bedroom. The split-bedroom layout gives the primary suite added privacy, while the oversized walk-in shower, dual vanities, and spacious walk-in closet create a comfortable place to begin and end each day. Out back, the covered patio overlooks a backyard that's large enough to enjoy without spending every weekend maintaining it. Village at Manor Commons puts you within easy reach of Tesla, Samsung, Hwy. 290, SH-130, Austin-Bergstrom International Airport, and Downtown Austin, making the commute easier while keeping everything you need within reach.
AMENITIES
Fireplace
Dishwasher
Parking Space
ADDITIONAL INFORMATION
Interior
Bathroom Information
Full Bathrooms: 2
Interior Information
Interior Features: Breakfast Bar, Ceiling Fan(s), Entrance Foyer, In-Law Floorplan, Kitchen Island, Open Floorplan, Pantry, Walk-In Closet(s), Ceiling-High, Quartz Counters, Primary Bedroom on Main, Study/Home Office
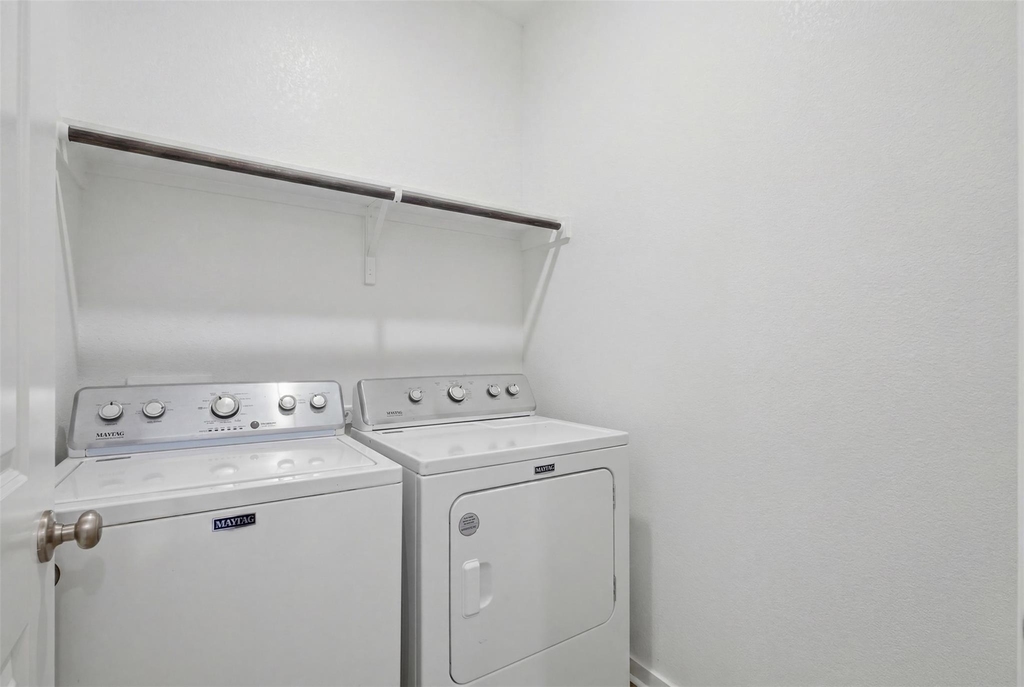
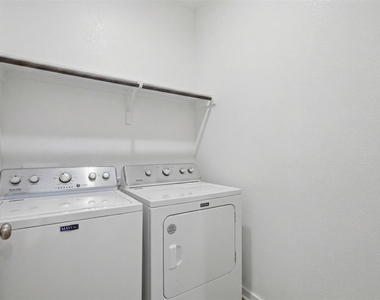
Appliances: Dishwasher, Disposal, Microwave, Free-Standing Gas Range, Refrigerator, Stainless Steel Appliance(s), Washer/Dryer, Water Heater
Flooring Type: Carpet, Vinyl
Fireplace Information
Has Fireplace
Fireplace Features: Heatilator
Fireplaces: 1
Exterior
Property Information
Square Footage: 1,707
Square Footage Source: $0
Green Sustainability
Security Features: See Remarks
Property Condition: Resale
Year Built: 2024
Waterfront Features: None
Building Information
Builder Name: Chesmar Homes
Levels: One
Other Structures: None
Window Features: Double Pane Windows, Screens, Vinyl Windows
Construction Materials: HardiPlank Type, Cement Siding, Stone Veneer
Patio and Porch Features: Covered, Front Porch, Rear Porch
Pool Information
Pool Features: None
Lot Information
Lot Features: Back Yard, Front Yard, Level, Public Maintained Road, Sprinkler - Automatic
The manager has not yet mailed us a photo copy of his or her government identification and proof or property ownership.
▼
Manager has not logged in recently
▼
Manager does not yet have user reviews
RENTHOP DESCRIPTION
The apartment is a unit offered at a monthly price of $2,150. The person posting the listing did not specify that any pets were allowed. It may be the case that pets are ok and the manager simply has not yet filled out all the details. The kitchen conveniently includes a dishwasher.
We have 32 photos of this particular unit, building, and surrounding areas.
MLS# ACT4782555
List Agent Name: Heather Witte
List Office Name: Real Broker, LLC
IDX information is provided exclusively for personal, non-commercial use, and may not be used for any purpose other than to identify prospective properties consumers may be interested in purchasing. Information is deemed reliable but not guaranteed. The listing broker’s offer of compensation is made only to participants of the MLS where the listing is filed.
Courtesy of RH Advisors, Inc. and RHP Realty NJ, Inc.
Enter the 6-digit code sent to or download the
RentHop mobile app to continue.
By selecting Check Availability, you agree that RentHop and real estate professionals may call or text you about your inquiry. Message/data rates may apply. Terms & Privacy.
We found some very similar listings nearby
Select those you'd like to message
Your messages have been sent!
Check Availability
By selecting Check Availability, you agree that RentHop and real estate professionals may call or text you about your inquiry. Message/data rates may apply. Terms & Privacy.