Advertised rent includes association dues, sewer, refuse, and RBP*. 14 Days FREE from Date of Approval.
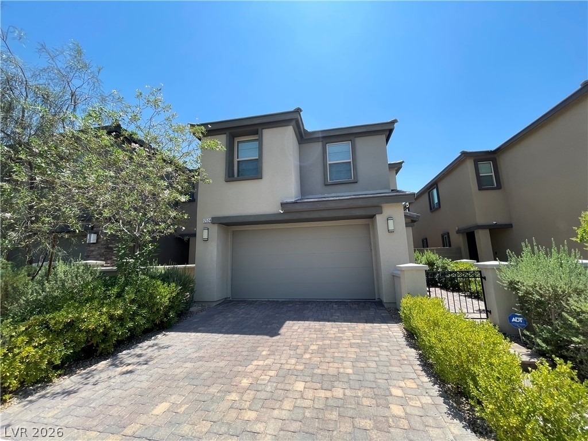
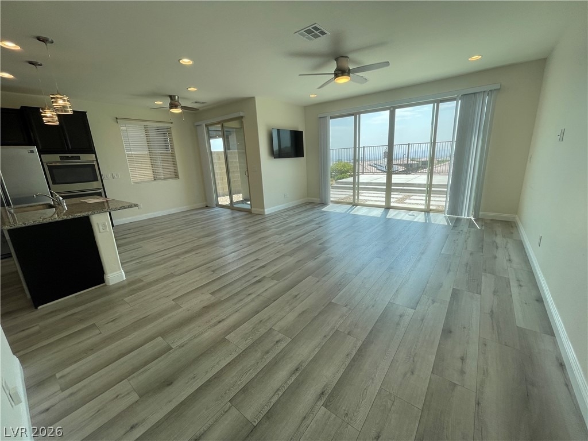
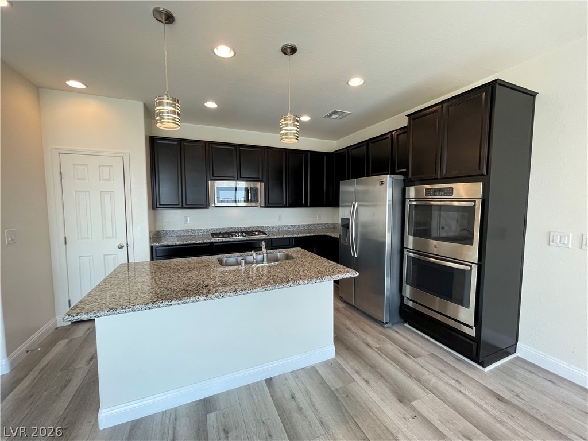
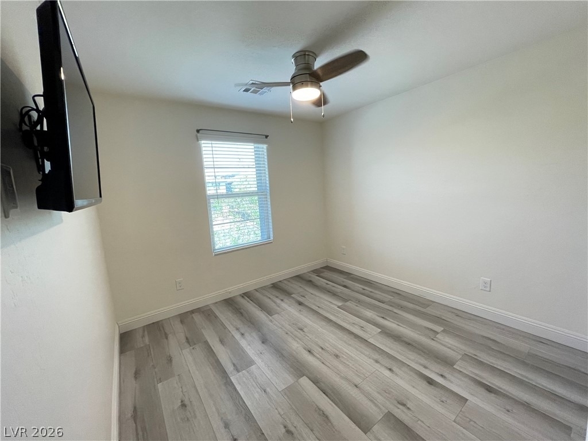
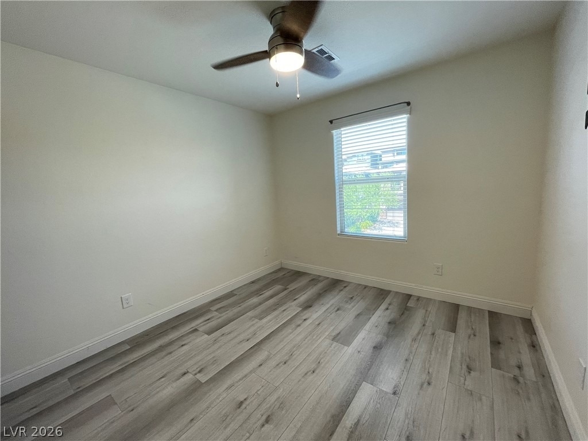
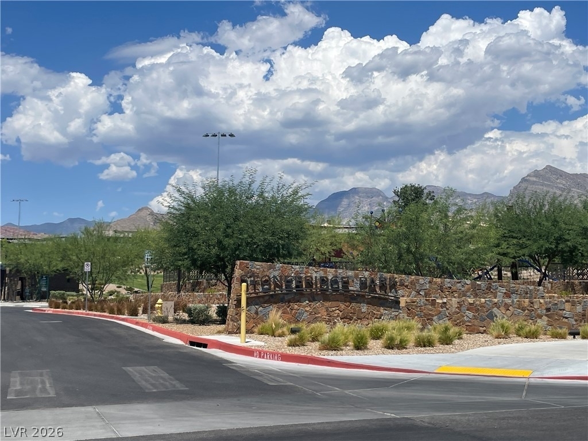
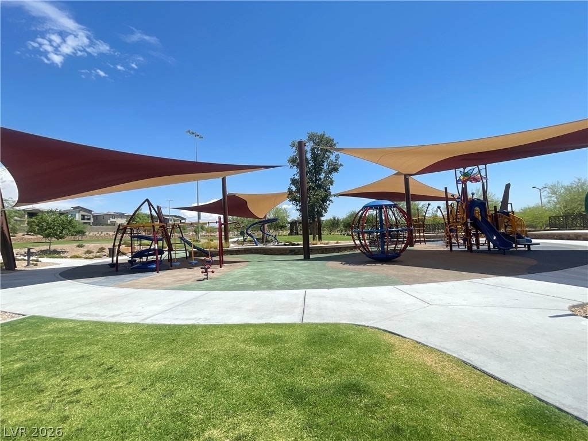
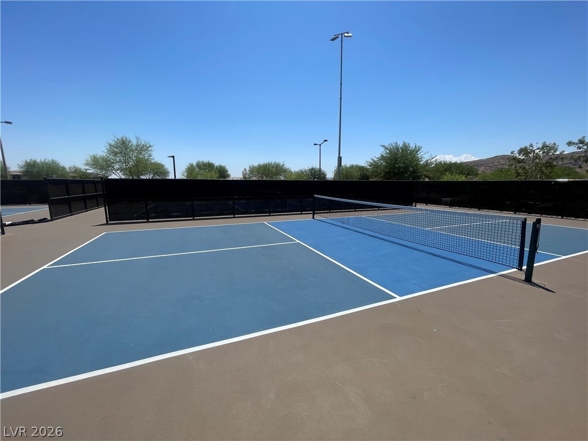
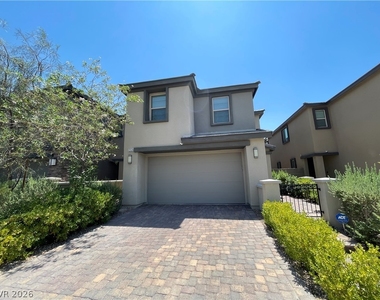
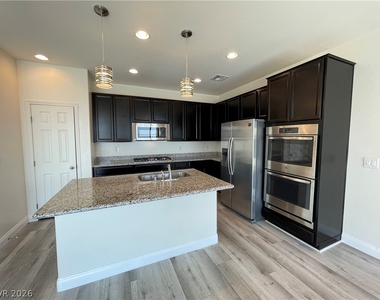
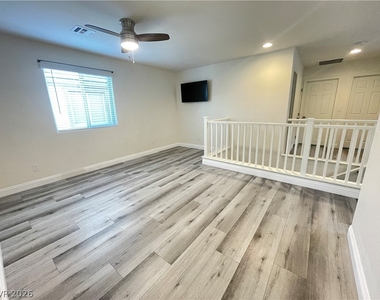
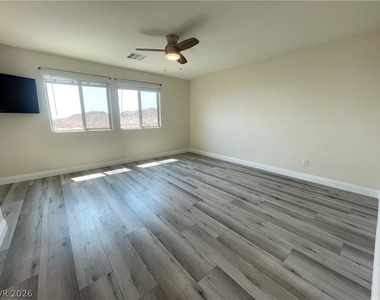
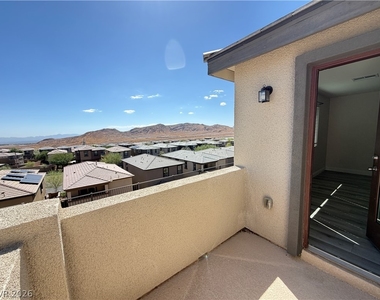
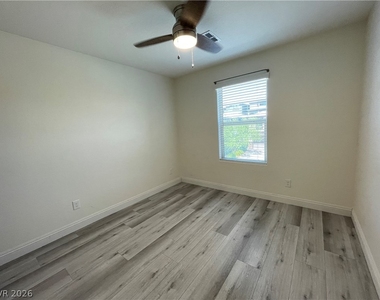
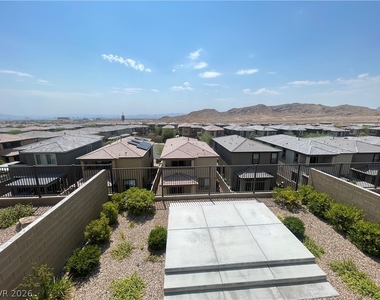
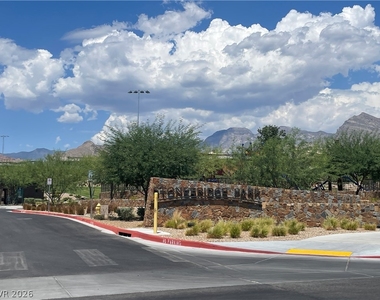
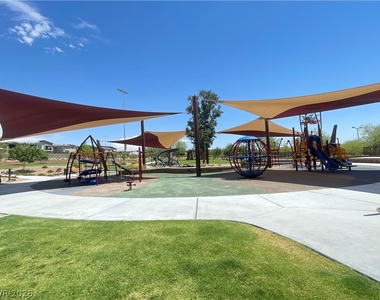
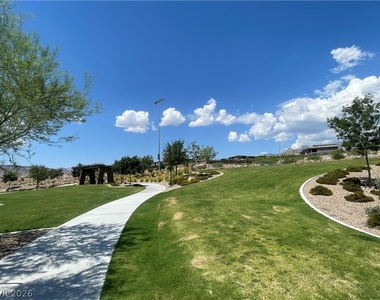
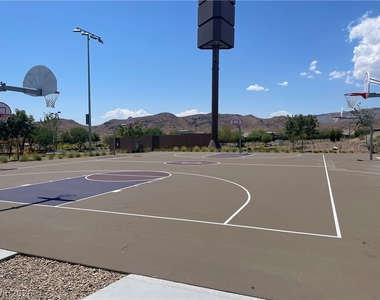
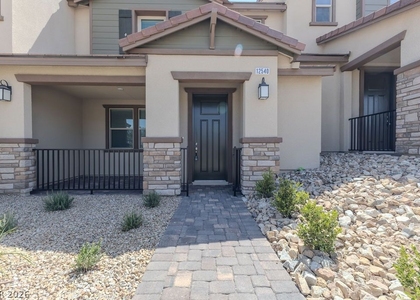
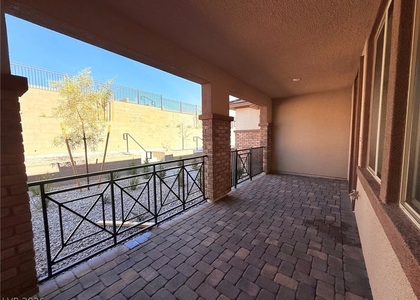
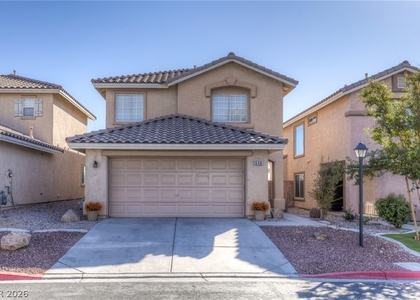
Two story Summerlin home with mountain and strip views. Prepare meals in the open kitchen, featuring granite counters, a double oven, and an island. Primary bedroom is separate with its own balcony, double sinks, separate tub & shower, and walk-in closet. Washer and dryer located in upstairs laundry room. Loft can be used as a dedicated space for hobbies, office, or more. Luxury vinyl plank and ceiling fans throughout with upgrades such as tankless water heater and water softener. Enjoy being outdoor under the covered patio or take in the views from the elevated platform. Close to Stonebridge Park, featuring pickleball courts, playground, basketball courts, and more. As a Summerlin resident, you'll have access to the community centers and pools.
Tenants can utilize the existing mounted TVs.
No pets.
No smoking.
All residents are enrolled in the Resident Benefits Package (RBP) for $39.95/month which includes liability insurance, credit building to help boost the resident's credit score with timely rent payments, HVAC air filter delivery, move-in concierge service making utility connection and home service setup a breeze during your move-in, our resident rewards program, and much more!
The manager has not yet mailed us a photo copy of his or her government identification and proof or property ownership.
▼
Manager has not logged in recently
▼
Manager does not yet have user reviews
RENTHOP DESCRIPTION
The apartment is a unit offered at a monthly price of $2,635. The person posting the listing did not specify that any pets were allowed. It may be the case that pets are ok and the manager simply has not yet filled out all the details. The kitchen conveniently includes a dishwasher.
We have 18 photos of this particular unit, building, and surrounding areas.
MLS# 2822914
List Agent Name: Lia Oishi
List Office Name: Oishi's Property Management
IDX information is provided exclusively for personal, non-commercial use, and may not be used for any purpose other than to identify prospective properties consumers may be interested in purchasing. Information is deemed reliable but not guaranteed. The listing broker’s offer of compensation is made only to participants of the MLS where the listing is filed.
Courtesy of RH Advisors, Inc. and RHP Realty NJ, Inc.
By selecting Check Availability, you agree that RentHop and real estate professionals may call or text you about your inquiry. Message/data rates may apply. Terms & Privacy. California Privacy Notice
We found some very similar listings nearby
Select those you'd like to message
Your messages have been sent!
Check Availability
By selecting Check Availability, you agree that RentHop and real estate professionals may call or text you about your inquiry. Message/data rates may apply. Terms & Privacy. California Privacy Notice






















 Your Privacy Choices
