Check Availability

1251 Long Oak Way

Sanford, 32771
$1,799
Posted 1 day ago, Immediate Move-In
bedrooms
3 Bed
bathrooms
2 Bath
bathrooms
1 Half Bath
square feet
1,203 Sqft
Listing by Jacob Hara
Save Listing

DESCRIPTION
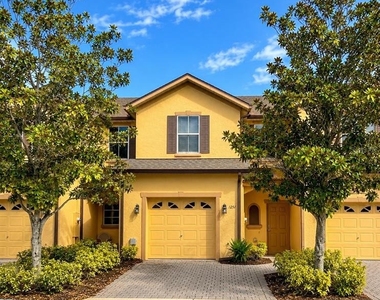
Resort-Style Living in a Gated Community | Spacious 3BR Townhome with Pond Views in Sanford!
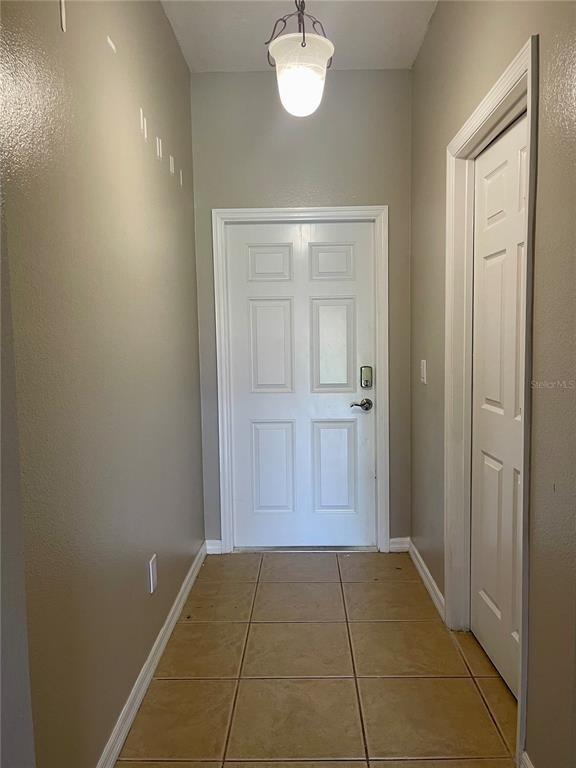
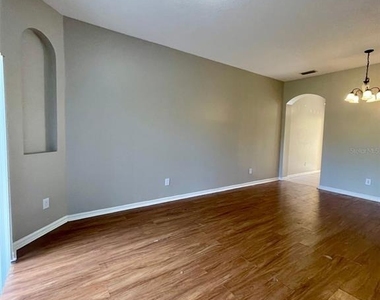
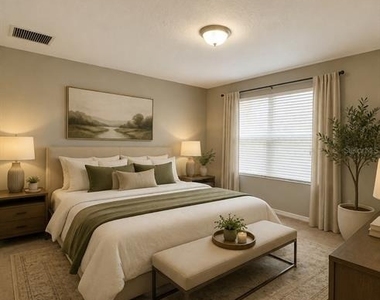
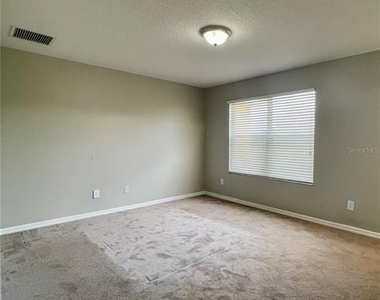
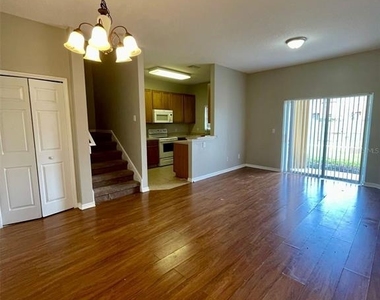
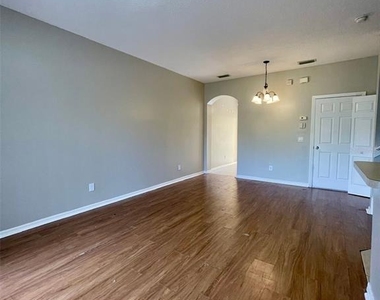
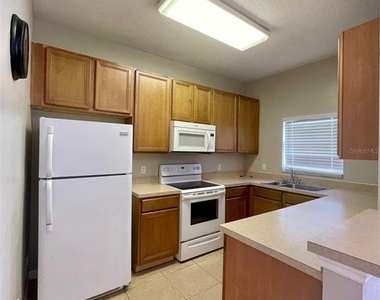
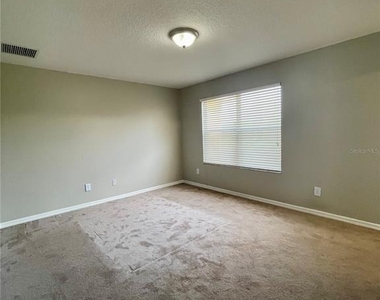
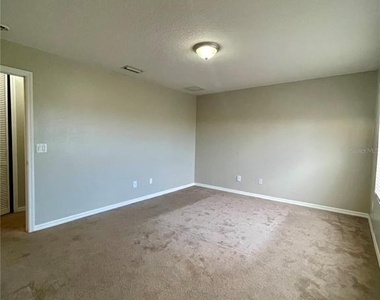
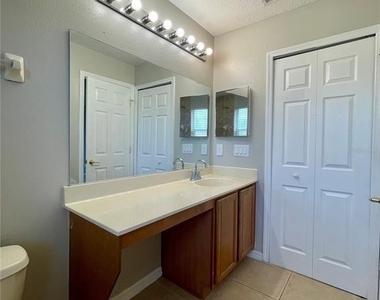
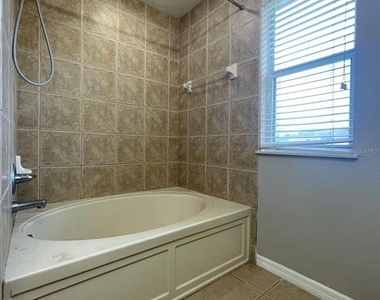
Marketing DescriptionDiscover the perfect blend of comfort, style, and convenience at Retreat at Twin Lakes in beautiful Sanford, FL! Nestled within a desirable gated community, this spacious 3-bedroom, 2.5-bath home offers an inviting open layout designed for modern living. Enjoy peaceful mornings and relaxing evenings from your private patio overlooking a tranquil pond, or take a stroll along the scenic community walking trails. The home also features an attached garage, in-unit washer and dryer, and plenty of space for everyday living and entertaining.

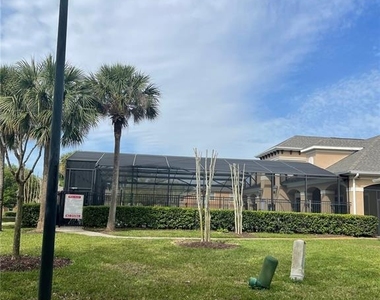
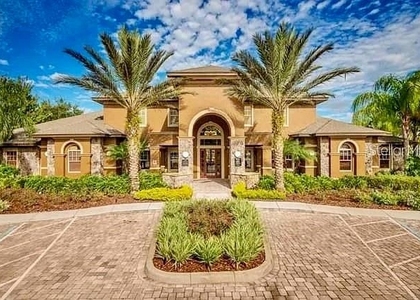
Residents have exclusive access to outstanding community amenities, including a sparkling resort-style pool and clubhouse, perfect for relaxing or gathering with friends and neighbors. Ideally located near shopping, dining, major highways, and everything Sanford has to offer, this home delivers the lifestyle you've been searching for. Don't miss your chance to call Retreat at Twin Lakes home-schedule your private tour today before it's gone!

AMENITIES
Attached Garage
Laundry In Unit
Dishwasher
Parking Space

ADDITIONAL INFORMATION
Interior

    Bathroom Information

  • Half Bathrooms: 1
  • Full Bathrooms: 2

    Interior Information

  • Interior Features: Ceiling Fan(s), Living Room/Dining Room Combo, Thermostat, Window Treatments
  • Appliances: Convection Oven, Dishwasher, Disposal, Dryer, Microwave, Range, Refrigerator, Washer
  • Laundry Features: Laundry Closet
Exterior

    Property Information

  • Has Property Attached
  • Square Footage: 1,203
  • Year Built: 2006

    Building Information

  • Building Area Total: 1203
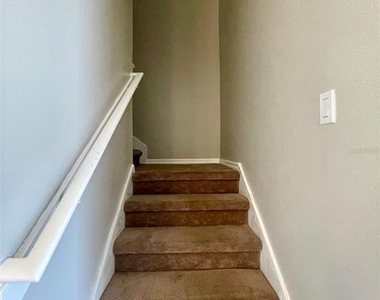
  • Levels: Two
  • Building Area Units: Square Feet

    Lot Information

  • Lot Size Area: 1972
  • Lot Size Units: Square Feet
  • Lot Size Acres: 0.05
  • Square Footage: 1,972
Utilities

    Utilities Information

  • Cooling Type: Central Air
  • Heating Type: Central
Parking

    Parking Information

  • Has Garage
  • Attached Garage
  • Garage Spaces: 1

MAP


32771

LISTING QUALITY
Features and amenities are properly noted
RentHop has data for this building
The manager has not yet mailed us a photo copy of his or her government identification and proof or property ownership.
Manager has not logged in recently
Manager does not yet have user reviews

RENTHOP DESCRIPTION
The apartment is a unit offered at a monthly price of $1,799. The person posting the listing did not specify that any pets were allowed. It may be the case that pets are ok and the manager simply has not yet filled out all the details. The kitchen conveniently includes a dishwasher.

We have 28 photos of this particular unit, building, and surrounding areas.
See available units at 1251 Long Oak Way.

SIMILAR NEARBY LISTINGS
212 Homewood Drive
Loch Arbor Fairlane, Sanford
32773
$1,950
By Jeff Anderson, 1 day ago
bedrooms
3 Bed
|
bathrooms
2 Bath
|
square feet
1,421 Sqft
1131 Long Oak Way
Sanford
32771
$1,895
By Andreas Kunert, 1 day ago
bedrooms
3 Bed
|
bathrooms
2 Bath
|
square feet
1,203 Sqft
3036 Dellcrest Place
Chase Groves, Sanford
32746
$2,000
By James Rice, 1 day ago
bedrooms
3 Bed
|
bathrooms
2 Bath
|
square feet
1,369 Sqft
177 W Wilbur Avenue
Crystal Lake Winter Homes, Sanford
32746
$1,950
By Azita Cooke, 1 day ago
bedrooms
3 Bed
|
bathrooms
2 Bath
|
square feet
1,144 Sqft

Does something look off?

Stellar MLS

Last Updated: 21 hours ago
Data Source: Stellar MLS
MLS# S5154726
List Agent Name: Jacob Hara
List Office Name: TRANSCEND REALTY
IDX information is provided exclusively for personal, non-commercial use, and may not be used for any purpose other than to identify prospective properties consumers may be interested in purchasing. Information is deemed reliable but not guaranteed. The listing broker’s offer of compensation is made only to participants of the MLS where the listing is filed.
Courtesy of RH Advisors, Inc. and RHP Realty NJ, Inc.