Northwest Oklahoma City, Canadian, 73099
$1,945
Posted 1 day ago,
Immediate Move-In
4 Bed
2 Bath
1,720 Sqft
Link copied to clipboard!
DESCRIPTION
**LIMITED TIME LEASING SPECIAL: Second FULL month's RENT FREE with an approved application on 17- or 19-month lease only. MUST APPLY NO LATER THAN 10/31/26**
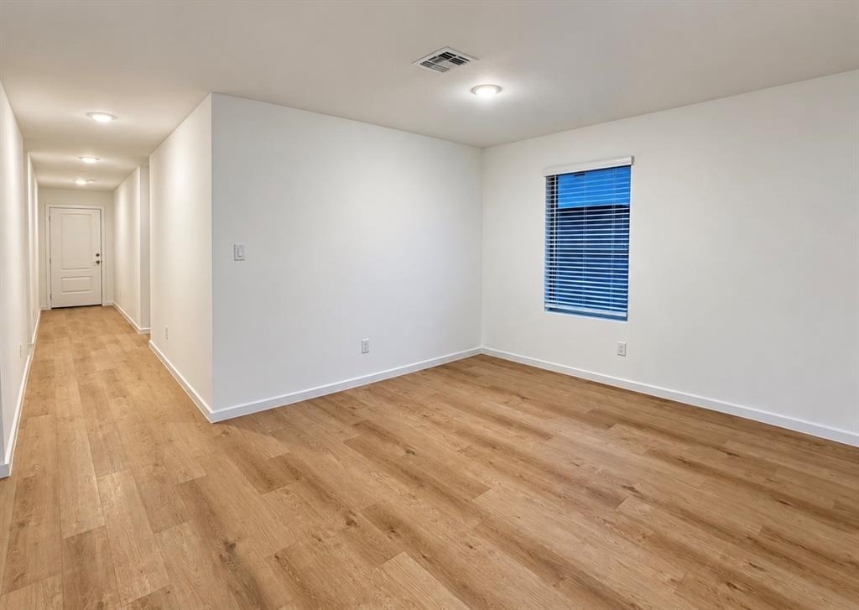
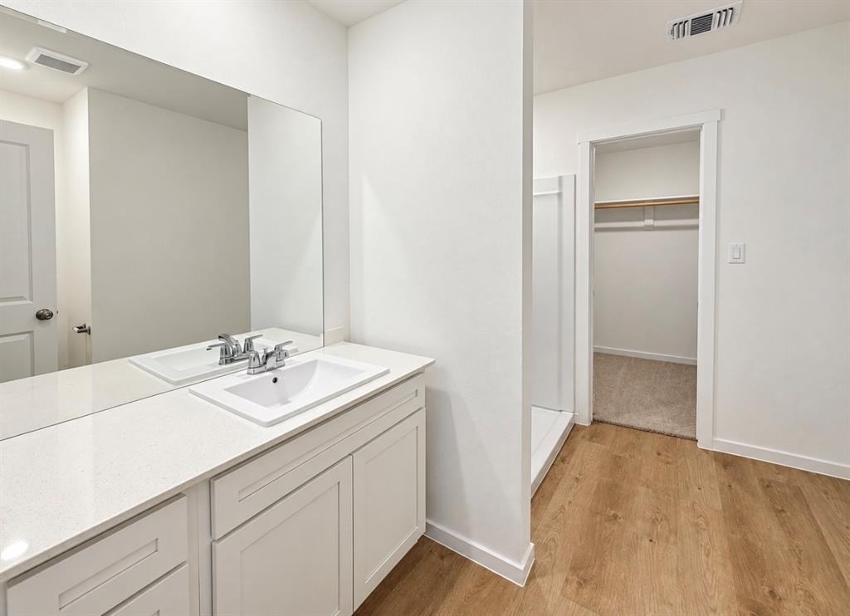
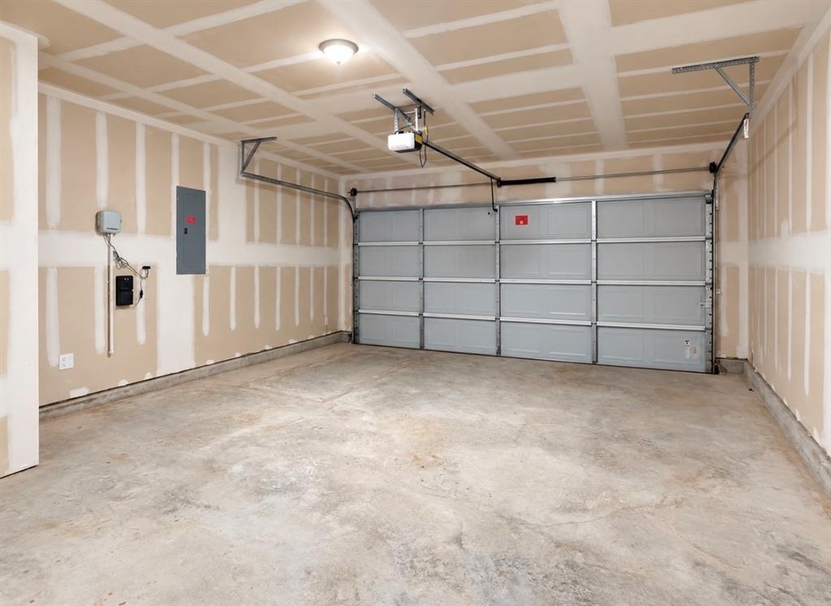
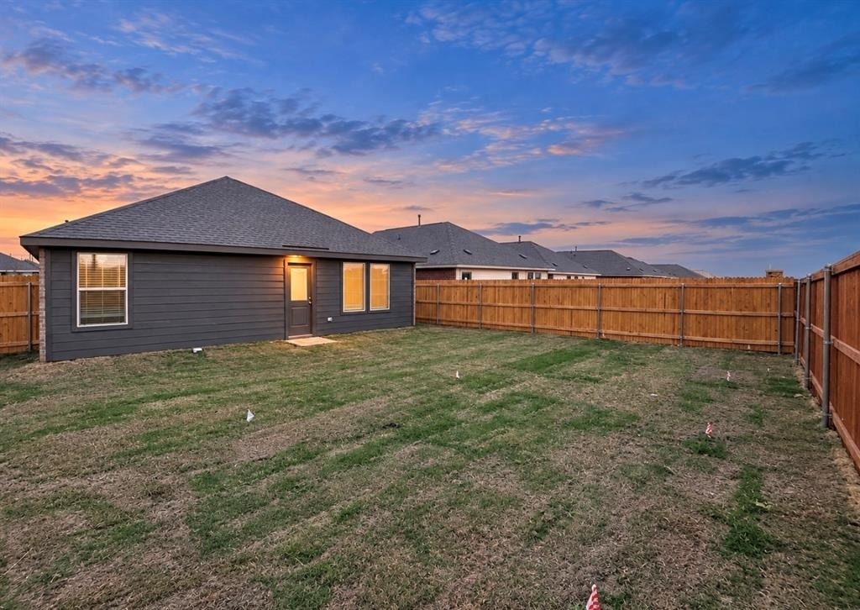
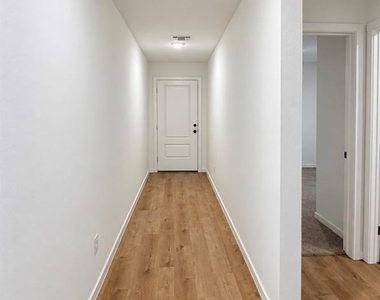
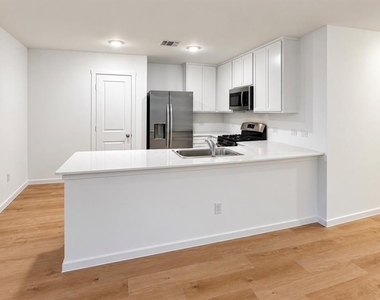
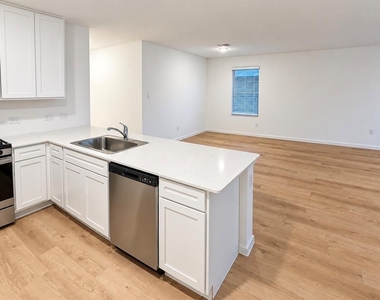
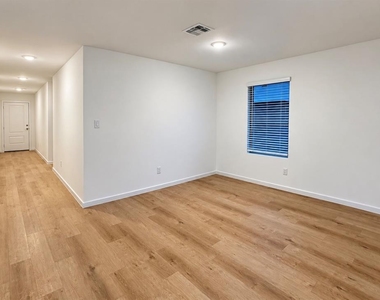
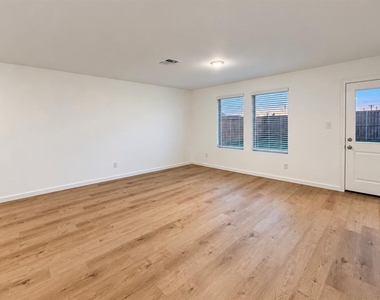
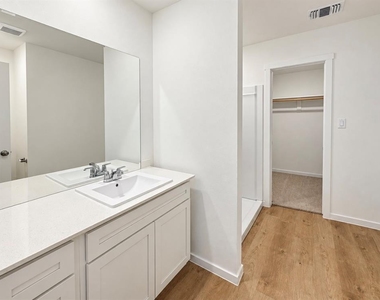
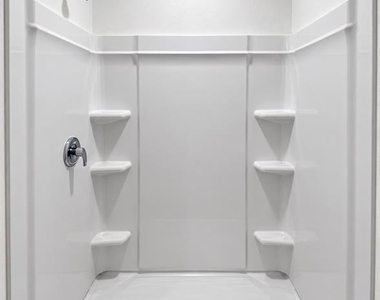
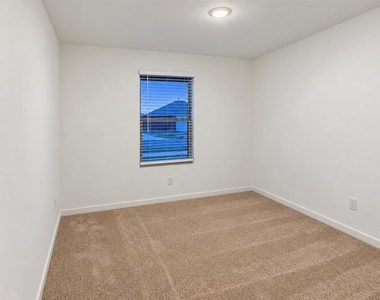
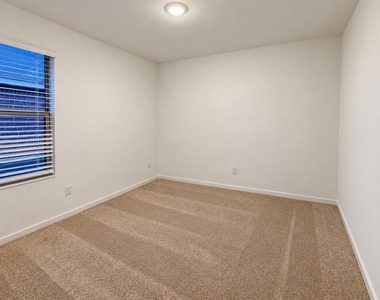
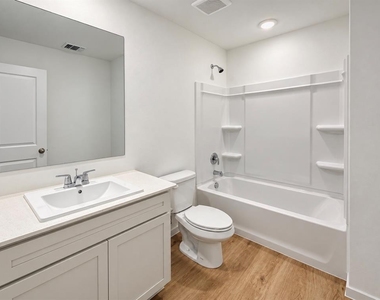
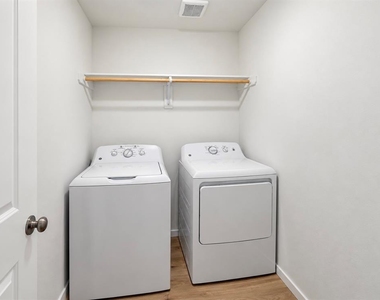
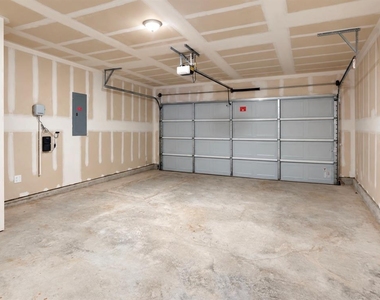
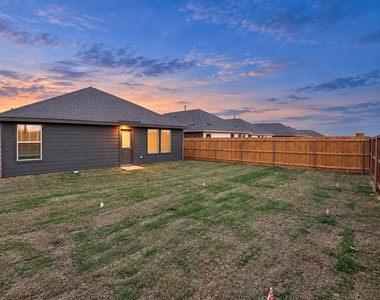
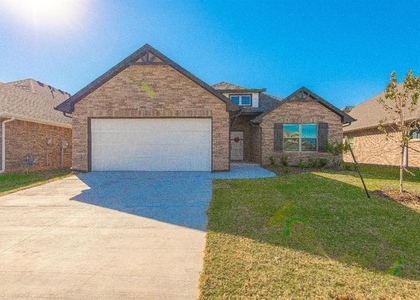
BRAND NEW Luxury 4-bedroom, 2-bath home in the Huntington Ridge community of Yukon, OK, located in Piedmont Schools. This Lennar-built residence features quartz countertops, a stainless steel farm-style kitchen sink, and a stainless steel refrigerator provided as-is. The primary bathroom includes a walk-in shower, and the living room has no carpet. Outdoors offers a covered front and back patio, a fenced yard. Additional conveniences include a sprinkler system, washer/dryer provided as-is, and a 2-car garage. Pets case by case.
Stainless steel refrigerator (AS-IS), Washer/Dryer (AS-IS), Dishwasher, microwave, and 5 Burner Gas range included.
All residents are enrolled in the Resident Benefits Package (RBP) for $45.00/month which includes renters' insurance, credit building to help boost your credit score with timely rent payments, $1M Identity Protection, HVAC air filter delivery (for applicable properties), our best-in-class resident rewards program, and more! If you already have renter's insurance, upon acceptance that it meets all lease requirements, the RBP would be $31.05/month. More details upon application.
Directions: Directions: From HWY 74 take NW 122nd St. Exit and head West. Continue on NW 122nd past N. County Line Rd. Community is on S. Side of NW 122nd across from Impulse Fitness just before John Kilpatrick Overpass.
AMENITIES
Dishwasher
Short Term Allowed
Bathroom Information
- Full Bathrooms: 2
Interior Information
- Appliances: Dishwasher, Dryer, Microwave, Refrigerator, Washer/Dryer, Water Heater
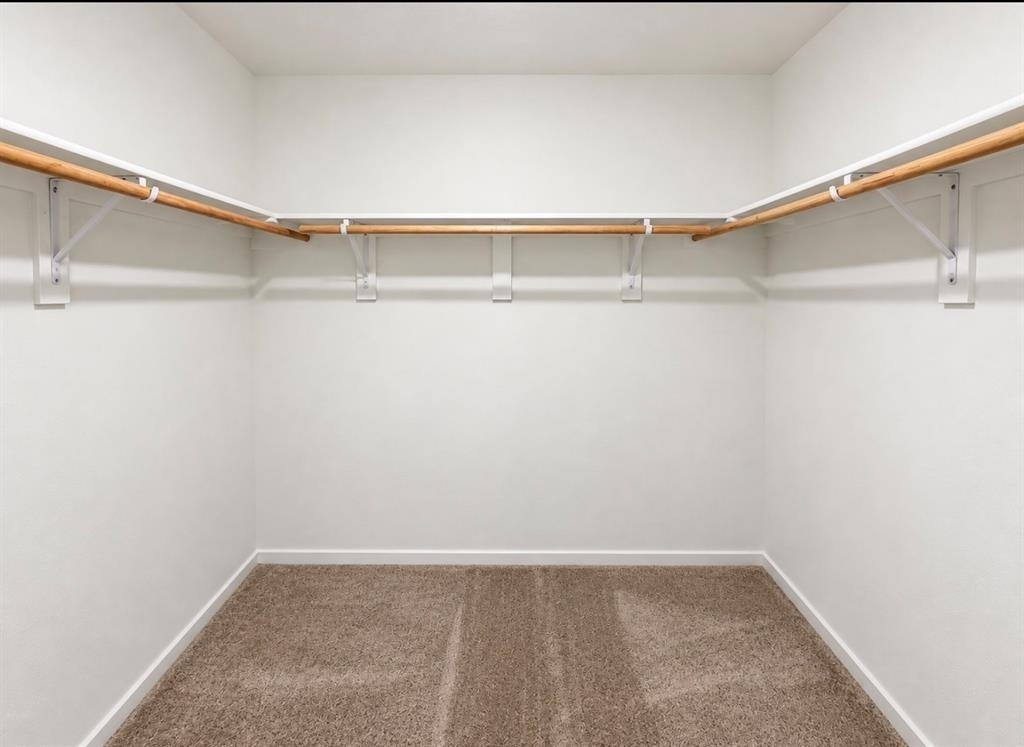
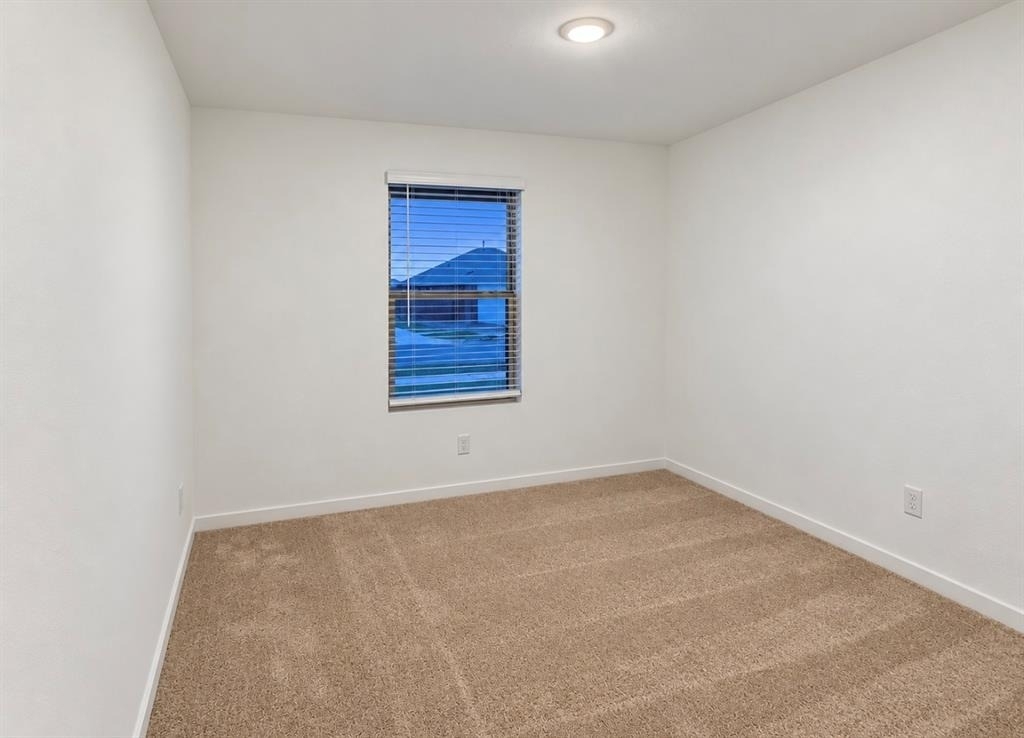
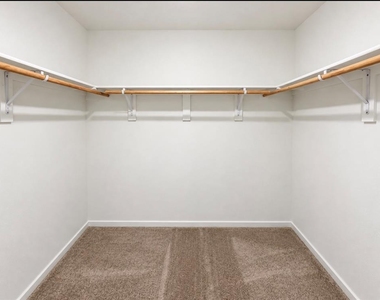
- Flooring Type: Carpet, Vinyl, Combo
Property Information
- Square Footage: 1,720
- Square Footage Source: $0
- Year Built: 2026
Building Information
- Builder Name: Lennar Homes
- Construction Materials: Brick & Frame
Lot Information
- Lot Features: Interior Lot
- Lot Size Area: 6016
- Lot Size Units: Square Feet
- Lot Size Acres: 0.138
- Square Footage: 6,016
Utilities Information
- Cooling Type: Electric
- Heating Type: Natural Gas
MAP
NORTHWEST OKLAHOMA CITY
PRICE COMPARISON
The median is solely based on the area and the number of bedrooms.
Listing-specific characteristics such as the number of bathrooms and the amenities will also impact the price.
LISTING QUALITY
| ▲ |
Features and amenities are properly noted
|
| ▲ |
RentHop has data for this building
|
| ▼ |
The manager has not yet mailed us a photo copy of his or her government identification and proof or property ownership.
|
| ▼ |
Manager has not logged in recently
|
| ▼ |
Manager does not yet have user reviews
|
RENTHOP DESCRIPTION
The apartment is a unit offered at a monthly price of $1,945. The person posting the listing did not specify that any pets were allowed. It may be the case that pets are ok and the manager simply has not yet filled out all the details. The kitchen conveniently includes a dishwasher.
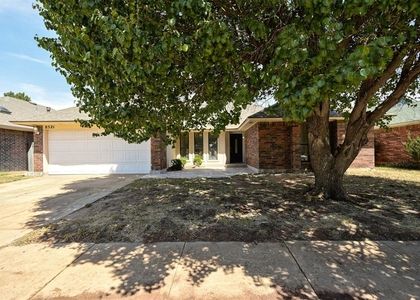
We have 18 photos of this particular unit, building, and surrounding areas.
SIMILAR NEARBY LISTINGS
4 Bed
|

2 Bath
|

1,565 Sqft
4 Bed
|
2 Bath
|
1,700 Sqft
4 Bed
|
2 Bath
|
2,417 Sqft
Does something look off?
Report this listing here.
Last Updated: 16 hours ago
Data Source:
MLS# OKC1250861
List Agent Name: Tyler Morgan
List Office Name: Camber Property Management
IDX information is provided exclusively for personal, non-commercial use, and may not be used for any purpose other than to identify prospective properties consumers may be interested in purchasing. Information is deemed reliable but not guaranteed. The listing broker’s offer of compensation is made only to participants of the MLS where the listing is filed.
Courtesy of RH Advisors, Inc. and RHP Realty NJ, Inc.
















 Your Privacy Choices
