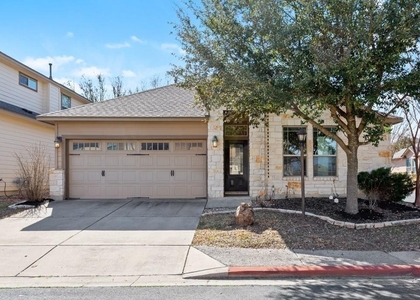
Beautiful Gated NW Austin Pecan Park Garden Estates Community. Comfort, convenience & low-maintenance living in this bright 3-bed, 2.5-bath, 1,500 sq. ft. two-story home on a desirable corner lot. Open floorplan for easy living & entertaining, the main level features high ceilings, abundant natural light & a seamless flow between the living, dining & kitchen areas. Modern Kitchen equipped w/ granite countertops, stainless steel appliances, a free-standing range, microwave & ample cabinetry. Upstairs Retreat: All 3 bdrms are privately situated upstairs alongside a versatile loft space-ideal for a home office, media area, or playroom. Includes a convenient main-level laundry room, a 2-car garage w/ additional driveway parking & a private, wrought-iron fenced backyard w/ a covered patio for outdoor relaxation. Enjoy peace of mind & resort-style perks in this community featuring a sparkling community swimming pool, hot tub & scenic walking trails. Top-Rated Round Rock ISD Schools. Located within the highly sought-after Round Rock ISD; Anderson Mill Elem School - approx. 0.7 miles away; Noel Grisham MS - approx. 0.4 miles away; Westwood HS - approx. 0.5 miles away. Prime NW Austin Location & Nearby Amenities - Situated right off Pecan Park Blvd w/ quick access to US-183, SH-45, and Loop 1 (MoPac), commuting to Austin's major tech employers (including Apple, Visa & the Domain corridor) is effortless. Minutes from Lakeline Mall, Parkline Shopping Center (home to H Mart & major retailers), Target & dozens of local restaurants & cafes along 183 and Lakeline Blvd. Close to neighborhood green spaces & trails, including Harper Park & Anderson Mill Limited District parks, pools & sports facilities.
AMENITIES
Private Outdoor Space
Dishwasher
Parking Space
Short Term Allowed
Home Office
ADDITIONAL INFORMATION
Interior
Bathroom Information
Half Bathrooms: 1
Full Bathrooms: 2
Interior Information
Interior Features: Ceiling-High
Appliances: Dishwasher, Disposal, Microwave, Free-Standing Range
Flooring Type: Tile, Vinyl, Wood
Exterior
Property Information
Square Footage: 1,500
Square Footage Source: $0
Green Sustainability
Security Features: Smoke Detector(s)
Property Condition: Resale
Year Built: 2012
Waterfront Features: None
Building Information
Levels: Two
Other Structures: None
Window Features: Window Treatments
Construction Materials: Brick Veneer, Frame, HardiPlank Type, Masonry – Partial
The manager has not yet mailed us a photo copy of his or her government identification and proof or property ownership.
▼
Manager has not logged in recently
▼
Manager does not yet have user reviews
RENTHOP DESCRIPTION
The apartment is a unit offered at a monthly price of $2,400. The person posting the listing did not specify that any pets were allowed. It may be the case that pets are ok and the manager simply has not yet filled out all the details. The kitchen conveniently includes a dishwasher.
We have 25 photos of this particular unit, building, and surrounding areas.
MLS# ACT4430581
List Agent Name: Teresa Combe
List Office Name: Texas Ally Real Estate Group
IDX information is provided exclusively for personal, non-commercial use, and may not be used for any purpose other than to identify prospective properties consumers may be interested in purchasing. Information is deemed reliable but not guaranteed. The listing broker’s offer of compensation is made only to participants of the MLS where the listing is filed.
Courtesy of RH Advisors, Inc. and RHP Realty NJ, Inc.
By selecting Check Availability, you agree that RentHop and real estate professionals may call or text you about your inquiry. Message/data rates may apply. Terms & Privacy. California Privacy Notice
We found some very similar listings nearby
Select those you'd like to message
Your messages have been sent!
Check Availability
By selecting Check Availability, you agree that RentHop and real estate professionals may call or text you about your inquiry. Message/data rates may apply. Terms & Privacy. California Privacy Notice





 Your Privacy Choices
