125 Slenderleaf Drive

Marble Falls, 78654
$2,500
LEASED / EXPIRED
Posted 16 weeks ago, Immediate Move-In
bedrooms
3 Bed
bathrooms
2 Bath
bathrooms
1 Half Bath
square feet
2,049 Sqft
Listing by Kathie Gabriel
Save Listing

DESCRIPTION
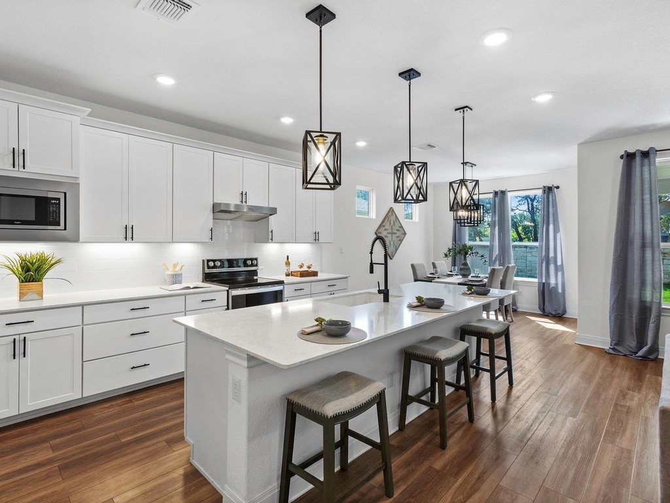
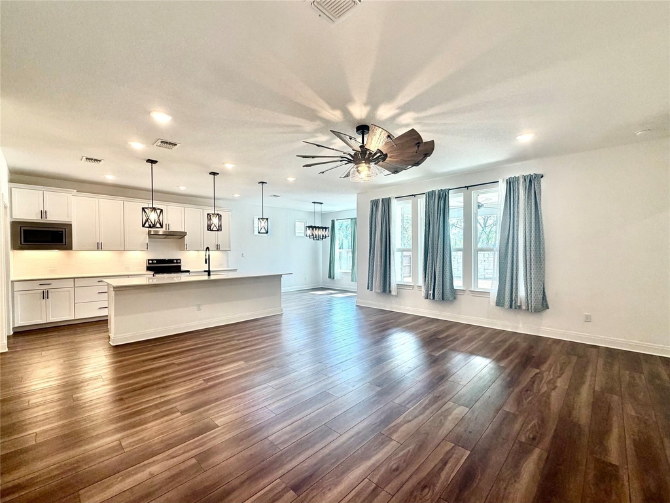
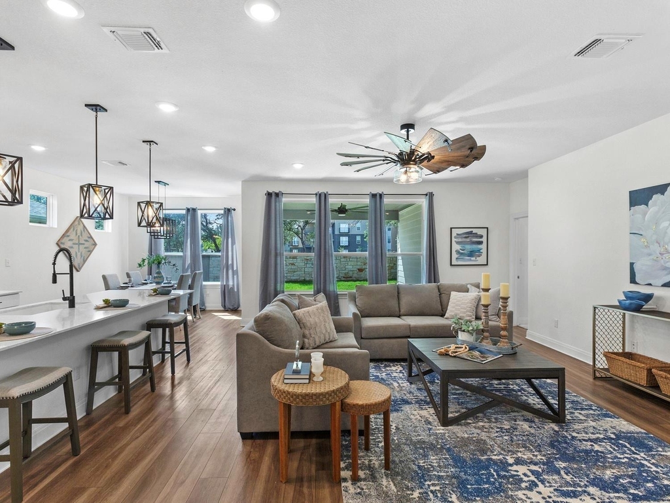
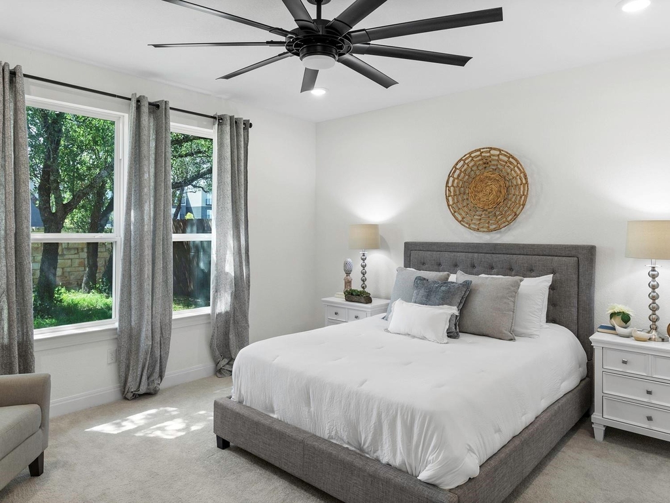
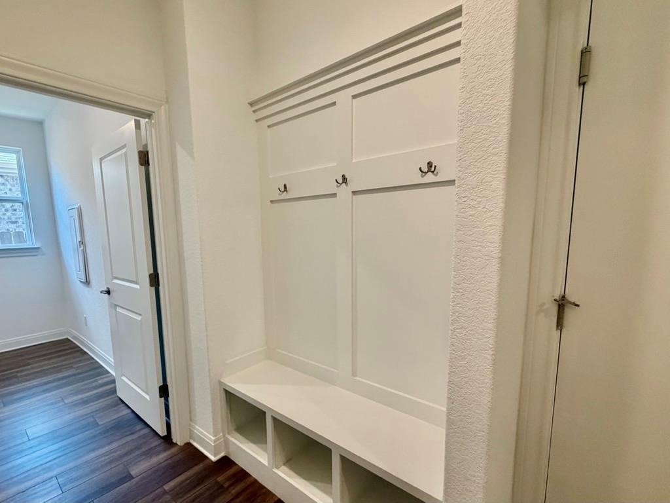
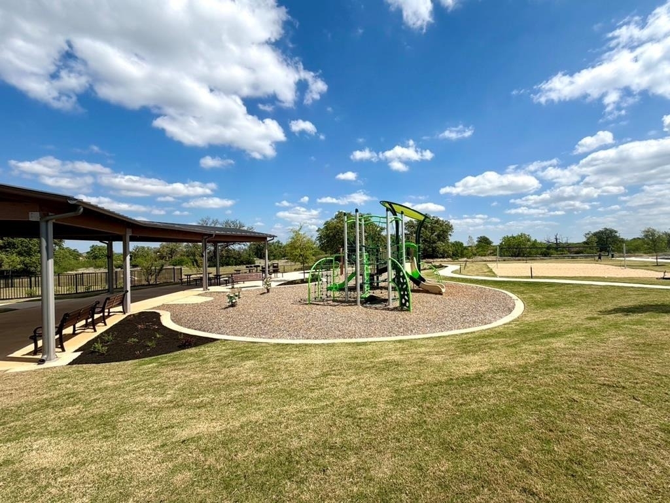
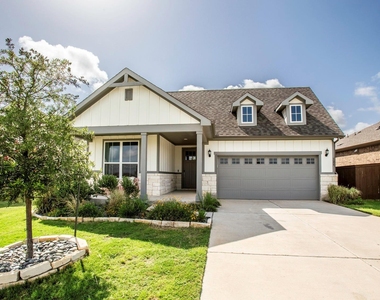
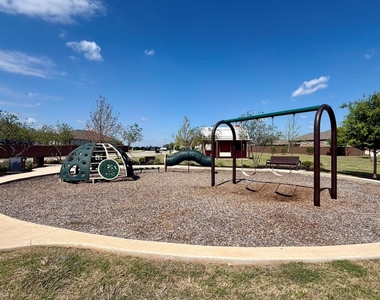
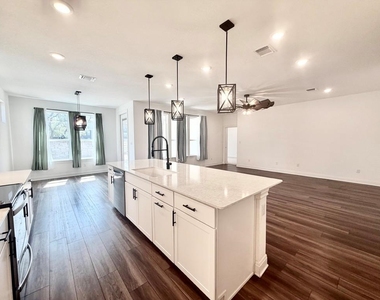
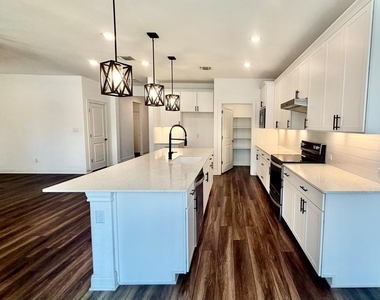
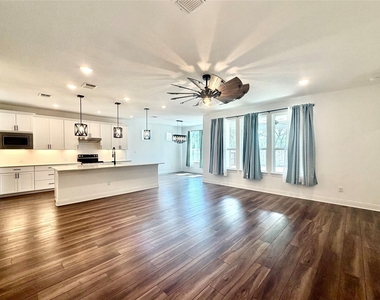
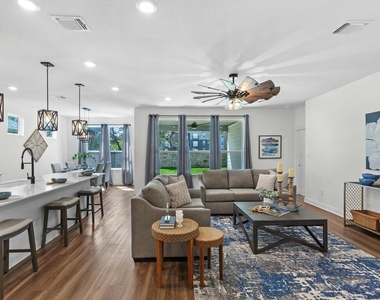
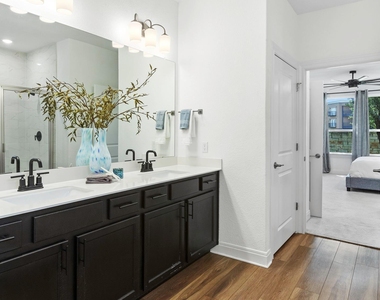
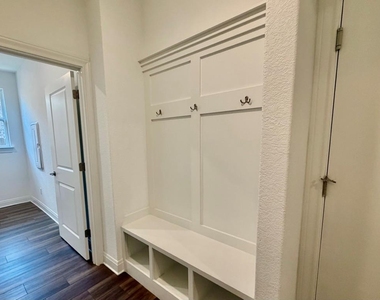
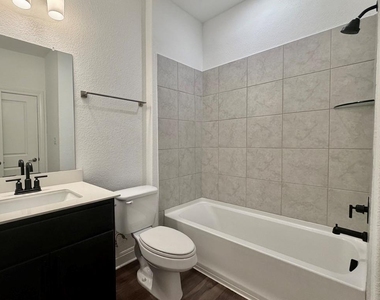
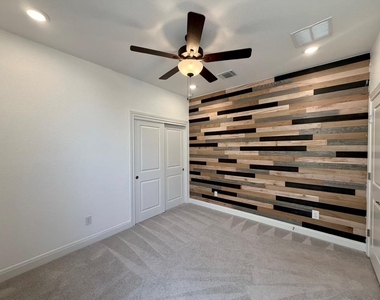
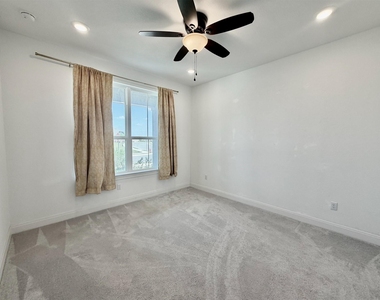
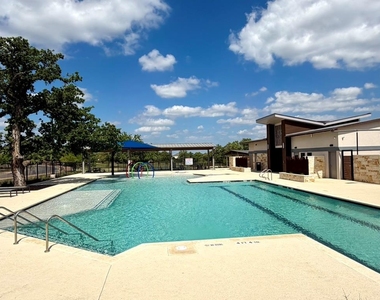
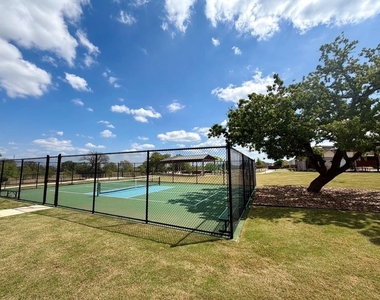
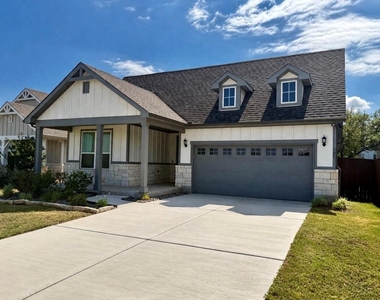
125 Slenderleaf Dr offers beautifully maintained one-level living in the highly desirable, amenity-rich Gregg Ranch community of Marble Falls. This like-new 3-bedroom, 2.5-bath home features modern finishes and an open-concept floor plan designed for comfortable everyday living and easy entertaining. Enjoy the covered back porch and fenced backyard  - with newly planted trees, creating a private and inviting outdoor space. Move-in ready and available for immediate occupancy, the home offers low-maintenance living with access to Gregg Ranch's exceptional amenities, plus convenient proximity to shopping, dining, and recreation in Marble Falls. You will be close to both Lake LBJ and Lake Travis for boating!  Gregg Ranch is under an hour's drive to several nearby Texas Hill Country destinations as well as within access to major airports in both San Antonio and Austin.  Located in Marble Falls ISD and currently served by Spicewood Elementary School per available data. Tenant to independently verify current attendance boundaries within Marble Falls ISD.

AMENITIES
Private Outdoor Space
Dishwasher
Parking Space

ADDITIONAL INFORMATION
Interior

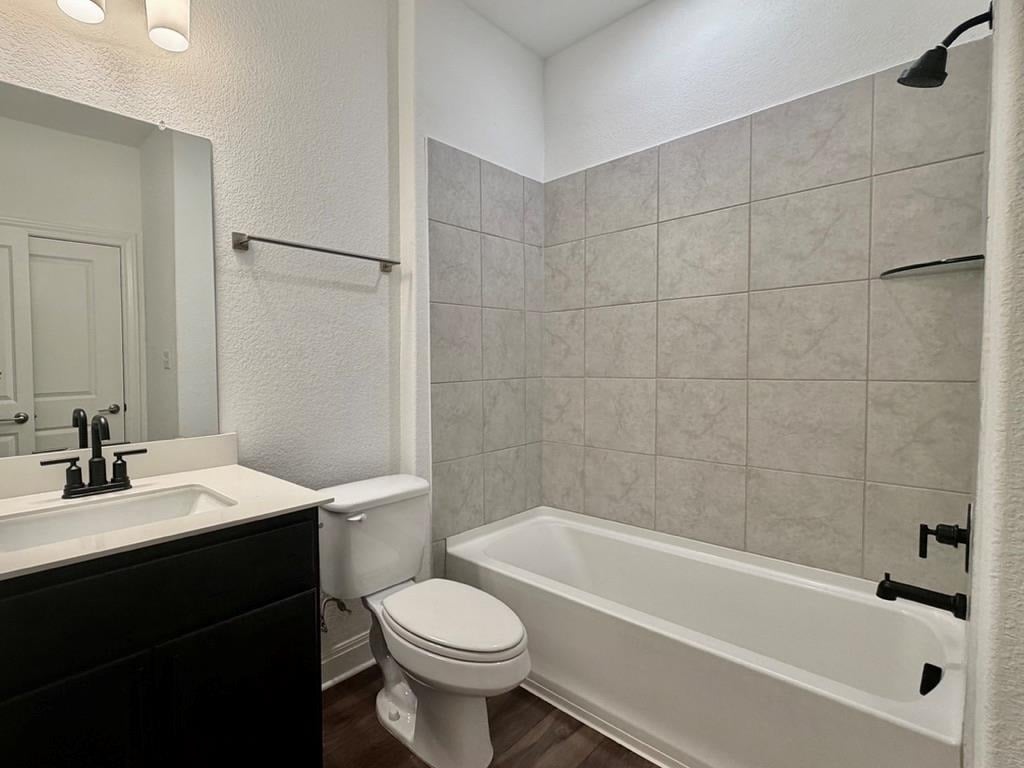
    Bathroom Information

  • Half Bathrooms: 1
  • Full Bathrooms: 2

    Interior Information

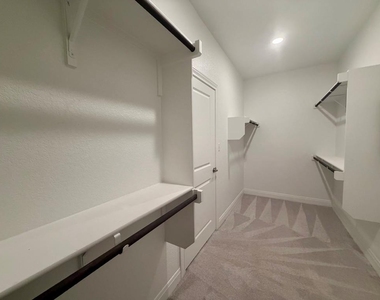
  • Interior Features: Breakfast Bar, Ceiling Fan(s), Double Vanity, Eat-in Kitchen, Entrance Foyer, Kitchen Island, Open Floorplan, Pantry, Walk-In Closet(s), Quartz Counters, No Interior Steps, Primary Bedroom on Main
  • Appliances: Dishwasher, Disposal, Electric Range, Exhaust Fan, Microwave, Electric Oven, Range, Free-Standing Range, Electric Water Heater, RNGHD
  • Flooring Type: Carpet, Vinyl
Exterior

    Property Information

  • Square Footage: 2,049
  • Square Footage Source: $0
  • Property Condition: See Remarks
  • Year Built: 2021

    Building Information

  • Builder Name: Pulte
  • Levels: One
  • Window Features: Drapes, Window Treatments
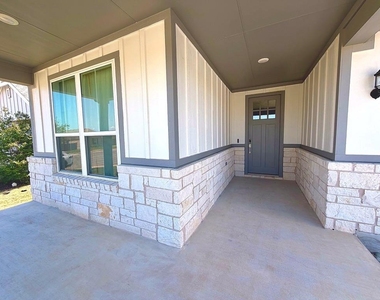
  • Construction Materials: HardiPlank Type, Board & Batten Siding, Masonry – Partial
  • Patio and Porch Features: Covered, Patio, Porch

    Pool Information

  • Pool Features: None

    Lot Information

  • Lot Features: Back Yard, Front Yard, Level
  • Lot Size Area: 6751.8
  • Lot Size Units: Square Feet
  • Lot Size Acres: 0.155
  • Square Footage: 6,752
  • Lot Size Dimensions: 50 x 135

    Land Information

  • Water Source: Public
Utilities

    Utilities Information

  • Cooling Type: Ceiling Fan(s), Central Air
  • Heating Type: Central
  • Sewer : Public Sewer
Parking

    Parking Information

  • Has Garage
  • Parking Features: Driveway, Garage, Garage Door Opener, Garage Faces Front, Kitchen Level, Door-Single
  • Garage Spaces: 2
Location

    HOA Information

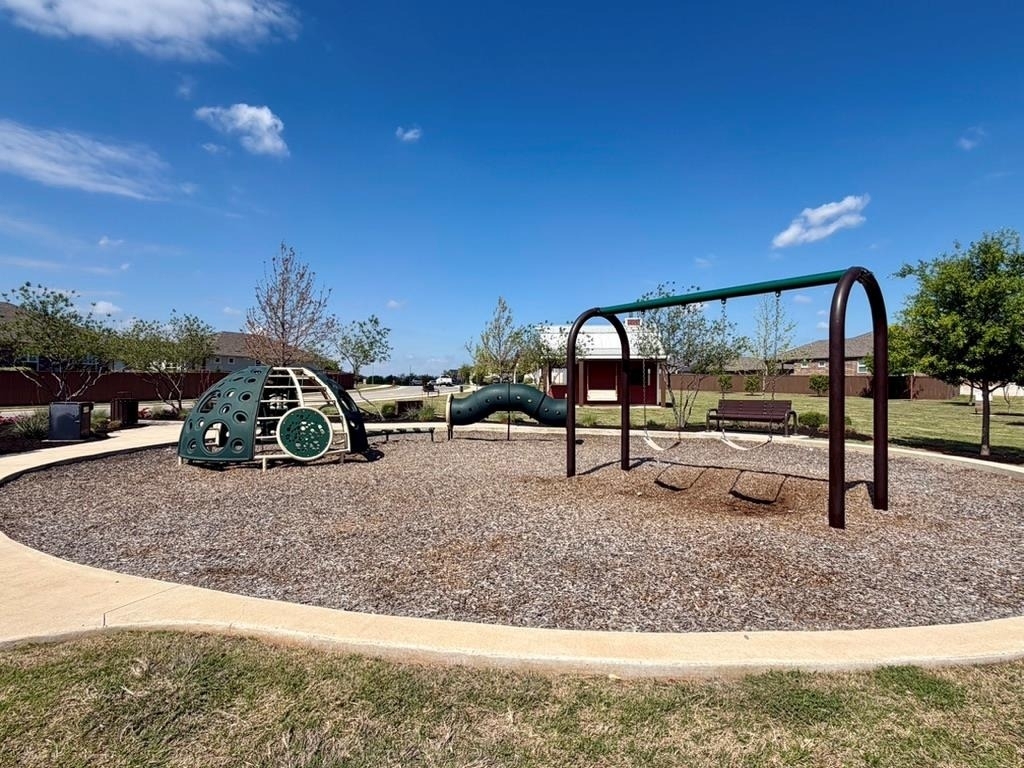
  • HOA/Condo/Coop Amenities: Barbecue, Picnic Area
Financial

    Tax Information

  • Tax Map Number: 9

MAP


78657

LISTING QUALITY
▲ Features and amenities are properly noted
▲ RentHop has data for this building
▼ The manager has not yet mailed us a photo copy of his or her government identification and proof or property ownership.
▼ Manager has not logged in recently
▼ Manager does not yet have user reviews

RENTHOP DESCRIPTION
The apartment is a unit offered at a monthly price of $2,500. The person posting the listing did not specify that any pets were allowed. It may be the case that pets are ok and the manager simply has not yet filled out all the details. The kitchen conveniently includes a dishwasher.

We have 30 photos of this particular unit, building, and surrounding areas.
See available units at 125 Slenderleaf Drive.

Does something look off?

Courtesy of RH Advisors, Inc. and RHP Realty NJ, Inc.