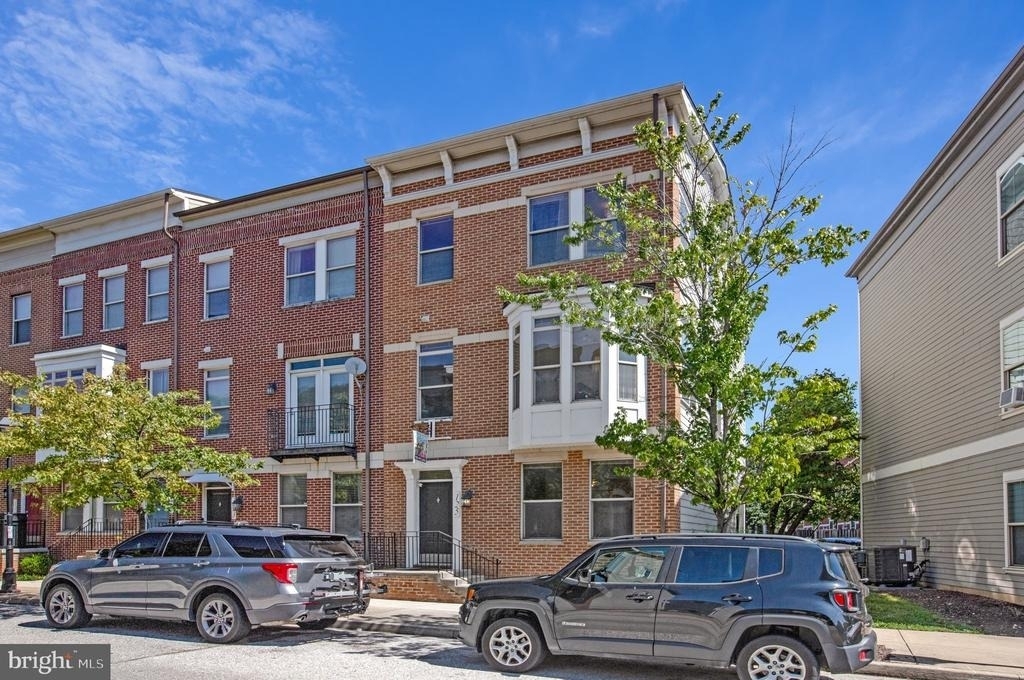
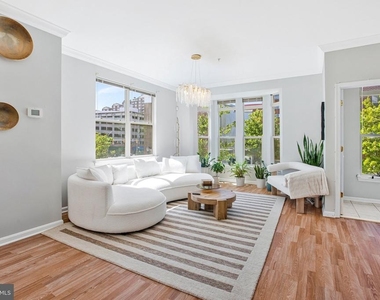
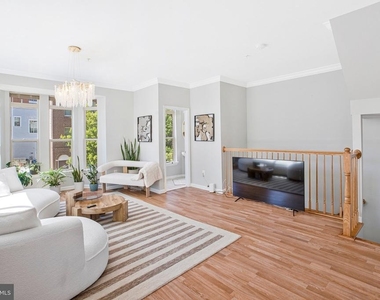
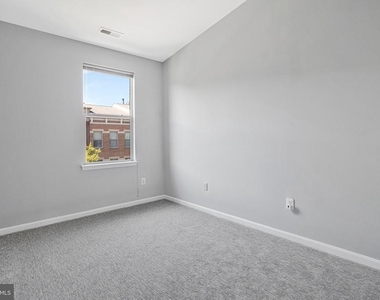
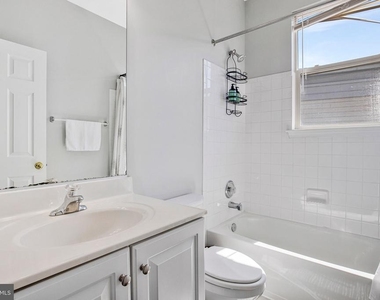
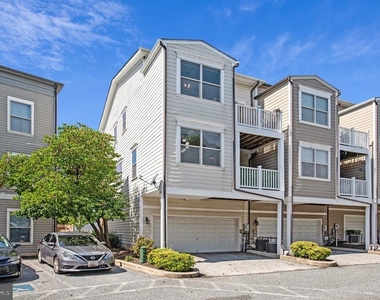
This beautifully 3-bedroom, 2.5-bath home offers something that is hard to find in the city: space, privacy, natural light, and multiple areas to live, work, and entertain.
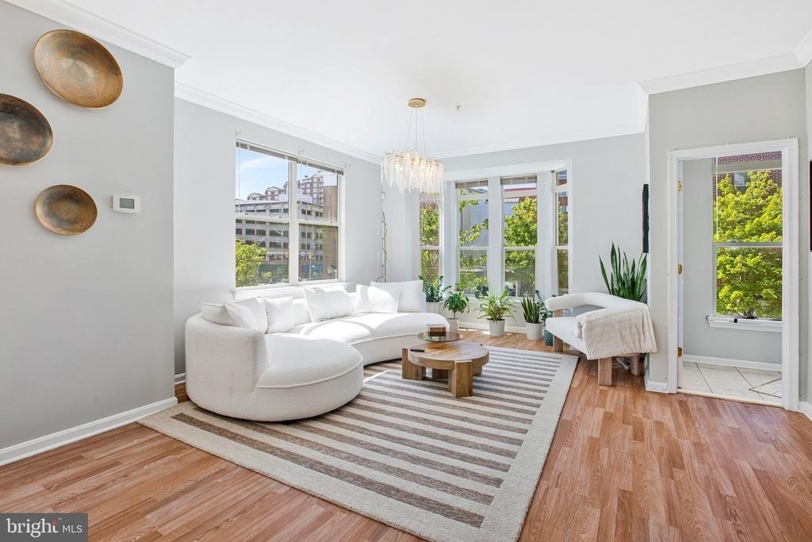
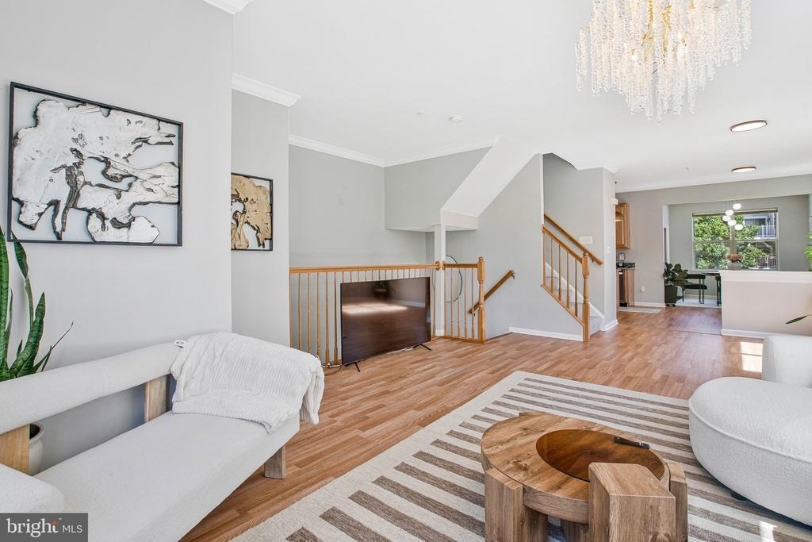
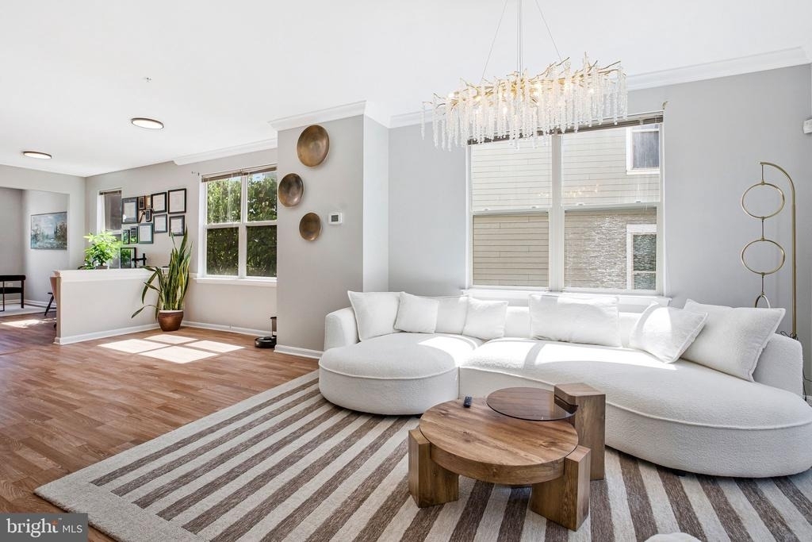
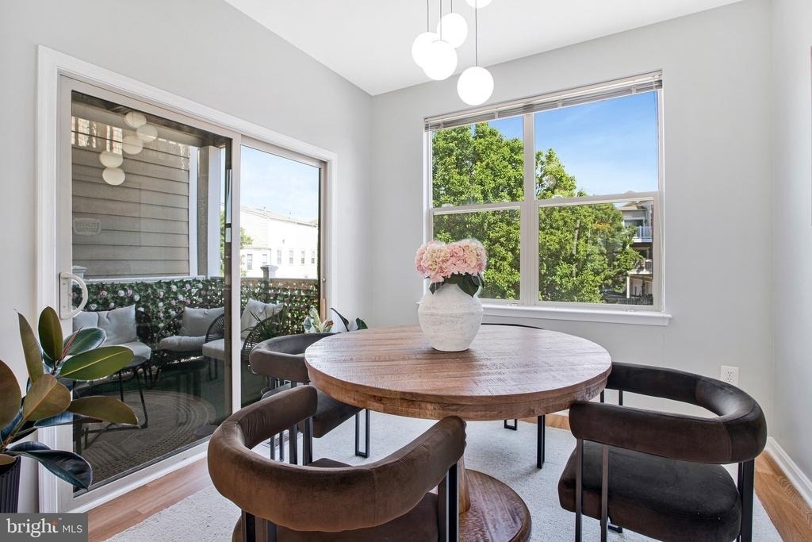
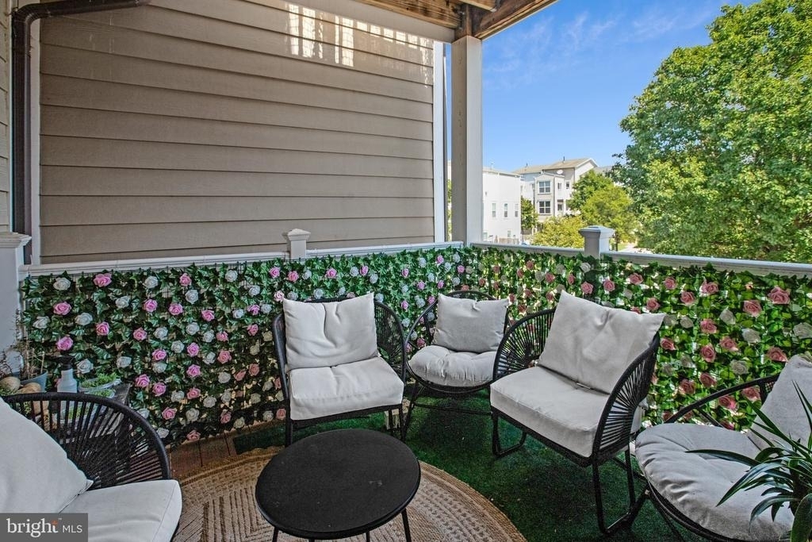
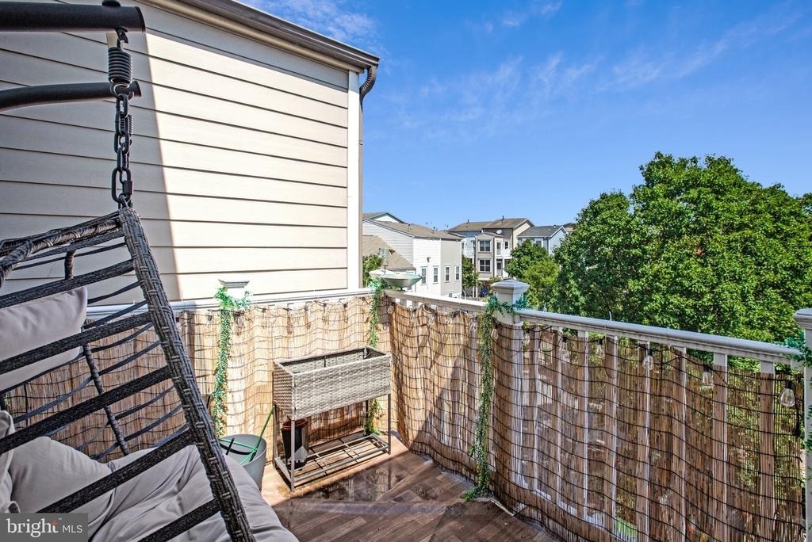
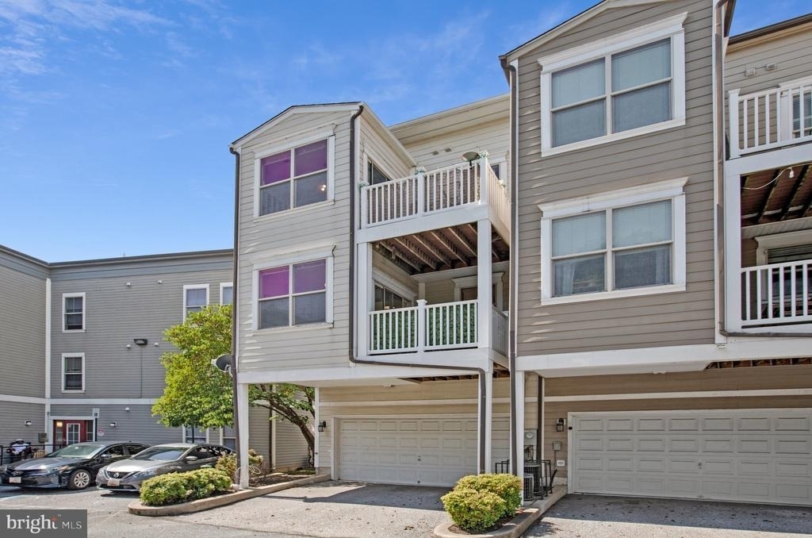
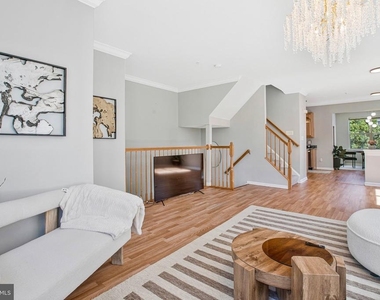
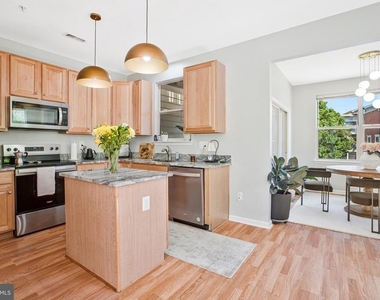
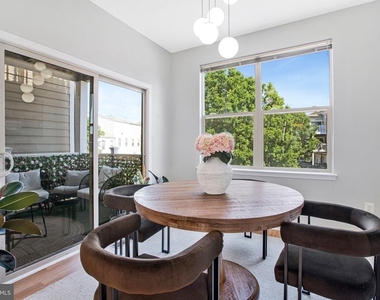
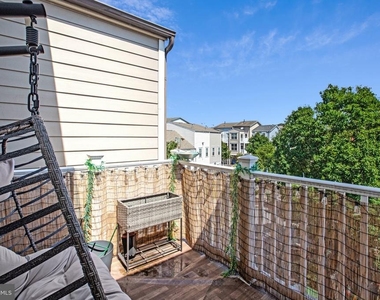
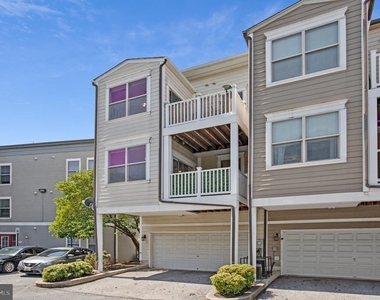
The open-concept main level is filled with natural light and designed for effortless entertaining. The kitchen flows into the living and dining areas, creating an inviting setting for everything from quiet mornings to dinner with friends. Just off the kitchen, your private balcony gives you another place to enjoy your morning coffee, relax after work, or entertain outdoors.
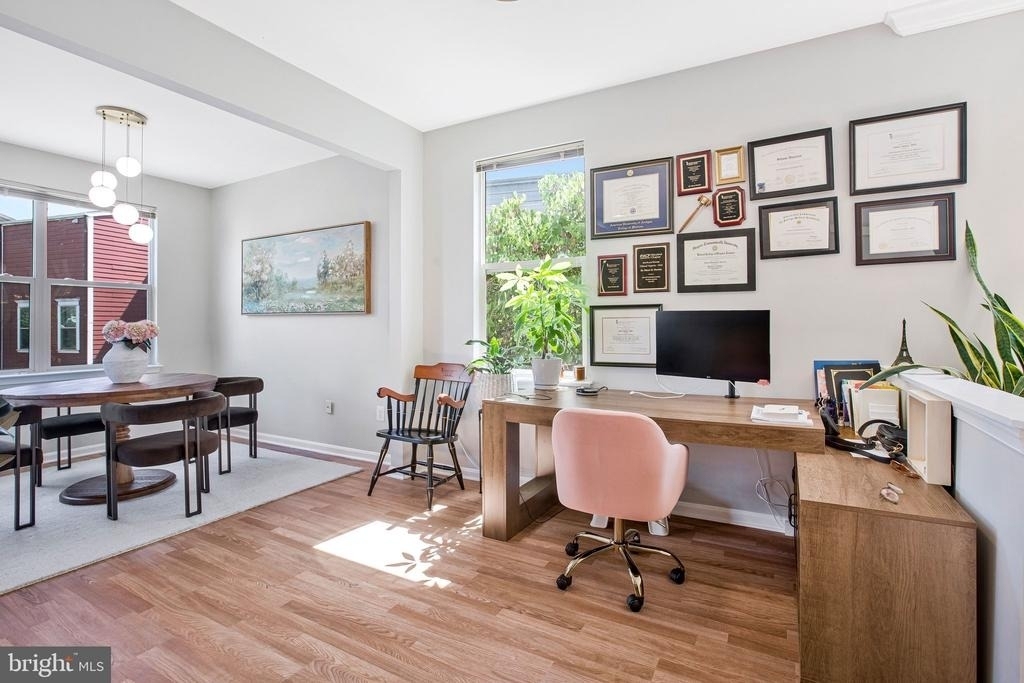
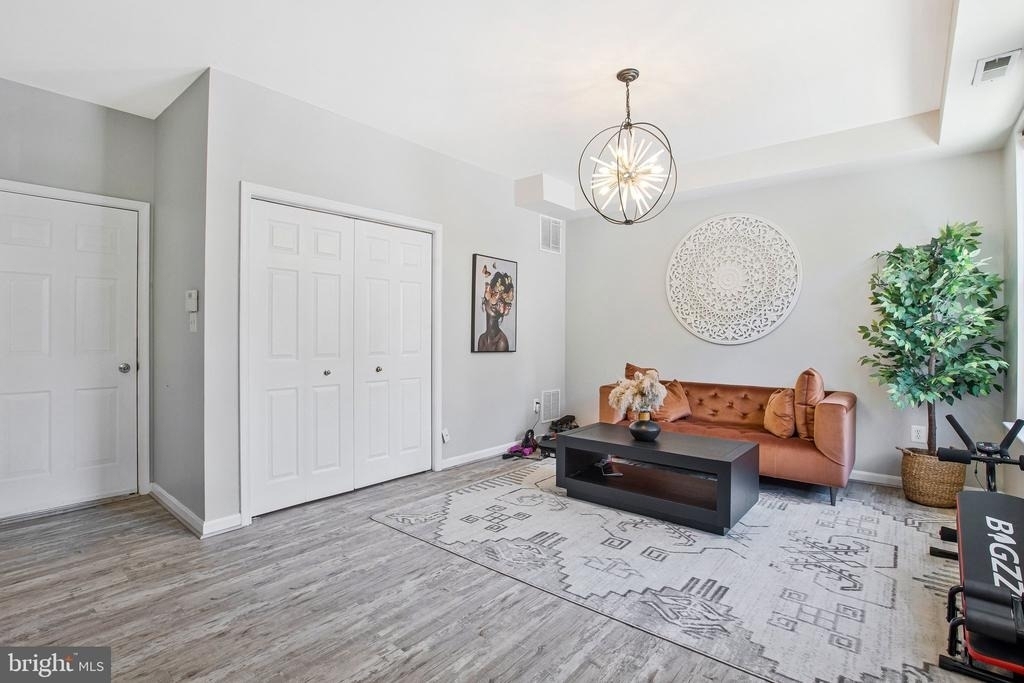
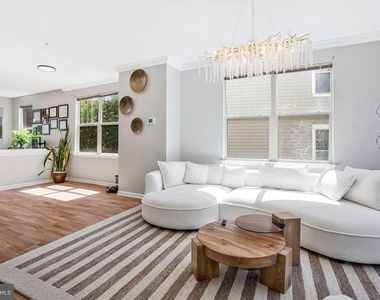
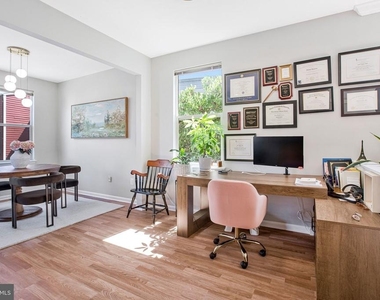
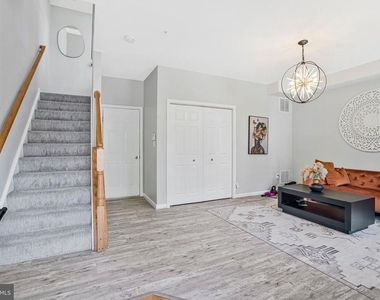
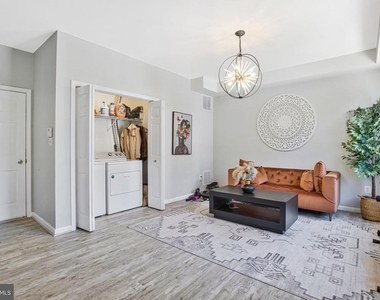
The home features two separate living spaces, giving you the flexibility to create the lifestyle you want. Use one as a sophisticated entertaining space and the other as a comfortable lounge, media room, or home office.
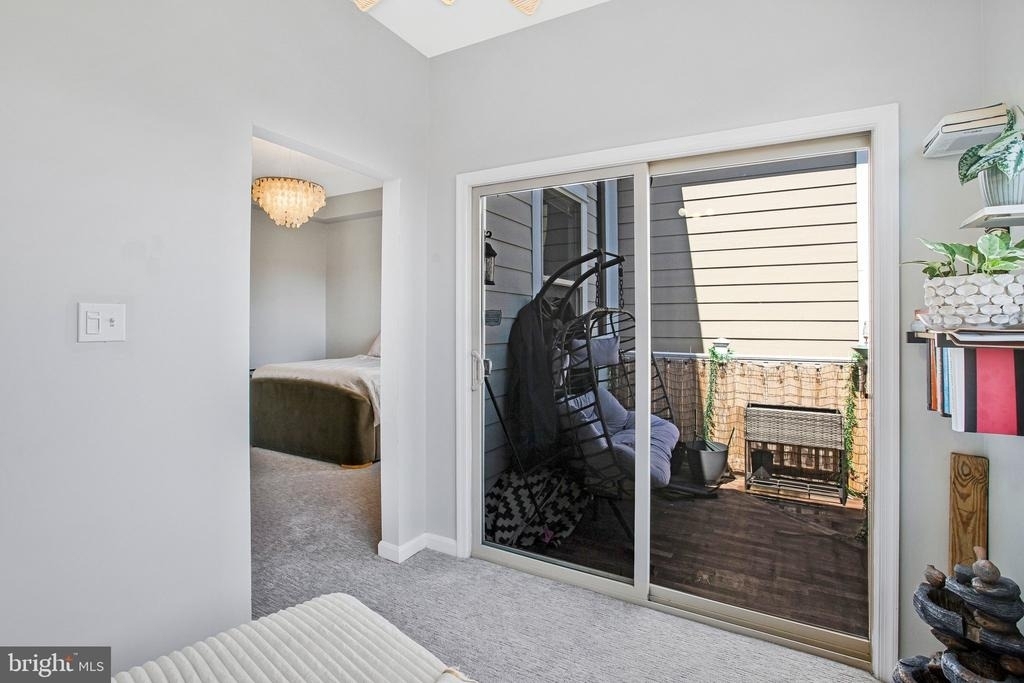
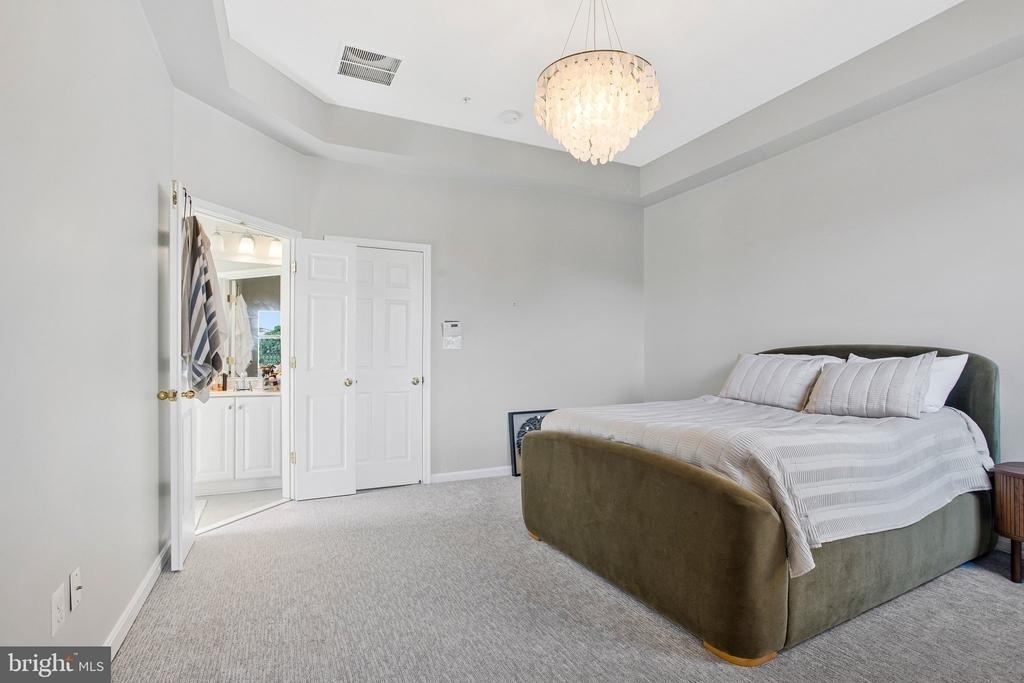
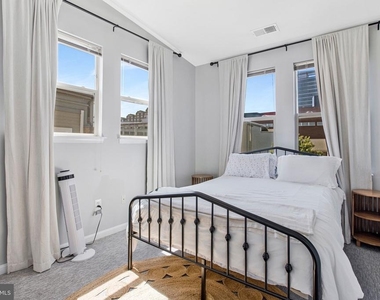
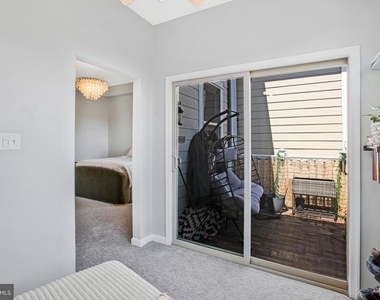
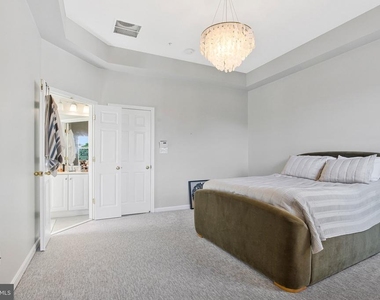
The primary suite offers a private retreat of its own, complete with a spacious sunroom. Imagine turning this flexible space into a beautiful home office, reading room, nursery, creative studio, or private sitting area. The primary bedroom also offers access to its own balcony, creating a peaceful outdoor escape within the city.
And when it comes to location, you're surrounded by some of Baltimore's most desirable places to explore, dine, and enjoy city life. You're near the Inner Harbor, Harbor East, Fells Point, Little Italy, and the Downtown Baltimore waterfront, putting restaurants, entertainment, shopping, nightlife, and waterfront attractions within easy reach.
AMENITIES
Fireplace
Dishwasher
Parking Space
Home Office
ADDITIONAL INFORMATION
Interior
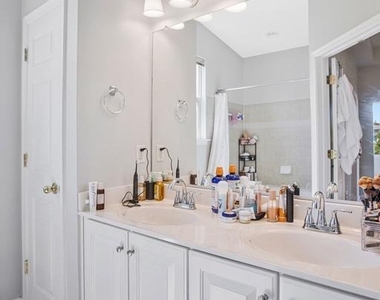
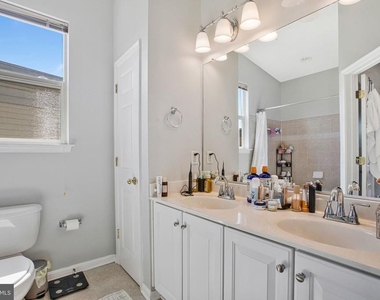
Bathroom Information
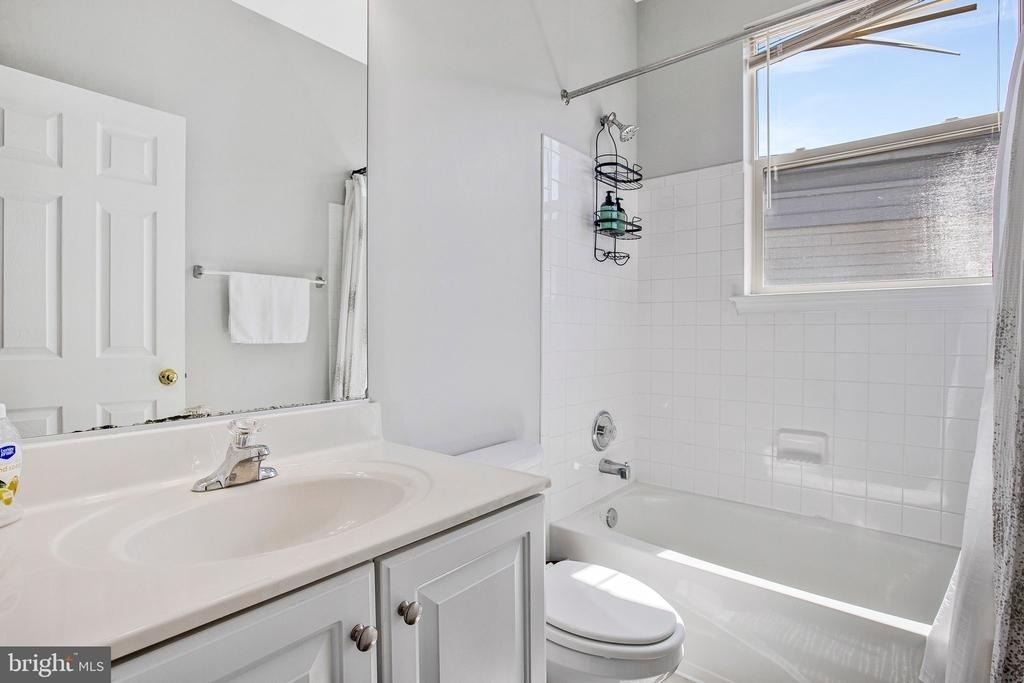
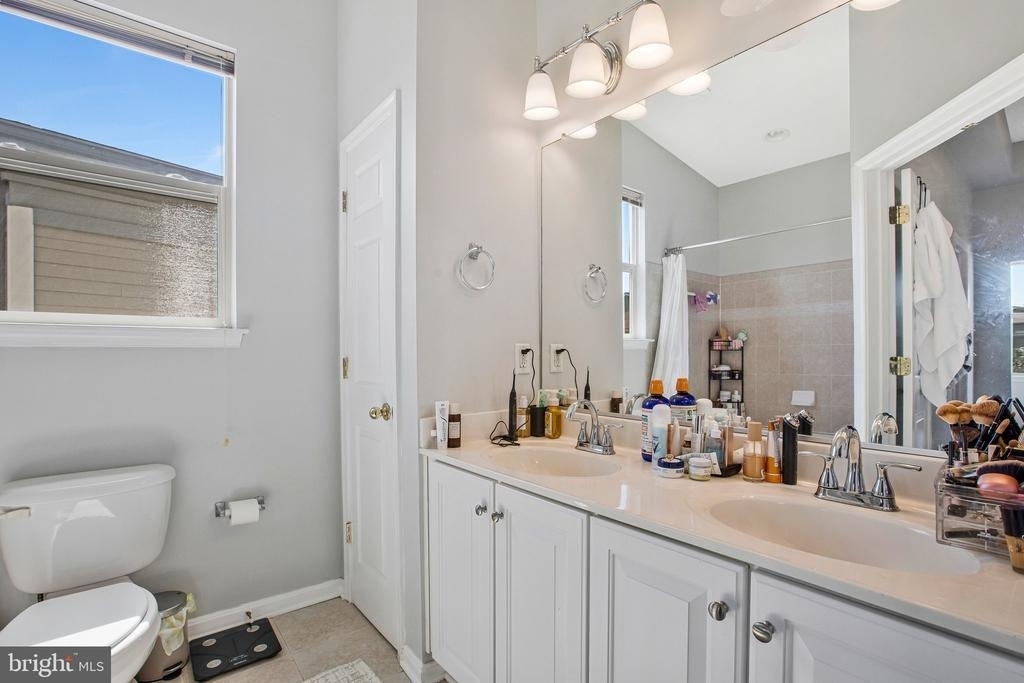
Half Bathrooms: 2
Full Bathrooms: 2
Interior Information
Interior Features: Breakfast Bar, Kitchen Island, Pantry, Recessed Lighting, Walk-In Closet(s), Dining Area, Family Room Off Kitchen, Floor Plan - Open
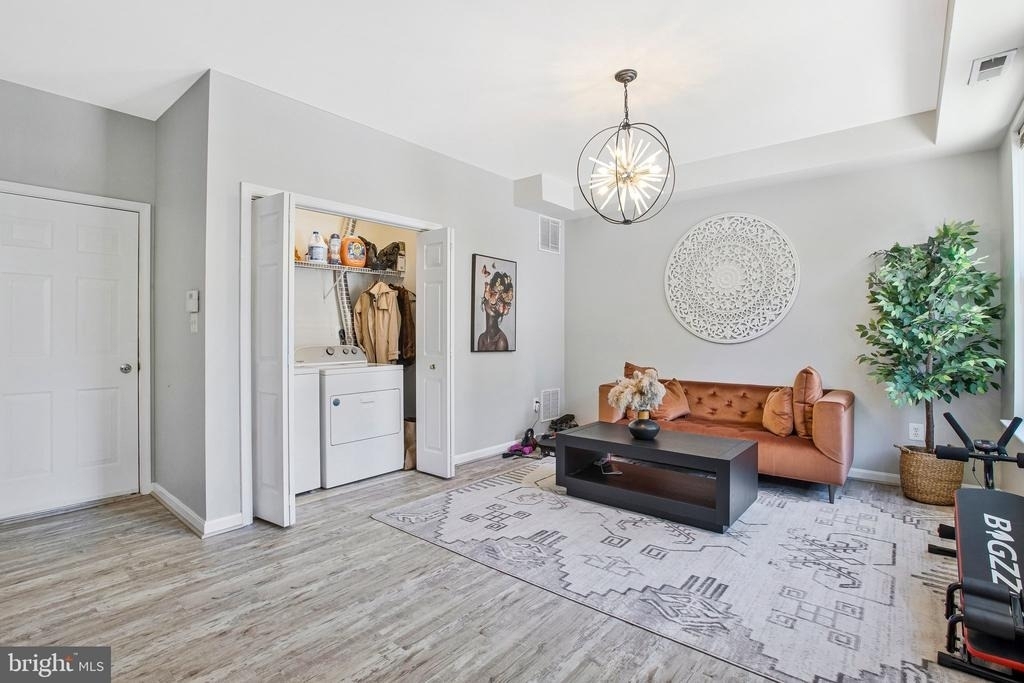
Appliances: Dishwasher, Dryer, Gas Oven, Refrigerator, Stainless Steel Appliance(s), Washer
The manager has not yet mailed us a photo copy of his or her government identification and proof or property ownership.
▼
Manager has not logged in recently
▼
Manager does not yet have user reviews
RENTHOP DESCRIPTION
The apartment is a unit offered at a monthly price of $3,700. The person posting the listing did not specify that any pets were allowed. It may be the case that pets are ok and the manager simply has not yet filled out all the details. The kitchen conveniently includes a dishwasher.
We have 34 photos of this particular unit, building, and surrounding areas.
Last Updated: 51 minutes ago
Data Source: Bright MLS
MLS# MDBA2230216
List Agent Name: Keri K. Shull
List Office Name: EXP Realty, LLC
IDX information is provided exclusively for personal, non-commercial use, and may not be used for any purpose other than to identify prospective properties consumers may be interested in purchasing. Information is deemed reliable but not guaranteed. The listing broker’s offer of compensation is made only to participants of the MLS where the listing is filed.
Courtesy of RH Advisors, Inc. and RHP Realty NJ, Inc.
By selecting Check Availability, you agree that RentHop and real estate professionals may call or text you about your inquiry. Message/data rates may apply. Terms & Privacy. California Privacy Notice
We found some very similar listings nearby
Select those you'd like to message
Your messages have been sent!
Check Availability
By selecting Check Availability, you agree that RentHop and real estate professionals may call or text you about your inquiry. Message/data rates may apply. Terms & Privacy. California Privacy Notice































 Your Privacy Choices
