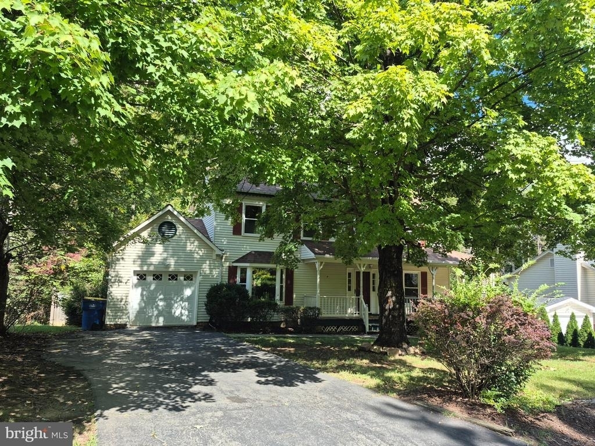
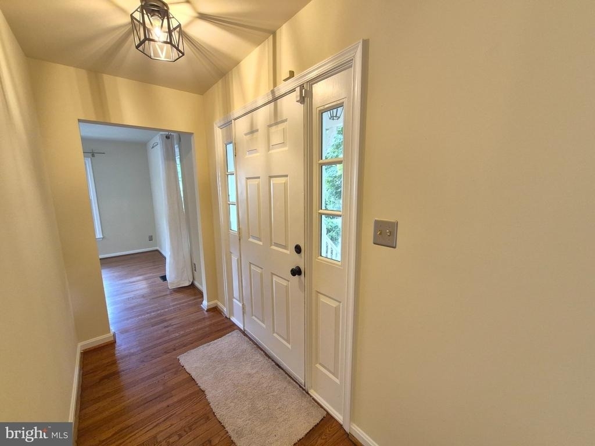
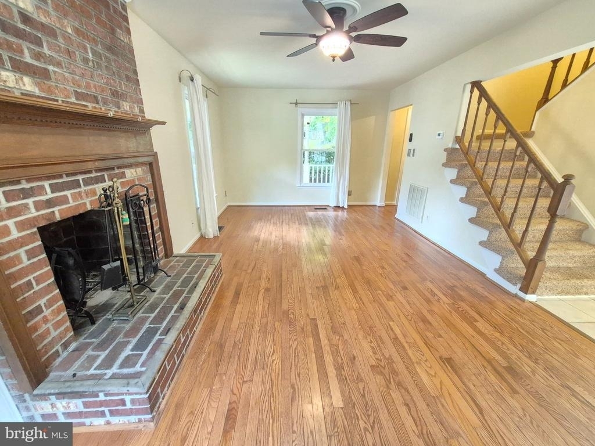
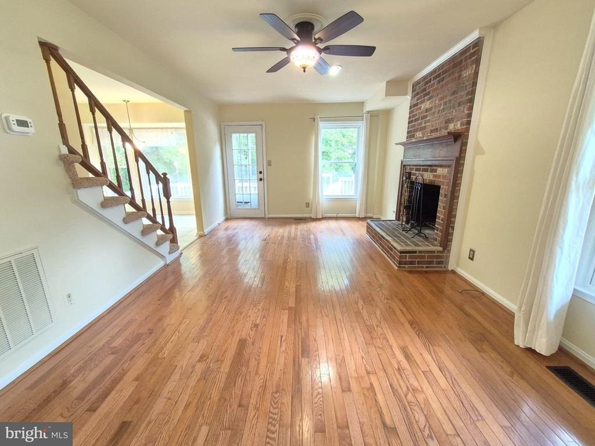
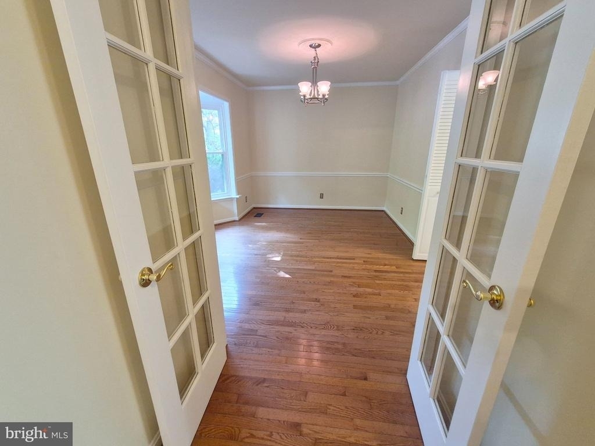
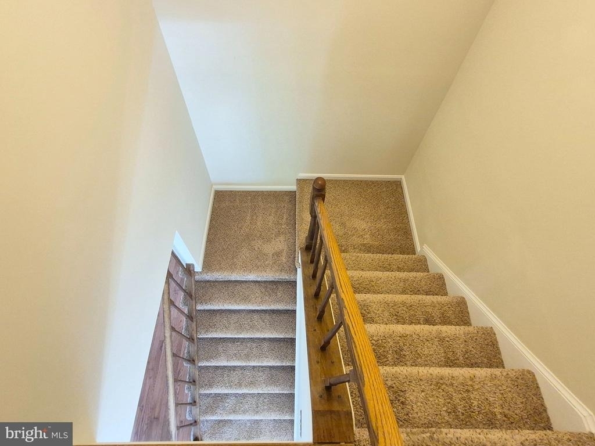
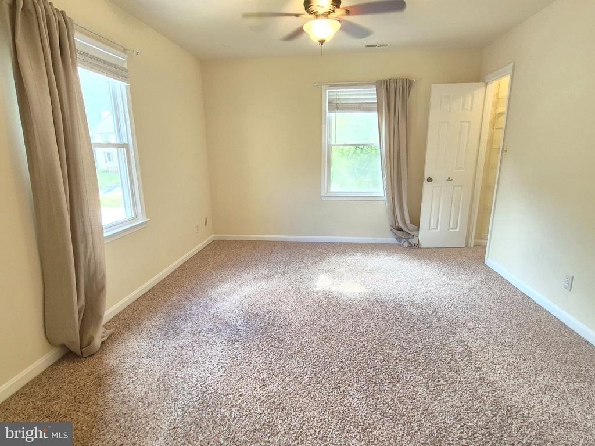
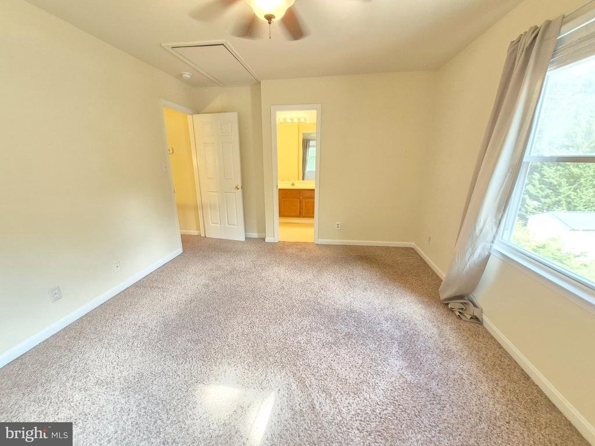
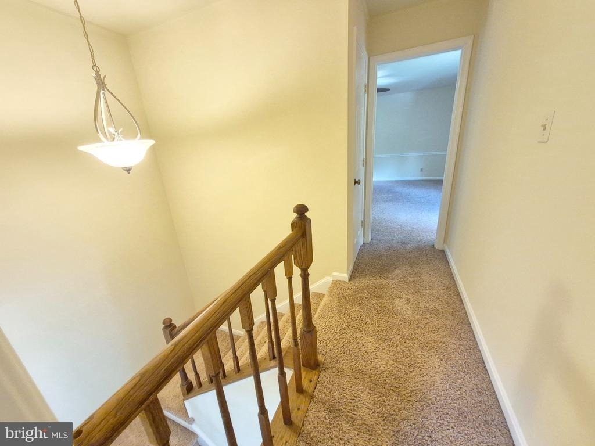
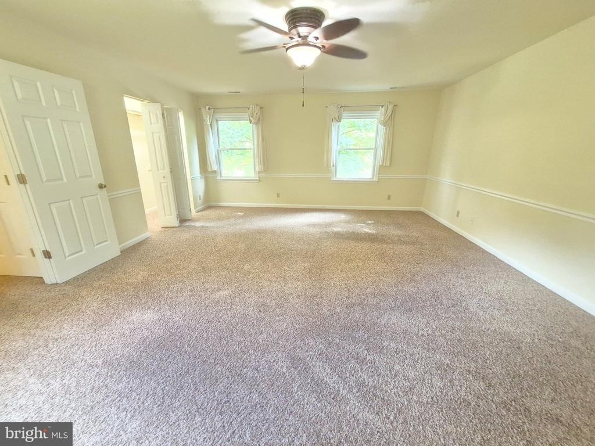
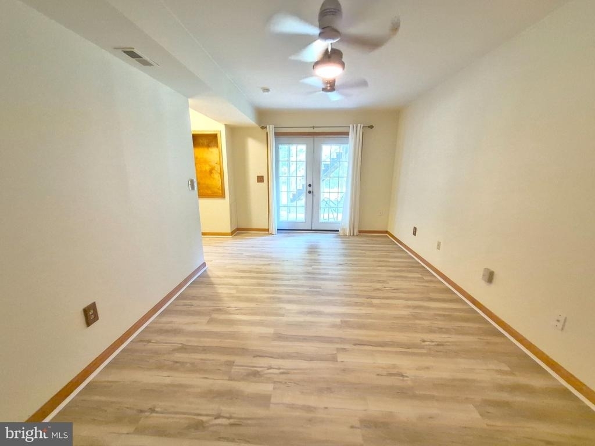
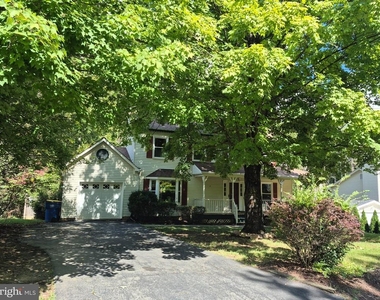
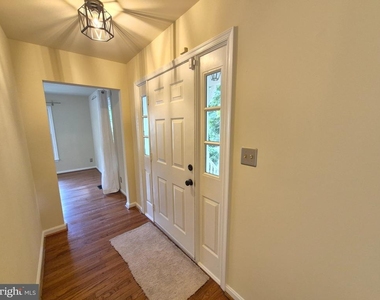
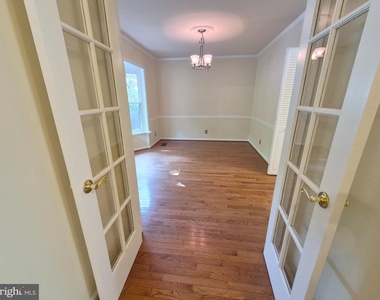
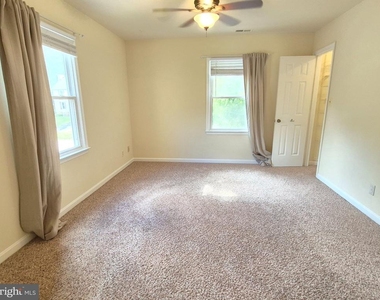
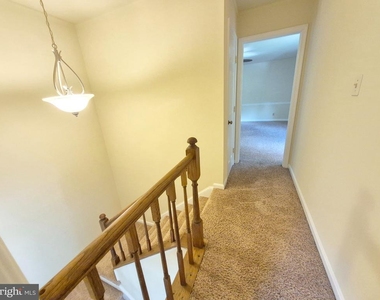
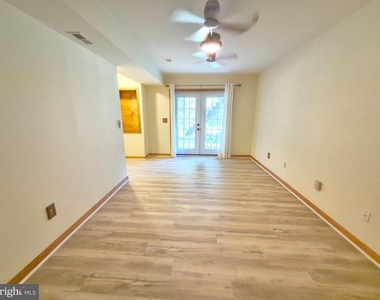
Charming and spacious 3-bedroom, 3.5-bathroom single-family home conveniently located just off Garrisonville Road in Stafford, VA. This inviting home offers a wonderful blend of comfort, space, and convenience, with a combination of beautiful hardwood flooring and cozy carpeting throughout.
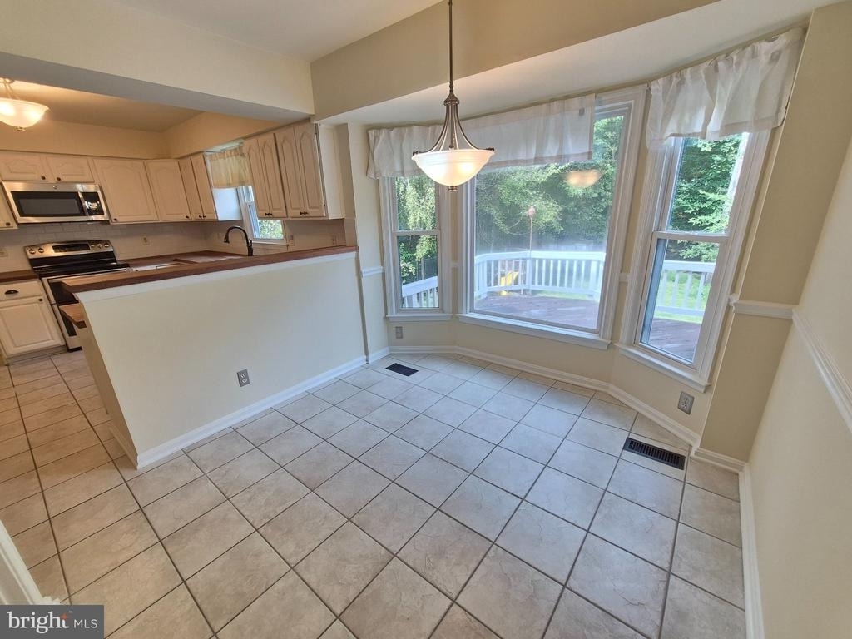
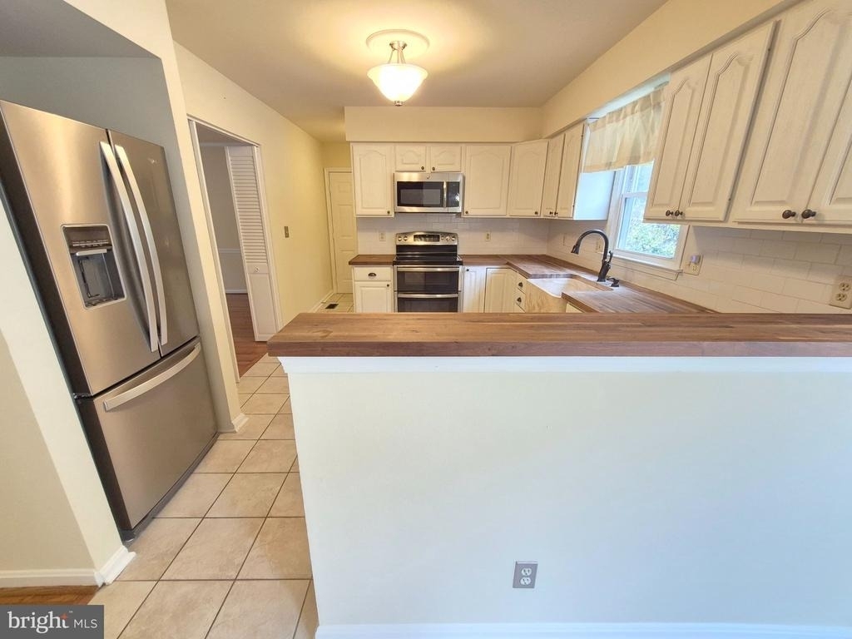
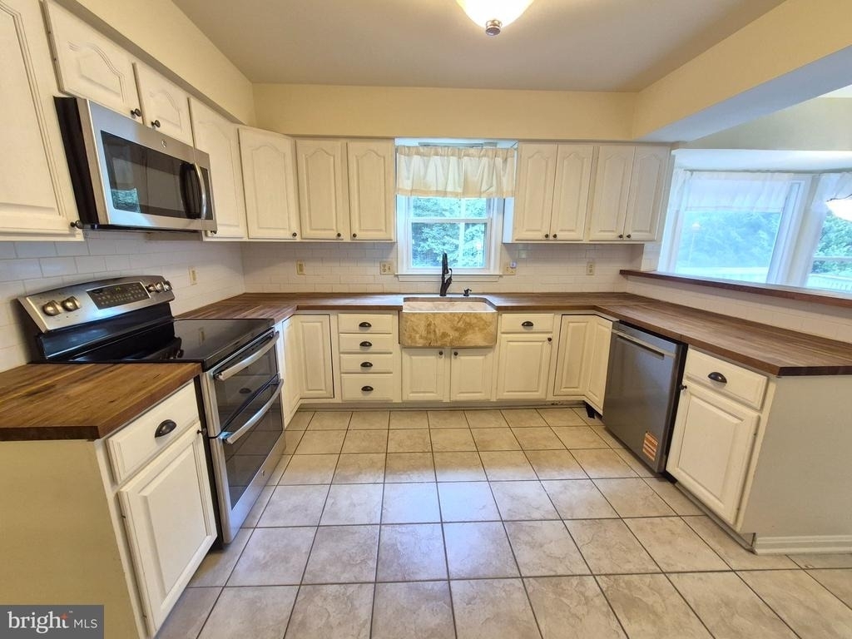
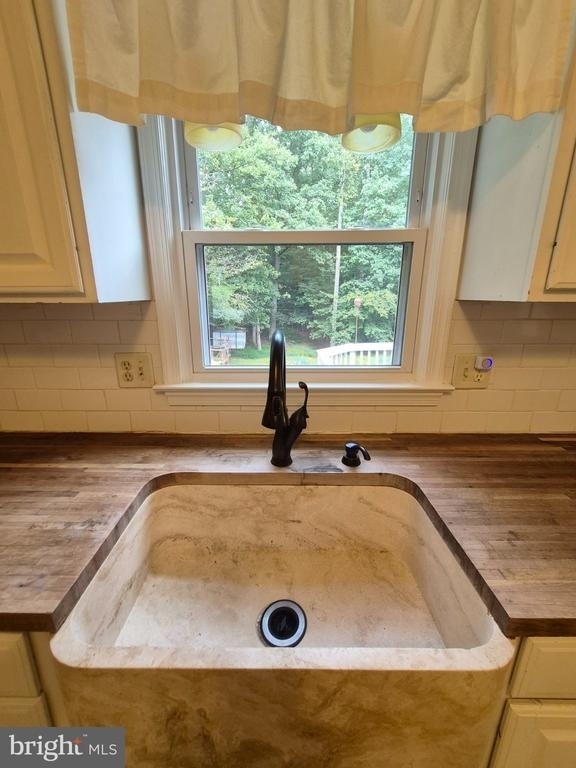
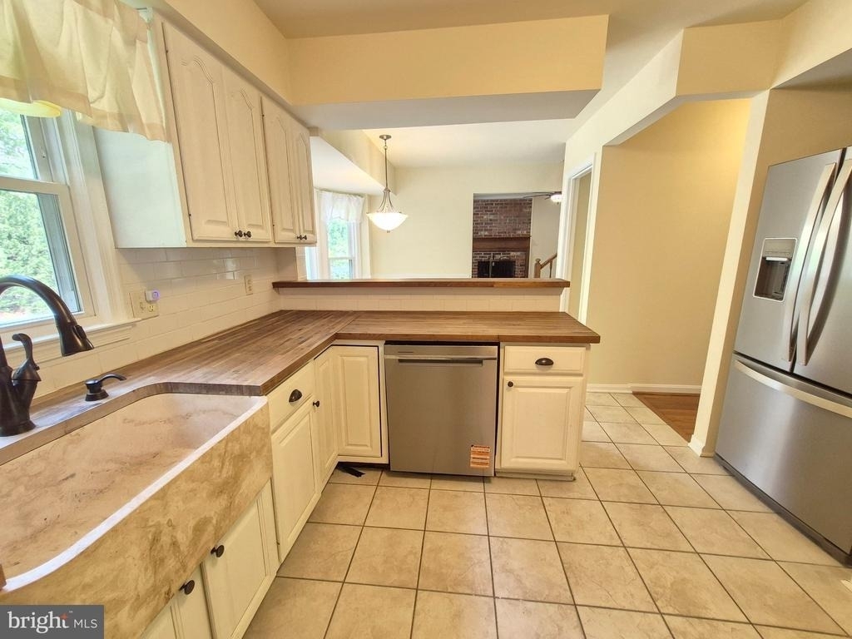
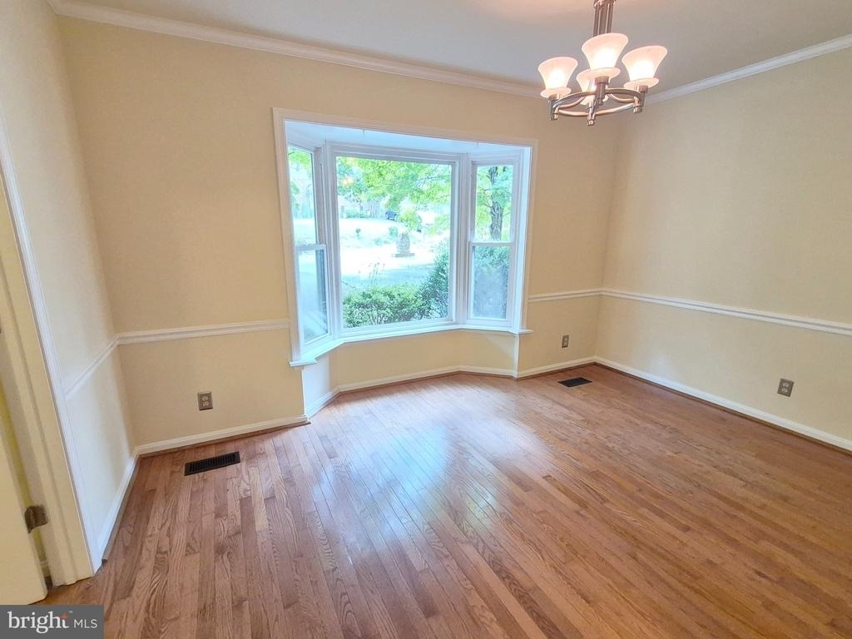
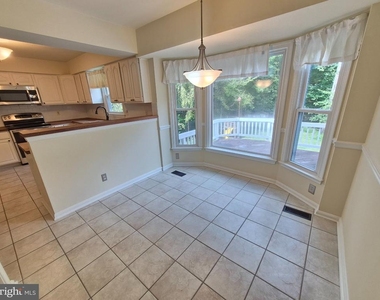
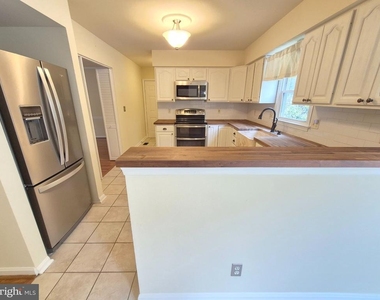
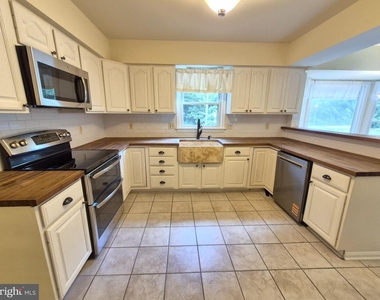
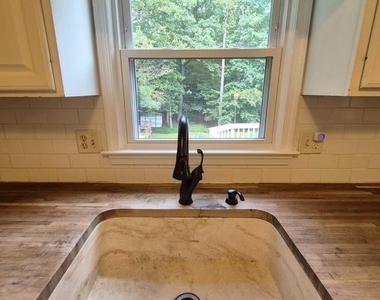
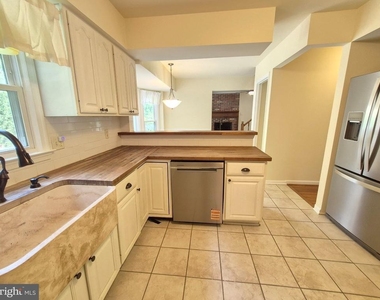
The modern kitchen features sleek stainless-steel appliances, attractive wood-block-style countertops, and ample workspace for preparing and enjoying meals. Just off the kitchen, the bright breakfast nook with a beautiful bay window provides an abundance of natural light and creates a welcoming space for casual dining or entertaining.
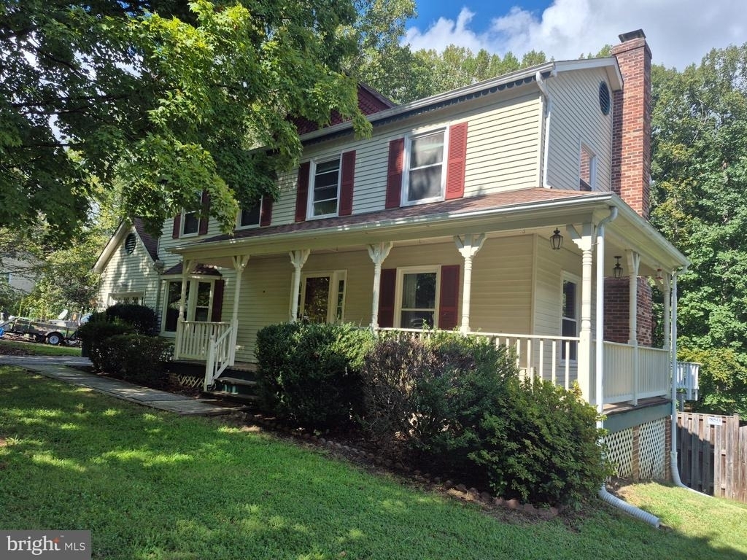
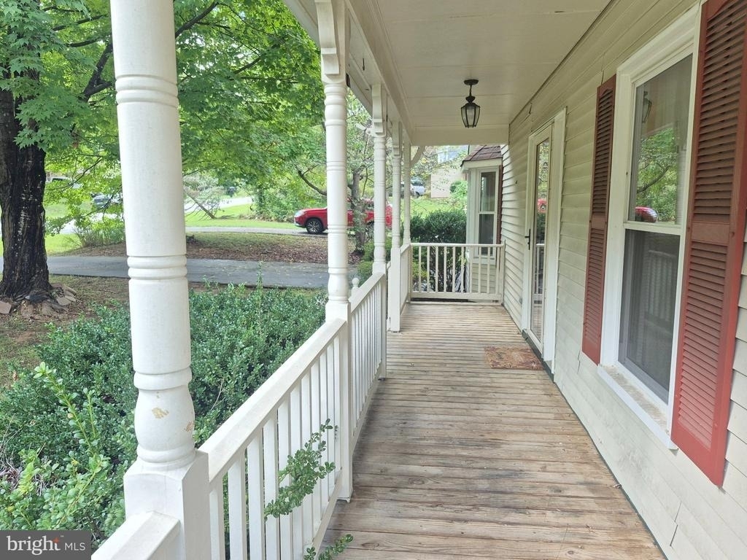
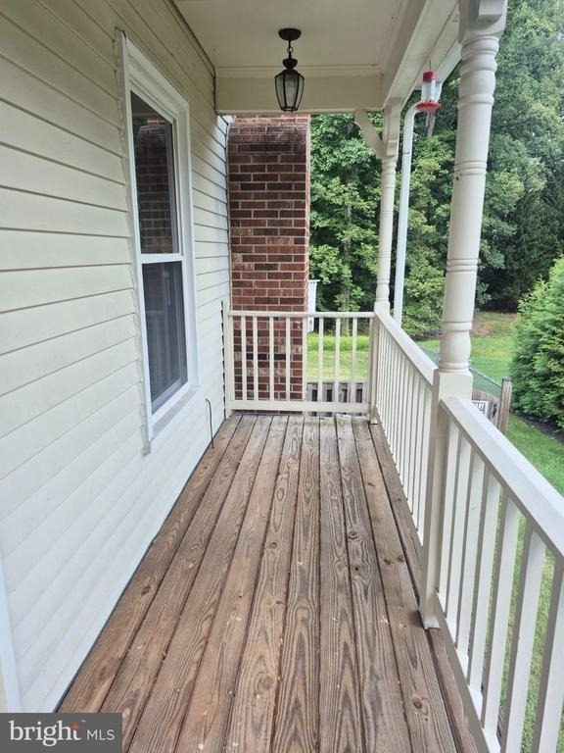
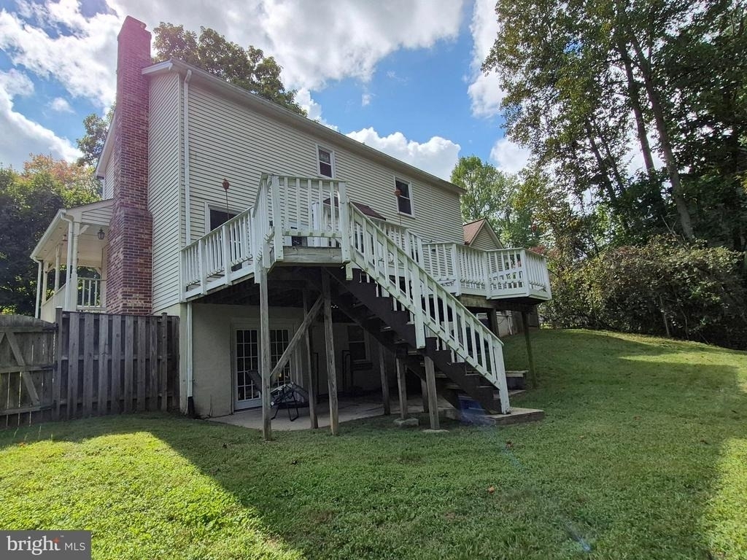
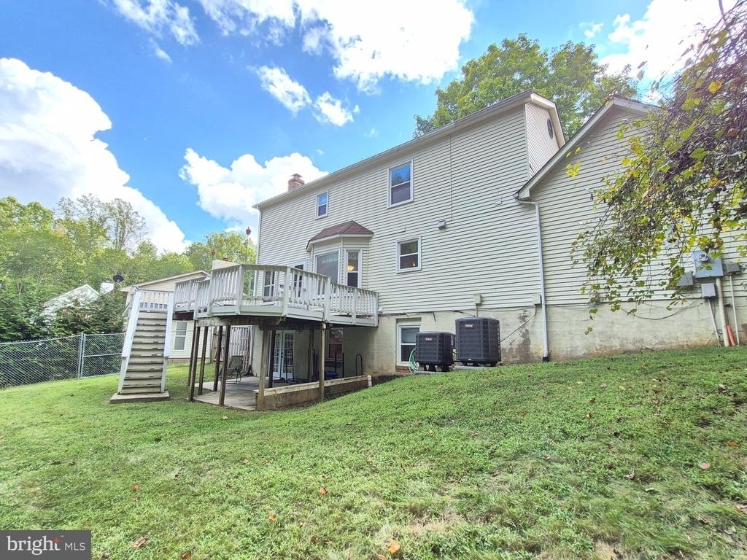
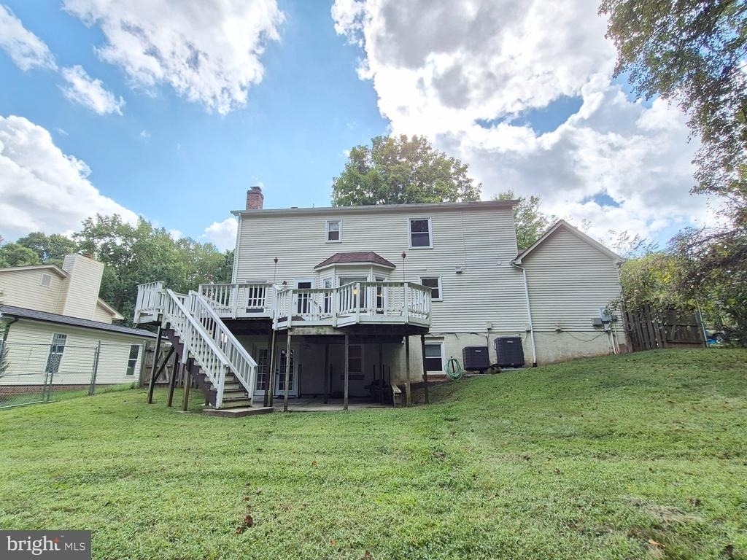
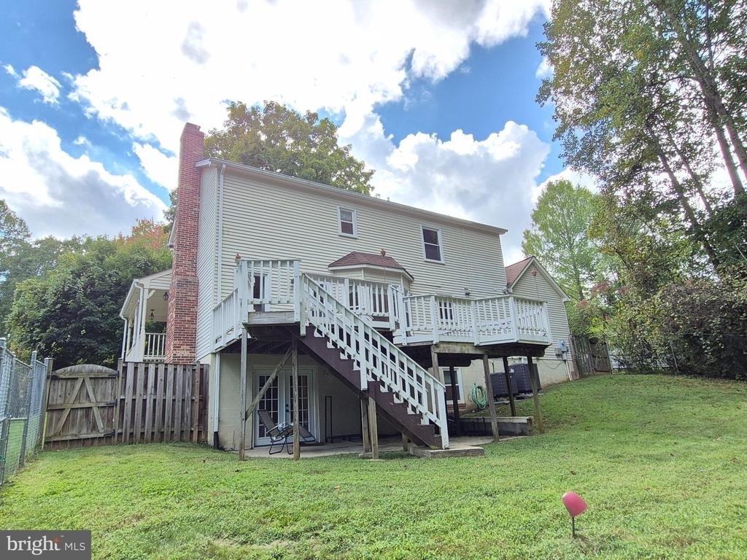
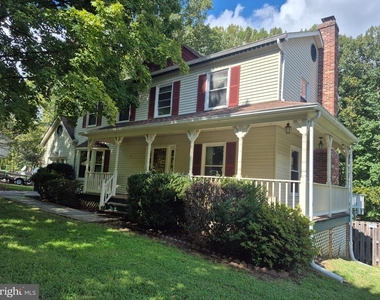
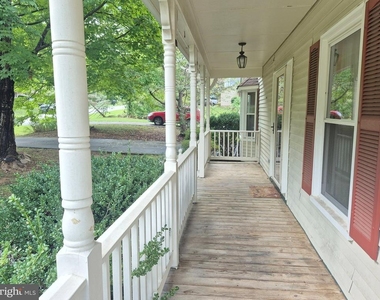
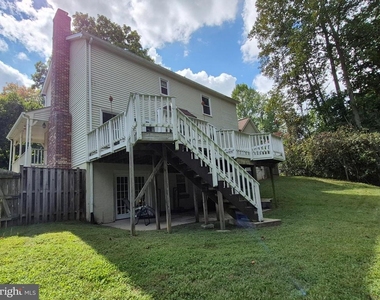
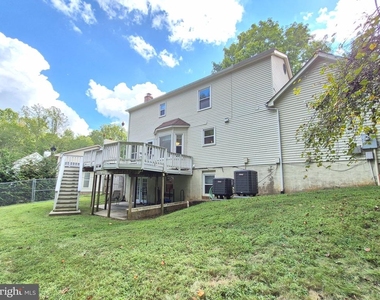
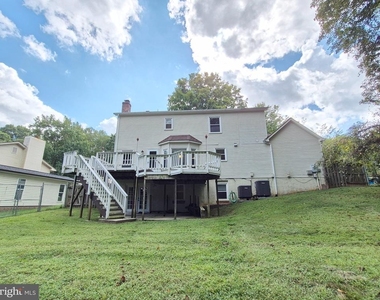
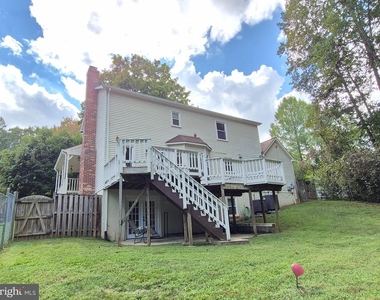
Step outside and enjoy the outdoors from the two-tier deck and patio, or relax on the charming wrap-around front porch. The large fenced backyard provides plenty of space for outdoor activities, while the storage shed offers additional storage for your convenience.
Ideally situated just minutes from shopping, restaurants, schools, Quantico, Route 1, and I-95, making commuting and everyday errands a breeze.
Property Features:
3 Bedrooms
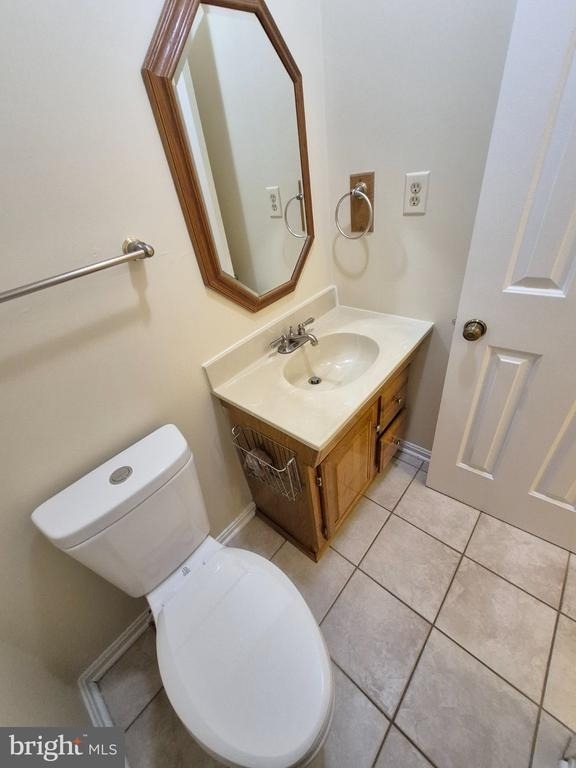
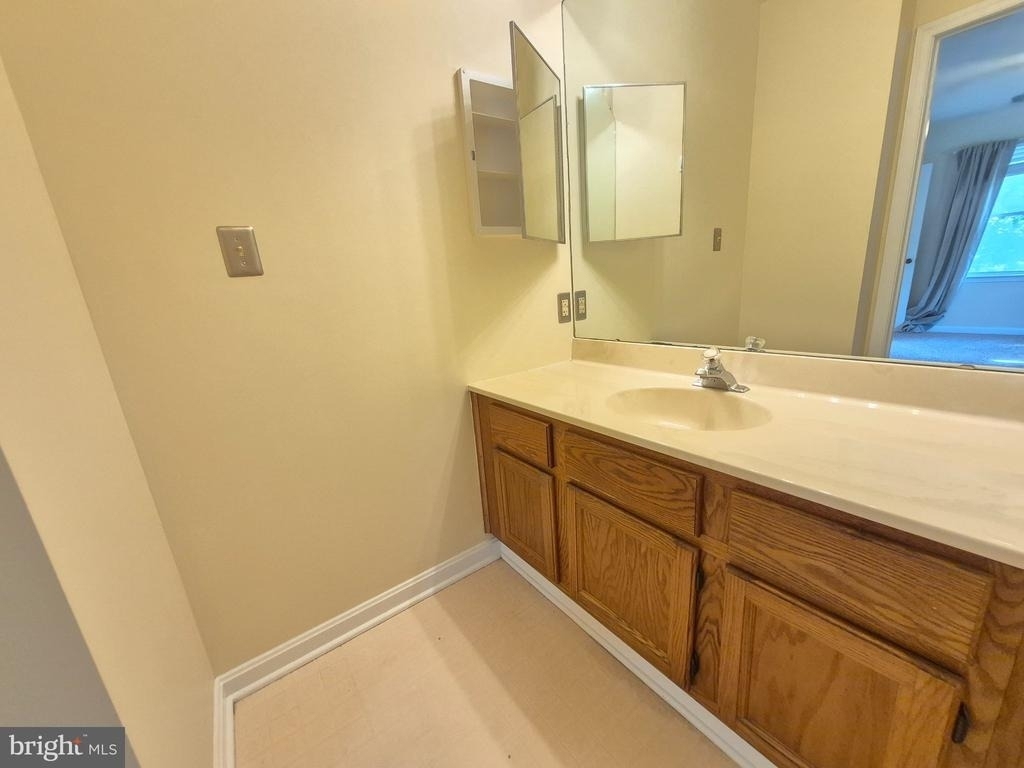
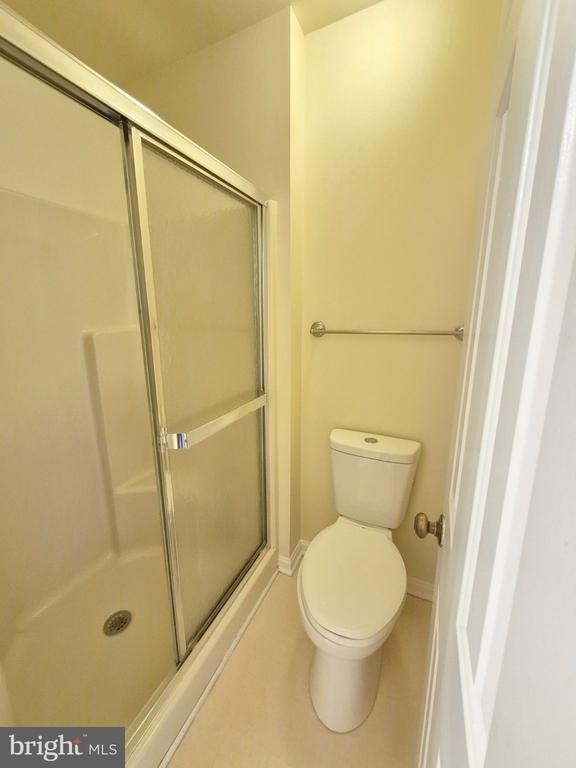
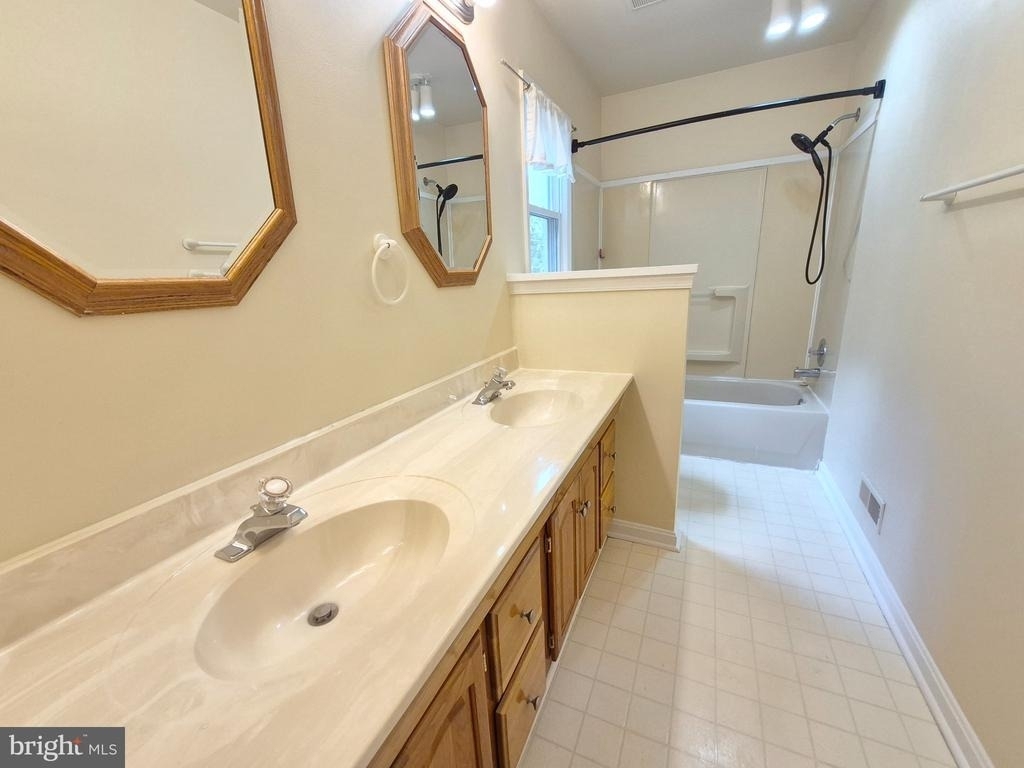
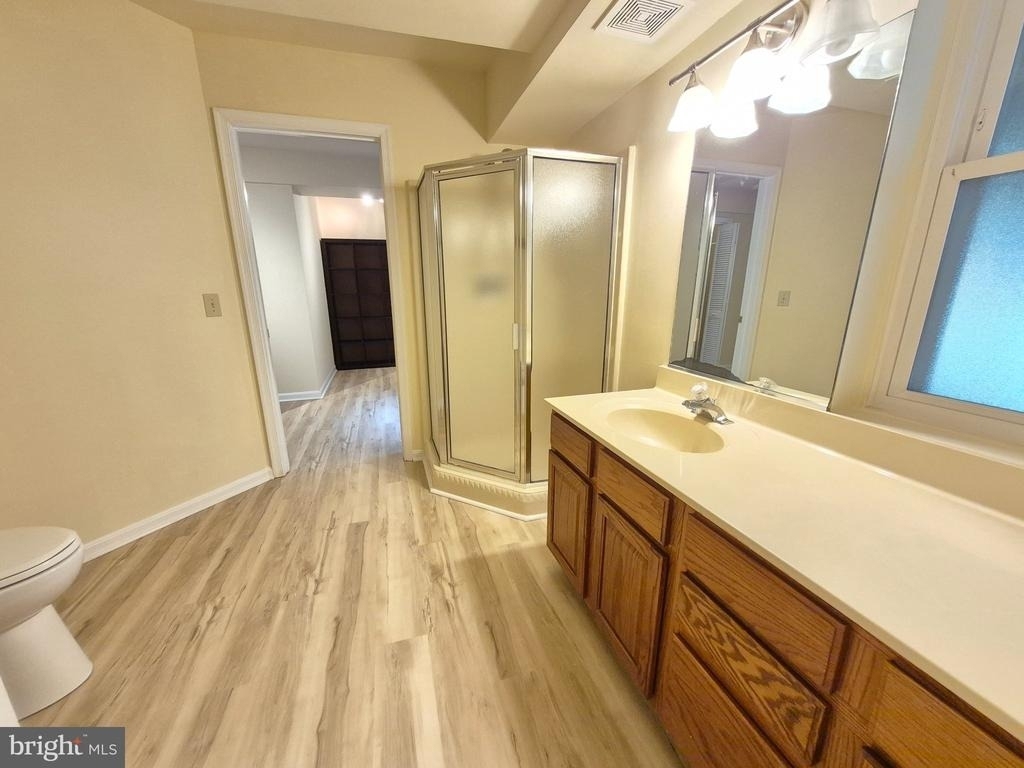
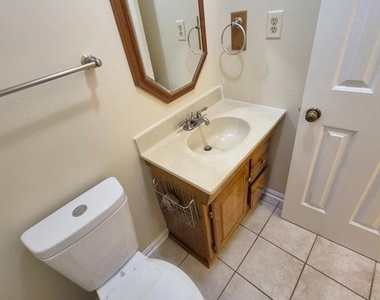
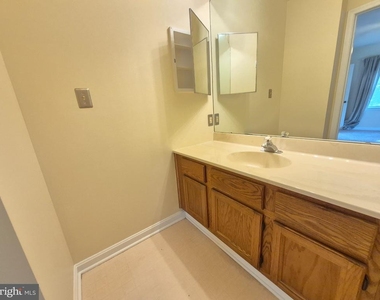
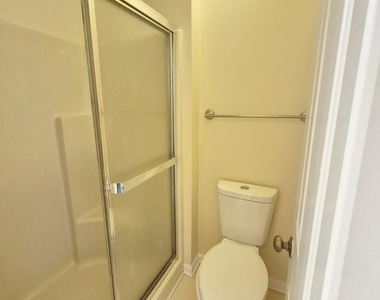
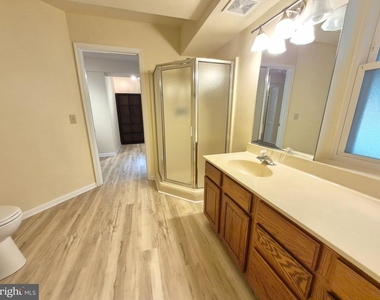
3.5 Bathrooms
Single-Family Home
Hardwood Flooring & Carpeting
Modern Kitchen with Stainless-Steel Appliances
Wood-Block-Style Countertops
Bright Breakfast Nook with Bay Window
Two-Tier Deck & Patio
Wrap-Around Front Porch
Large Fenced Backyard
Storage Shed
Convenient North Stafford Location
Pet Policy: Pets considered on a case-by-case basis. $300 non-refundable pet fee per pet. Maximum 40 lbs. No cats permitted.
No Cats or Smoking permitted.
Application Requirements:
RENTAL REQUIREMENTS & PROPERTY POLICIES:
* Owner prefers no pets; however, pets may be considered case-by-case.
* $300 non-refundable pet fee per pet if approved.
* 30-pound maximum pet weight limit.
* All applicants must complete the BPM Rental Application Packet.
* $75 application fee per adult applicant.
* Zelle is an acceptable method of payment for the application fee.
* Looking for a 10 Month or 22 Month Lease Agreement
Don't miss the opportunity to make this wonderful North Stafford home your next home. Contact us today to schedule your private tour!
AMENITIES
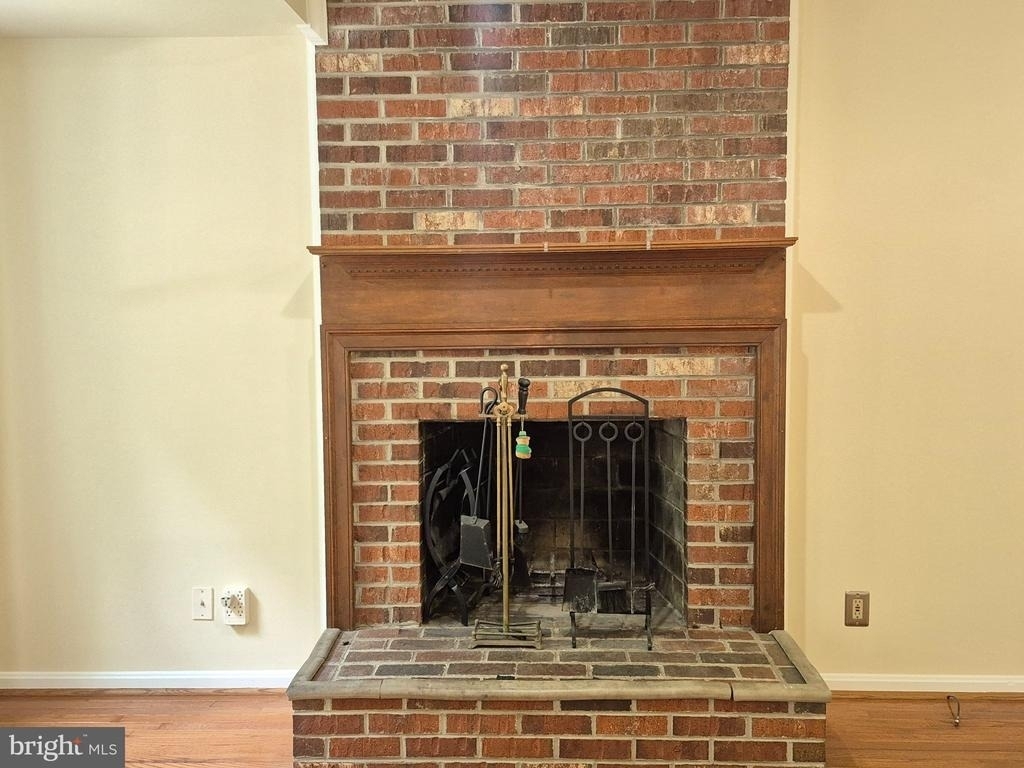
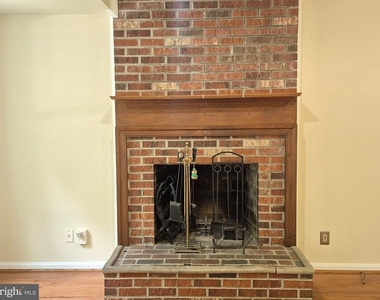
Fireplace
Dishwasher
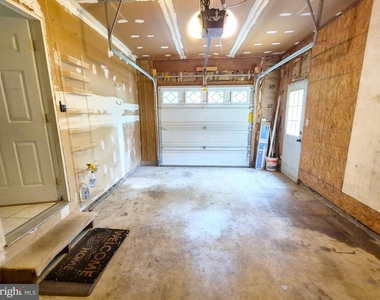
Parking Space
ADDITIONAL INFORMATION
Interior
Bathroom Information
Half Bathrooms: 1
Full Bathrooms: 3
Interior Information
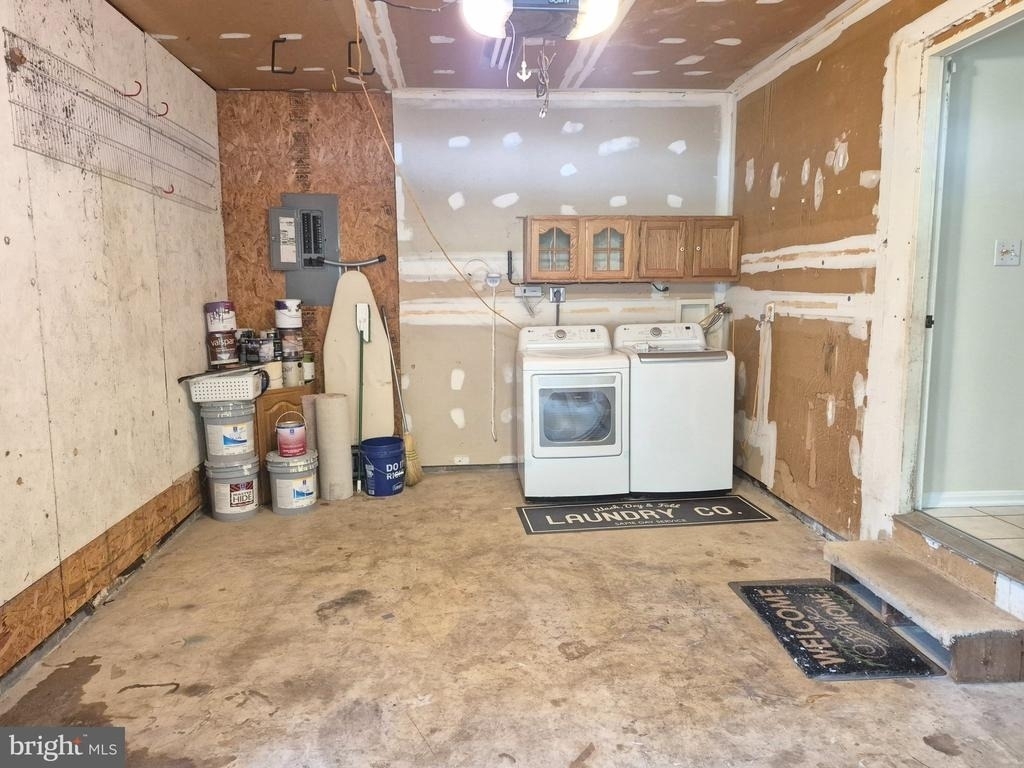
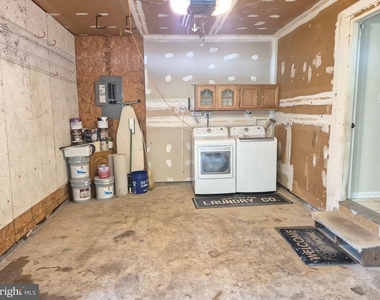
Appliances: Microwave, Dishwasher, Disposal, Washer, Dryer, Exhaust Fan, Ice Maker, Microwave, Electric Oven, Refrigerator, Stainless Steel Appliance(s), Water Heater
The manager has not yet mailed us a photo copy of his or her government identification and proof or property ownership.
▼
Manager has not logged in recently
▼
Manager does not yet have user reviews
RENTHOP DESCRIPTION
The apartment is a unit offered at a monthly price of $2,500. The person posting the listing did not specify that any pets were allowed. It may be the case that pets are ok and the manager simply has not yet filled out all the details. The kitchen conveniently includes a dishwasher.
We have 40 photos of this particular unit, building, and surrounding areas.
We found some very similar listings nearby
Select those you'd like to message
Your messages have been sent!
Check Availability
By selecting Check Availability, you agree that RentHop and real estate professionals may call or text you about your inquiry. Message/data rates may apply. Terms & Privacy. California Privacy Notice















 Your Privacy Choices
