Check Availability

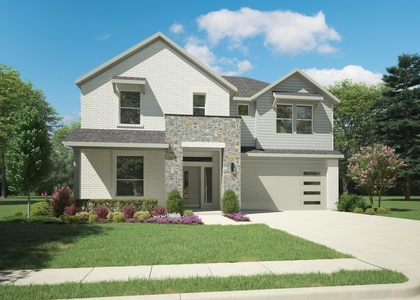
1249 Meridian Drive

Forney, 75126
$2,750
Posted 21 hours ago, Immediate Move-In
bedrooms
4 Bed
bathrooms
3 Bath
bathrooms
1 Half Bath
square feet
2,908 Sqft
Listing by Michelle Holland
Save Listing

DESCRIPTION
Th perfect floor plan that shows beautifully and still feels just like a new home. The thoughtfully designed floor plan features a private office at the front, split bedrooms for added privacy, and an open-concept living, dining, and kitchen area ideal for both everyday living and entertaining.
A versatile media room just off the main living space, currently used as a playroom, provides the perfect spot to relax or keep an eye on little ones while staying connected to the kitchen.
Step outside to enjoy the upgraded backyard, complete with a stunning cedar patio cover, an additional open brick patio, and six mature crepe myrtles that create a lush, private setting.
Residents enjoy access to a fantastic community center featuring three pools, including a dedicated kids' pool and a fully equipped fitness center. Plus, the new Willett Elementary adds even more appeal to this exceptional home and neighborhood.

AMENITIES
Attached Garage
Fireplace
New Construction
Dishwasher
Parking Space

ADDITIONAL INFORMATION
Interior

    Bathroom Information

  • Half Bathrooms: 1
  • Full Bathrooms: 3

    Interior Information

  • Interior Features: Built-in Features, Chandelier, Double Vanity, Eat-in Kitchen, Granite Counters, High Speed Internet, Kitchen Island, Natural Woodwork, Open Floorplan, Pantry, Smart Home, Vaulted Ceiling(s), Walk-In Closet(s), Wired for Data, Cable TV Available, Decorative Lighting, Flat Screen Wiring, In-Law Suite Floorplan
  • Appliances: Dishwasher, Disposal, Electric Oven, Gas Cooktop, Gas Range, Gas Water Heater, Microwave, Tankless Water Heater, Vented Exhaust Fan, Water Purifier, Water Softener, Plumbed For Gas in Kitchen, Water Filter
  • Flooring Type: Luxury Vinyl Plank

    Fireplace Information

  • Has Fireplace
  • Fireplace Features: Gas, Gas Log, Gas Starter
  • Fireplaces: 1
Exterior

    Property Information

  • Square Footage: 2,908
  • Security Features: Carbon Monoxide Detector(s), Fire Alarm, Smoke Detector(s)
  • Architectural Style: Ranch
  • Year Built: 2019

    Building Information

  • Levels: One
  • Construction Materials: Brick

    Lot Information

  • Lot Features: Corner Lot, Landscaped, Lrg. Backyard Grass, Sprinkler System
  • Lot Size Area: 0.2
  • Lot Size Units: Acres
  • Lot Size Acres: 0.2
  • Square Footage: 8,712
  • Tax Lot: 13
Utilities

    Utilities Information

  • Cooling Type: Central Air, ENERGY STAR Qualified Equipment
  • Heating Type: Central, ENERGY STAR Qualified Equipment, Fireplace(s), Natural Gas
Parking

    Parking Information

  • Has Garage
  • Attached Garage
  • Parking Features: Garage, Garage Door Opener, Garage Faces Front, Garage Single Door
  • Garage Spaces: 2
Location

    HOA Information

  • HOA/Condo/Coop Fee Includes: Maintenance Grounds, Maintenance Structure, Security, Full Use of Facilities, Management Fees
  • HOA Fee: $250
  • HOA Fee Frequency: Quarterly

MAP


75126

LISTING QUALITY
▲ Features and amenities are properly noted
▲ RentHop has data for this building
▼ The manager has not yet mailed us a photo copy of his or her government identification and proof or property ownership.
▼ Manager has not logged in recently
▼ Manager does not yet have user reviews

RENTHOP DESCRIPTION
The apartment is a unit offered at a monthly price of $2,750. Everything is still in great condition as the building only recently completed construction. The person posting the listing did not specify that any pets were allowed. It may be the case that pets are ok and the manager simply has not yet filled out all the details. The kitchen conveniently includes a dishwasher.

We have 30 photos of this particular unit, building, and surrounding areas.
See available units at 1249 Meridian Drive.

SIMILAR NEARBY LISTINGS
$2,650
By Aland Hassan, 1 day ago
bedrooms
4 Bed
|
bathrooms
2 Bath
|
square feet
1,696 Sqft
10264 Fireside Lane
Shamrock Ridge, Forney
75126
$2,850
By Wei Shi, 1 day ago
bedrooms
4 Bed
|
bathrooms
2 Bath
|
square feet
2,195 Sqft
$2,800
By Anila Kabeer, 1 day ago
bedrooms
4 Bed
|
bathrooms
2 Bath
|
square feet
2,737 Sqft
328 Van Buren Drive
Mustang Place, Forney
75126
$2,800
By Mical Hagos, 1 day ago
bedrooms
4 Bed
|
bathrooms
2 Bath
|
square feet
2,236 Sqft
3123 Clear Springs Drive
Heather Hollow-Windmill Farms, Windmill Farms, Forney
75126
$2,480
By Yiping Zhou, 1 day ago
bedrooms
4 Bed
|
bathrooms
2 Bath
|
square feet
2,102 Sqft
3020 Boran Drive
Forney
75126
$2,695
By Ankit Oberoi, 1 day ago
bedrooms
4 Bed
|
bathrooms
3 Bath
|
square feet
2,156 Sqft
1629 Havenrock Drive
Diamond Creek, Forney
75126
$2,500
By Shannon Schreyer, 1 day ago
bedrooms
4 Bed
|
bathrooms
2 Bath
|
square feet
2,447 Sqft
$2,500
By Fatima Turay-Ceesay, 1 day ago
bedrooms
4 Bed
|
bathrooms
2 Bath
|
square feet
2,208 Sqft

Does something look off?

Ntreis MLS

Last Updated: 21 hours ago
Data Source: Ntreis MLS
MLS# 21411146
List Agent Name: Michelle Holland
List Office Name: Christie's Lone Star
IDX information is provided exclusively for personal, non-commercial use, and may not be used for any purpose other than to identify prospective properties consumers may be interested in purchasing. Information is deemed reliable but not guaranteed. The listing broker’s offer of compensation is made only to participants of the MLS where the listing is filed.
Courtesy of RH Advisors, Inc. and RHP Realty NJ, Inc.