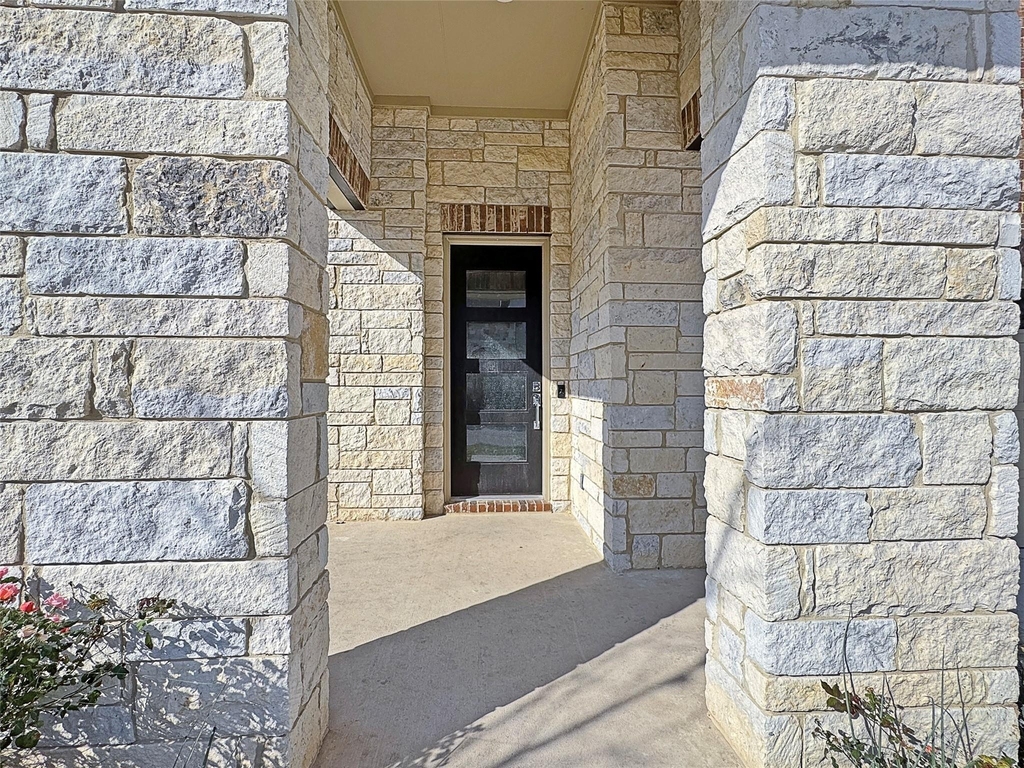
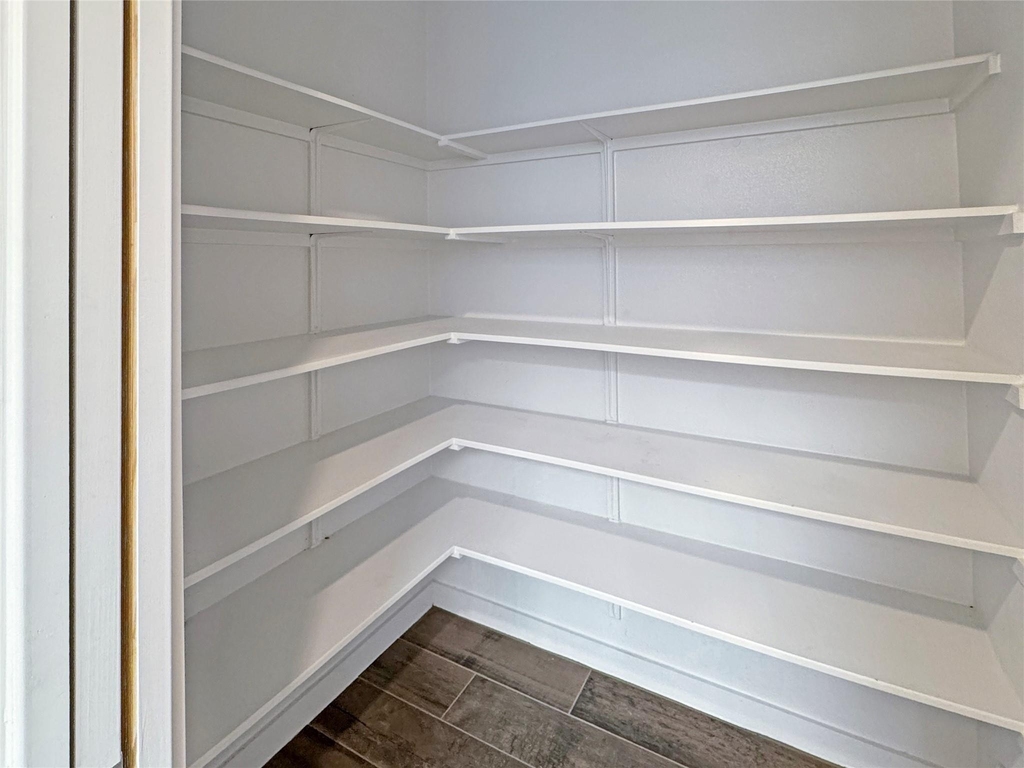
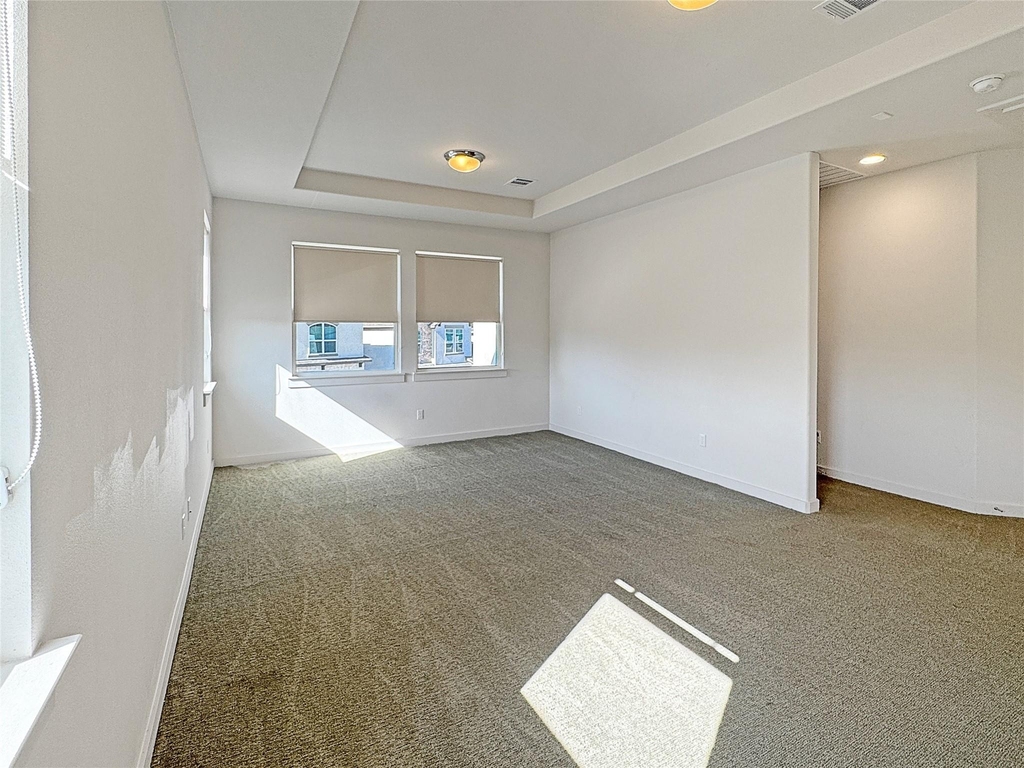
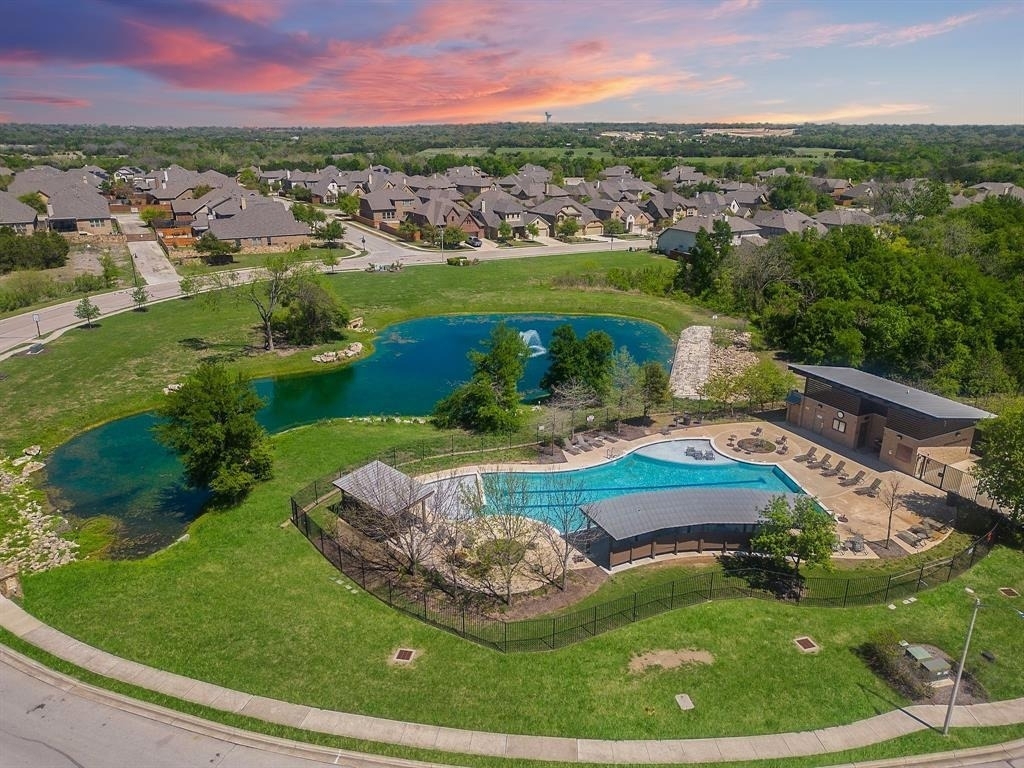
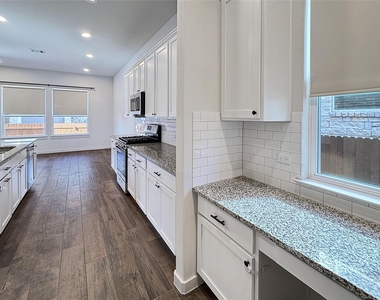
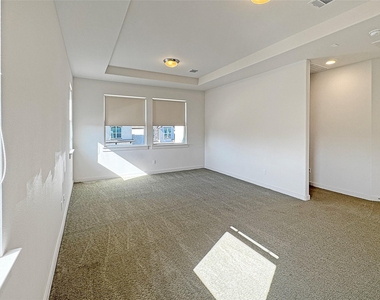
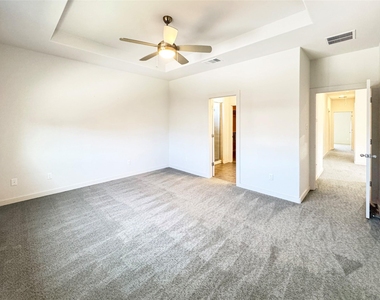
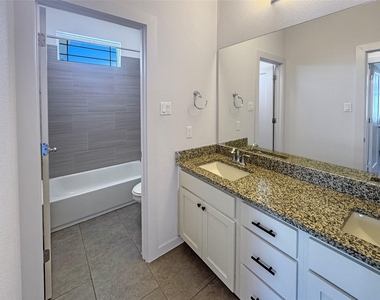
This energy-efficient home boasts 3 bedrooms, 2.5 bathrooms, and a 2-car garage, situated on a desirable corner lot next to additional community parking. Upon entry, you'll be greeted by soaring 20' ceilings in the foyer and a stunning modern staircase railing, setting the tone for the home's stylish design. The first floor features gorgeous wood-looking tile throughout, creating a seamless flow in the open-concept living space. The spacious living area opens to a fully upgraded kitchen, complete with a massive granite island and white maple cabinetry. The adjacent dining area is generously sized, perfect for entertaining. A built-in area offers versatile space for an office, butler's pantry, or additional storage, along with a large walk-in pantry for convenience. Upstairs, you'll find all three bedrooms, along with a large flex space or game room that features elegant tray ceilings. The laundry room is on the second floor. The two secondary bedrooms are well-sized with ample closet space and share a beautifully designed bathroom with a dual vanity and granite countertop. The luxurious primary suite is a true retreat, with high tray ceilings and a spacious ensuite bathroom featuring a walk-in shower, dual vanity with granite countertops, and a large walk-in closet. With the added benefit of being located on a corner lot, this home enjoys extra privacy and a refreshing breeze. This home is equipped with a water softener system and a reverse osmosis water filtration system, ensuring high-quality water throughout the home. Step outside to the covered patio and enjoy the expansive side yard, ideal for relaxation and outdoor gatherings. Sarita Valley is a highly sought-after community offering a variety of amenities, including a catch-and-release fishing pond, community pool, and scenic biking or walking trails. Zoned for top-rated schools, this home is also conveniently located near the bus stop for easy student transportation. Schedule your tour today!
AMENITIES
Storage Facility
Dishwasher
Parking Space
ADDITIONAL INFORMATION
Interior
Bathroom Information
Half Bathrooms: 1
Full Bathrooms: 2
Interior Information
Interior Features: Breakfast Bar, Built-in Features, Tray Ceiling(s), Chandelier, Granite Counters, Double Vanity, Eat-in Kitchen, Entrance Foyer, Kitchen Island, Open Floorplan, Pantry, Storage, Walk-In Closet(s), Wired for Data, High Speed Internet, Multiple Living Areas
Appliances: Dishwasher, Disposal, Dryer, Gas Range, Free-Standing Gas Oven, Refrigerator, Washer, Tankless Water Heater, Water Purifier, Water Softener
Flooring Type: Carpet, Tile
Exterior
Property Information
Square Footage: 2,413
Square Footage Source: $0
Security Features: Carbon Monoxide Detector(s), Fire Alarm
Year Built: 2021
Building Information
Levels: Two
Pool Information
Pool Features: None
Lot Information
Lot Features: Corner Lot
Lot Size Area: 4634.78
Lot Size Units: Square Feet
Lot Size Acres: 0.1064
Square Footage: 4,635
Utilities
Utilities Information
Cooling Type: Ceiling Fan(s), Central Air, Zoned
Sewer : Public Sewer
Parking
Parking Information
Has Garage
Parking Features: Attached, Garage, Garage Door Opener, Garage Faces Front
The manager has not yet mailed us a photo copy of his or her government identification and proof or property ownership.
▼
Manager has not logged in recently
▼
Manager does not yet have user reviews
RENTHOP DESCRIPTION
The apartment is a unit offered at a monthly price of $2,395. The person posting the listing did not specify that any pets were allowed. It may be the case that pets are ok and the manager simply has not yet filled out all the details. The kitchen conveniently includes a dishwasher.
We have 28 photos of this particular unit, building, and surrounding areas.
We found some very similar listings nearby
Select those you'd like to message
Your messages have been sent!
Check Availability
By selecting Check Availability, you agree that RentHop and real estate professionals may call or text you about your inquiry. Message/data rates may apply. Terms & Privacy. California Privacy Notice




















 Your Privacy Choices
