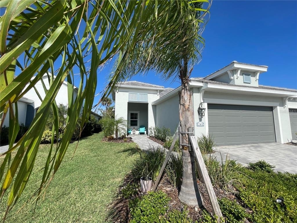
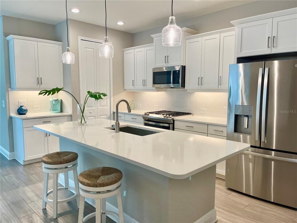
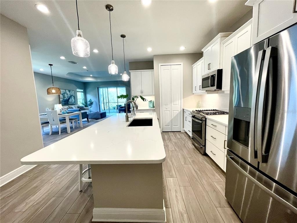
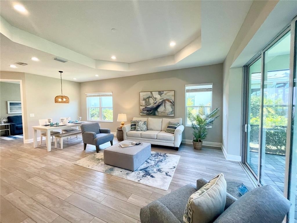
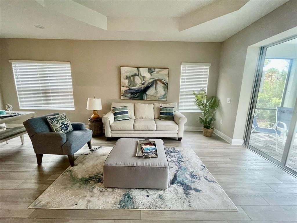
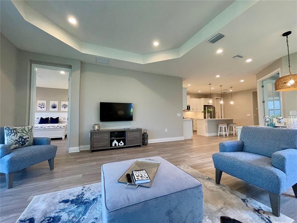
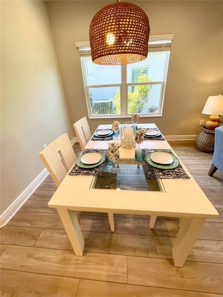
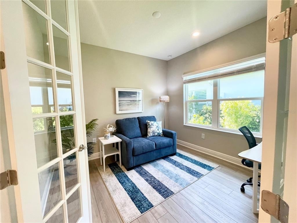
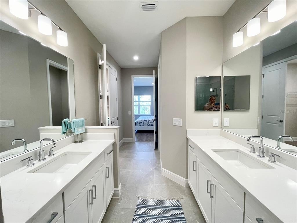
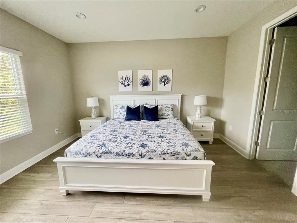
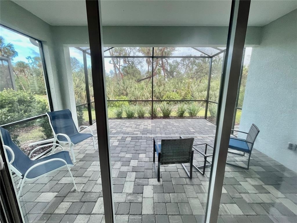
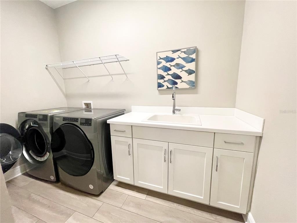
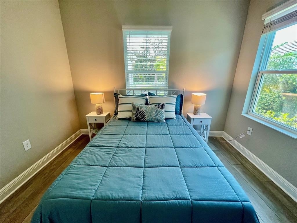
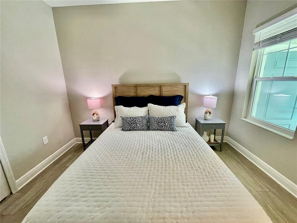
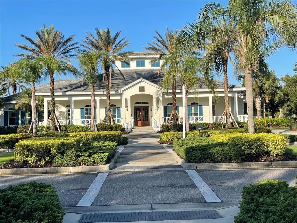
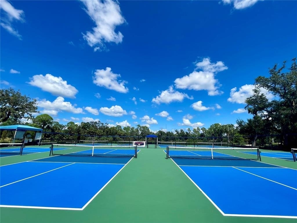
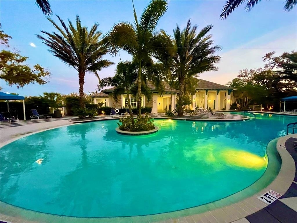
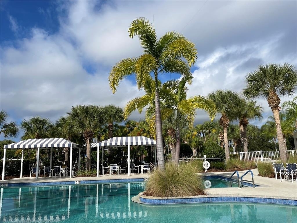
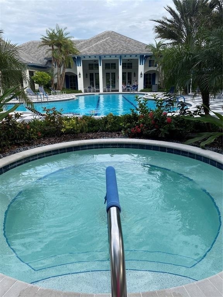
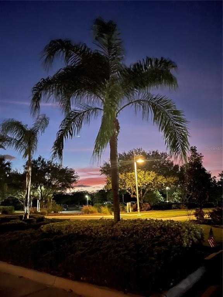
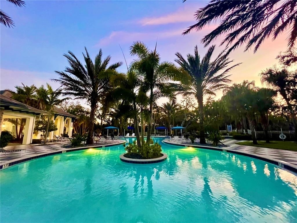
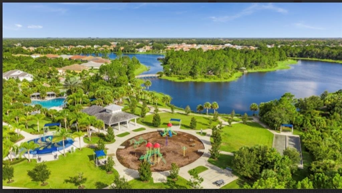
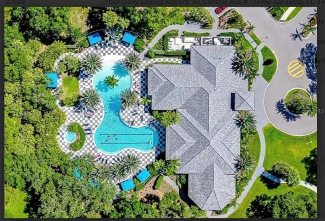
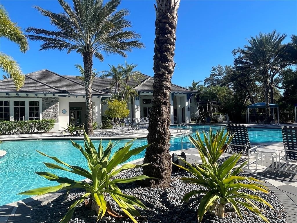
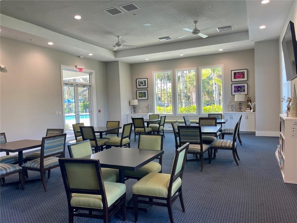
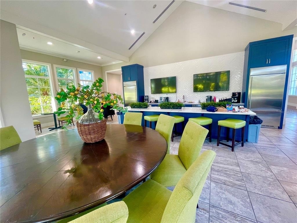
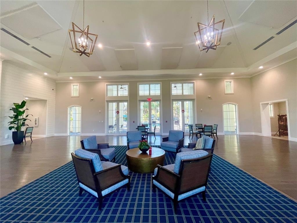
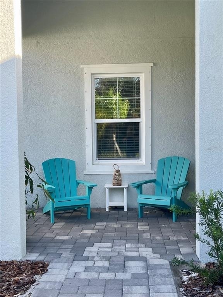
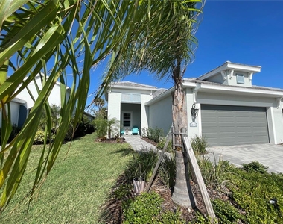
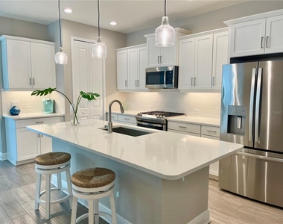
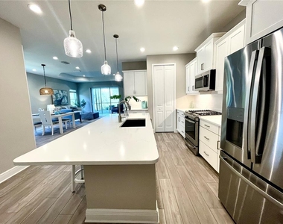
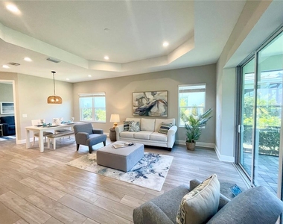
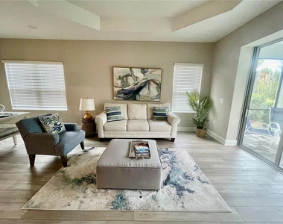
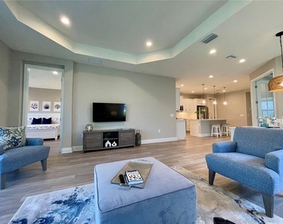
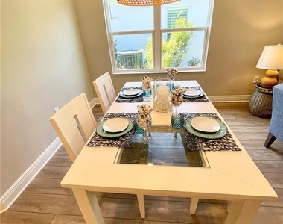
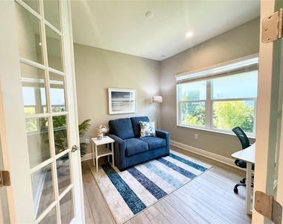
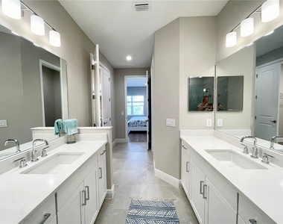
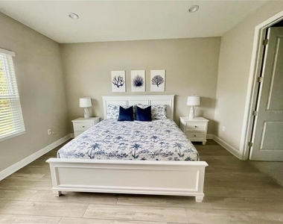
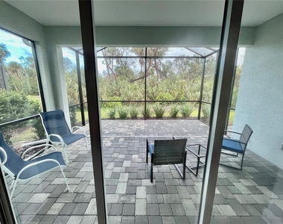
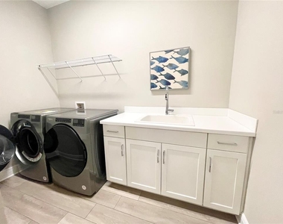
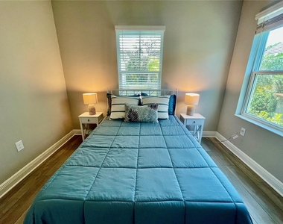
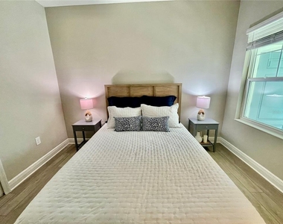
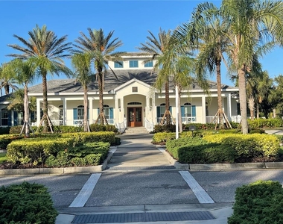
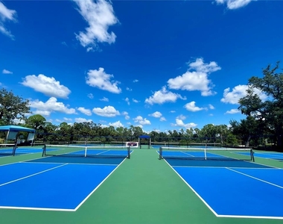
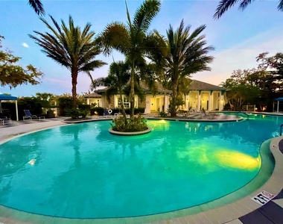
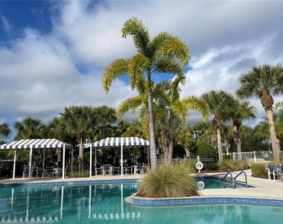
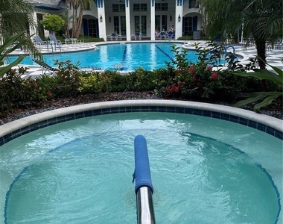
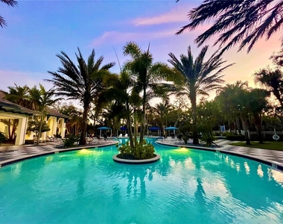
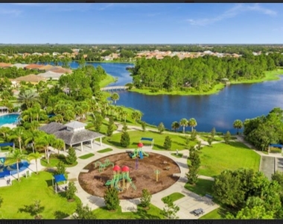
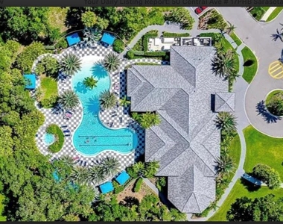
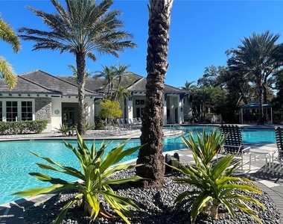
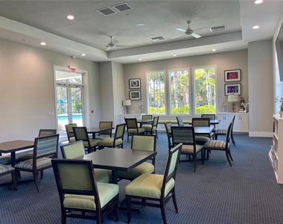
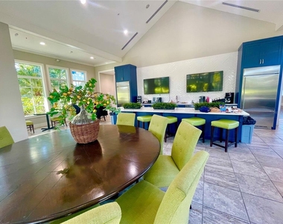
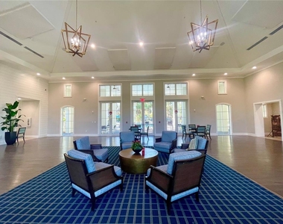
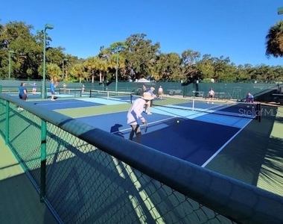
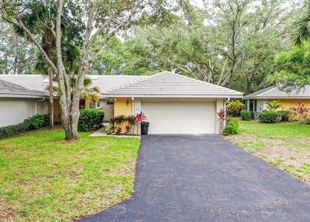
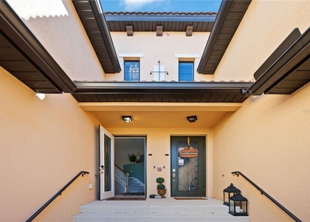
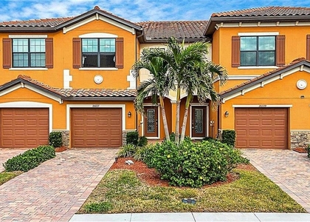
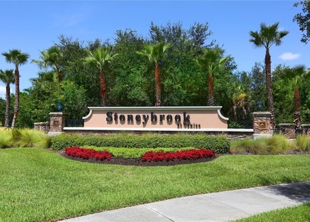
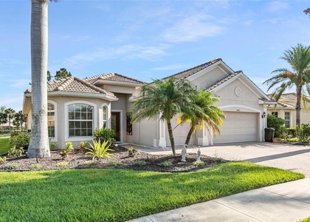
Fully furnished villa available in the highly sought-after Grand Palm community in the Wellen Park area. This spacious and well-appointed villa offers 3 bedrooms plus a den, 2 bathrooms, and over 1,800 square feet of living space. Interior features include tile flooring throughout the main living areas, quartz countertops, gas range, under-cabinet lighting, deep sink, and a large center island, perfect for everyday living and entertaining. A separate dining area flows into the expansive family room, which opens directly to an oversized lanai overlooking a private, natural setting perfect for entertaining. The primary suite features his and her sinks, private water closet, a large walk-in closet, walk-in shower, and built-in storage. Additional highlights include a private laundry room, generous storage, 2car garage and tasteful furnishings throughout. Nearly everything you see is included-just bring your toothbrush. Grand Palm is a resort-style community offering three pools, a slide pool, lap pools, state-of-the-art fitness center, 8 pickleball courts, tennis, basketball, sand volleyball, bocce/hockey ball courts, yoga classes, kayak storage and launch, playgrounds, picnic areas, fishing piers, and 28 miles of walking and biking trails plus moonlight bike ride group. A full calendar of community events enhances the lifestyle. Ideally located just minutes from Wellen Park, home of Atlanta Braves Spring Training, year-round concerts, dining, shopping, and entertainment. This is a rare opportunity to move right into a beautifully furnished luxury villa in one of Venice's premier communities. Quality built by Neil Builders, see the resort style lagoon pool with water slide for family fin and relaxation, Adventure Island to spot wild bird and great for fishin, Playgrounds throughout the community, splash pad, lots of lake preserves and scenic views, Gated Neighborhood, short drive to all the best beaches...
AMENITIES
Attached Garage
Laundry In Unit
Dishwasher
Parking Space
ADDITIONAL INFORMATION
Interior
Bathroom Information
Full Bathrooms: 2
Interior Information
Interior Features: Open Floorplan, Tray Ceiling(s), Walk-In Closet(s), Living Room/Dining Room Combo, Primary Bedroom Main Floor, Split Bedroom
Appliances: Dishwasher, Disposal, Dryer, Gas Water Heater, Microwave, Range, Refrigerator, Washer
Flooring Type: Tile
Door Features: French Doors
Laundry Features: Inside, Laundry Room
Room Information
Rooms: 4
Exterior
Property Information
Has Property Attached
Square Footage: 1,845
Square Footage Source: $0
Property Condition: Completed
Year Built: 2023
Building Information
Builder Name: Neil Builders
Building Area Total: 2251
Levels: One
Building Area Units: Square Feet
Window Features: Blinds, Double Pane Windows, ENERGY STAR Qualified Windows, Shades
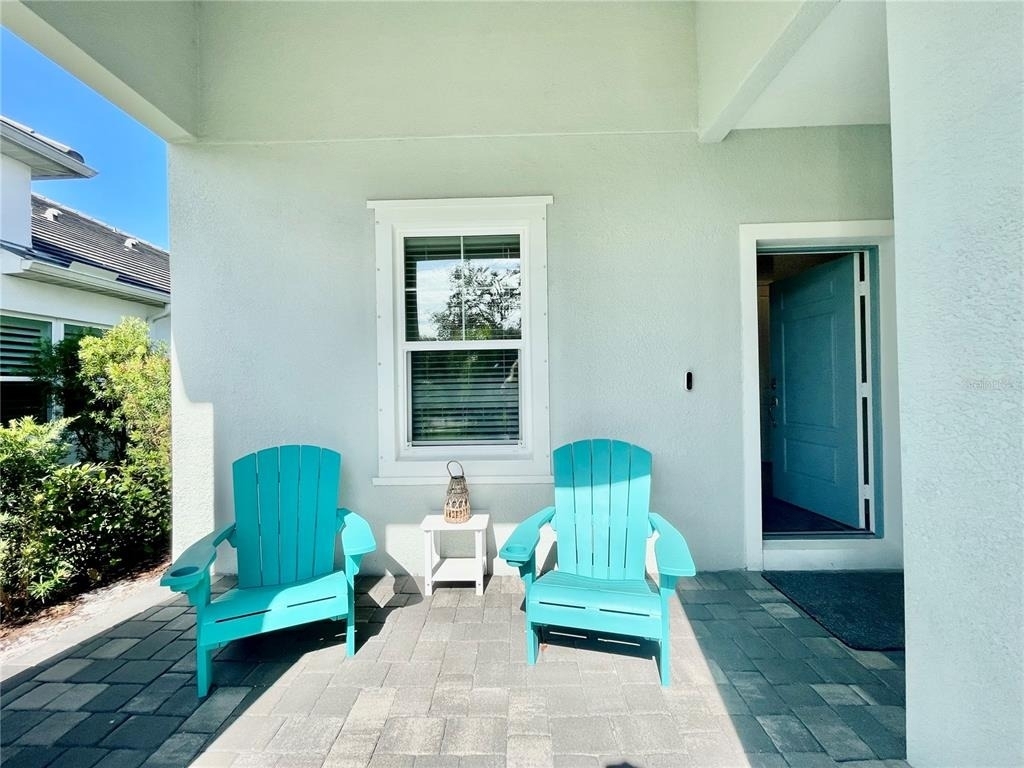
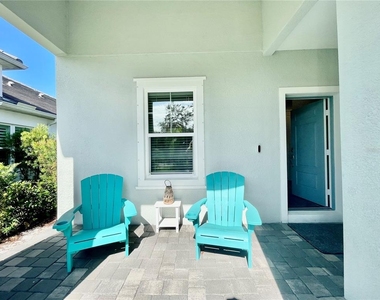
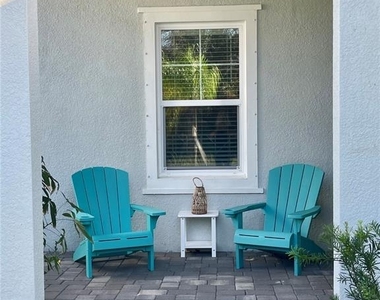
Patio and Porch Features: Enclosed, Front Porch, Rear Porch, Screened
Pool Information
Pool Features: Lap
Pool is Private
Lot Information
Lot Features: Sidewalk
Lot Size Area: 5083
Lot Size Units: Square Feet
Lot Size Acres: 0.12
Square Footage: 5,083
Land Information
Water Source: Public
Utilities
Utilities Information
Cooling Type: Central Air
Heating Type: Central, Electric, Natural Gas
Sewer : Public Sewer
Parking
Parking Information
Has Garage
Attached Garage
Has Open Parking
Parking Features: Driveway
Garage Spaces: 2
Location
HOA Information
HOA/Condo/Coop Amenities: Clubhouse, Fitness Center, Gated, Maintenance, Playground, Pool, Recreation Facilities, Shuffleboard Court, Spa/Hot Tub, Tennis Court(s), Pickleball Court(s)
The manager has not yet mailed us a photo copy of his or her government identification and proof or property ownership.
▼
Manager has not logged in recently
▼
Manager does not yet have user reviews
RENTHOP DESCRIPTION
The apartment is a unit offered at a monthly price of $3,200. The person posting the listing did not specify that any pets were allowed. It may be the case that pets are ok and the manager simply has not yet filled out all the details. The kitchen conveniently includes a dishwasher.
We have 35 photos of this particular unit, building, and surrounding areas.
Last Updated: 6 hours ago
Data Source: Stellar MLS
MLS# A4678442
List Agent Name: Amy Pfister
List Office Name: FLORIDA HOMES OF YOUR DREAMS
IDX information is provided exclusively for personal, non-commercial use, and may not be used for any purpose other than to identify prospective properties consumers may be interested in purchasing. Information is deemed reliable but not guaranteed. The listing broker’s offer of compensation is made only to participants of the MLS where the listing is filed.
Courtesy of RH Advisors, Inc. and RHP Realty NJ, Inc.
By selecting Check Availability, you agree that RentHop and real estate professionals may call or text you about your inquiry. Message/data rates may apply. Terms & Privacy. California Privacy Notice
We found some very similar listings nearby
Select those you'd like to message
Your messages have been sent!
Check Availability
By selecting Check Availability, you agree that RentHop and real estate professionals may call or text you about your inquiry. Message/data rates may apply. Terms & Privacy. California Privacy Notice




















 Your Privacy Choices
