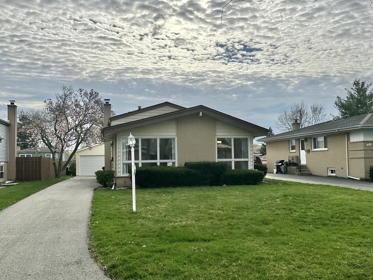
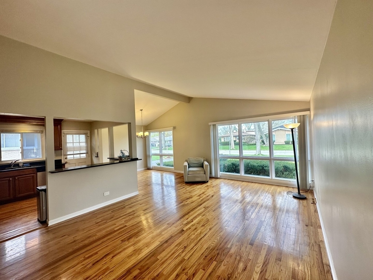
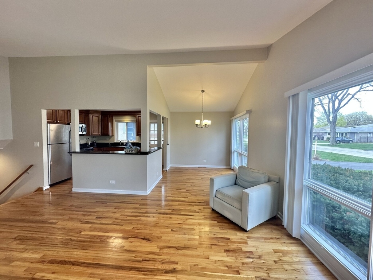
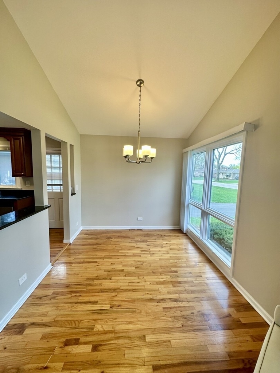
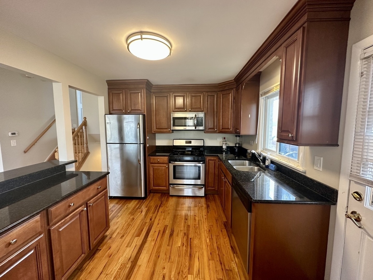
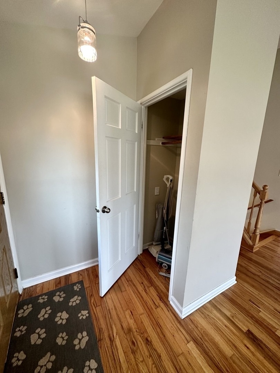
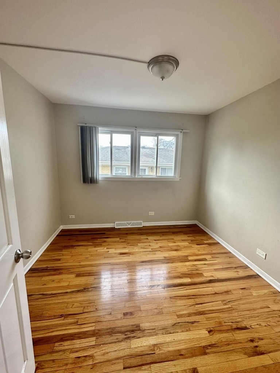
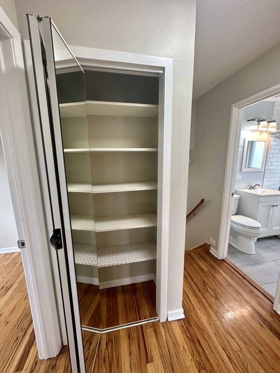
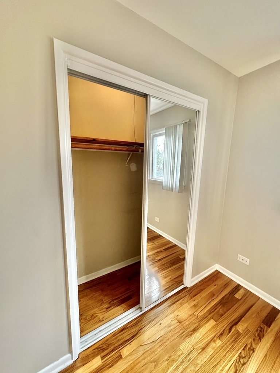
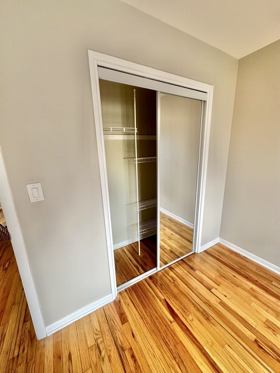
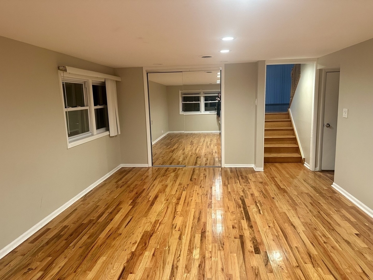
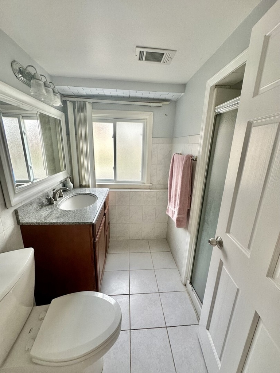
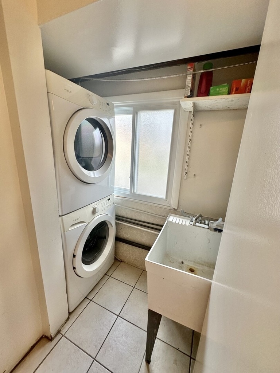
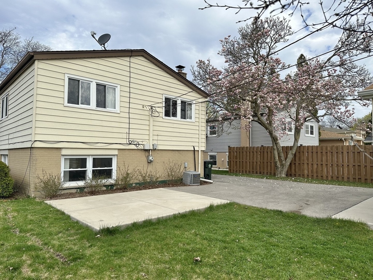
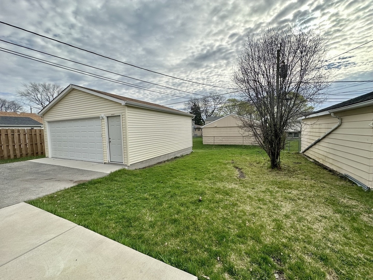
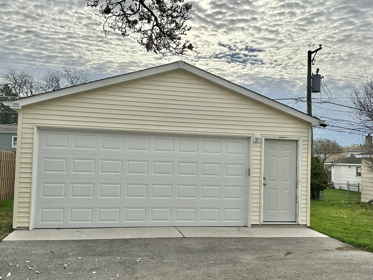
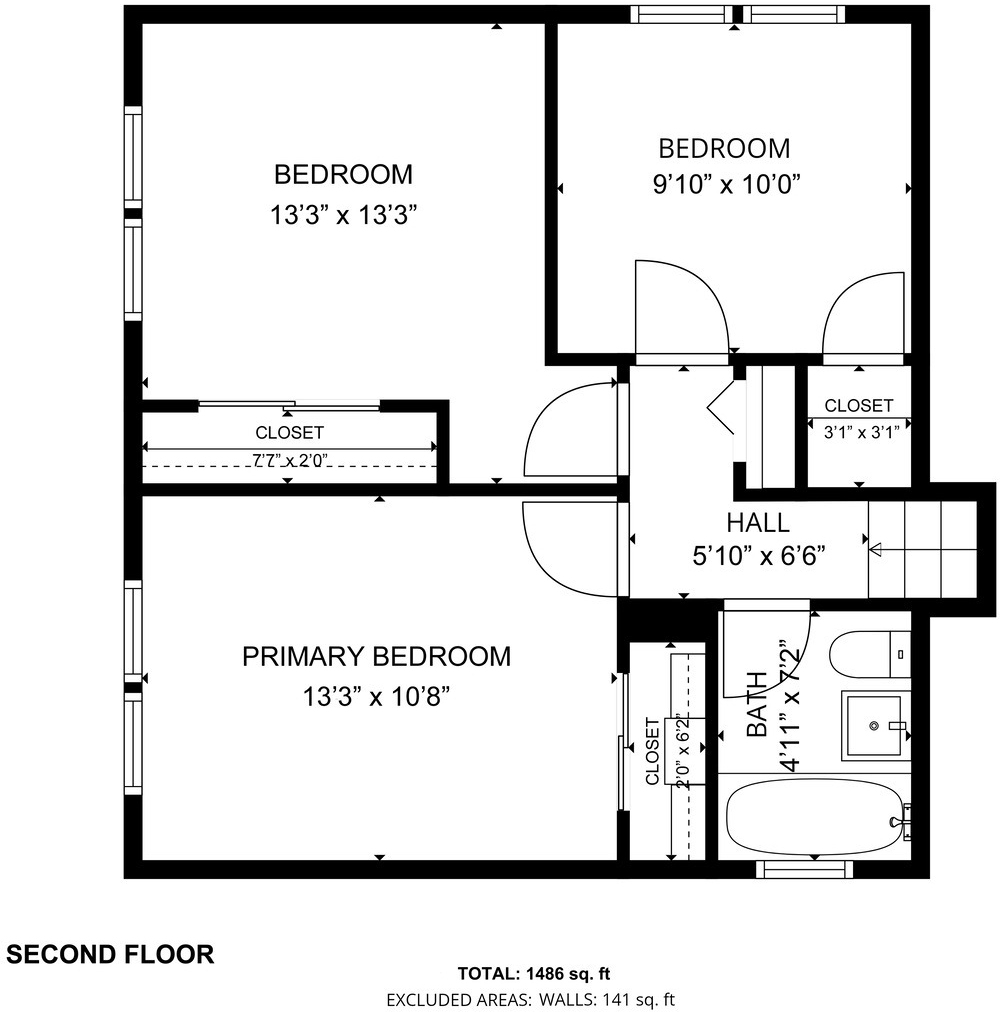
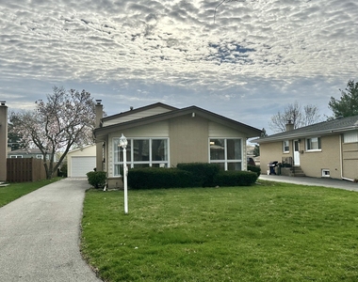
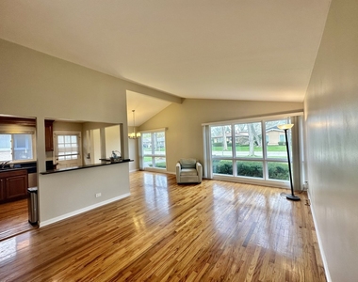
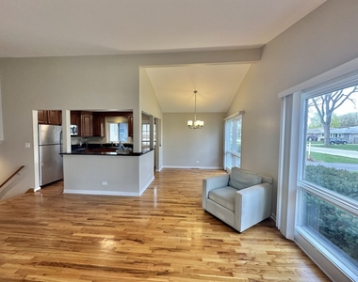
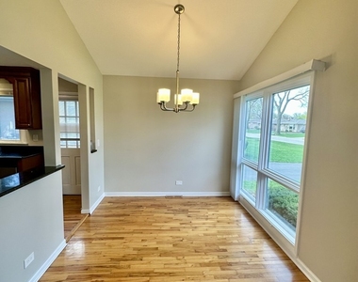
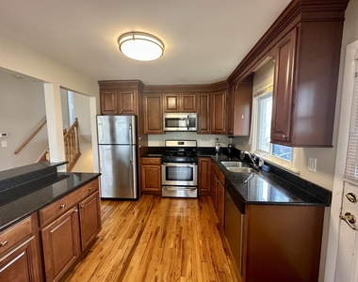
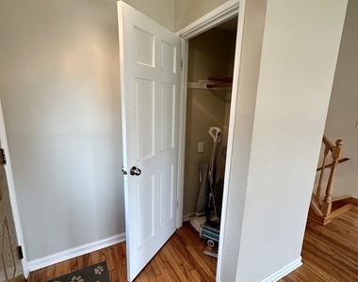
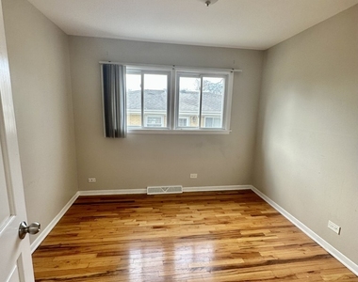
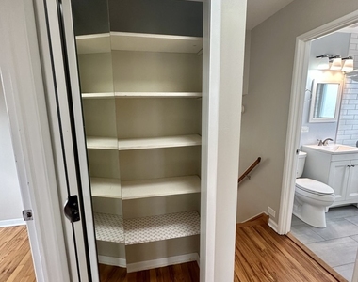
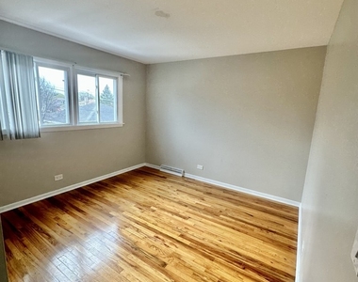
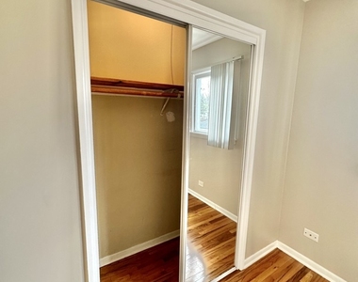
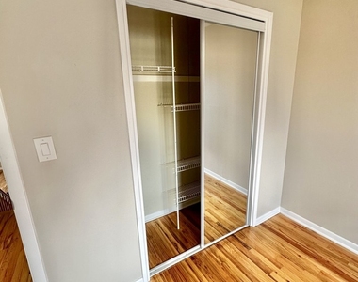
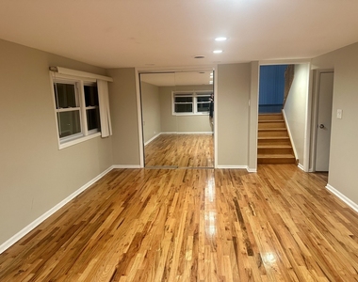
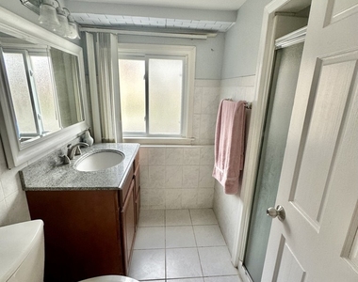
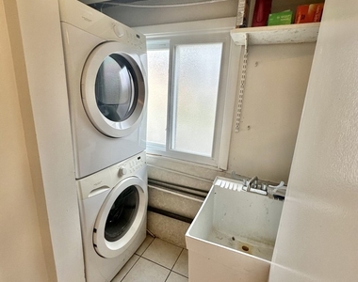
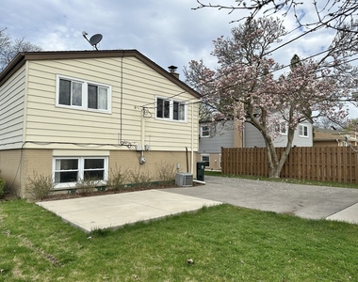
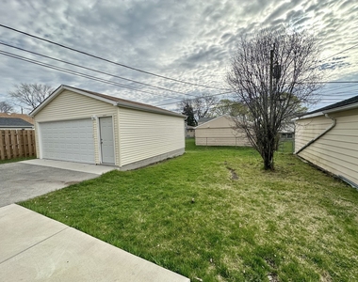
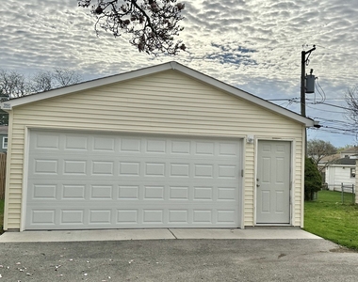
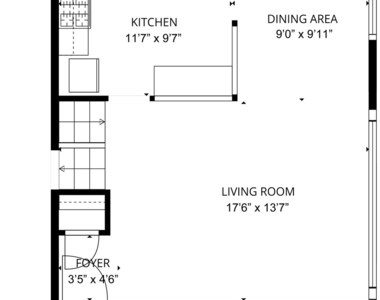
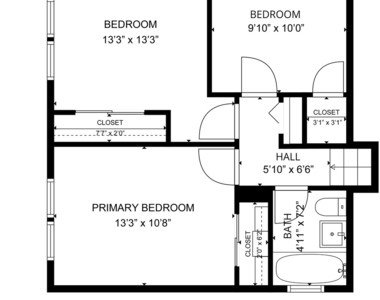
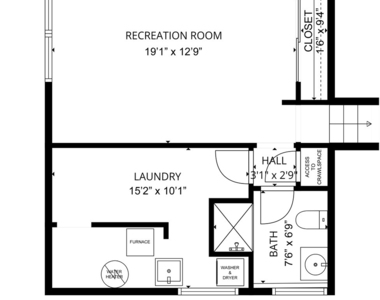
Welcome to your next home in sought-after Arlington Heights! This updated 3-bedroom, 2-bath split-level home offers the perfect combination of comfort, space, and convenience. Filled with natural light from oversized windows, this bright and inviting home features gorgeous hardwood floors, cathedral ceilings in the living and dining rooms, and an updated kitchen with stainless steel appliances and a dishwasher. The spacious lower-level family room provides additional living space perfect for relaxing, entertaining, or working from home. Additional highlights include: In-unit washer and dryer, large utility/laundry room with abundant storage 2.5-car garage plus long driveway for extra parking, outdoor patio and nicely sized backyard, tons of storage throughout the home. Conveniently located near shopping, dining, parks, commuter train access, and major expressways. Located in desirable District 25 schools. Small dog considered on a case-by-case basis. Tenant responsible for utilities, lawn care, and snow removal. Renters insurance required.
The manager has not yet mailed us a photo copy of his or her government identification and proof or property ownership.
▼
Manager has not logged in recently
▼
Manager does not yet have user reviews
RENTHOP DESCRIPTION
The apartment is a unit offered at a monthly price of $3,300. The person posting the listing did not specify that any pets were allowed. It may be the case that pets are ok and the manager simply has not yet filled out all the details. The kitchen conveniently includes a dishwasher.
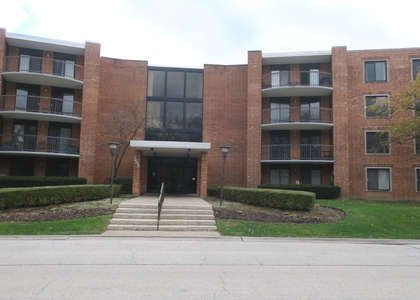
We have 25 photos of this particular unit, building, and surrounding areas.
We found some very similar listings nearby
Select those you'd like to message
Your messages have been sent!
Check Availability
By selecting Check Availability, you agree that RentHop and real estate professionals may call or text you about your inquiry. Message/data rates may apply. Terms & Privacy. California Privacy Notice



















 Your Privacy Choices
