Check Availability
$3,195
Posted 14 hours ago, Immediate Move-In
bedrooms
3 Bed
bathrooms
2 Bath
bathrooms
1 Half Bath
square feet
1,835 Sqft
Listing by Lori J. Smith
Save Listing

DESCRIPTION
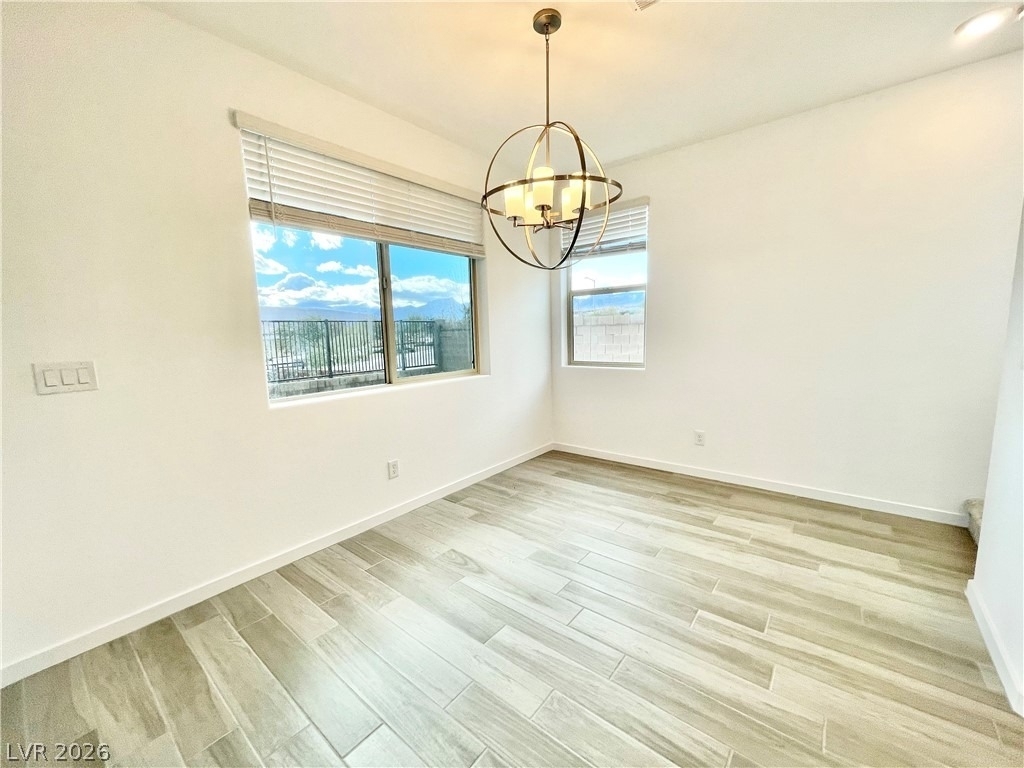
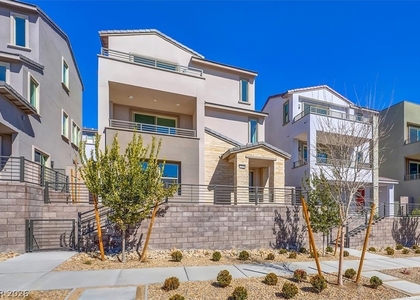
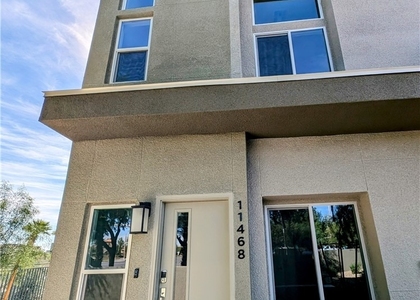
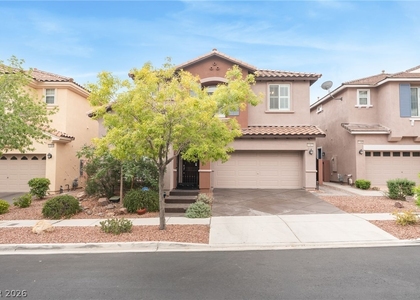
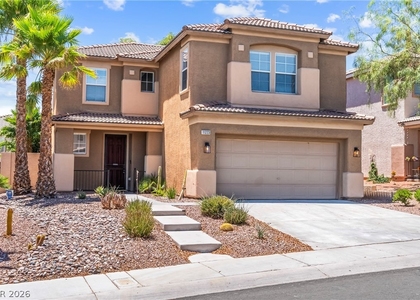
MOUNΤAΙΝ VIEWЅ ‐ Τhіѕ іmmaculate West Summerlіn homе is a rare find... large lot in the Westcott
interior boasts tons of upgrades, including huge kitchen stainless appliances, double oven, five-burner cooktop and white cabinets. Gorgeous marble countertops..
Primary bedroom has a balcony with breathtaking mountain views of Red Rock Canyon. Best in Vegas location within minutes of Red Rock Canyon, Red Rock Casino, Downtown Summerlin and the best parks and community amenities in town. Top rated public schools and close to multiple private and charter schools (walking distance to Doral Academy Red Rock campus!

**NOTE: Rental rate includes $55 for sewer/trash and $49 for base resident benefit package- see below.**
The Resident Benefits Package (RBP) delivers savings and convenient, professional services that make taking care of your home second nature. Residents have the option to personalize some components during onboarding, which may increase or decrease the monthly amount. Your RBP shall include all services listed below, subject to property mechanicals or other limitations: - HVAC air filter delivery directly to your door approximately every 30 days. - Move-in concierge service that includes a one call set up your utility services, cable, and internet. - A resident rewards program that helps you earn rewards for paying your rent on time. - Credit building to help boost your credit score with timely rent payments. - $1M Identity Fraud Protection for all adult leaseholders. - On-Demand Pest Control that includes an innovative pest control service that provides an effective, reactive, and targeted approach to pest control.

AMENITIES
Attached Garage
Dishwasher
Parking Space

ADDITIONAL INFORMATION
Interior

    Bathroom Information

  • Half Bathrooms: 1
  • Full Bathrooms: 2

    Interior Information

  • Interior Features: BathroomonMainLevel, WindowTreatments
  • Appliances: Built-In Gas Oven, Double Oven, Dryer, Dishwasher, Gas Cooktop, Disposal, Microwave, Refrigerator, Washer/Dryer, Washer, WasherDryerAllInOne
  • Flooring Type: Carpet, Tile
  • Laundry Features: Gas Dryer Hookup, Upper Level

    Room Information

  • Rooms: 6
Exterior

    Property Information

  • Square Footage: 1,835
  • Architectural Style: TwoStory
  • Year Built: 2021

    Building Information

  • Building Area Total: 1835
  • Window Features: Blinds
  • Construction Materials: Frame, Stucco

    Lot Information

  • Lot Size Area: 0.14
  • Lot Size Units: Acres
  • Lot Size Acres: 0.14
  • Square Footage: 6,098
Utilities

    Utilities Information

  • Cooling Type: Central Air, Electric
  • Heating Type: Central, Natural Gas
Parking

    Parking Information

  • Has Garage
  • Attached Garage
  • Parking Features: Attached, Garage, Inside Entrance, Private
  • Garage Spaces: 2
Location

    HOA Information

  • HOA/Condo/Coop Amenities: Gated, Barbecue, Park

MAP


89138

LISTING QUALITY
Listing location is an exact address
Features and amenities are properly noted
RentHop has data for this building
Listing agent has an unconfirmed email address
The manager has not yet mailed us a photo copy of his or her government identification and proof or property ownership.
Manager has not logged in recently
Manager does not yet have user reviews

RENTHOP DESCRIPTION
The apartment is a unit offered at a monthly price of $3,195. The person posting the listing did not specify that any pets were allowed. It may be the case that pets are ok and the manager simply has not yet filled out all the details. The kitchen conveniently includes a dishwasher.

We have 34 photos of this particular unit, building, and surrounding areas.
See available units at 12413 Harbor Isle Avenue.

SIMILAR NEARBY LISTINGS
$2,950
By Cynthia L. Glover, 11 hours ago
bedrooms
3 Bed
|
bathrooms
3 Bath
|
square feet
1,992 Sqft
$3,200
By Aldona Moreno, 6 hours ago
bedrooms
3 Bed
|
bathrooms
2 Bath
|
square feet
2,053 Sqft
$3,295
By Cole R. Bryan, 8 hours ago
bedrooms
3 Bed
|
bathrooms
2 Bath
|
square feet
1,902 Sqft
$3,500
By Marc DiGregorio, 7 hours ago
bedrooms
3 Bed
|
bathrooms
2 Bath
|
square feet
1,592 Sqft
11277 Vision Peak Avenue, Apt ...
Summerlin South, Clark
89135
$2,820
By Steve K Lee, 6 hours ago
bedrooms
3 Bed
|
bathrooms
2 Bath
|
square feet
1,851 Sqft
11194 Corsica Mist Avenue
Summerlin South, Clark
89135
$2,800
By Patty M. Steinbock, 10 hours ago
bedrooms
3 Bed
|
bathrooms
2 Bath
|
square feet
1,962 Sqft
$3,500
By Duc M. Lu, 16 hours ago
bedrooms
3 Bed
|
bathrooms
2 Bath
|
square feet
2,432 Sqft
$2,875
By Anat Meged, 5 hours ago
bedrooms
3 Bed
|
bathrooms
2 Bath
|
square feet
2,530 Sqft

Does something look off?

GLVAR MLS

Last Updated: 3 hours ago
Data Source: GLVAR MLS
MLS# 2812537
List Agent Name: Lori J. Smith
List Office Name: Southern Nevada Realty Group
IDX information is provided exclusively for personal, non-commercial use, and may not be used for any purpose other than to identify prospective properties consumers may be interested in purchasing. Information is deemed reliable but not guaranteed. The listing broker’s offer of compensation is made only to participants of the MLS where the listing is filed.
Courtesy of RH Advisors, Inc. and RHP Realty NJ, Inc.