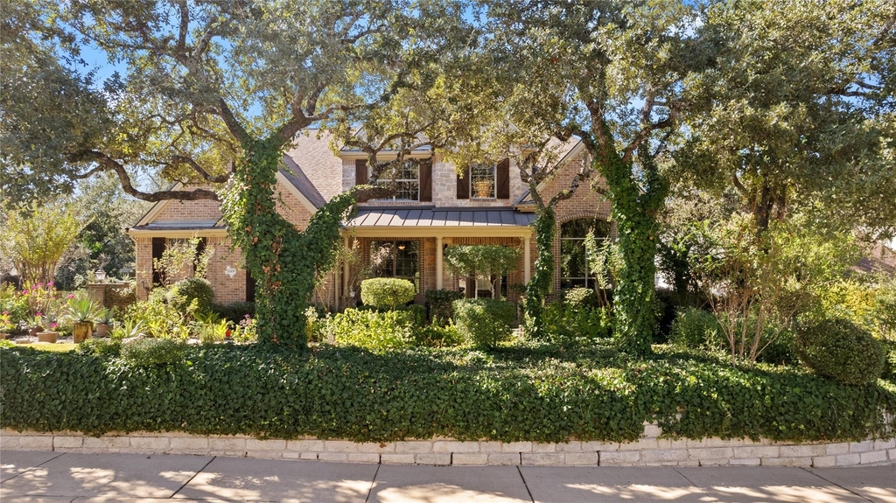
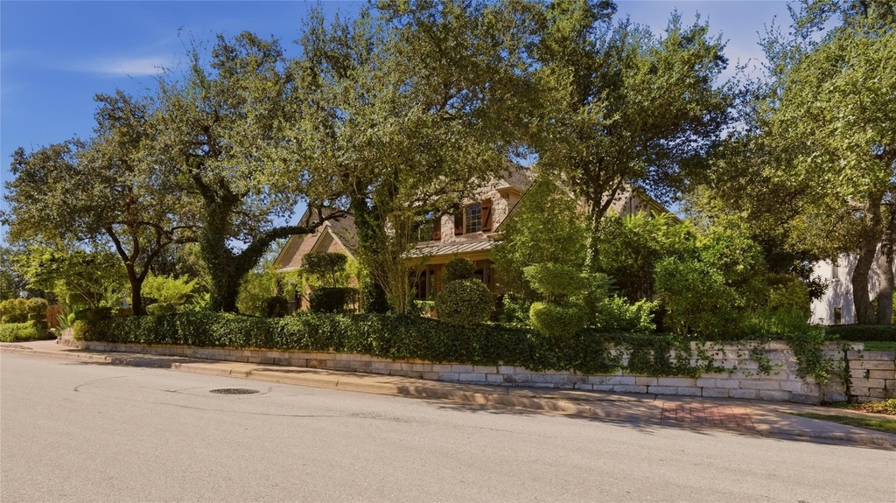
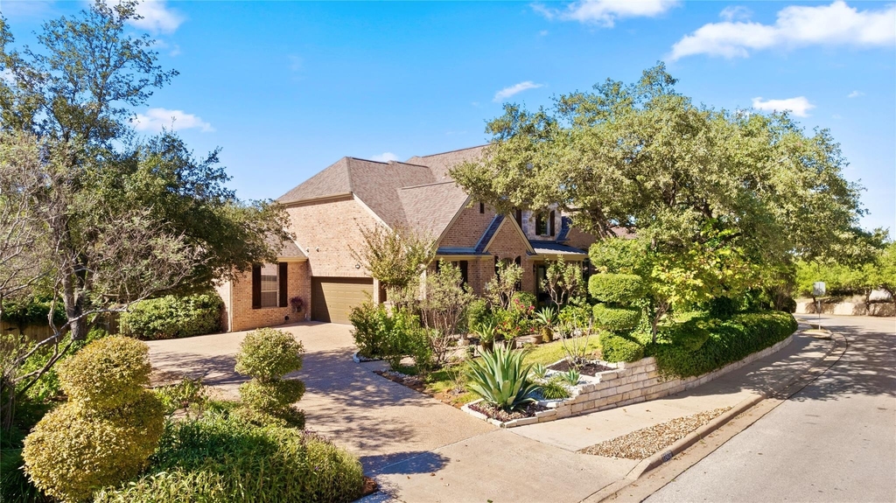
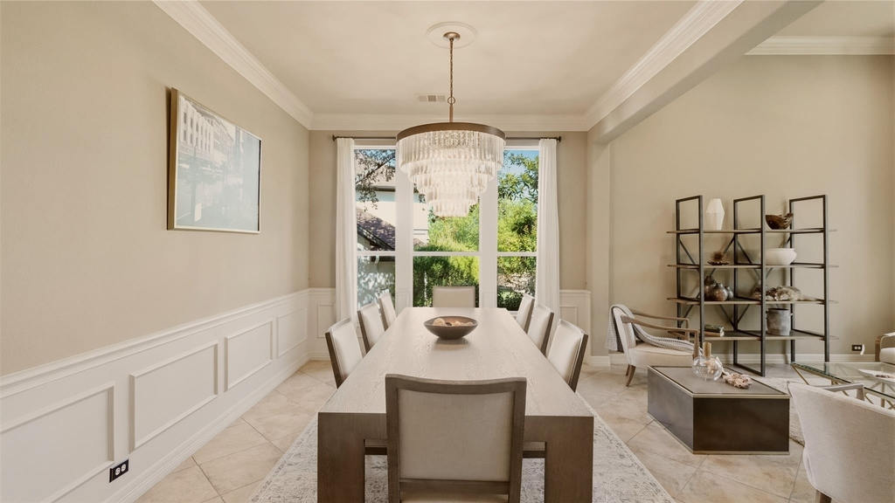
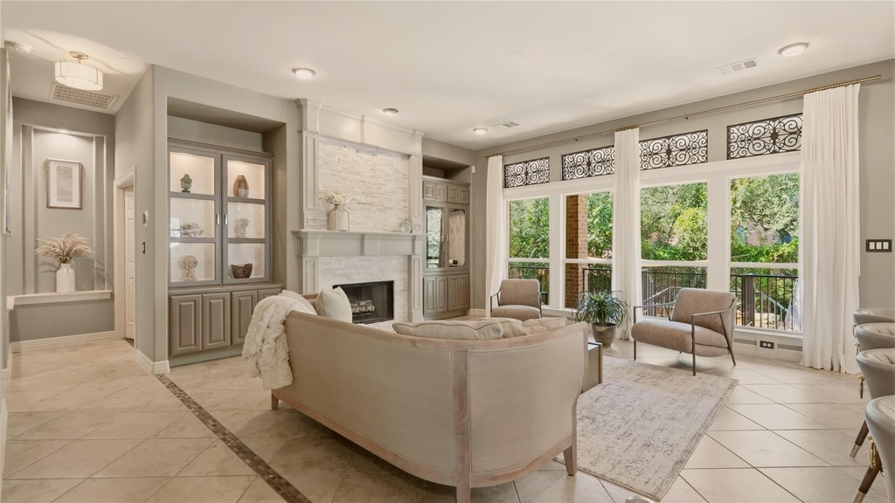
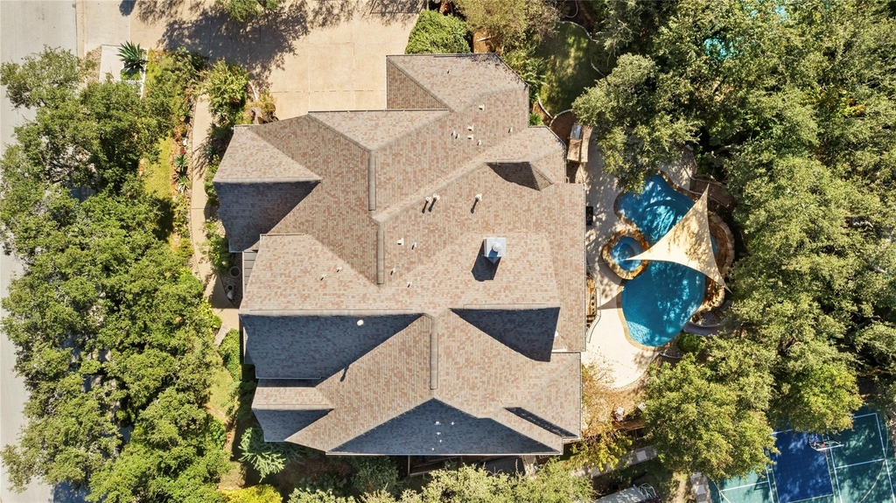
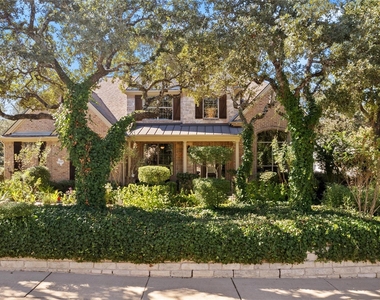
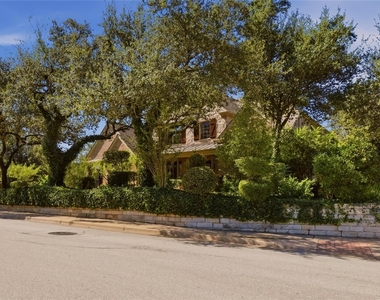
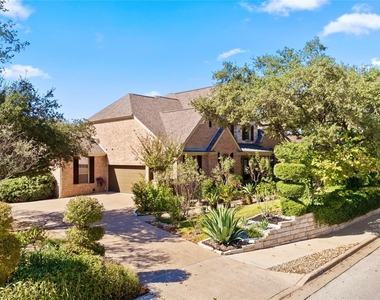
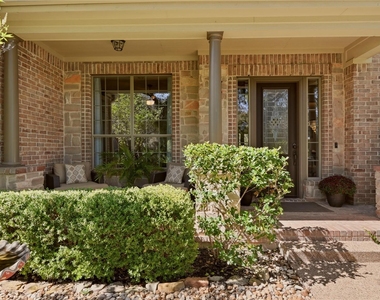
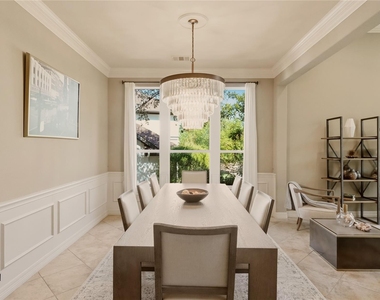
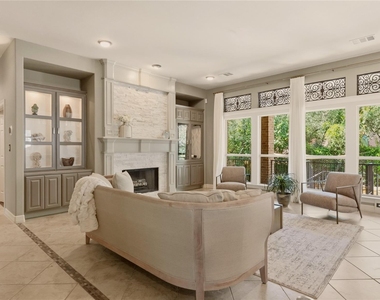
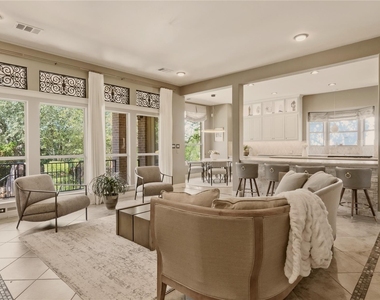
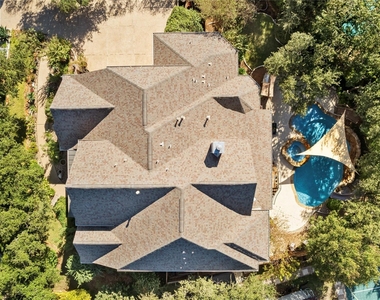
Welcome to 12409 Capella Trail, a stunning 5BR, 4 full bath home in sought-after Steiner Ranch community of Austin, TX. Custom built in 2005 by renowned Drees Builders, this 4,413 sqft residence sits on a beautifully landscaped 0.32-acre lot, offering luxury, comfort, convenience, & privacy.
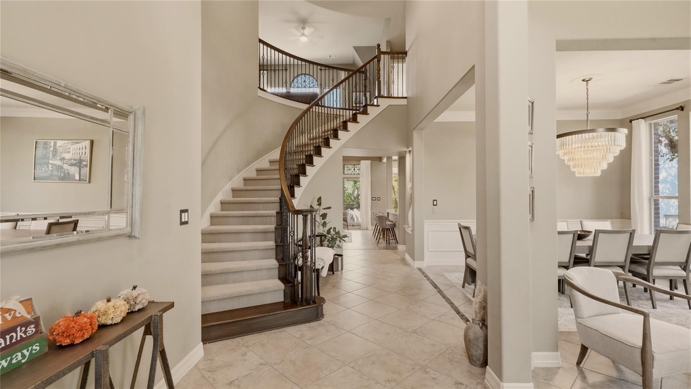
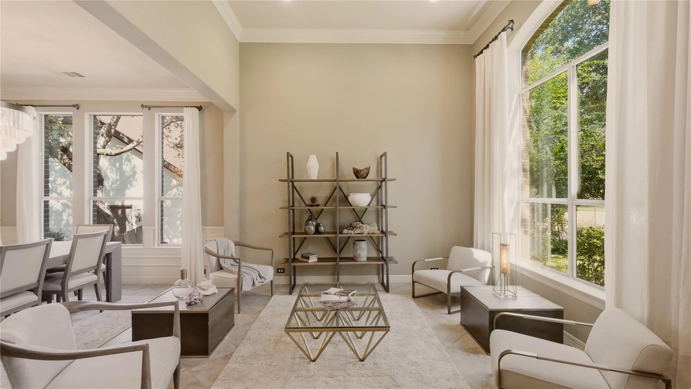
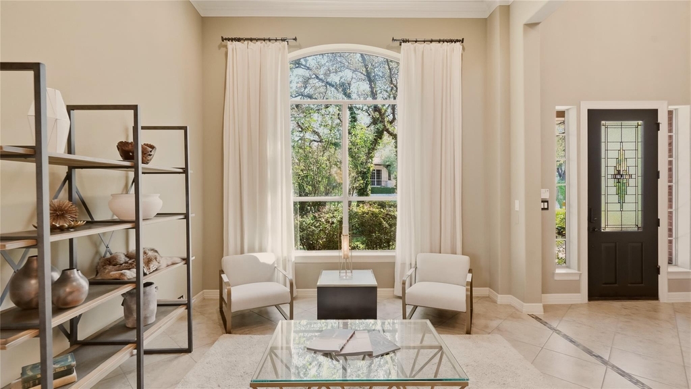
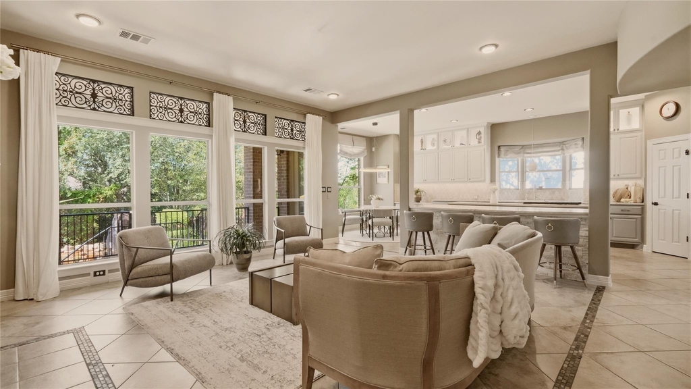
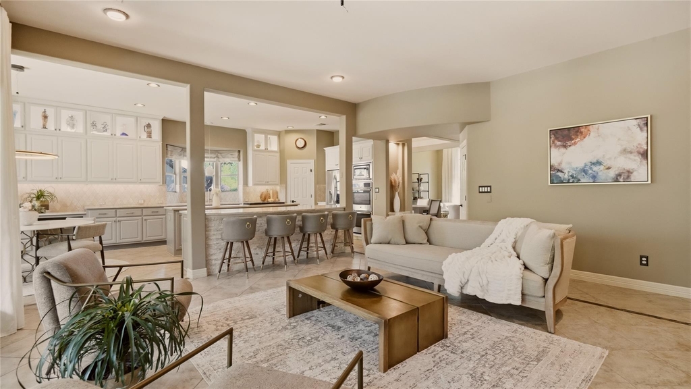
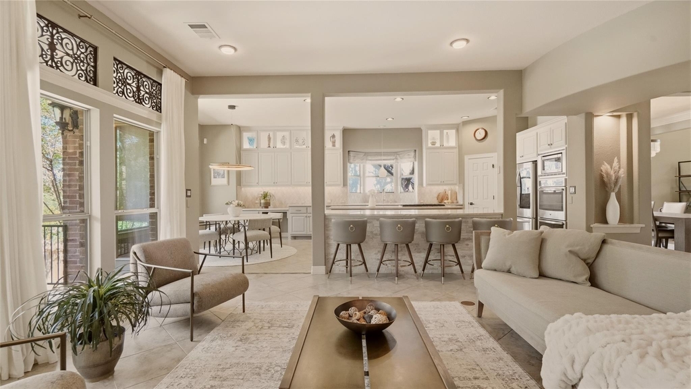
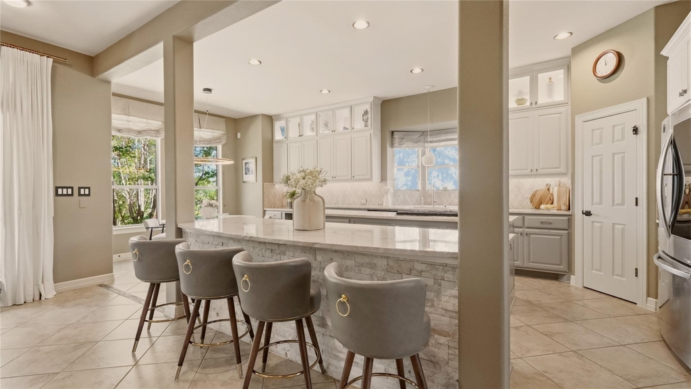
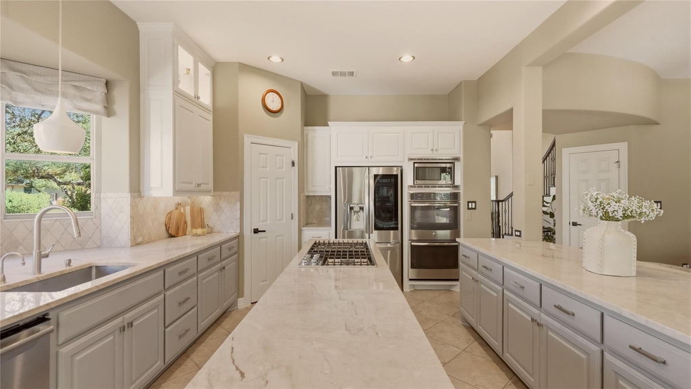
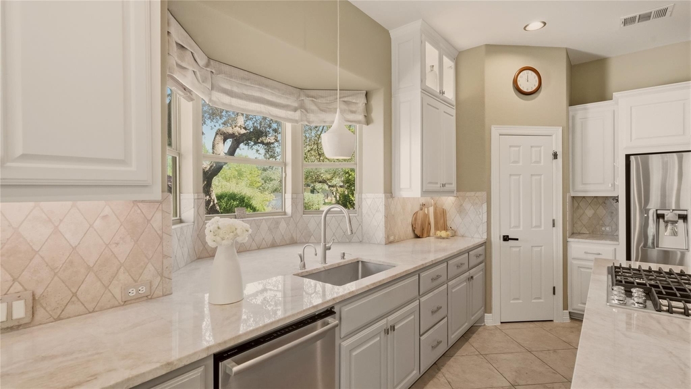
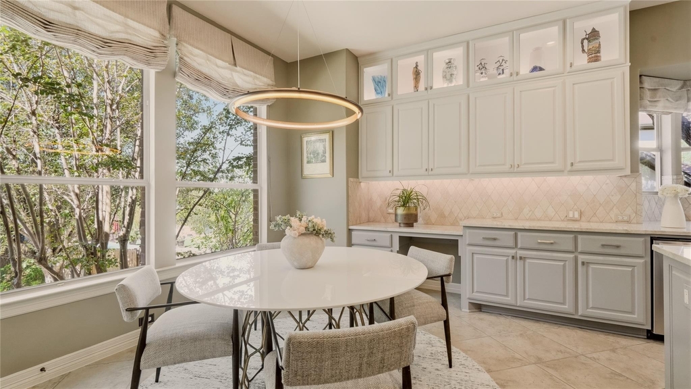
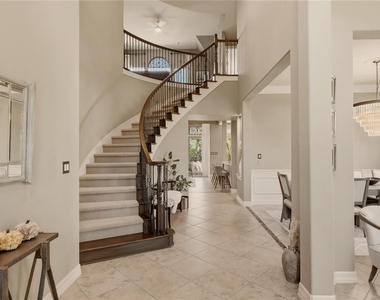
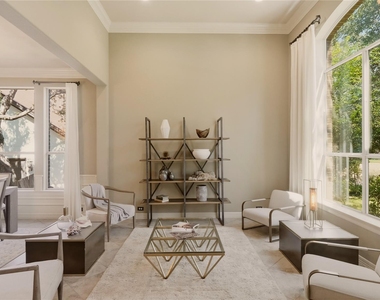
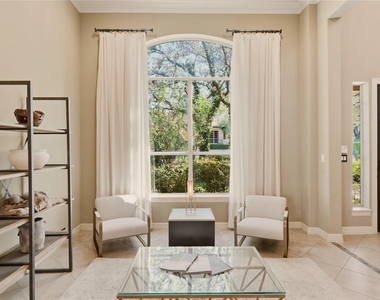
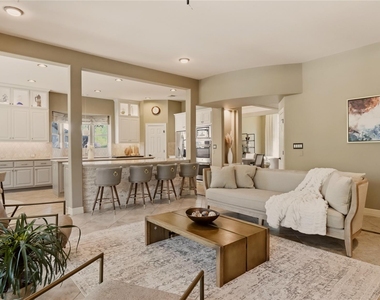
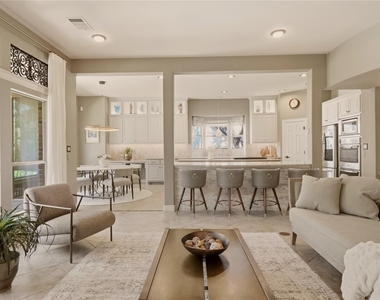
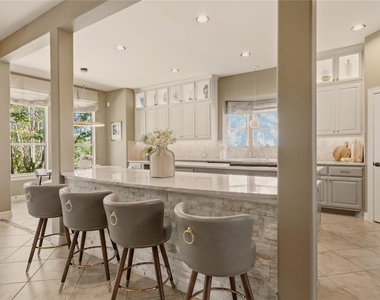
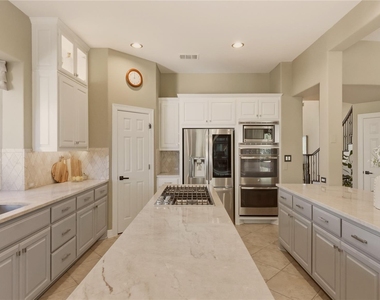
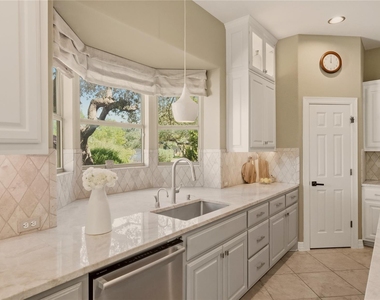
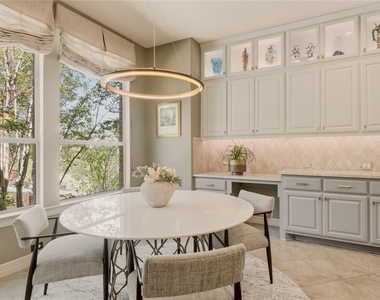
Step inside to soaring ceilings & abundant natural light that create an elegant, inviting atmosphere. The gourmet kitchen features quartz countertops, stylish cabinetry, spacious island, & high-end stainless-steel appliances, including gas cooktop & double ovens, perfect for cooking & entertaining.
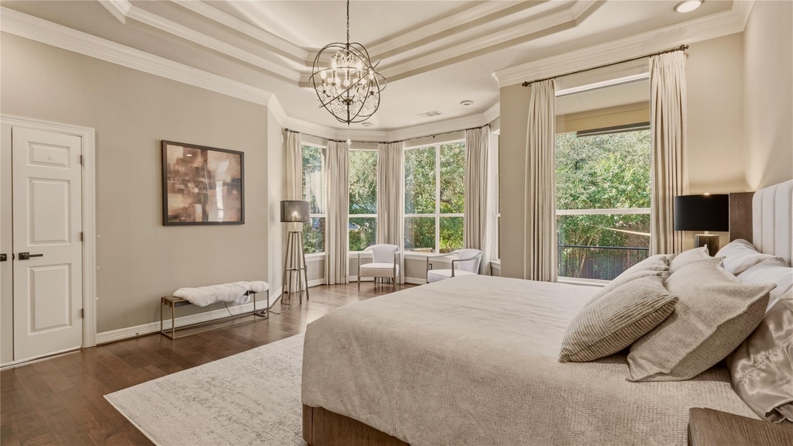
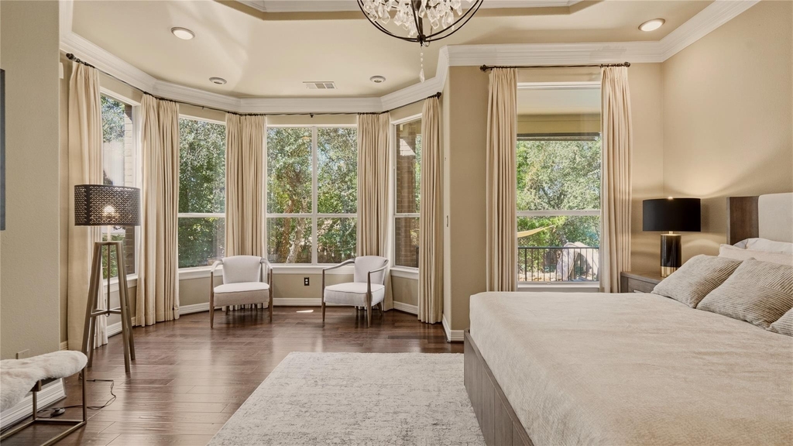
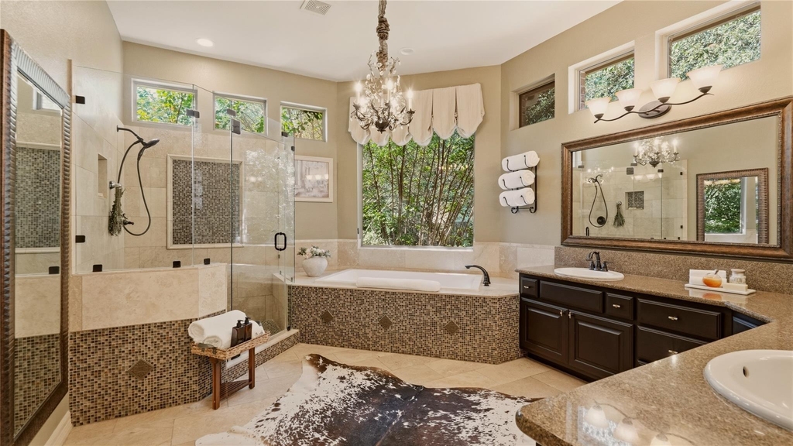
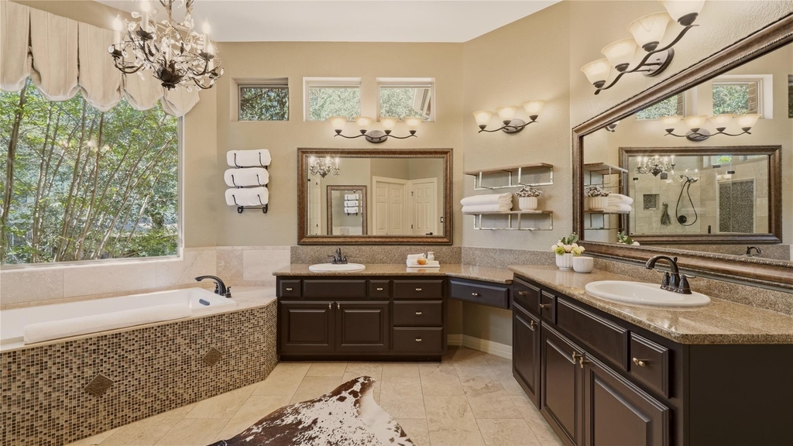
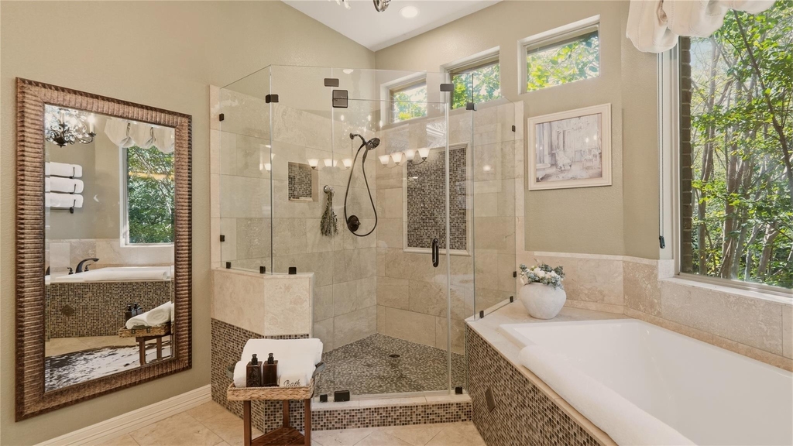
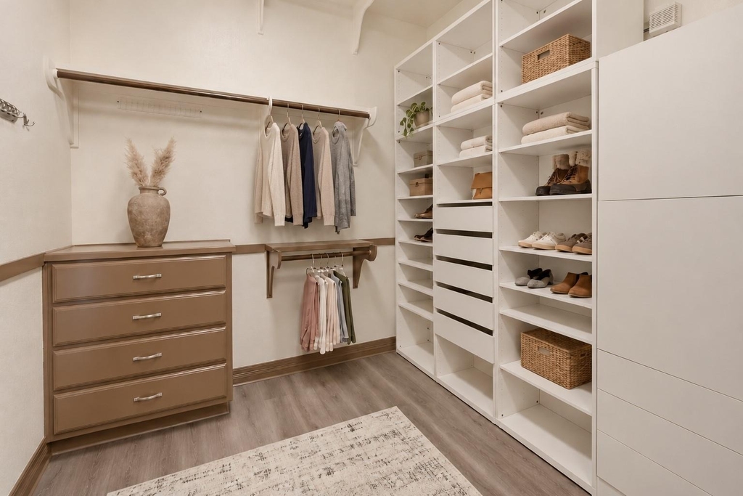
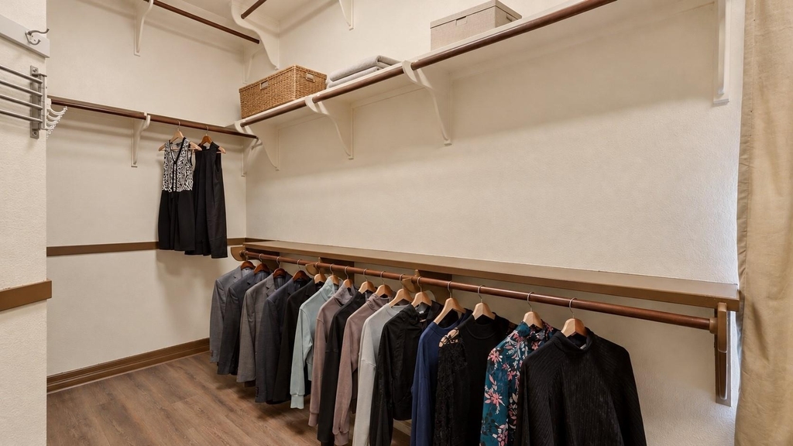
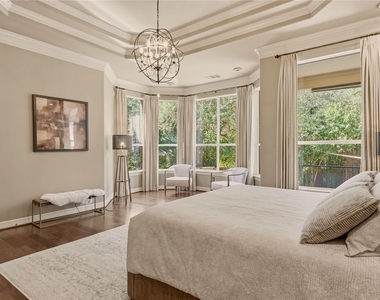
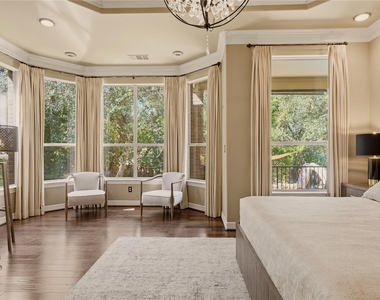
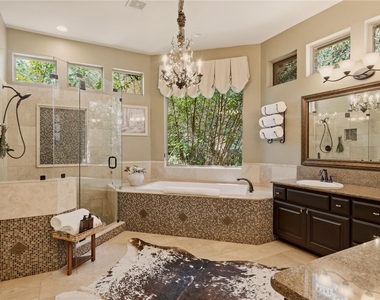
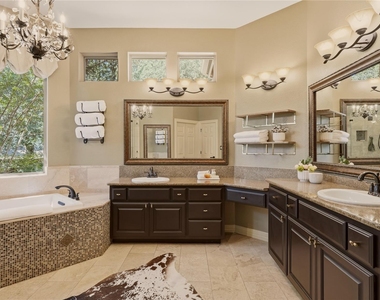
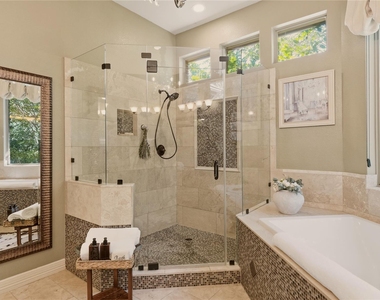
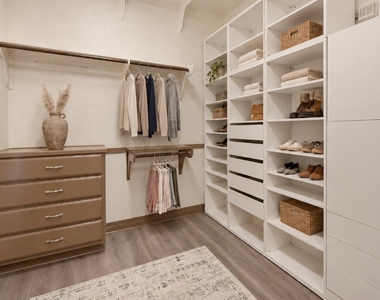
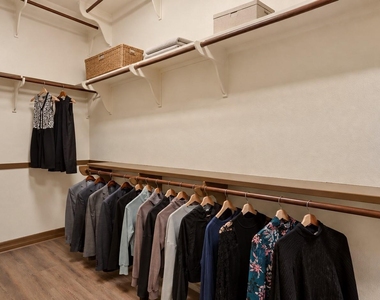
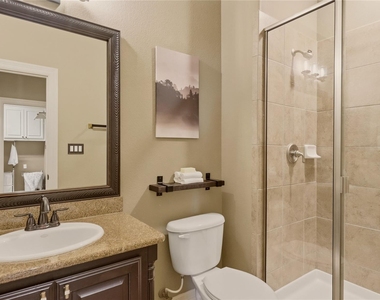
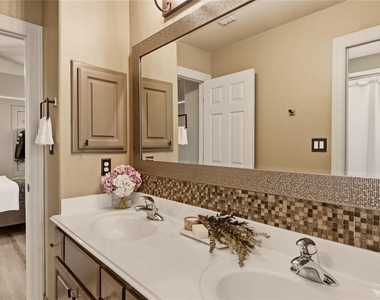
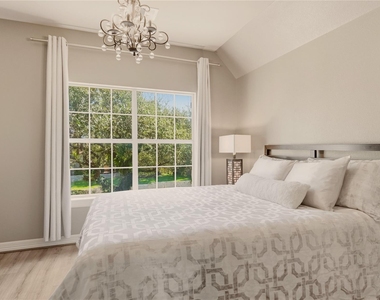
The primary suite is a private retreat with hand-scraped hardwood flooring, decorator lighting, & spa-like en-suite bathroom. Relax in the soaking tub or enjoy the oversized walk-in shower. Dual vanities & generous walk-in closet complete the space.
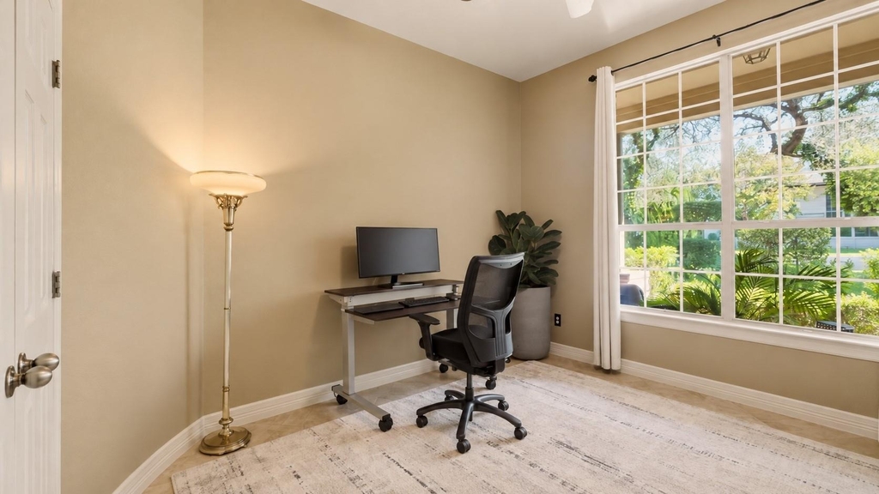
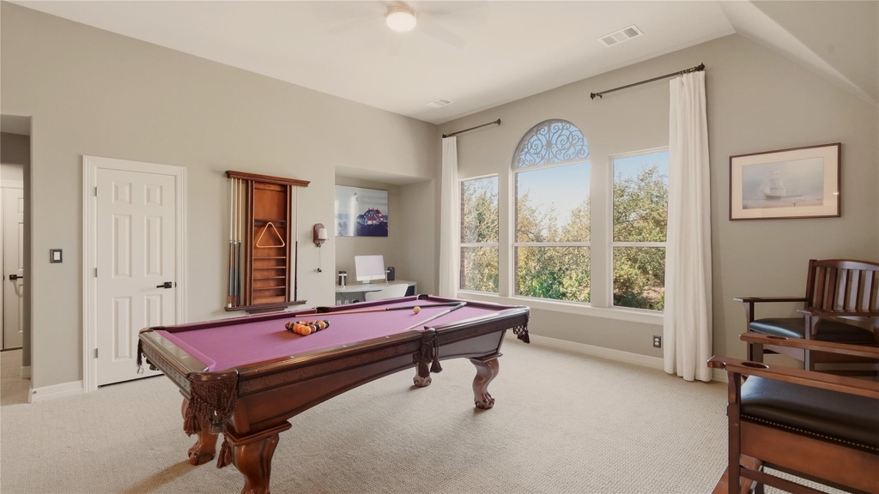
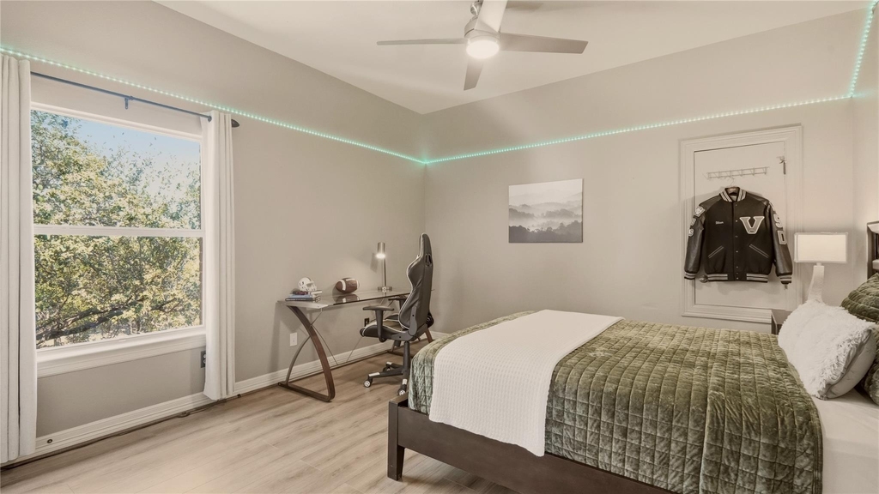
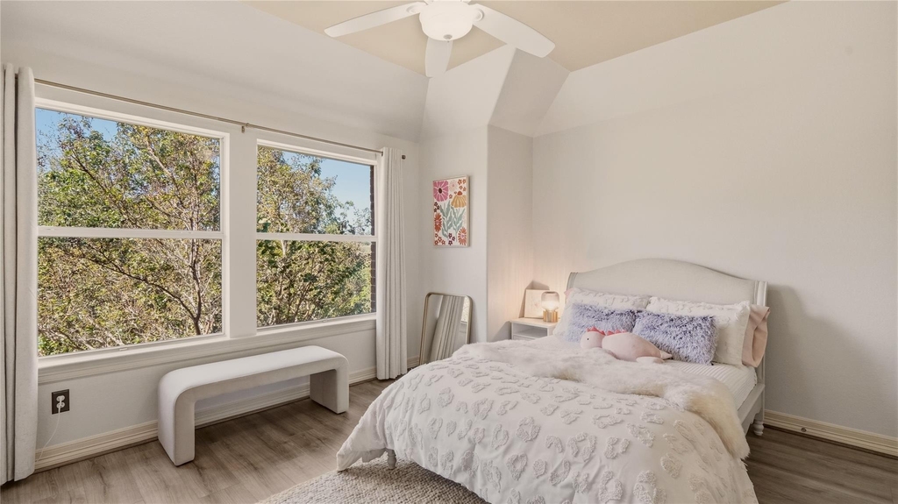
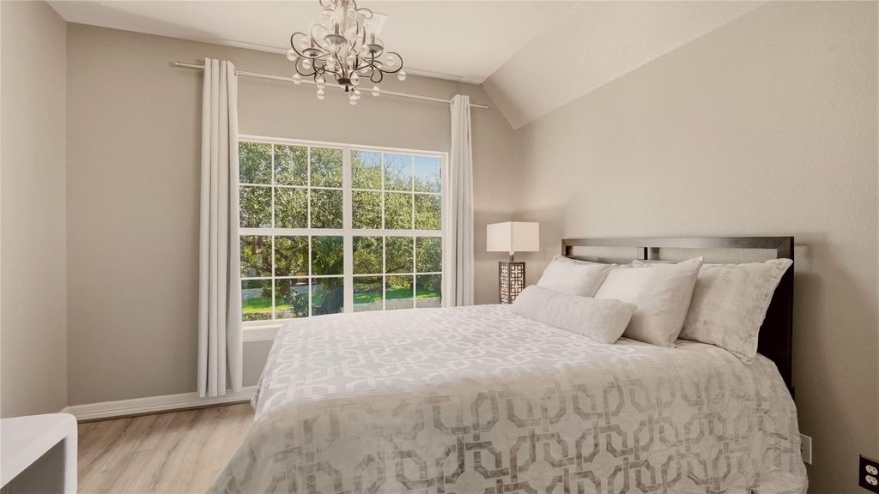
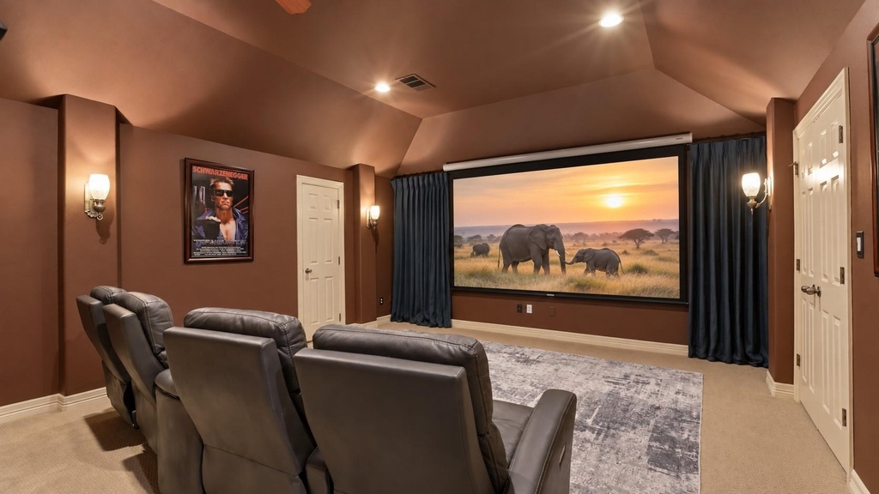
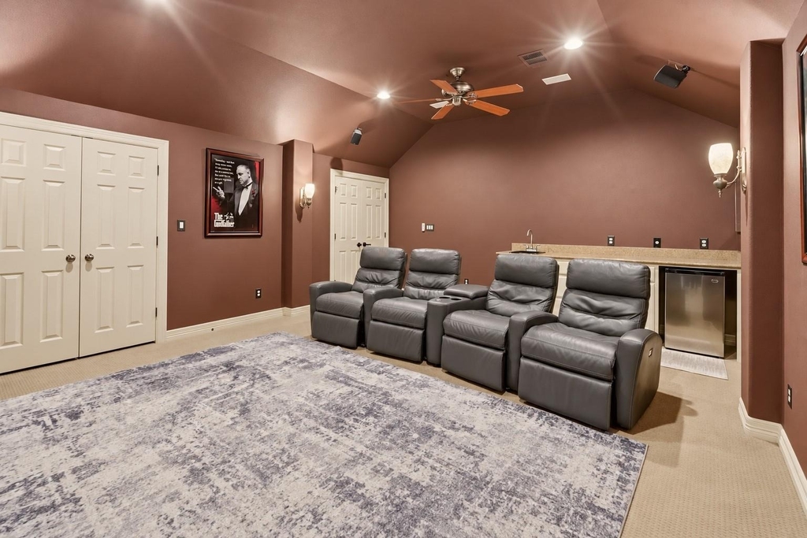
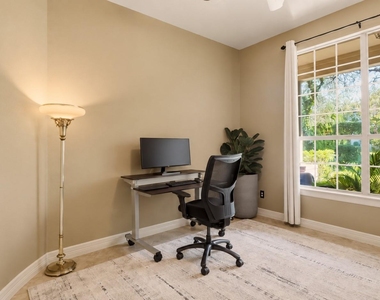
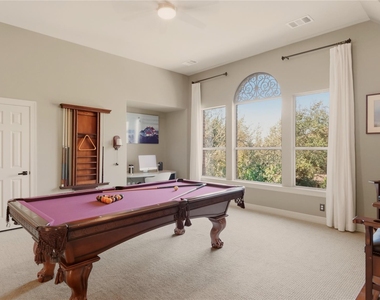
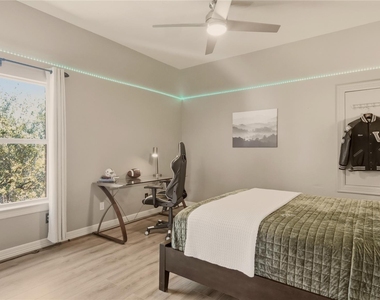
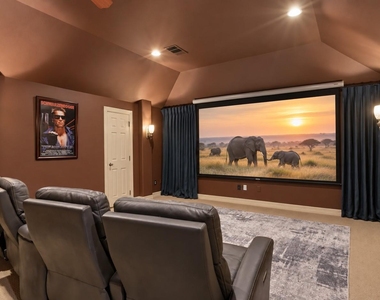
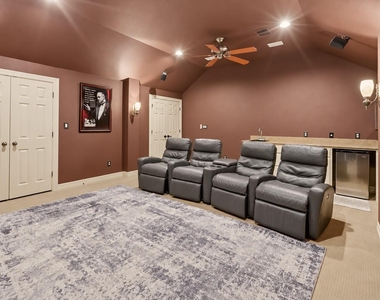
Designed for entertaining, the media room includes a granite wet bar, mini-fridge, prewired for surround sound & projector. A spacious downstairs bedroom, overlooking the front yard, also provides ideal remote work environment.
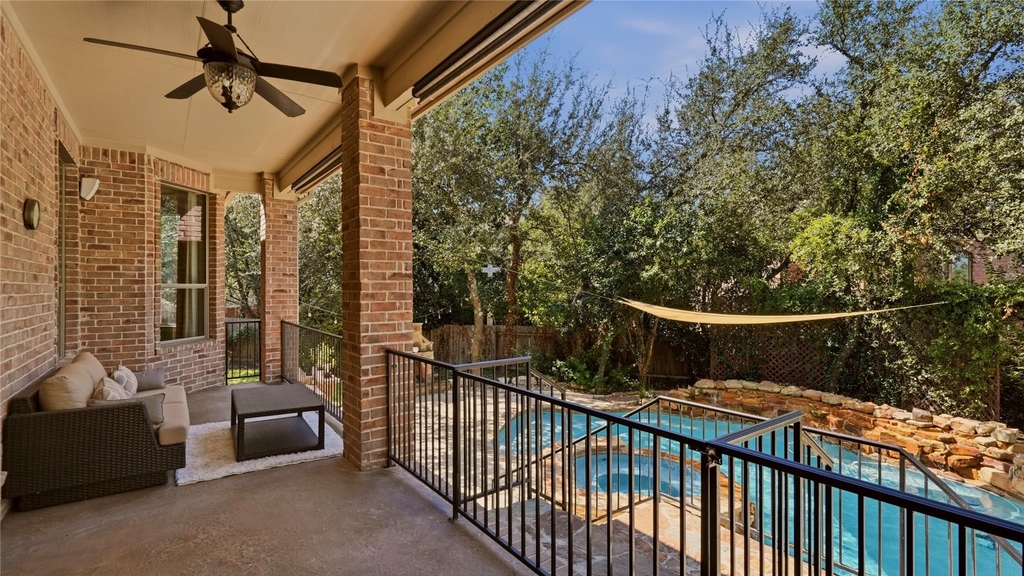
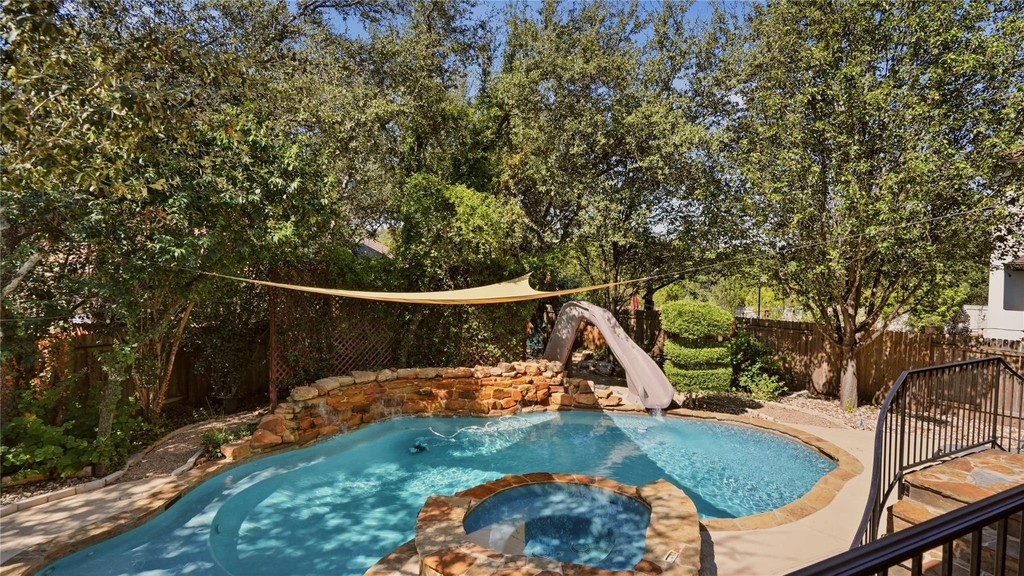
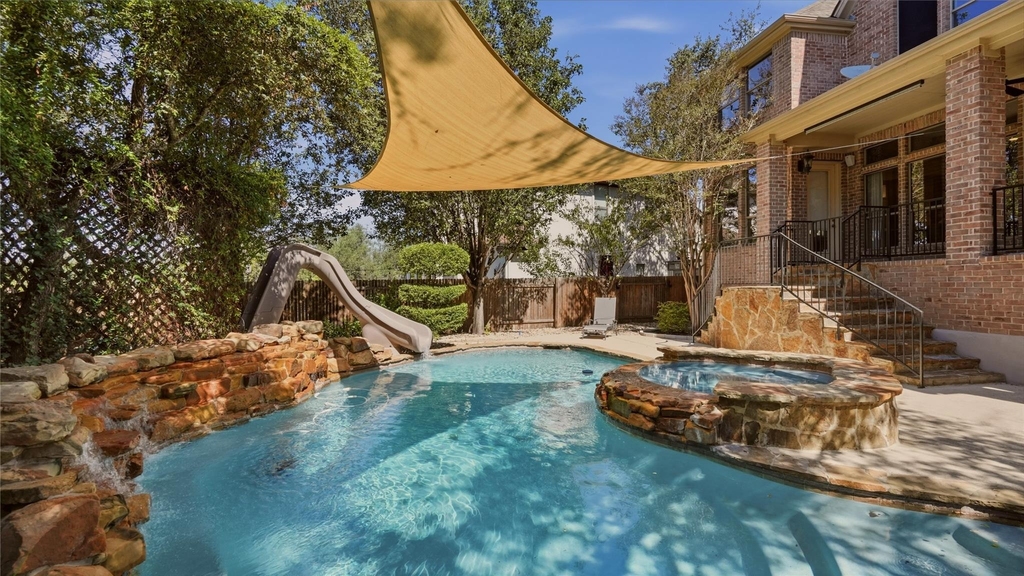
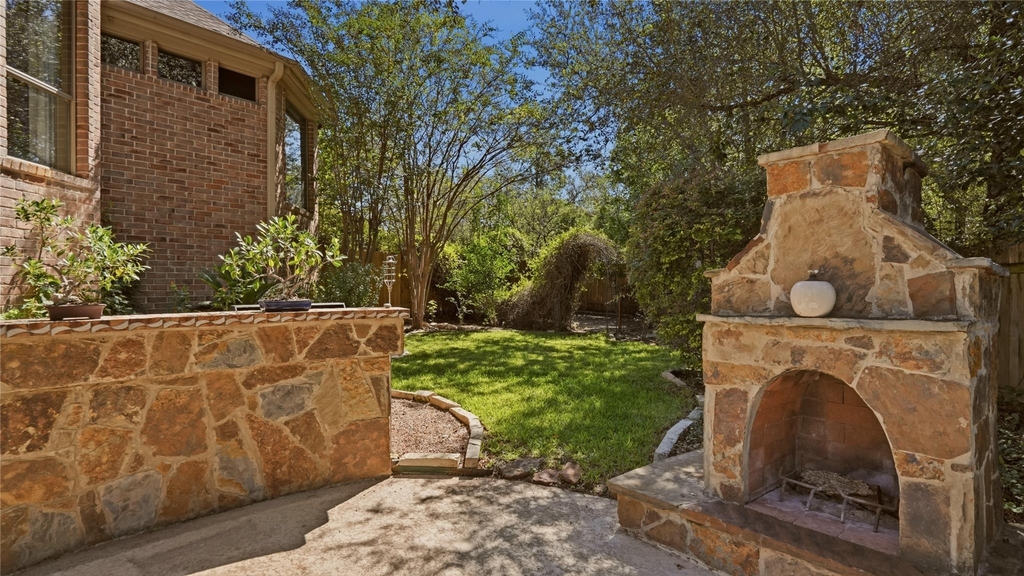
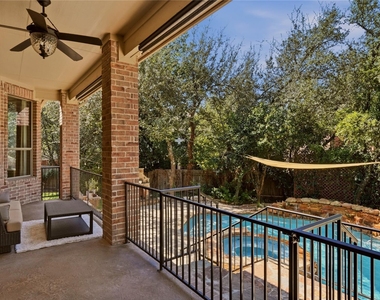
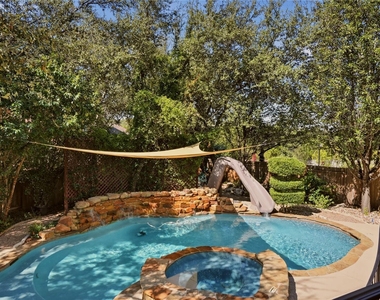
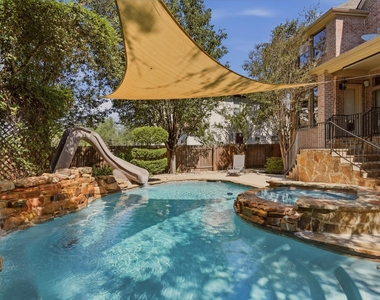
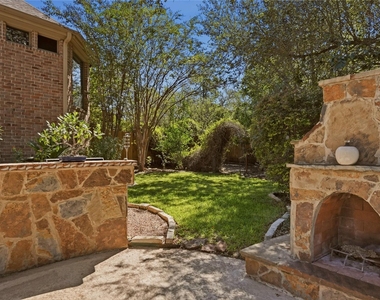
Step outside to your private backyard oasis. The sparkling pool & hot tub offer the perfect place to relax, while the built-in grill, outdoor fireplace, & patio create an ideal setting for gatherings or quiet evenings at home. Lush landscaping, greenery, & flowering gardens enhance the serene outdoor setting.
A spacious 3-car garage, one custom built to accommodate a longer vehicle, adds both functionality & convenience.
Located in highly regarded Leander ISD, this home offers access to top-rated schools, including Laura Welch Bush Elementary & Canyon Ridge Middle, both less than five minutes away, as well as Vandegrift High. Steiner Ranch amenities include hiking trails, parks, tennis courts, & access to Lake Austin, including the community boathouse.
Don't miss the opportunity to make 12409 Capella Trail your home, where timeless elegance meets modern comfort in one of Austin's most desirable neighborhoods.
AMENITIES
Fireplace
Private Outdoor Space
Dishwasher
Parking Space
ADDITIONAL INFORMATION
Interior
Bathroom Information
Full Bathrooms: 4
Interior Information
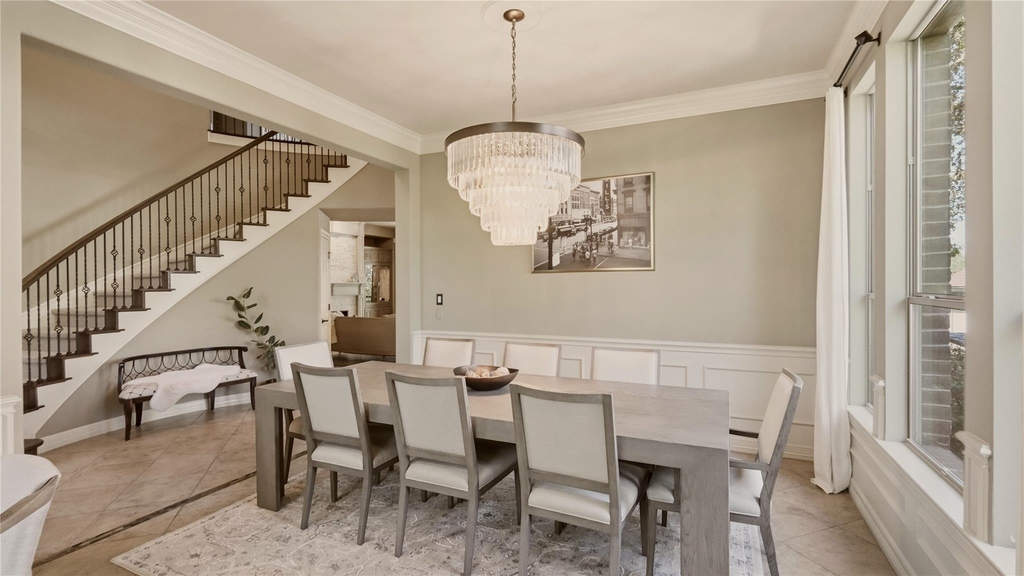
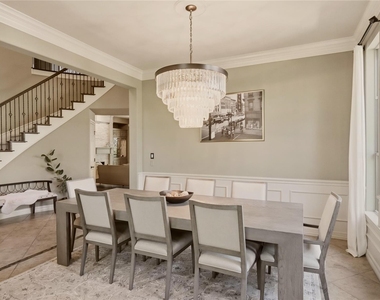
Interior Features: Bookcases, Built-in Features, Crown Molding, Entrance Foyer, Pantry, Recessed Lighting, Walk-In Closet(s), Wet Bar, Wired for Sound, High Speed Internet, Ceiling-High, Ceiling-Vaulted, Interior Steps, Multiple Dining Areas, Multiple Living Areas, Primary Bedroom on Main
Appliances: Convection Oven, Gas Cooktop, Dishwasher, Disposal, Down Draft, Instant Hot Water, Microwave, Double Oven, Self Cleaning Oven, Stainless Steel Appliance(s)
Flooring Type: Carpet, Tile, Wood
Fireplace Information
Has Fireplace
Fireplace Features: Family Room, Outside, Wood Burning
Fireplaces: 2
Exterior
Property Information
Square Footage: 4,413
Square Footage Source: $0
Security Features: Security System Owned, Smoke Detector(s)
Property Condition: Resale
Year Built: 2005
Waterfront Features: None
Building Information
Builder Name: Drees
Levels: Two
Window Features: Window Treatments
Construction Materials: Brick Veneer, Stone Veneer, Masonry – All Sides
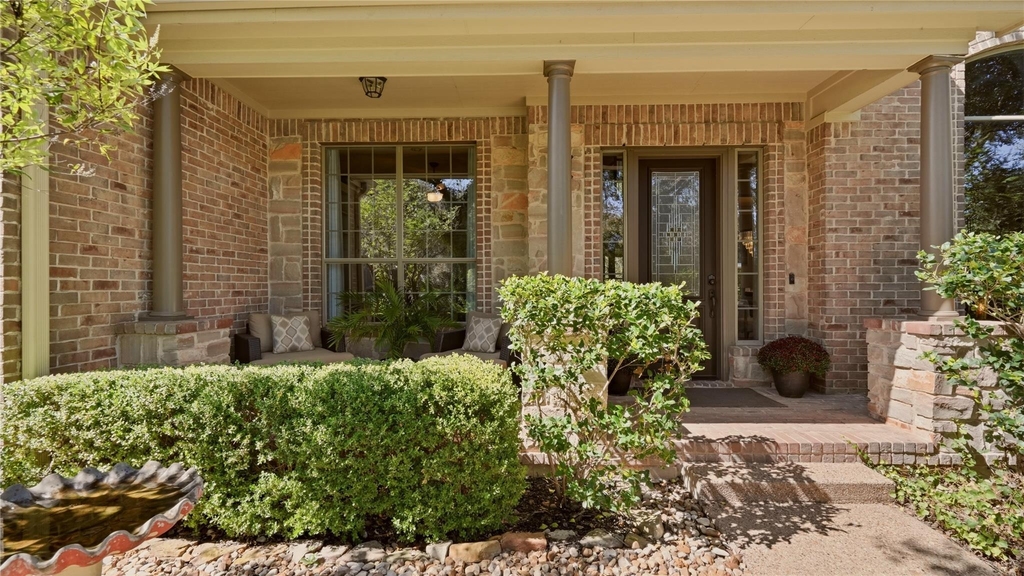
Patio and Porch Features: Covered, Front Porch, Patio
Pool Information
Pool Features: Heated, In Ground, Pool/Spa Combo, See Remarks
Pool is Private
Lot Information
Lot Features: Interior Lot, Sloped Down, Wooded
Lot Size Area: 13852.08
Lot Size Units: Square Feet
Lot Size Acres: 0.318
Square Footage: 13,852
Land Information
Water Source: MUD
Utilities
Utilities Information
Cooling Type: Central Air
Heating Type: Central, Natural Gas
Sewer : MUD
Parking
Parking Information
Has Garage
Parking Features: Attached, Garage Door Opener, Garage Faces Side, Door-Multi
The median is solely based on the area and the number of bedrooms.
Listing-specific characteristics such as the number of bathrooms and the amenities will also impact the price.
LISTING QUALITY
▲
Features and amenities are properly noted
▲
RentHop has data for this building
▼
Listing agent has an unconfirmed email address
▼
The manager has not yet mailed us a photo copy of his or her government identification and proof or property ownership.
▼
Manager has not logged in recently
▼
Manager does not yet have user reviews
RENTHOP DESCRIPTION
The apartment is a unit offered at a monthly price of $7,950. The person posting the listing did not specify that any pets were allowed. It may be the case that pets are ok and the manager simply has not yet filled out all the details. The kitchen conveniently includes a dishwasher.
We have 40 photos of this particular unit, building, and surrounding areas.
MLS# ACT8141076
List Agent Name: David Beutel
List Office Name: Southern Homes
IDX information is provided exclusively for personal, non-commercial use, and may not be used for any purpose other than to identify prospective properties consumers may be interested in purchasing. Information is deemed reliable but not guaranteed. The listing broker’s offer of compensation is made only to participants of the MLS where the listing is filed.
Courtesy of RH Advisors, Inc. and RHP Realty NJ, Inc.
By selecting Check Availability, you agree that RentHop and real estate professionals may call or text you about your inquiry. Message/data rates may apply. Terms & Privacy. California Privacy Notice
We found some very similar listings nearby
Select those you'd like to message
Your messages have been sent!
Check Availability
By selecting Check Availability, you agree that RentHop and real estate professionals may call or text you about your inquiry. Message/data rates may apply. Terms & Privacy. California Privacy Notice








 Your Privacy Choices
