Check Availability
$4,200
Posted 1 day ago, Immediate Move-In
bedrooms
3 Bed
bathrooms
2 Bath
bathrooms
1 Half Bath
square feet
2,000 Sqft
Listing by Angela Marie
Save Listing

DESCRIPTION
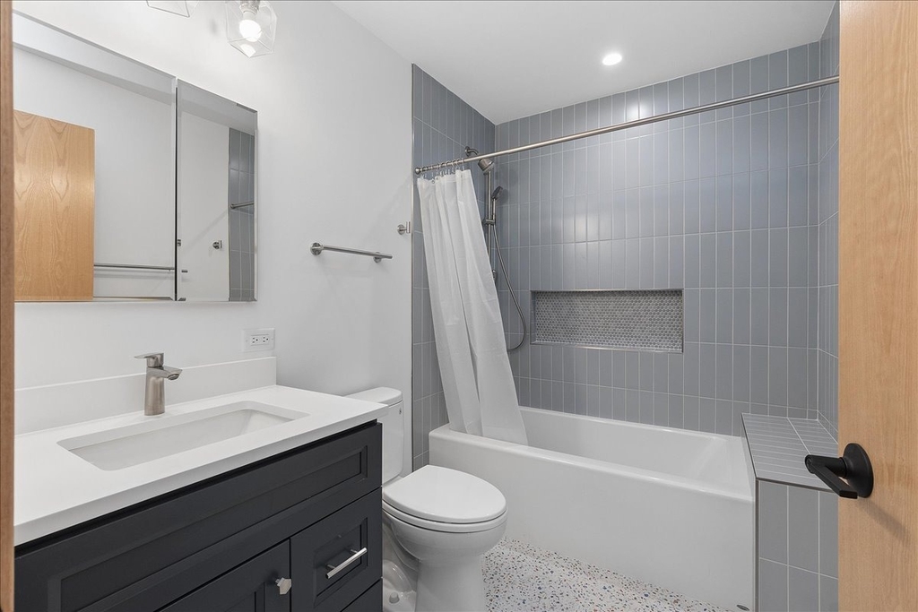
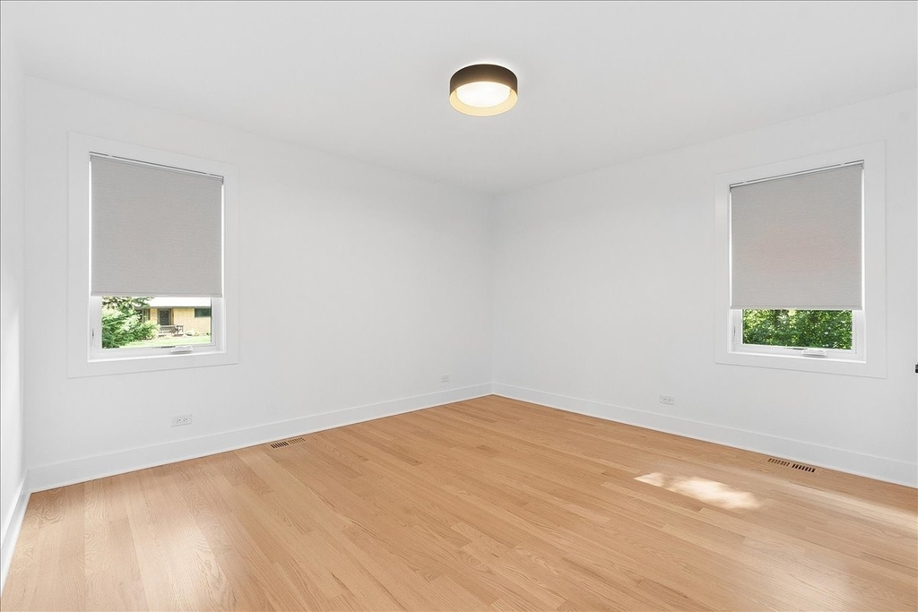
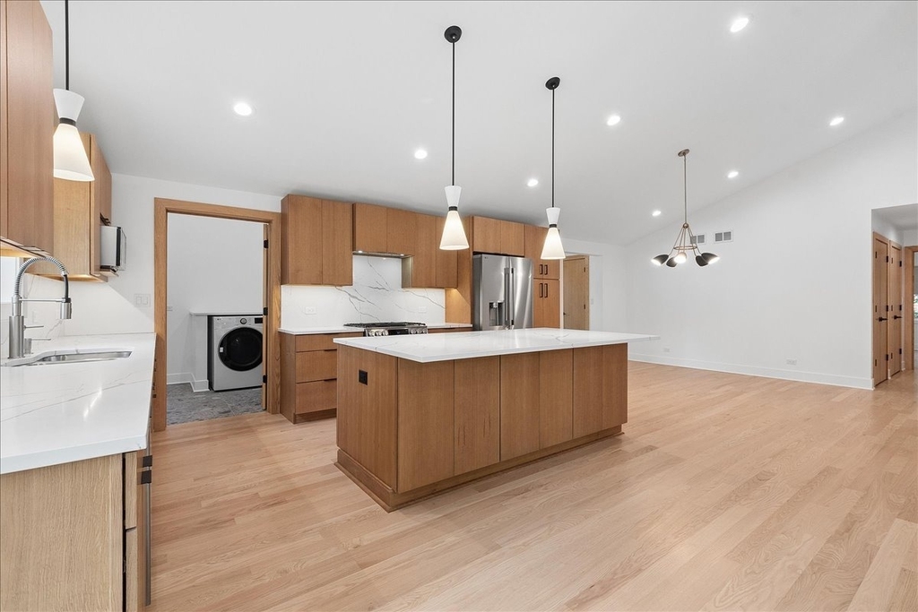
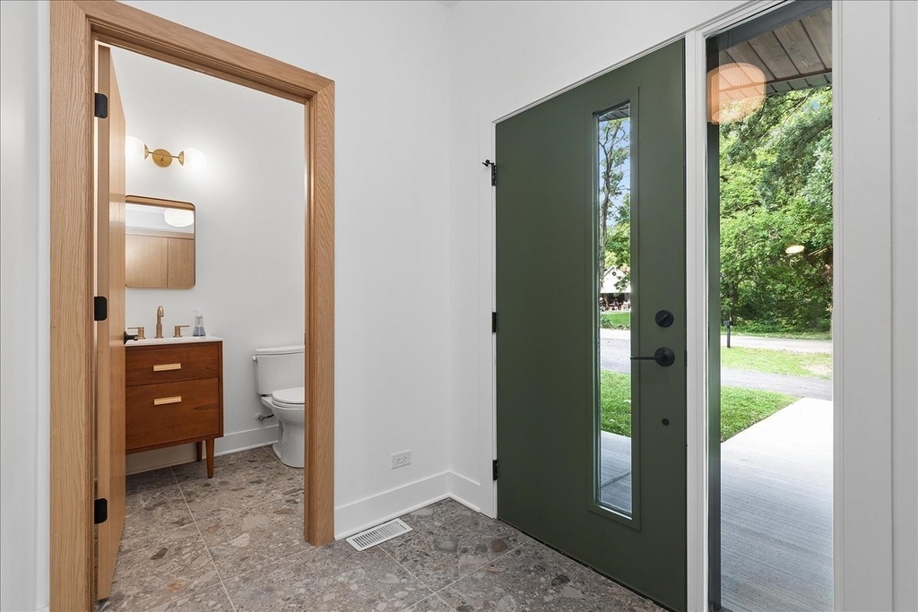
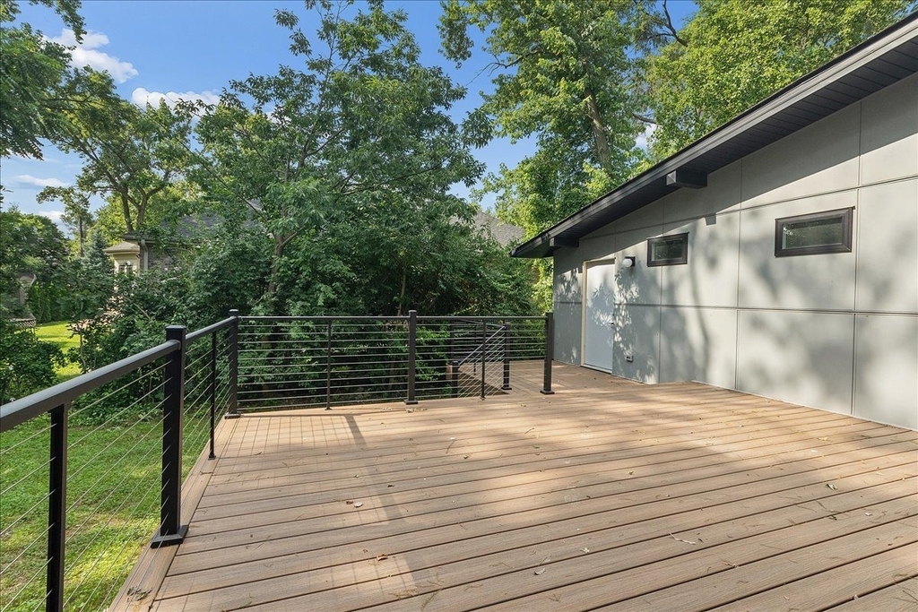
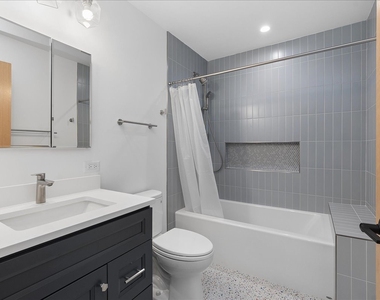
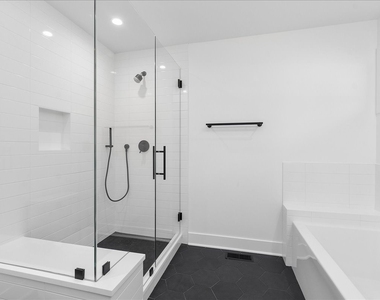
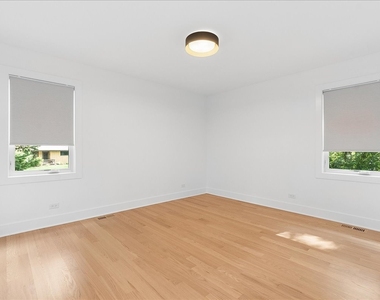
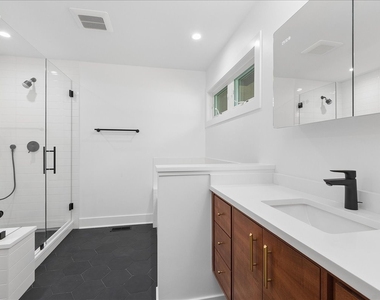
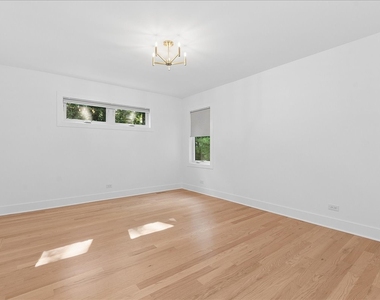
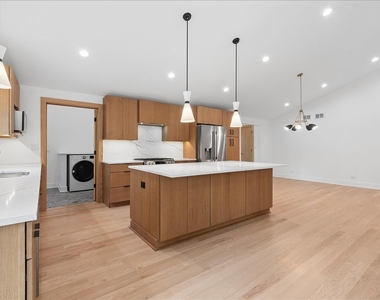
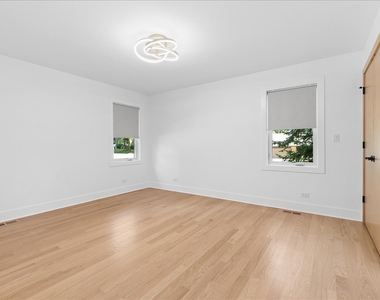
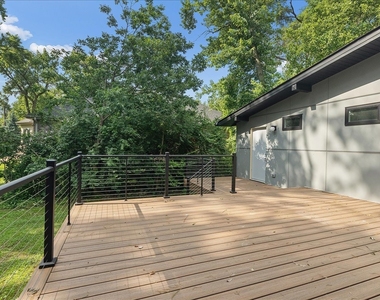
Welcome to this beautifully reimagined 3-bedroom, 2.5-bath ranch in desirable Old Palos, where every single detail is brand new. With an open-concept layout, this home blends the ease of ranch living with the quality and feel of new construction, set on a prime corner lot with a 2-car garage and a full basement offering plenty of storage. The spacious main floor lives large, with the kitchen flowing seamlessly into the dining room and family room, ideal for both everyday living and entertaining. The kitchen is anchored by a large center island and finished with quartz countertops and all new stainless steel appliances, while dramatic cathedral ceilings rise between the kitchen and family room, where a fireplace adds warmth and character. Gorgeous hardwood floors run throughout the entire home, and the convenience of first-floor laundry makes daily living effortless. The private primary suite offers a full en-suite bath featuring a soaking tub and a separate walk-in shower. Step outside to your new composite deck, perfect for relaxing or entertaining. Enjoy an unbeatable location within walking distance to downtown Palos Heights and close to shopping and grocery stores, just minutes from the pool, park, and bike path.

AMENITIES
Fireplace
New Construction
Laundry In Unit
Private Outdoor Space
Dishwasher
Parking Space

ADDITIONAL INFORMATION
Interior

    Bathroom Information

  • Half Bathrooms: 1
  • Full Bathrooms: 2

    Interior Information

  • Appliances: Range, Microwave, Dishwasher, Refrigerator, Washer, Dryer, Stainless Steel Appliance(s)
  • Laundry Features: In Unit, Sink

    Room Information

  • Rooms: 6

    Fireplace Information

  • Has Fireplace
  • Fireplace Features: Wood Burning
  • Fireplaces: 1

    Basement Information

  • Basement: Unfinished, Full
Exterior

    Property Information

  • Square Footage: 2,000
  • Square Footage Source: $0
  • Year Built: 1955

    Building Information

  • Construction Materials: Frame
  • Patio and Porch Features: Patio

    Lot Information

  • Lot Features: Wooded
  • Lot Size Dimensions: 131 X 119

    Land Information

  • Water Source: Lake Michigan
Utilities

    Utilities Information

  • Cooling Type: Central Air
  • Heating Type: Natural Gas, Forced Air
  • Sewer : Public Sewer
Parking

    Parking Information

  • Has Garage
  • Has Open Parking
  • Parking Features: Circular Driveway, Garage, Attached, Yes
  • Garage Spaces: 1

MAP


60463

LISTING QUALITY
▲ Features and amenities are properly noted
▲ RentHop has data for this building
▼ The manager has not yet mailed us a photo copy of his or her government identification and proof or property ownership.
▼ Manager has not logged in recently
▼ Manager does not yet have user reviews

RENTHOP DESCRIPTION
The apartment is a unit offered at a monthly price of $4,200. Everything is still in great condition as the building only recently completed construction. The person posting the listing did not specify that any pets were allowed. It may be the case that pets are ok and the manager simply has not yet filled out all the details. The kitchen conveniently includes a dishwasher.

We have 19 photos of this particular unit, building, and surrounding areas.
See available units at 12405 South 75th Avenue.

Does something look off?

MRED MLS

Data Source: MRED MLS
MLS# MRD12731432
List Agent Name: Angela Marie
List Office Name: @properties Christie's International Real Estate
IDX information is provided exclusively for personal, non-commercial use, and may not be used for any purpose other than to identify prospective properties consumers may be interested in purchasing. Information is deemed reliable but not guaranteed. The listing broker’s offer of compensation is made only to participants of the MLS where the listing is filed.
Courtesy of RH Advisors, Inc. and RHP Realty NJ, Inc.