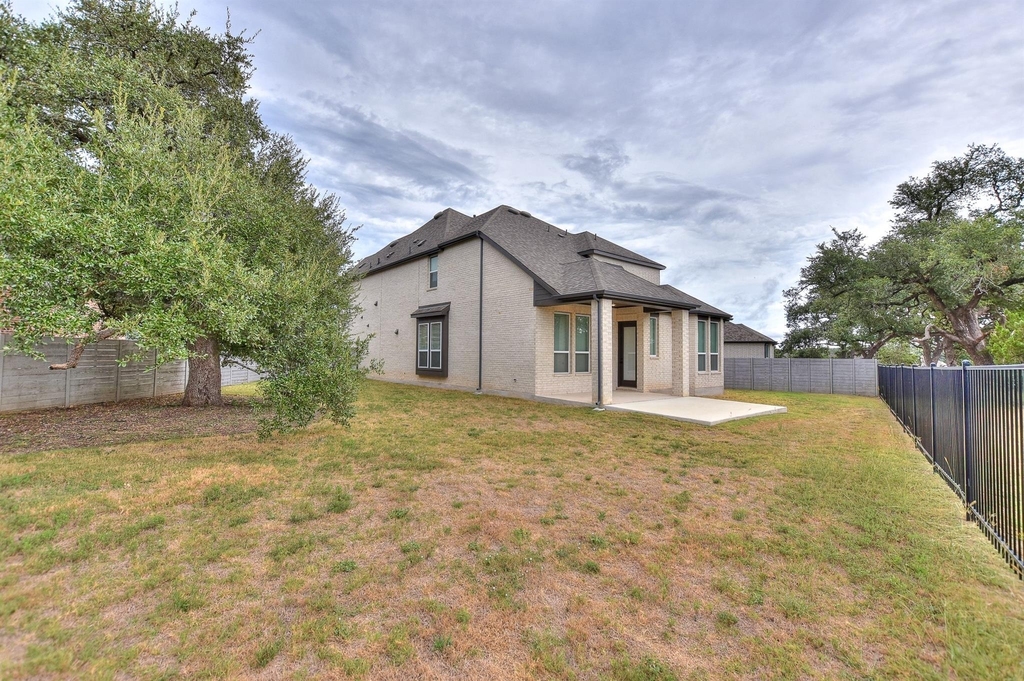
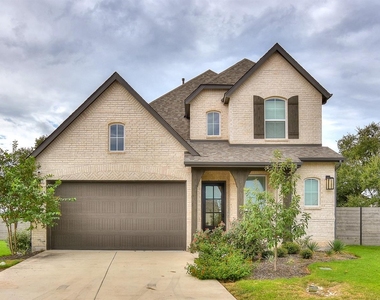
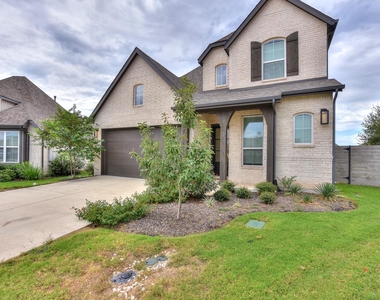
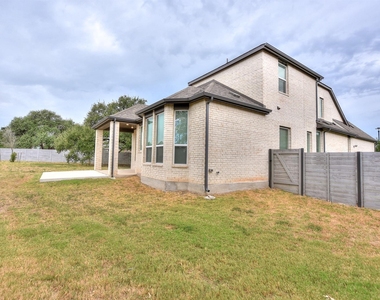
This pristine home, ideally situated on one of Wolf Ranch's few cul-de-sacs, feels practically brand new and offers an exceptional combination of space, privacy, thoughtful upgrades, and access to some of the community's best amenities.
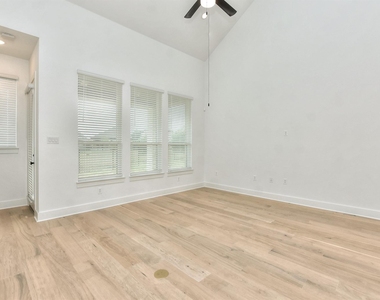
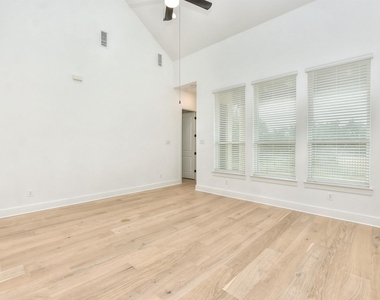
A grand foyer with soaring ceilings welcomes you into a bright, open floor plan filled with natural light from expansive windows.
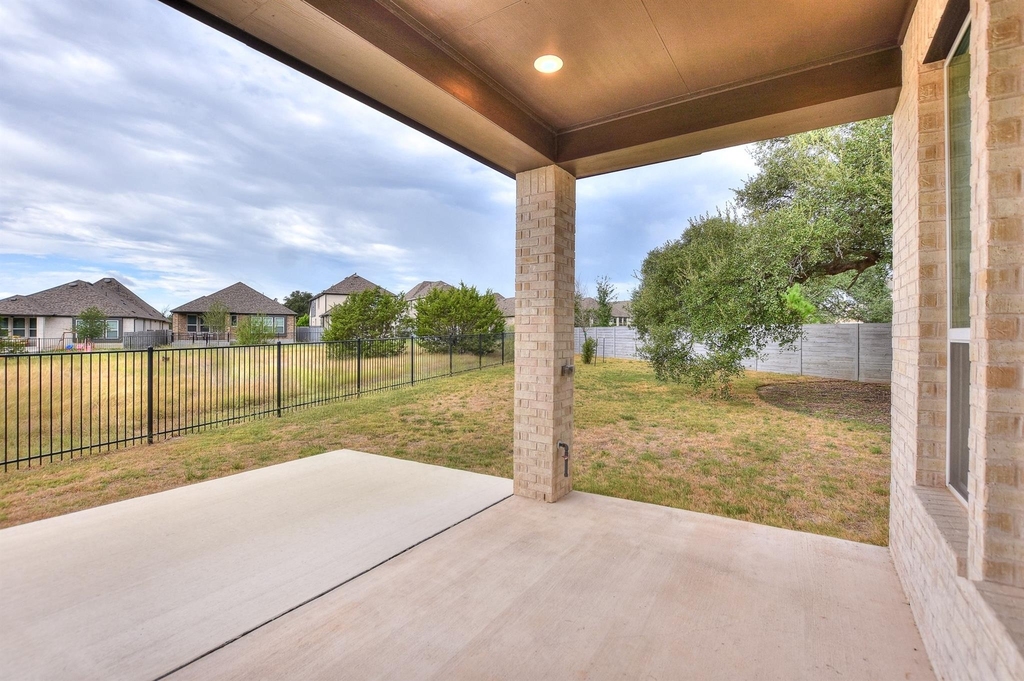
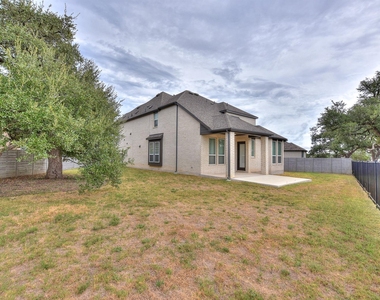
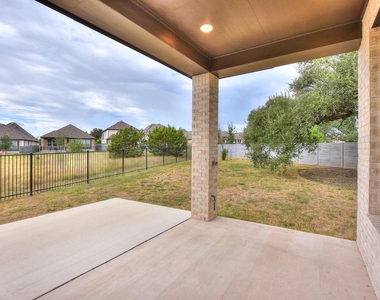
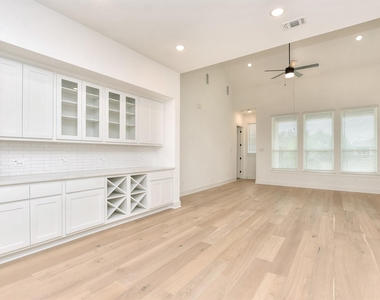
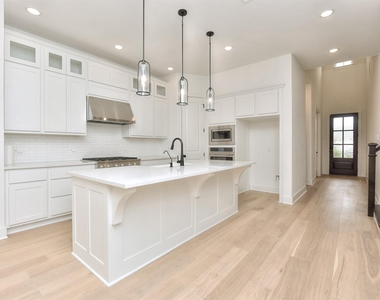
At the heart of the home is a gourmet kitchen featuring stainless steel Cafe appliances, an oversized island, abundant cabinetry, and a large pantry. The dining area includes an oversized built-in buffet for additional storage and serving space, while the adjoining living room overlooks the backyard and greenbelt.
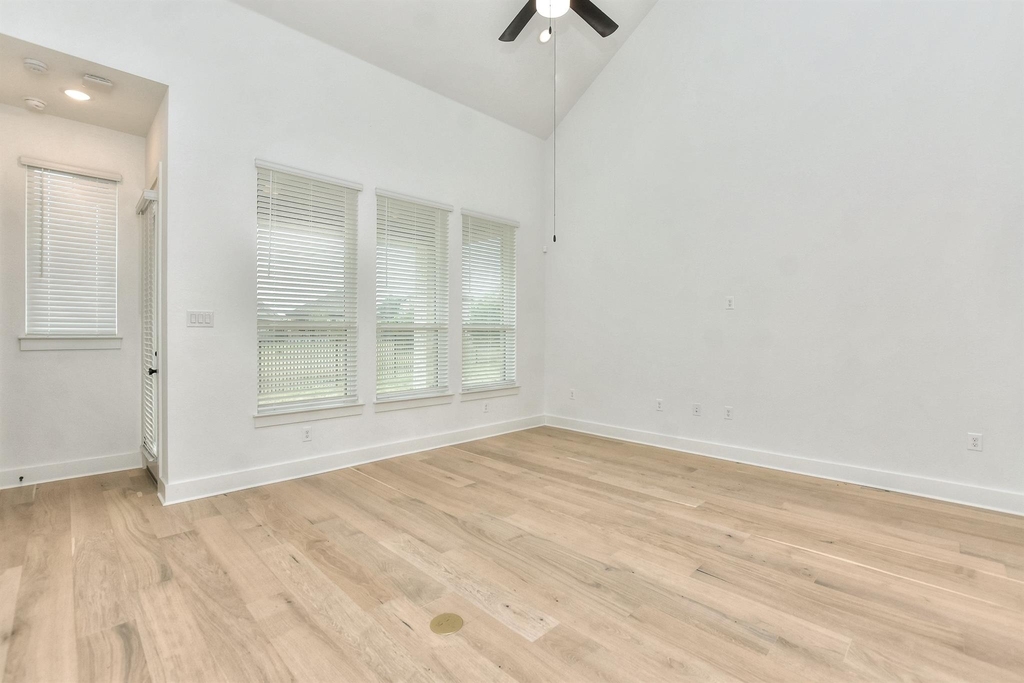
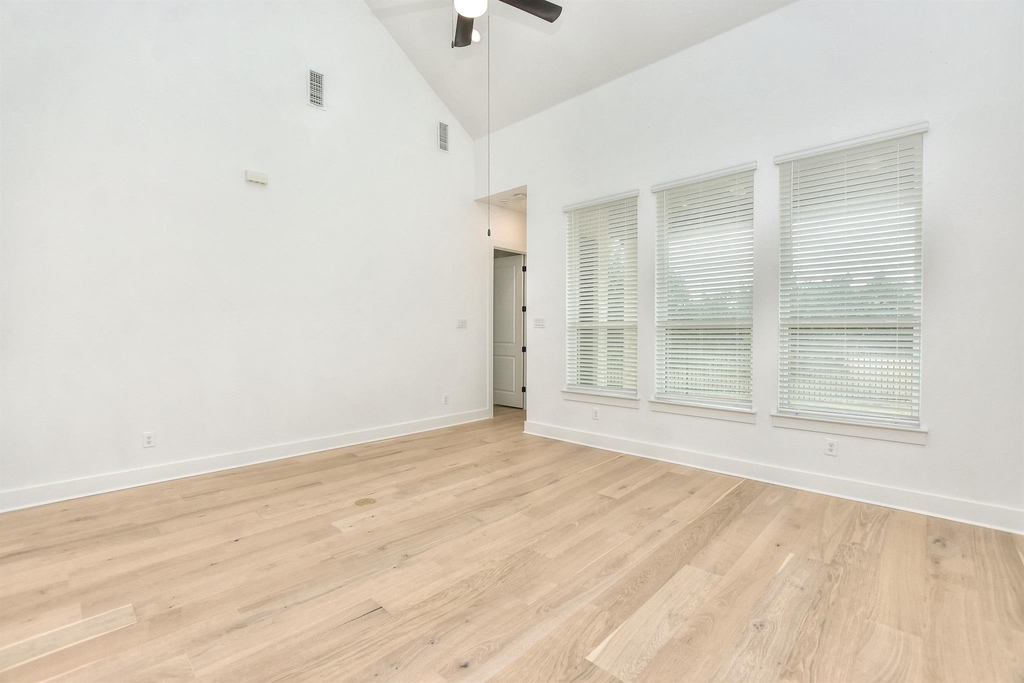
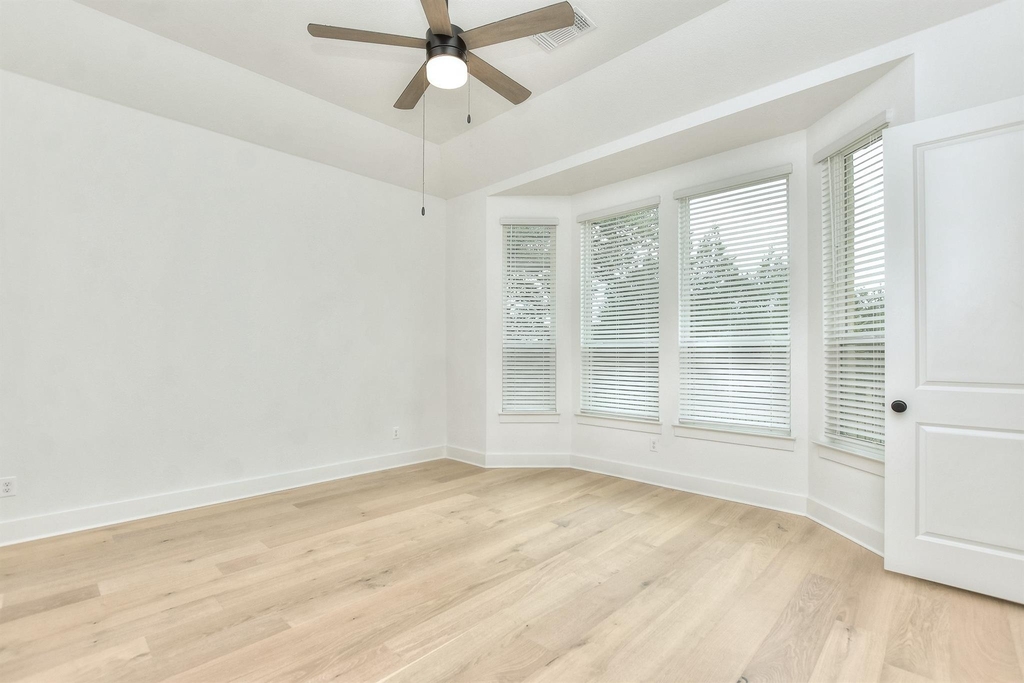
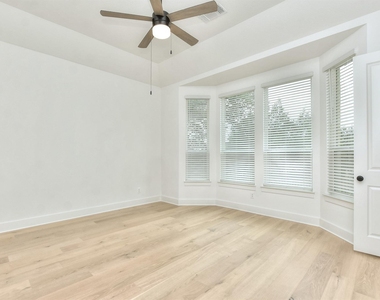
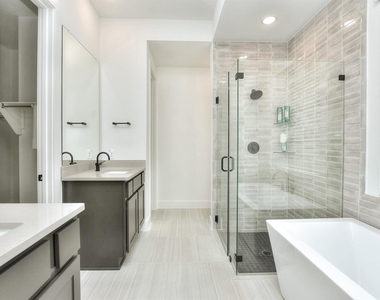
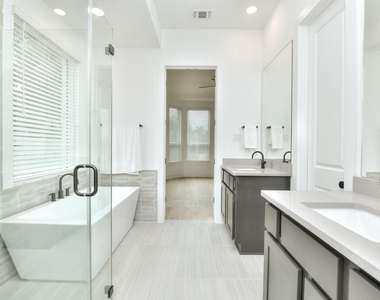
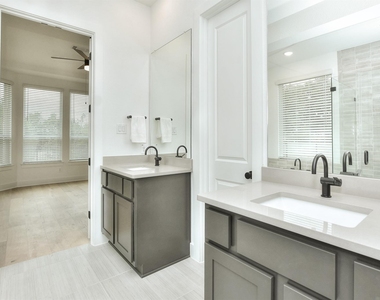
The spacious primary suite is a peaceful retreat with a spa-inspired bathroom featuring a freestanding soaking tub, frameless-glass shower, upgraded fixtures, dual vanities, a dedicated vanity area, and a large walk-in closet.
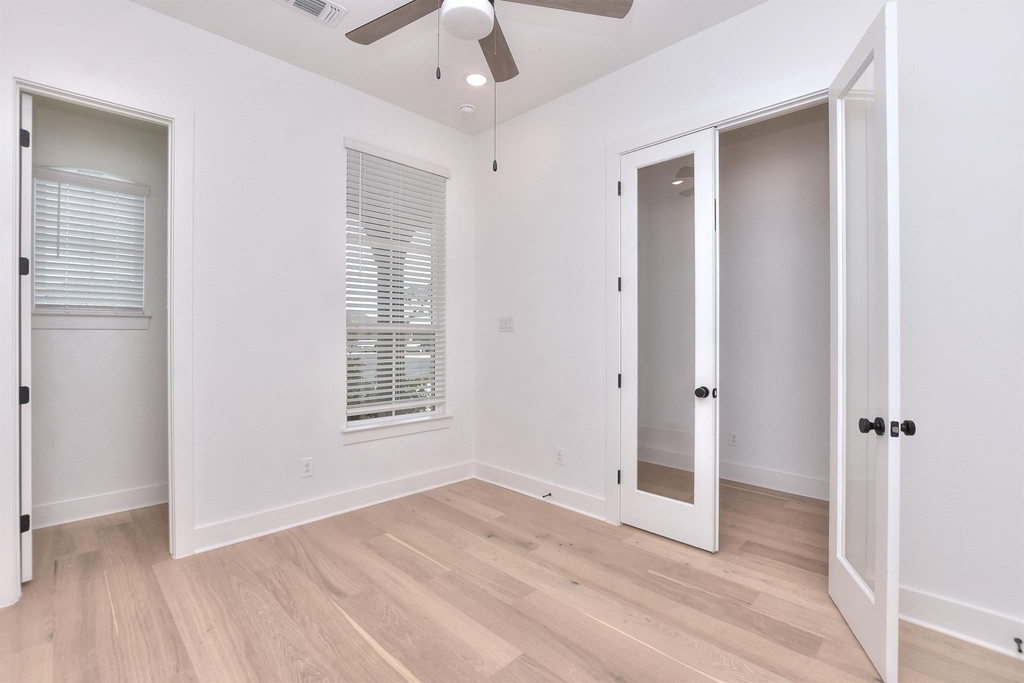
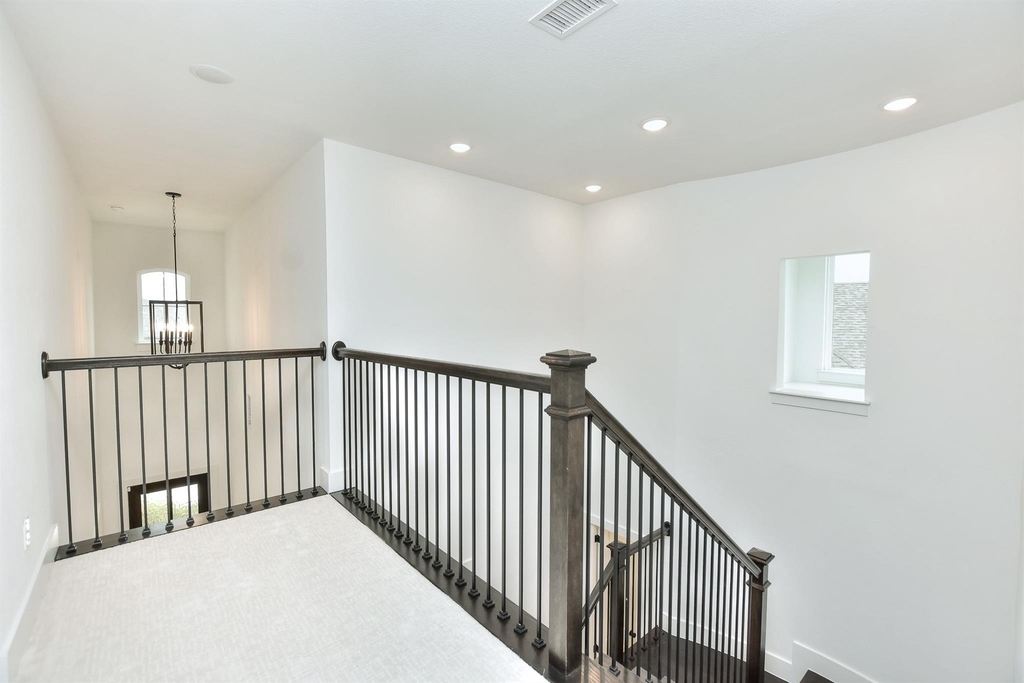
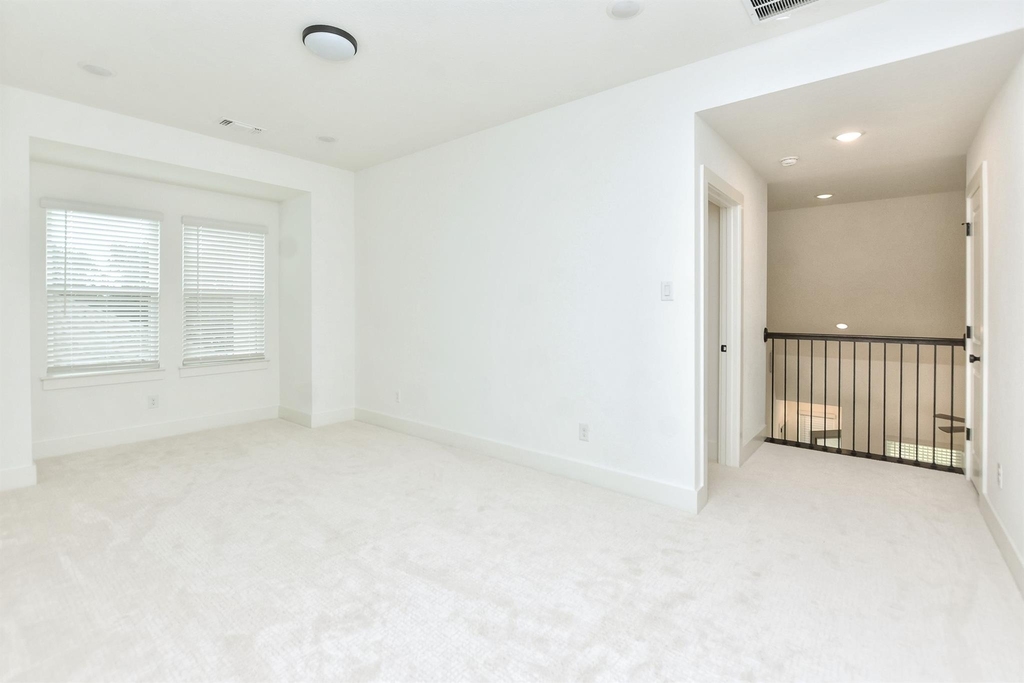
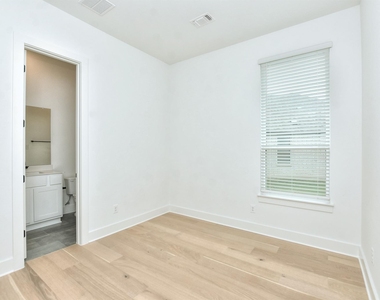
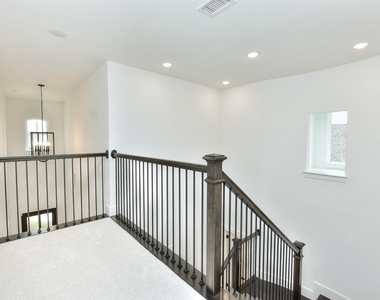
Upstairs, upgraded carpeting adds comfort to a generous multipurpose living area that can serve as a game room o media room. Three additional bedrooms are located on this level: one with its own private full bathroom and two connected by a Jack-and-Jill bathroom.
The home's location within Wolf Ranch is another major advantage. Just a few blocks away, near the San Gabriel River, is the community's newest and largest amenity center, featuring an expansive resident lounge, indoor and outdoor gathering spaces, fitness facilities, swimming pool, pickleball, and other recreational amenities.
Highly rated Wolf Ranch Elementary is within walking distance, while the San Gabriel River trails and premier community amenities are only a few blocks away. Combined with the quiet cul-de-sac setting and greenbelt backdrop, the home's location offers an appealing balance of privacy, recreation, and convenience.
AMENITIES
Dishwasher
Parking Space
ADDITIONAL INFORMATION
Interior
Bathroom Information
Half Bathrooms: 1
Full Bathrooms: 4
Interior Information
Interior Features: Ceiling Fan(s), Double Vanity, Kitchen Island, Open Floorplan, Pantry, Recessed Lighting, Walk-In Closet(s), Quartz Counters, Multiple Living Areas, Primary Bedroom on Main
Appliances: Built-In Gas Oven, Dishwasher, Disposal, Gas Cooktop, Microwave, Stainless Steel Appliance(s), See Remarks, RNGHD
The manager has not yet mailed us a photo copy of his or her government identification and proof or property ownership.
▼
Manager has not logged in recently
▼
Manager does not yet have user reviews
RENTHOP DESCRIPTION
The apartment is a unit offered at a monthly price of $3,500. The person posting the listing did not specify that any pets were allowed. It may be the case that pets are ok and the manager simply has not yet filled out all the details. The kitchen conveniently includes a dishwasher.
We have 38 photos of this particular unit, building, and surrounding areas.
Last Updated: 23 hours ago
Data Source: Unlock MLS
MLS# ACT3903683
List Agent Name: Veronica Ruiz
List Office Name: Century 21 Stribling Properties
IDX information is provided exclusively for personal, non-commercial use, and may not be used for any purpose other than to identify prospective properties consumers may be interested in purchasing. Information is deemed reliable but not guaranteed. The listing broker’s offer of compensation is made only to participants of the MLS where the listing is filed.
Courtesy of RH Advisors, Inc. and RHP Realty NJ, Inc.
By selecting Check Availability, you agree that RentHop and real estate professionals may call or text you about your inquiry. Message/data rates may apply. Terms & Privacy. California Privacy Notice
We found some very similar listings nearby
Select those you'd like to message
Your messages have been sent!
Check Availability
By selecting Check Availability, you agree that RentHop and real estate professionals may call or text you about your inquiry. Message/data rates may apply. Terms & Privacy. California Privacy Notice






























 Your Privacy Choices
