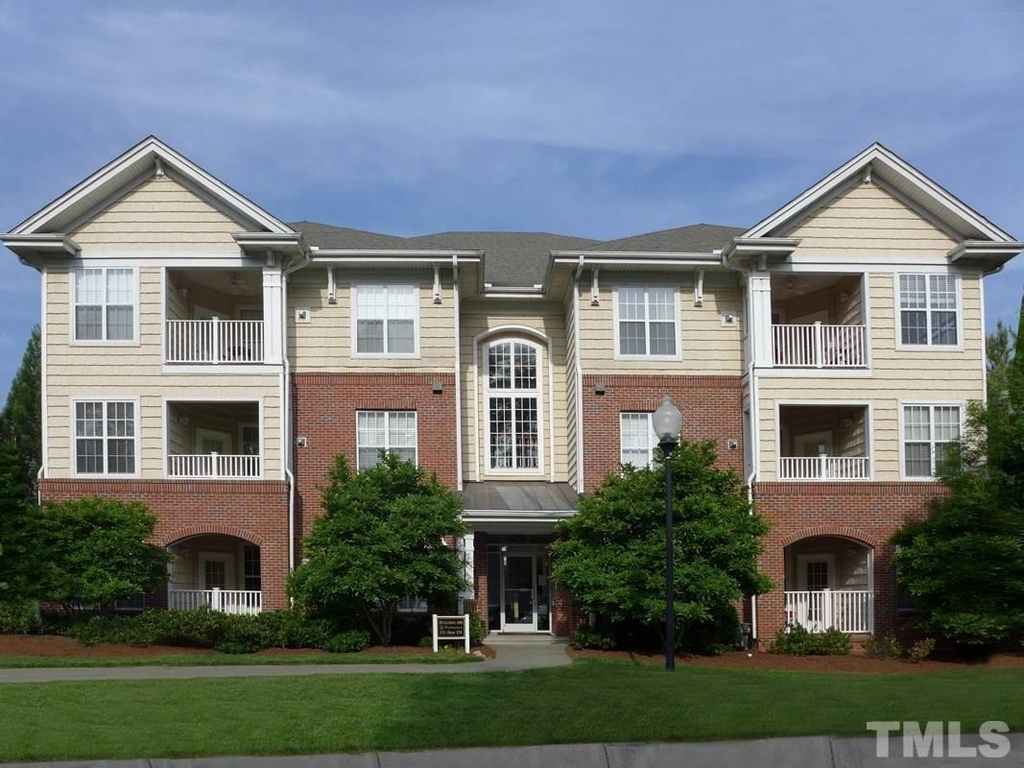
124 Providence Glen Drive

Providence Glen, Orange, 27514
$2,150
LEASED / EXPIRED
Posted 20 weeks ago, Immediate Move-In
bedrooms
3 Bed
bathrooms
2 Bath
square feet
1,500 Sqft
Listing by Andrew Bennett
Save Listing

DESCRIPTION
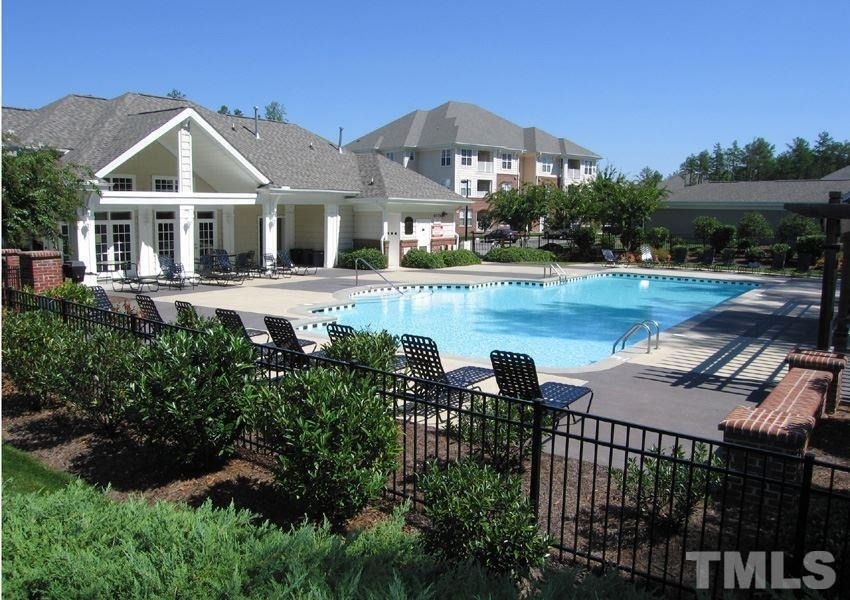
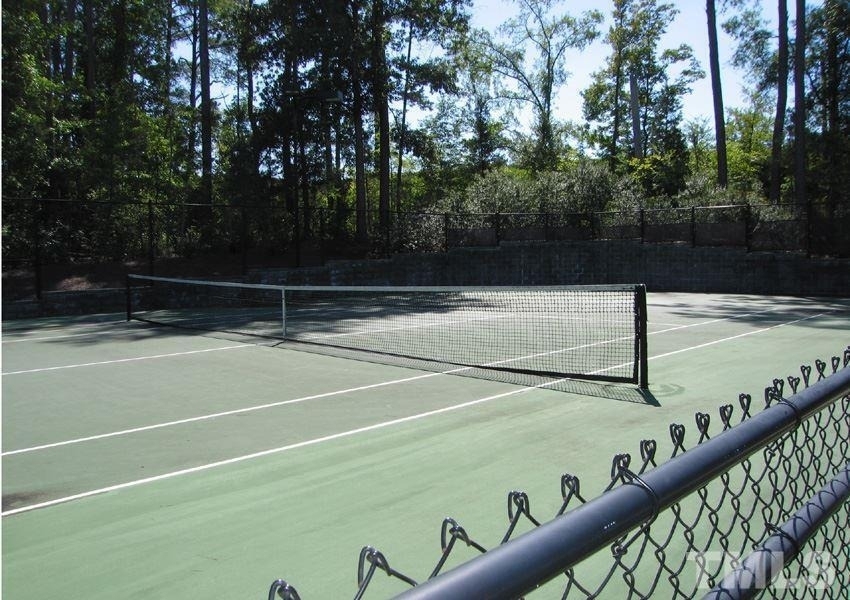
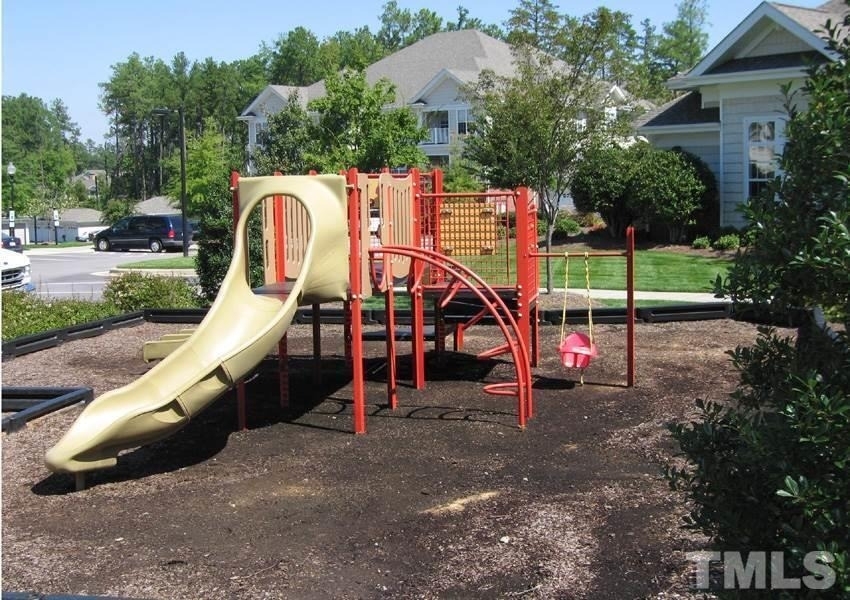
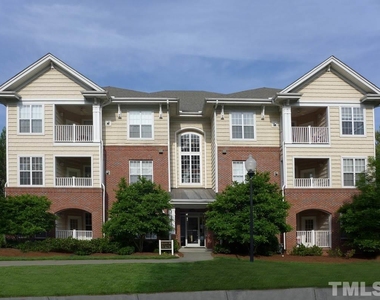
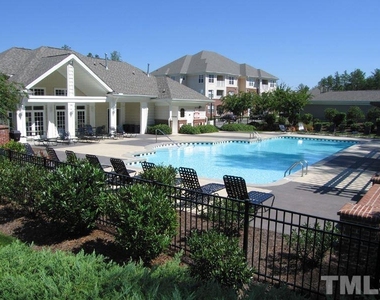
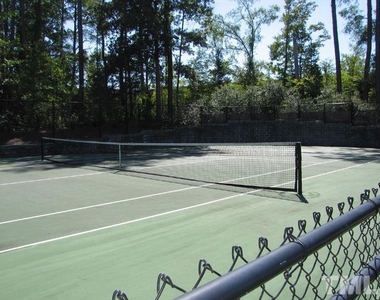
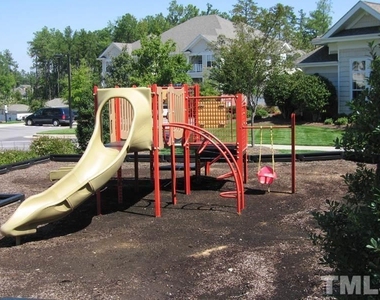
This second level condominium is in the popular community of Providence Glen. The building offers a secure entry with an intercom system for your guests. Providence Glen is in a convenient Chapel Hill location for all Triangle destinations; close to shopping and easy I40 access. This condominium community includes a pool, tennis and a playground. A fare free Chapel Hill transit bus stop is located at the complex entrance.

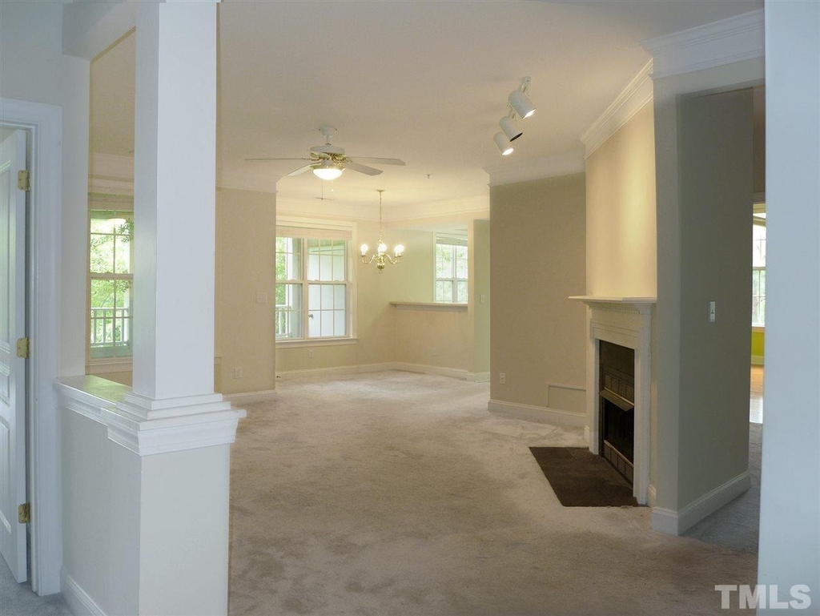
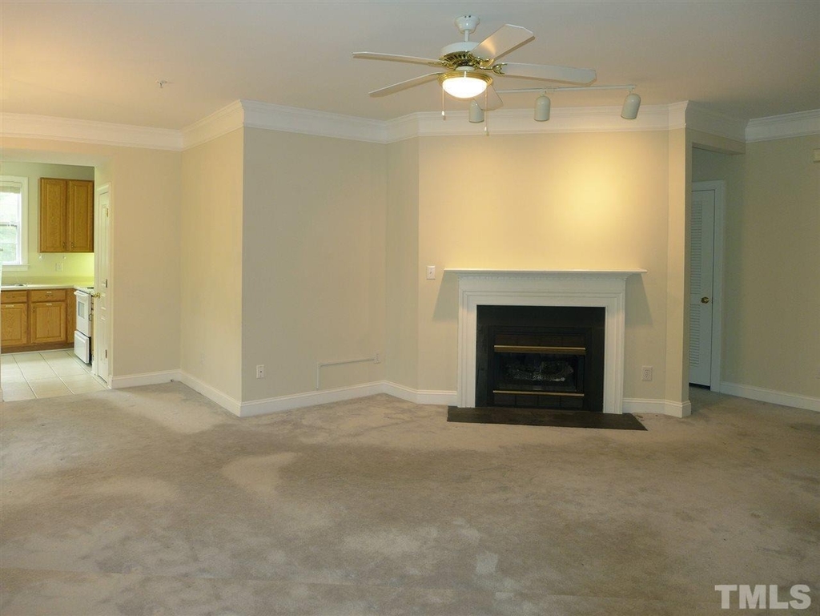
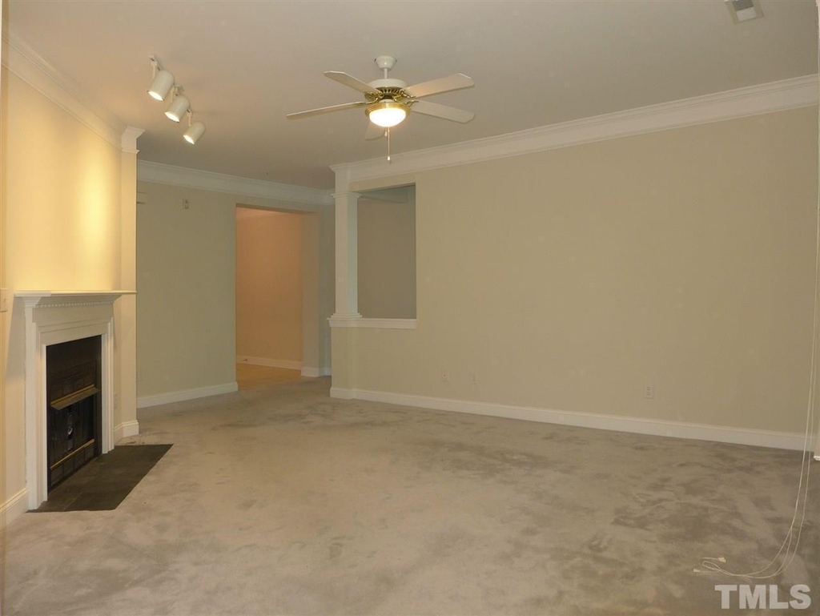
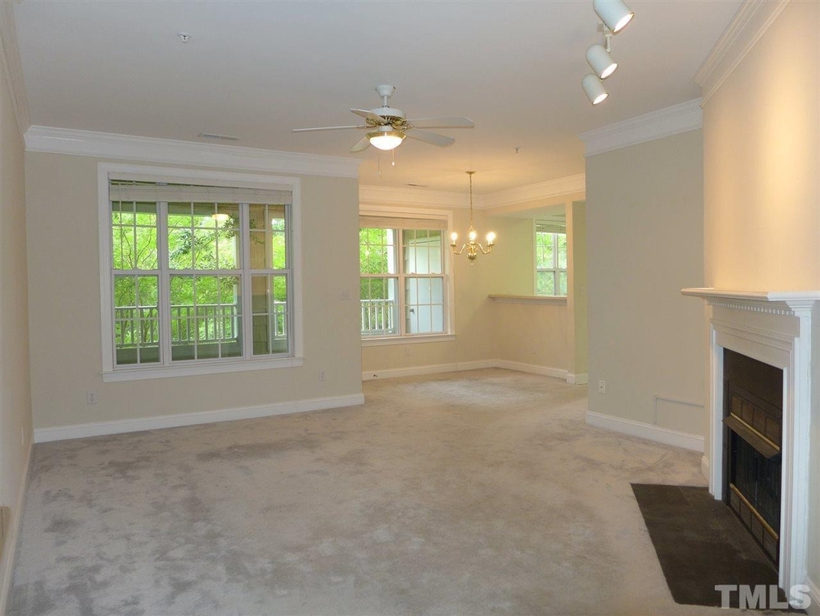
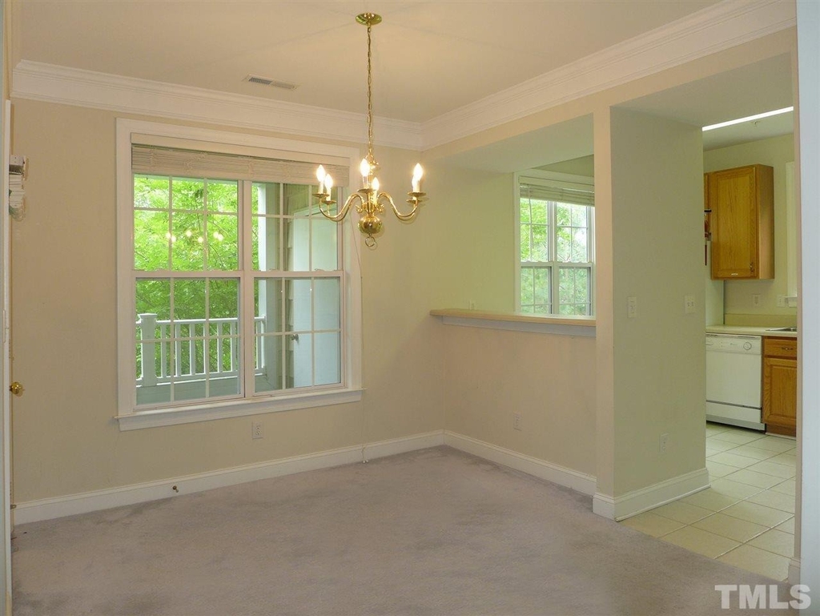
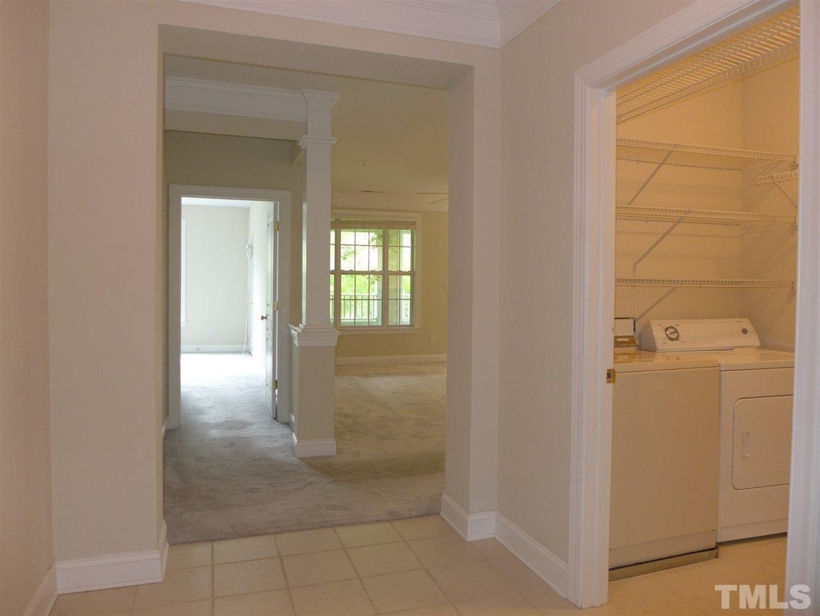
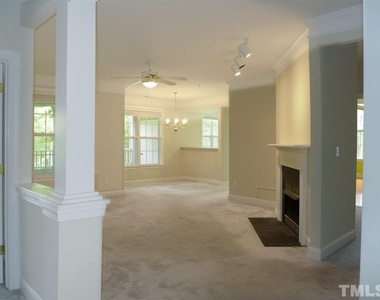
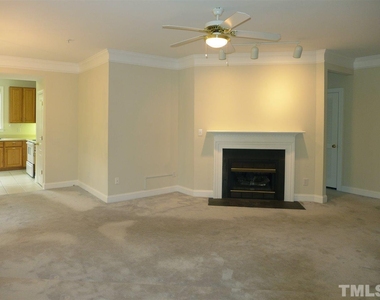
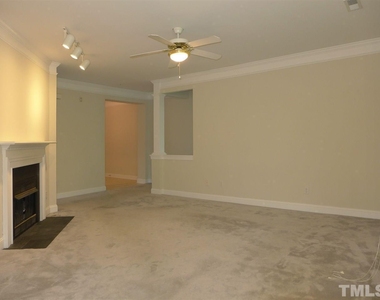
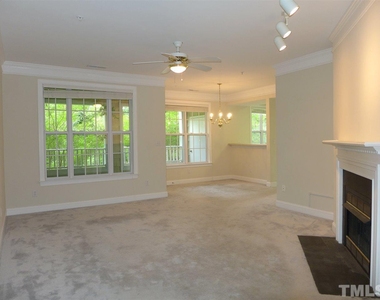
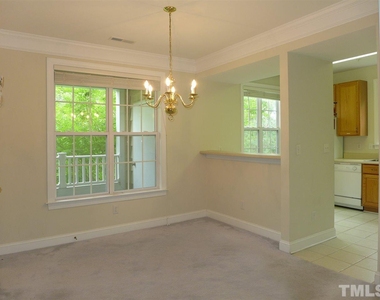
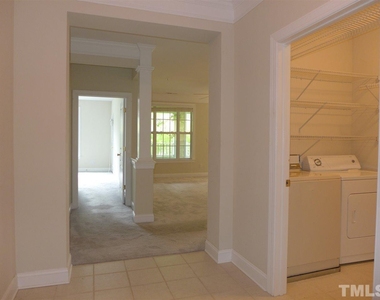
A large entry foyer welcomes you into the home. There is tile in the entry, which leads into the living room. The living room features a gas-log fireplace with marble surround and dental trim on the mantle. This room has a ceiling fan and lots of windows for natural light. The living room is open to the dining space, both of these areas have carpet, and are detailed with deep baseboards and molding. A door leads from the dining area to the porch.

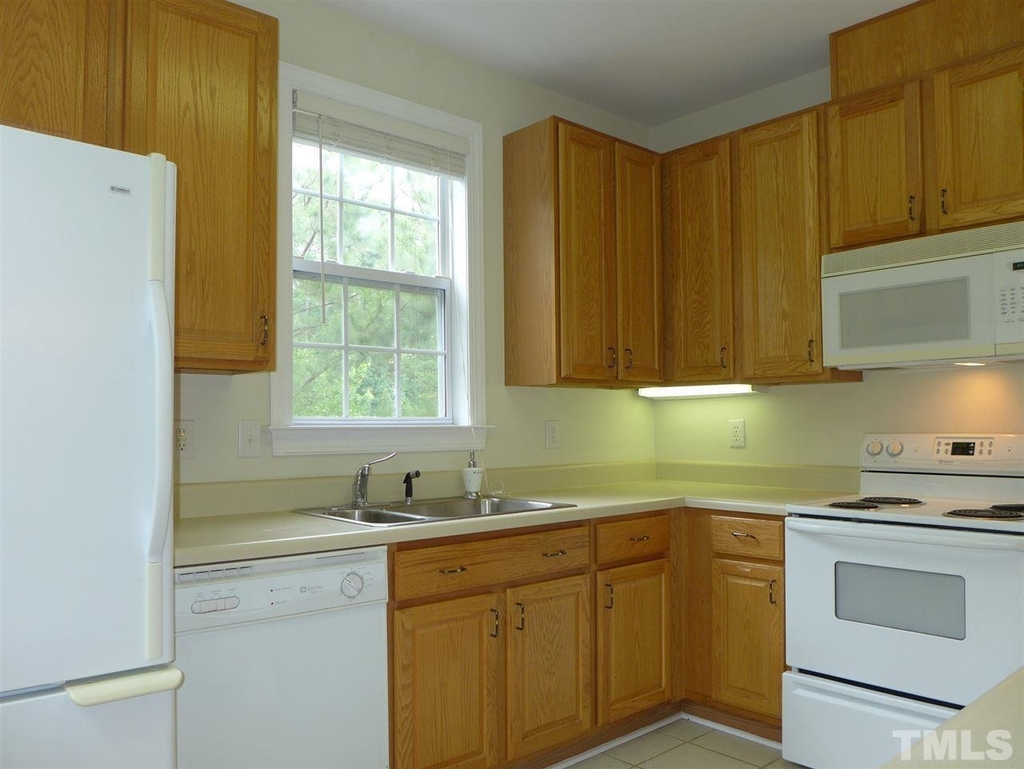
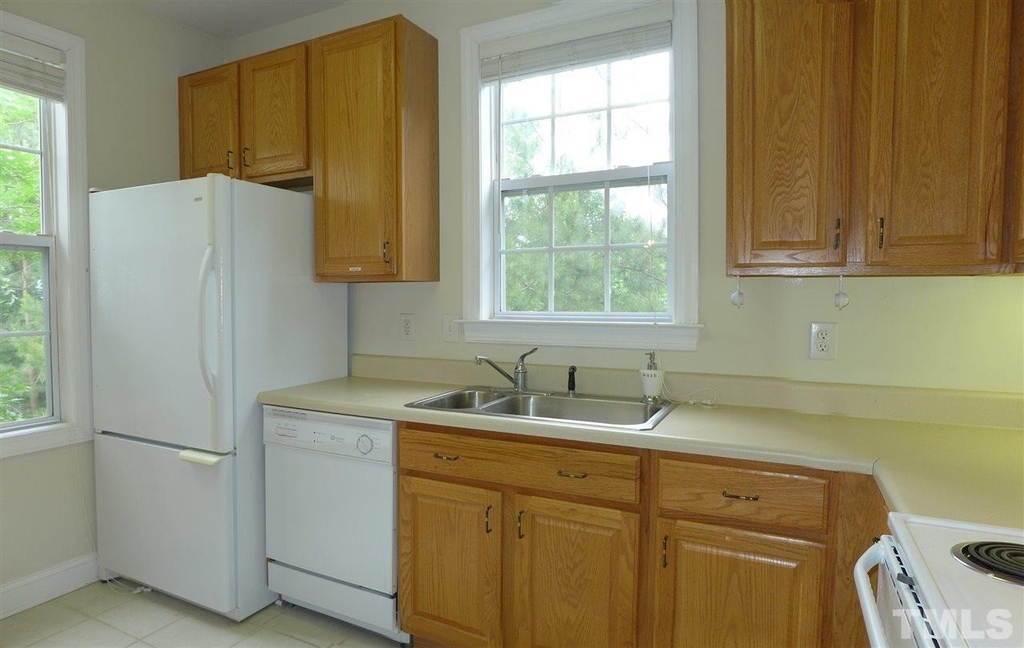
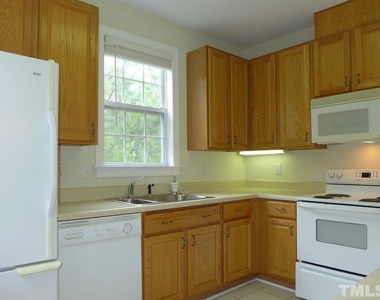
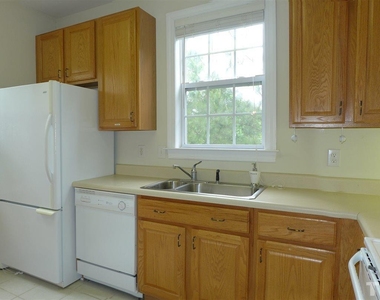
The kitchen is open to the dining area over a raised serving counter. There is tile flooring and a pantry closet in the kitchen. Kitchen appliances are included.

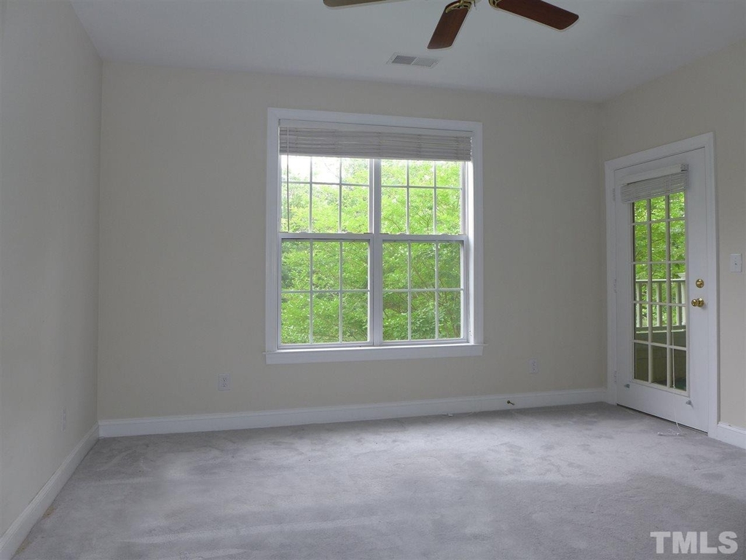
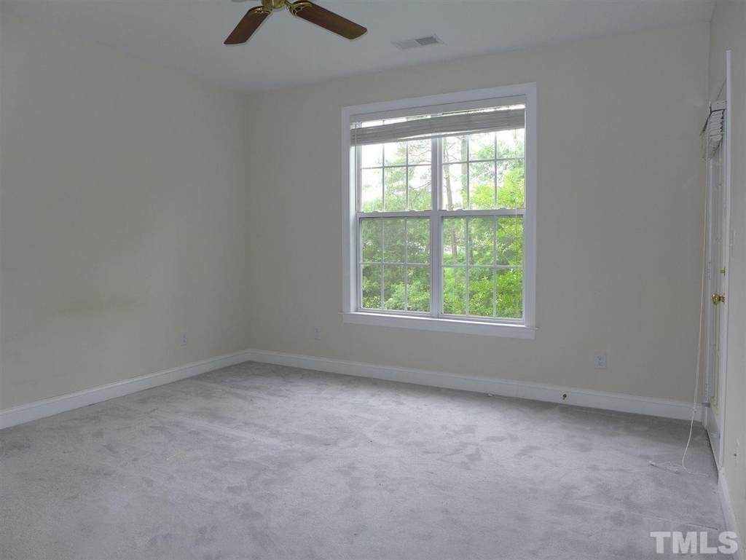
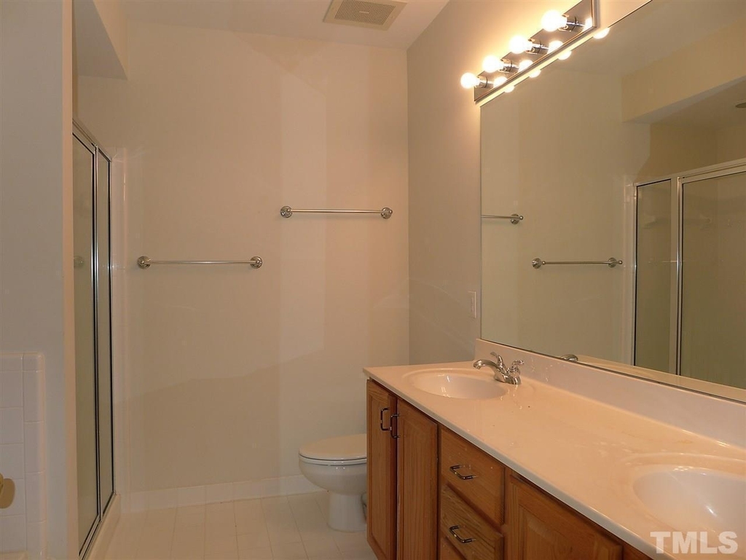
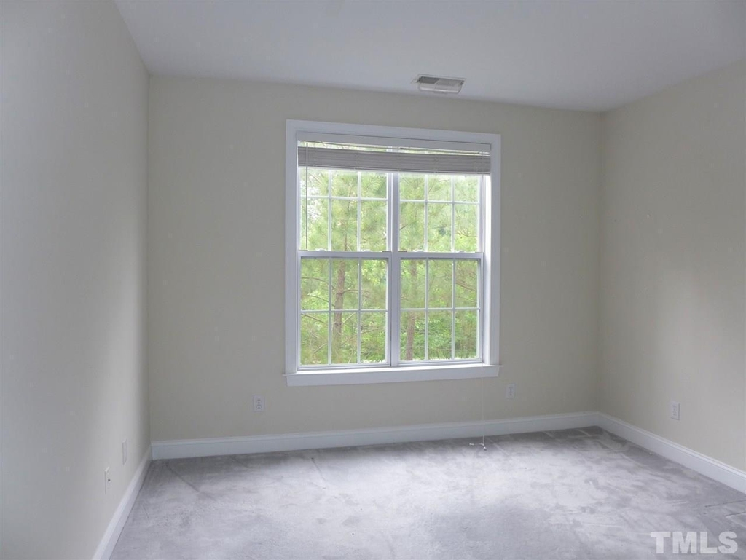
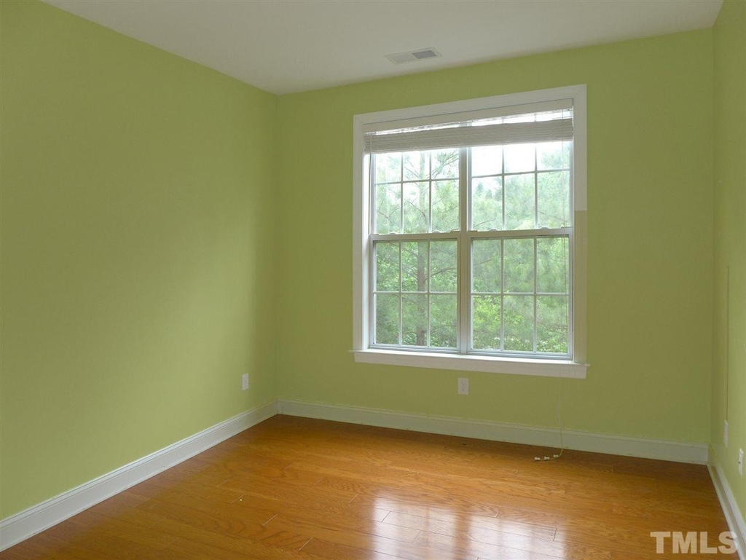
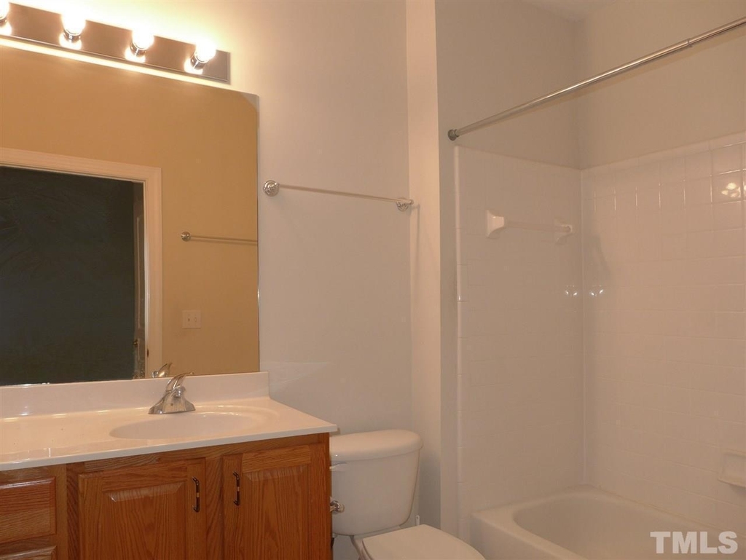
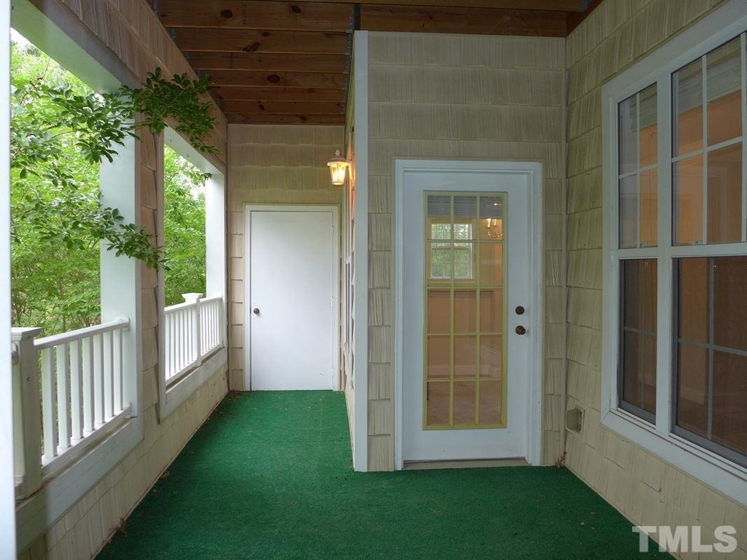
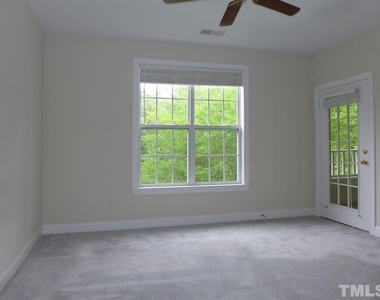
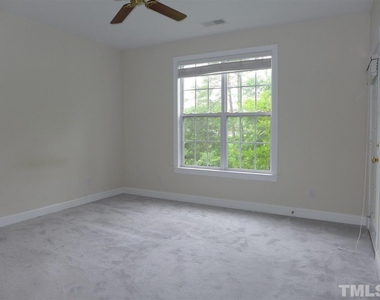
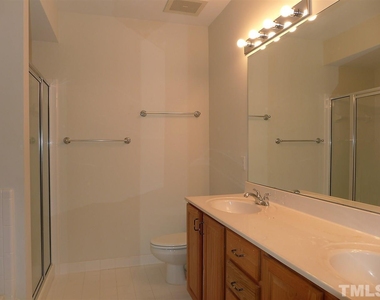
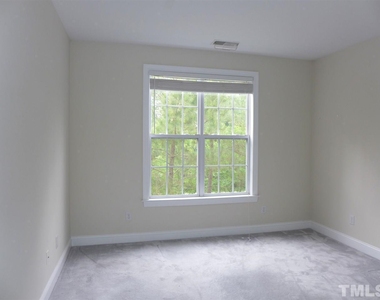
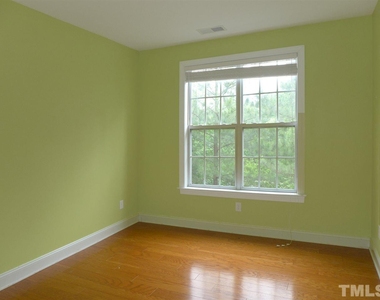
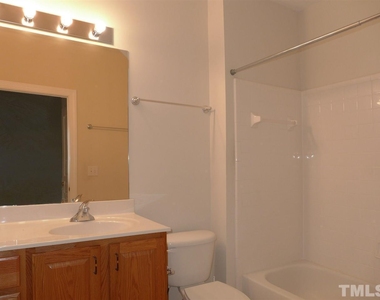
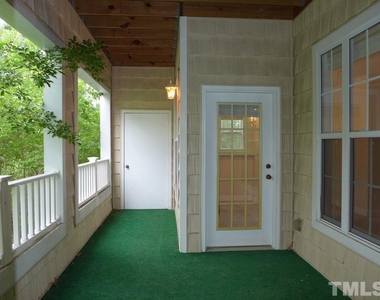
The master bedroom includes a private bathroom, his and her closets, and an exit to the porch. The master bathroom has a dual sink vanity, a tub, and a separate shower. This bathroom features tile flooring and surround. There is a second full bathroom convenient to the remaining bedrooms. One of these bedrooms has carpet and the other bedroom has wood flooring. The laundry room is off of the entry and includes a washer and dryer and shelving for additional storage. There is also a storage closet on the porch.

A one car garage is included and located in a nearby community building. Additional parking is located in front of the building. Pet with fee and prior approval. $15/mo filter fee.

AMENITIES
Fireplace
Dishwasher
Parking Space

ADDITIONAL INFORMATION
Interior

    Bathroom Information

  • Full Bathrooms: 2

    Interior Information

  • Interior Features: Ceiling Fan(s), Double Vanity, Pantry, Bathtub/Shower Combination, Separate Shower
  • Appliances: Dishwasher, Disposal, Dryer, Electric Range, Microwave, Refrigerator, Washer
  • Flooring Type: Carpet, Hardwood, Tile
  • Laundry Features: Laundry Room, Main Level

    Room Information

  • Rooms: 5

    Fireplace Information

  • Has Fireplace
  • Fireplace Features: Gas, Living Room
  • Fireplaces: 1
Exterior

    Property Information

  • Has Property Attached
  • Square Footage: 1,500
  • Year Built: 2002

    Building Information

  • Building Area Total: 1500
  • Levels: One
  • Building Area Units: Square Feet
  • Patio and Porch Features: Other, See Remarks

    Pool Information

  • Pool Features: Community

    Land Information

  • Water Source: Public
Utilities

    Utilities Information

  • Cooling Type: Central Air
  • Heating Type: Central, Natural Gas
  • Sewer : Public Sewer
Parking

    Parking Information

  • Has Garage
  • Has Open Parking
  • Parking Features: Off Street, Parking Lot
  • Garage Spaces: 1
  • Open Parking Spaces: 3

MAP


PROVIDENCE GLEN

LISTING QUALITY
▲ Photos seem unique to this property
▲ Features and amenities are properly noted
▲ RentHop has data for this building
▲ Manager has many listings with high listing quality!
▼ The manager has not yet mailed us a photo copy of his or her government identification and proof or property ownership.
▼ Manager has not logged in recently
▼ Manager does not yet have user reviews

RENTHOP DESCRIPTION
The apartment is a unit offered at a monthly price of $2,150. The person posting the listing did not specify that any pets were allowed. It may be the case that pets are ok and the manager simply has not yet filled out all the details. The kitchen conveniently includes a dishwasher.

We have 19 photos of this particular unit, building, and surrounding areas.
See available units at 124 Providence Glen Drive.

Does something look off?

Courtesy of RH Advisors, Inc. and RHP Realty NJ, Inc.