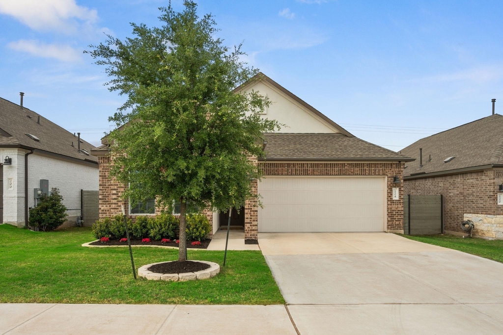
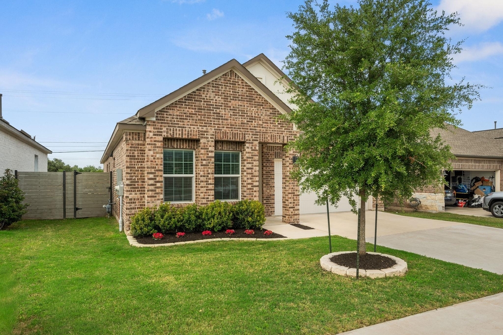
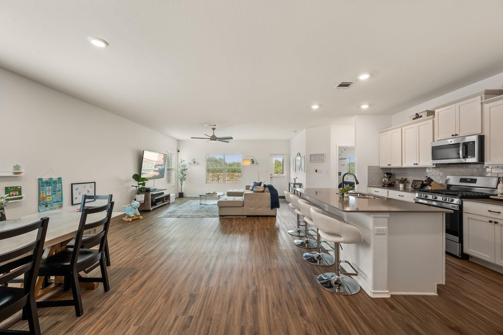
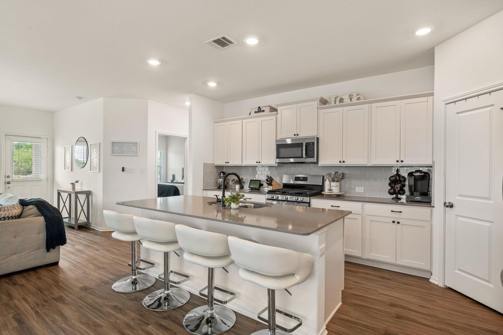
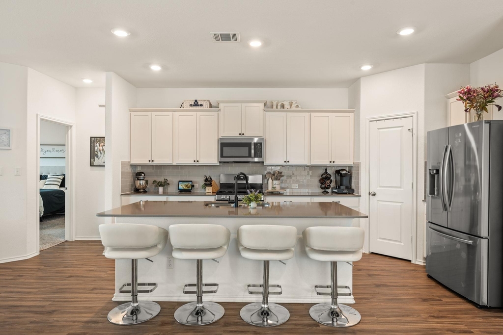
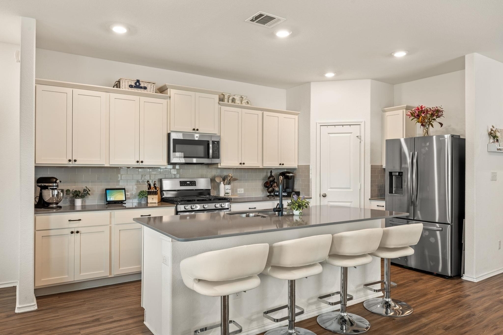
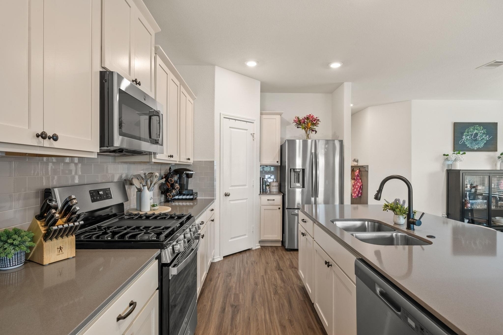
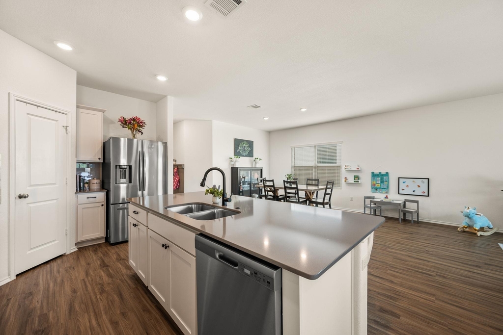
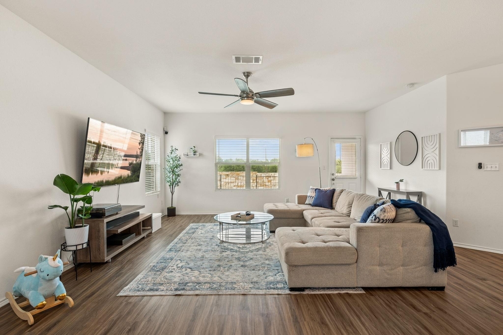
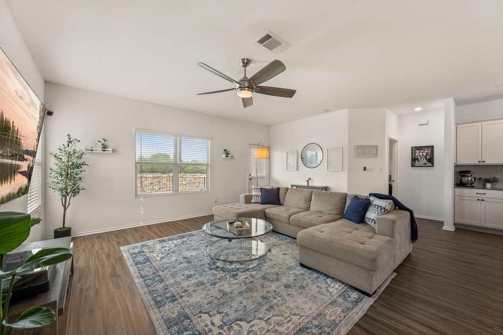
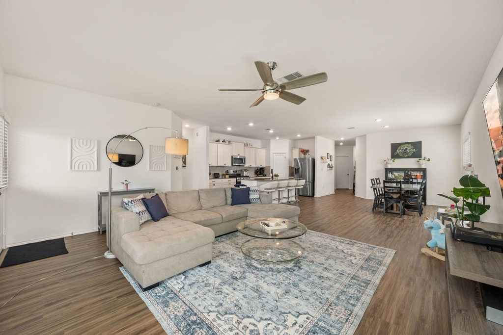
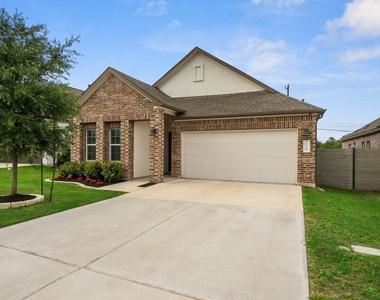
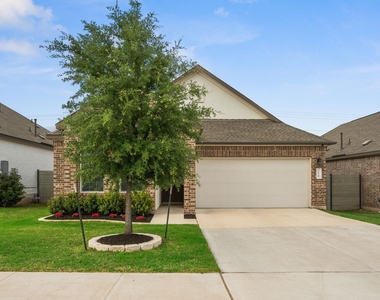
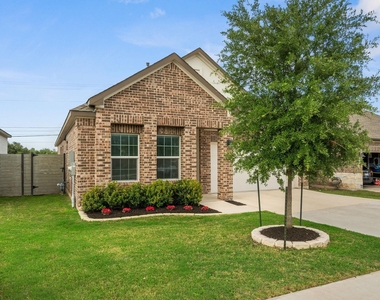
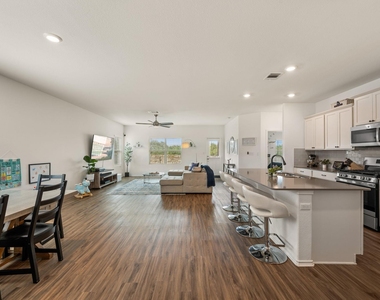
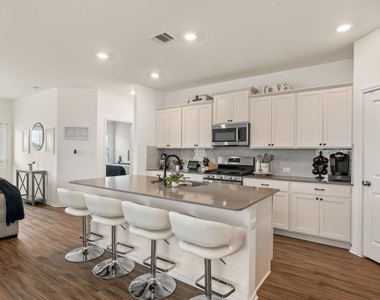
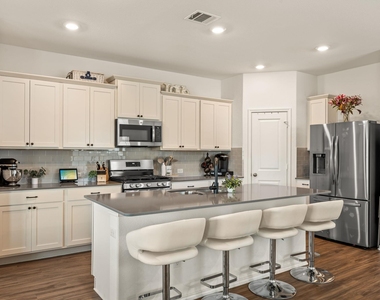
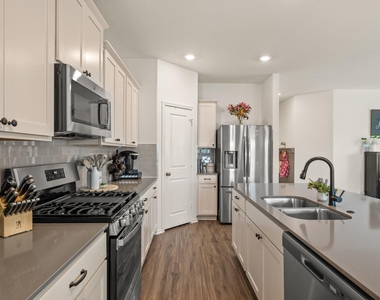
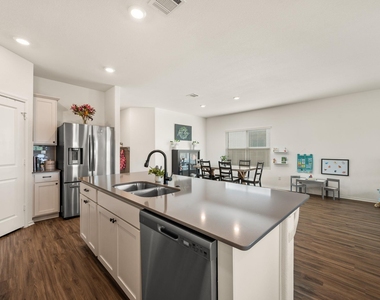
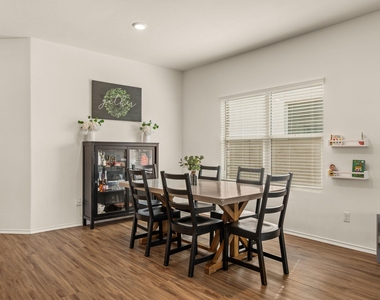
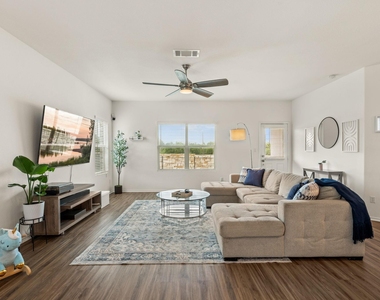
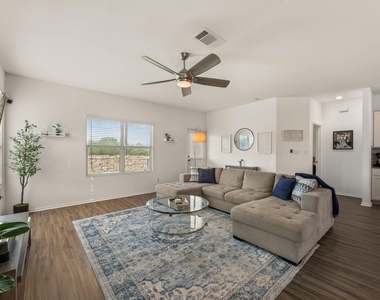
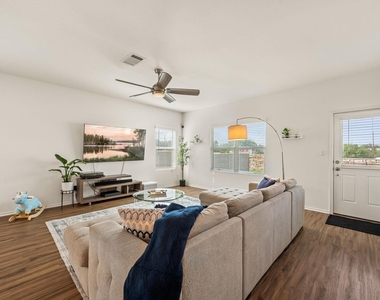
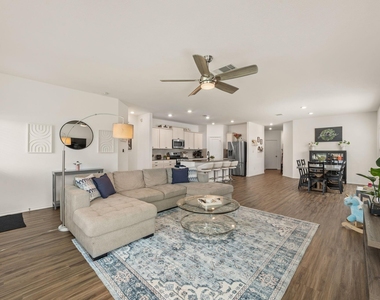
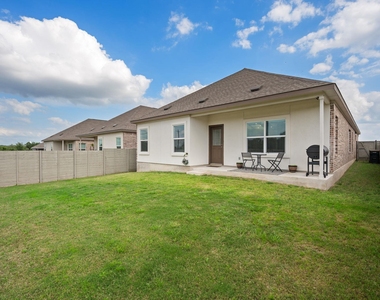
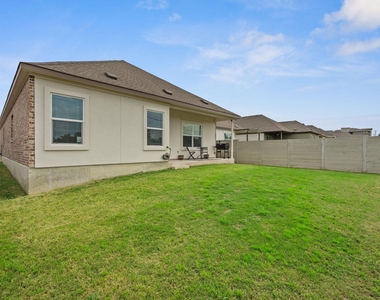
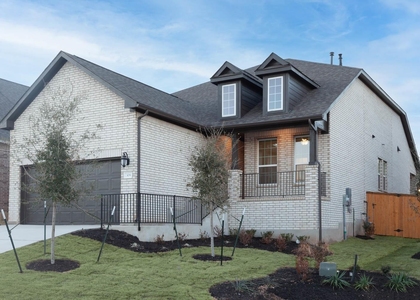
****$1,000 MOVE-IN INCENTIVE IF LEASED BY 8/15/2026. CONTACT LISTING AGENT FOR DETAILS**** Also listed for sale MLS#1334321. Located in the highly sought-after Wolf Ranch community of Georgetown, this thoughtfully designed single-story home seamlessly blends comfort, style, and functionality. An inviting open-concept layout creates a natural flow between the kitchen, living, and dining areas-making it ideal for both everyday living and hosting gatherings. Expansive windows fill the home with abundant natural light, enhancing the spacious and welcoming atmosphere. At the center of it all, the kitchen features an oversized island, generous cabinetry, and ample space for meal prep, casual dining, and conversation.
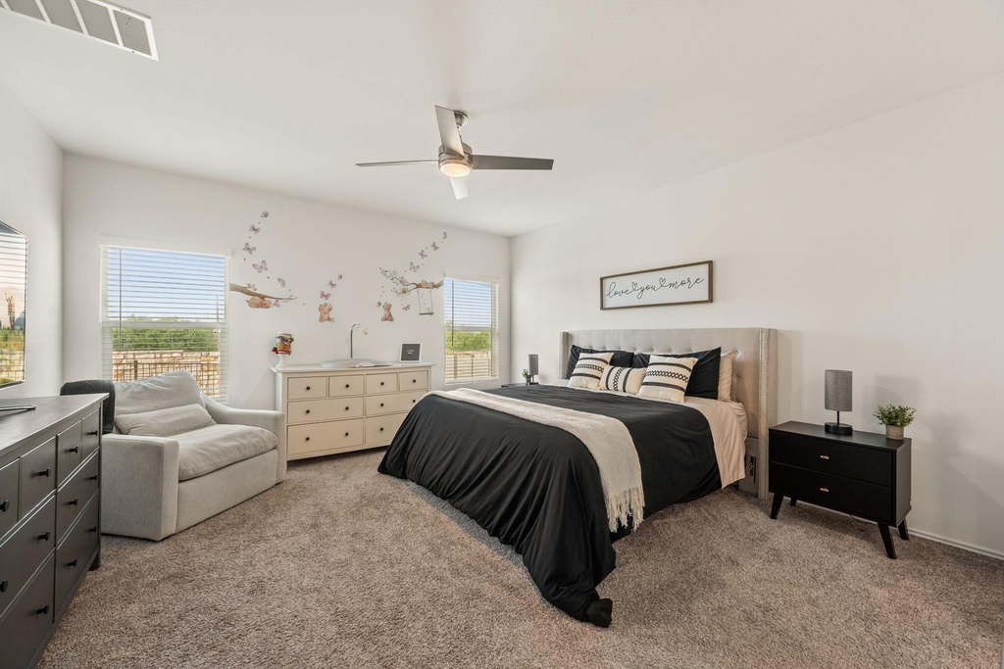
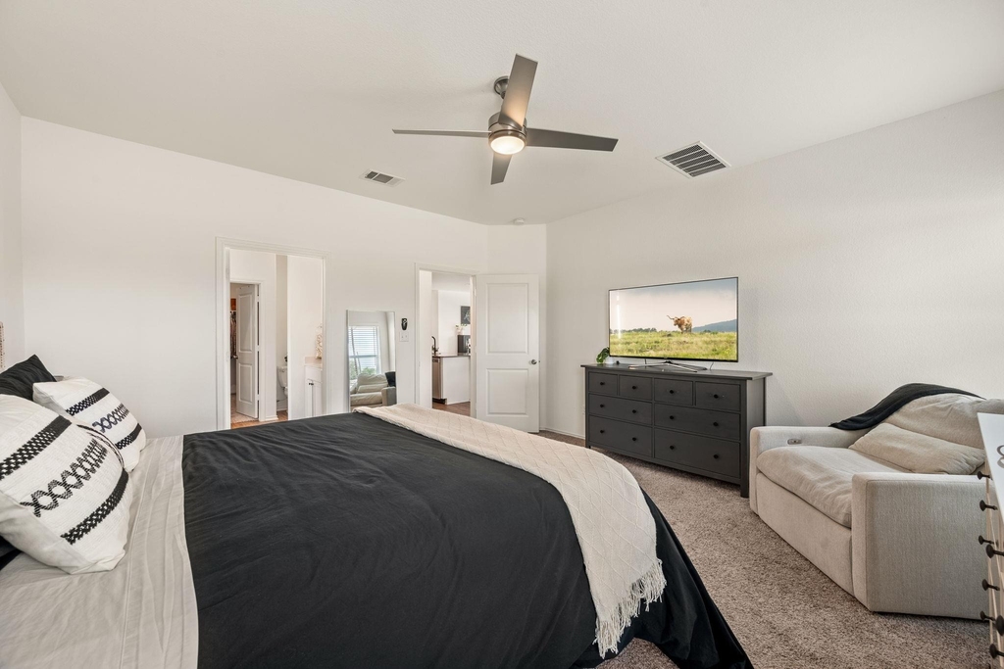
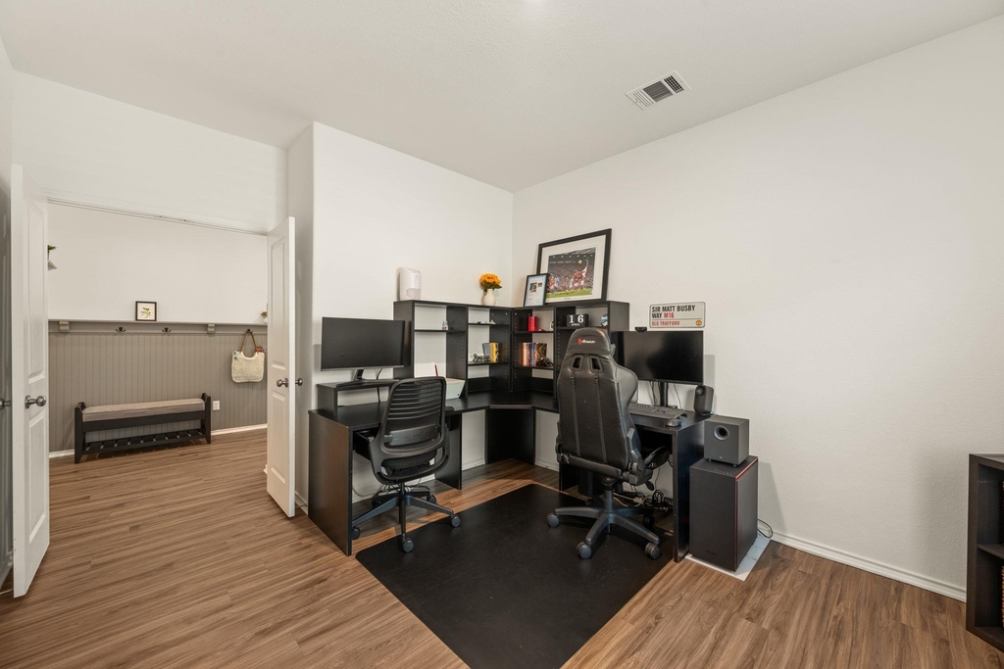
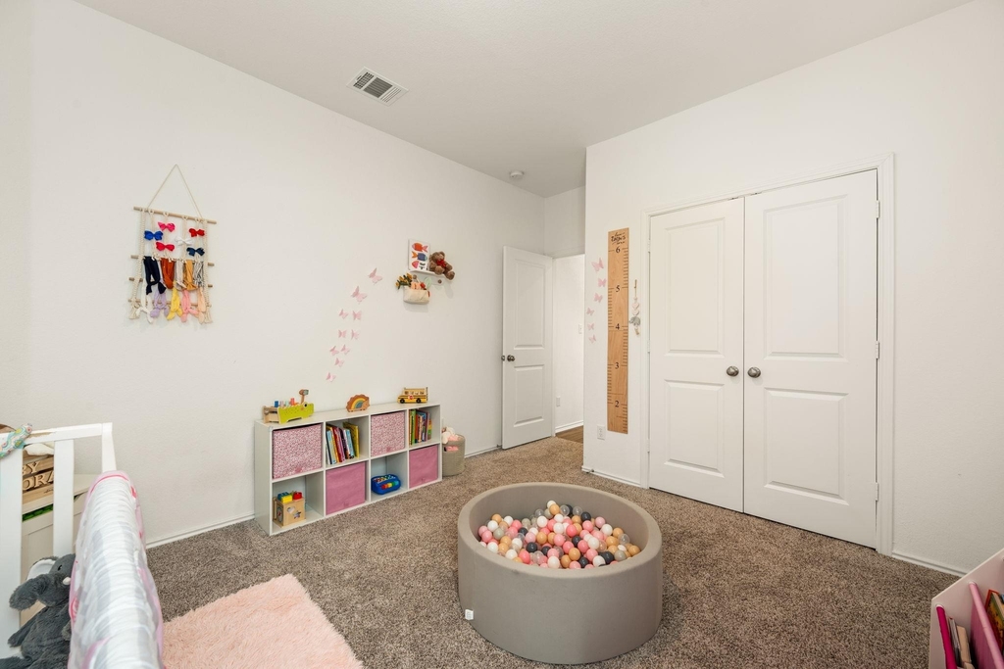
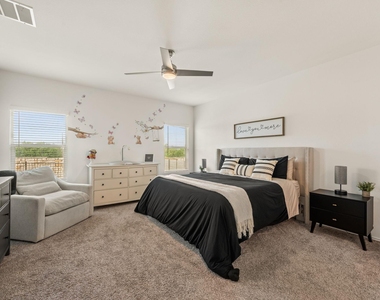
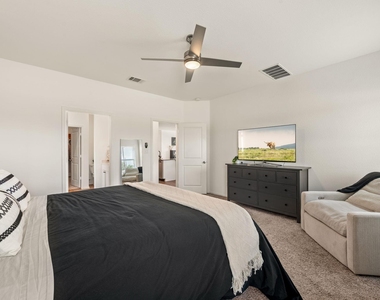
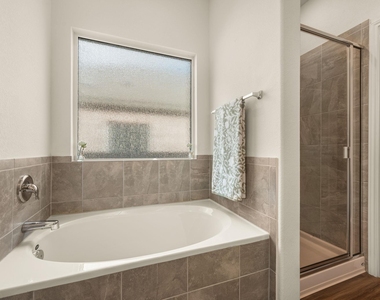
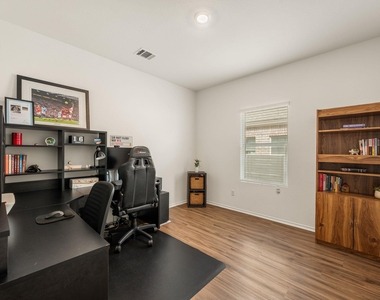
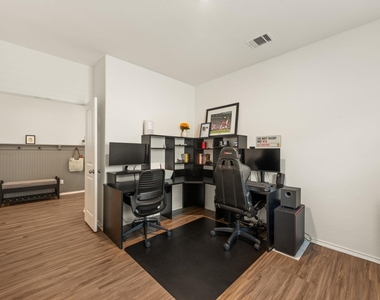
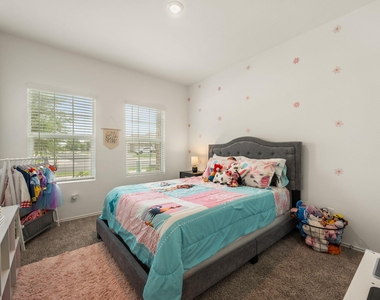
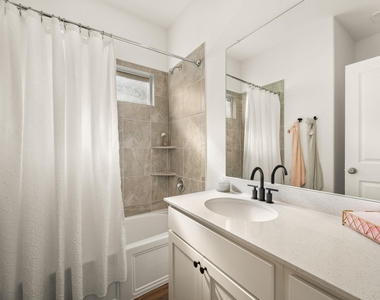
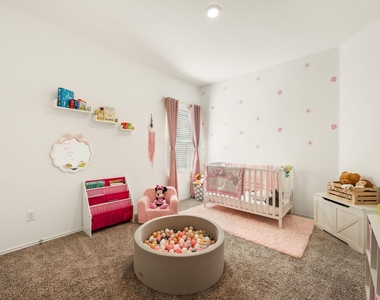
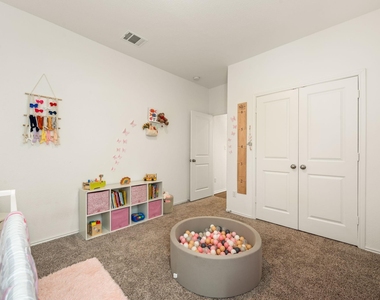
The private primary suite serves as a relaxing retreat, complete with a well-appointed bath and a spacious walk-in closet. Two additional bedrooms provide comfortable accommodations for family or guests, while a dedicated study offers flexibility as a home office, creative space, or secondary living area-an increasingly valuable feature for today's lifestyles.
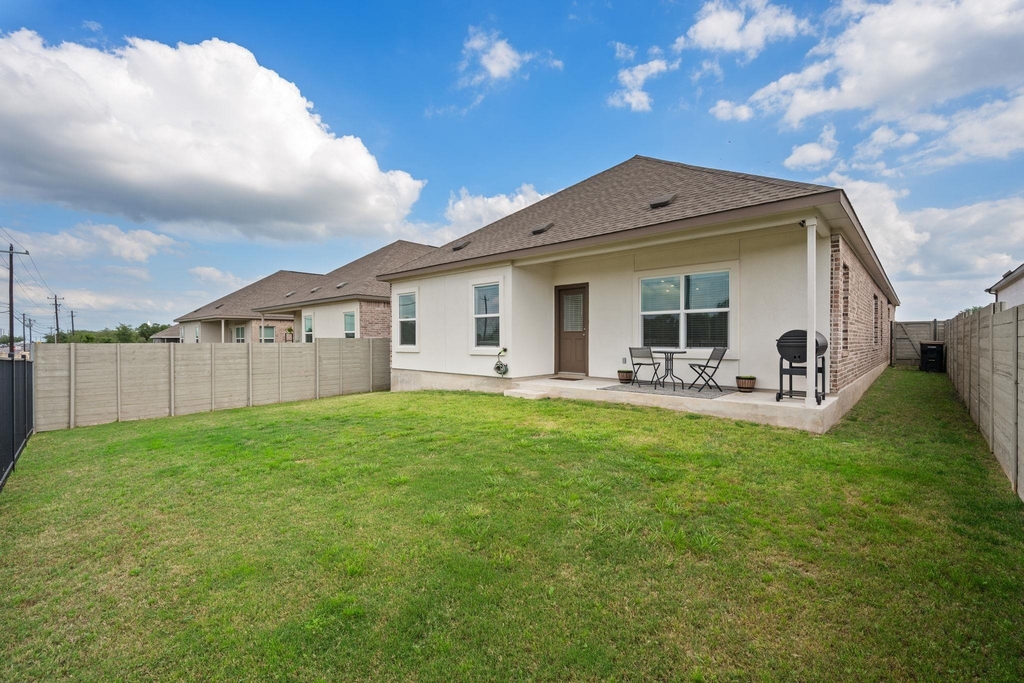
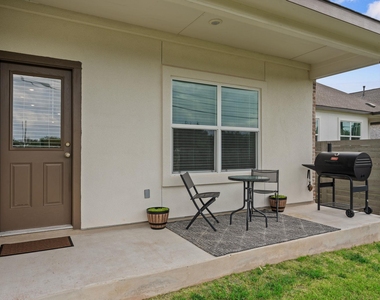
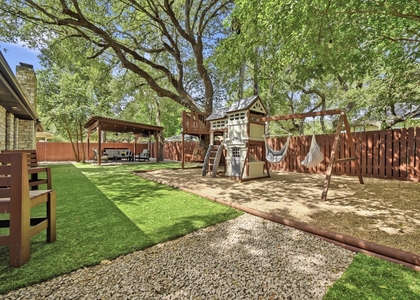
Step outside to the covered patio, perfect for enjoying morning coffee, unwinding in the evening, or entertaining year-round.
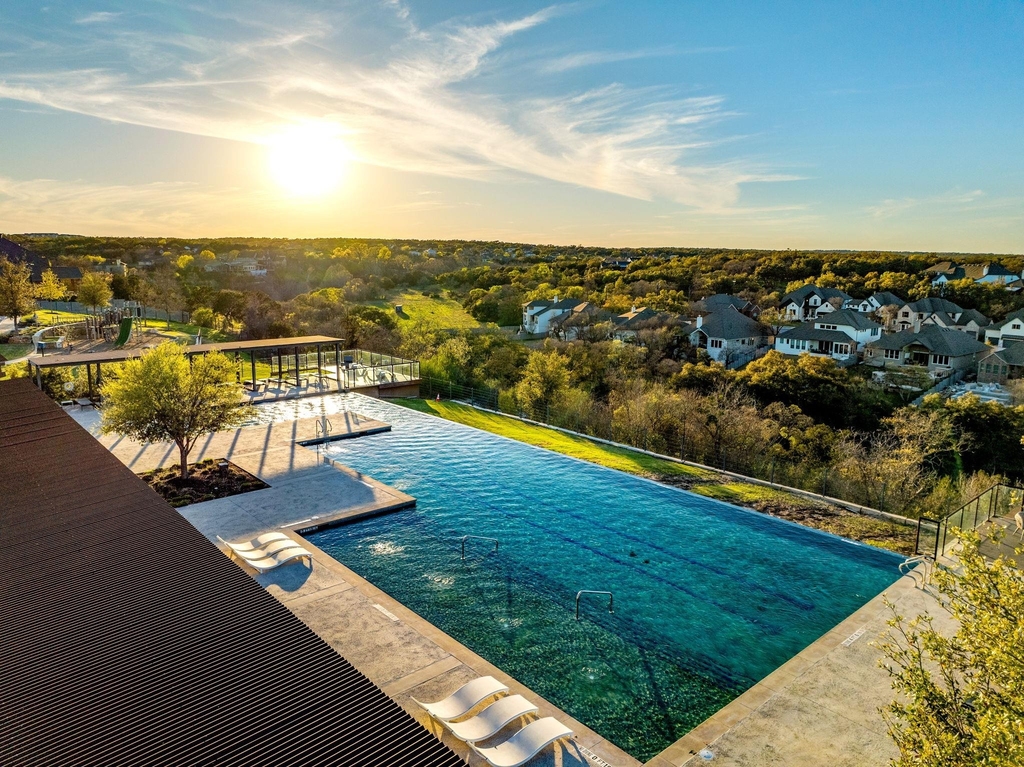
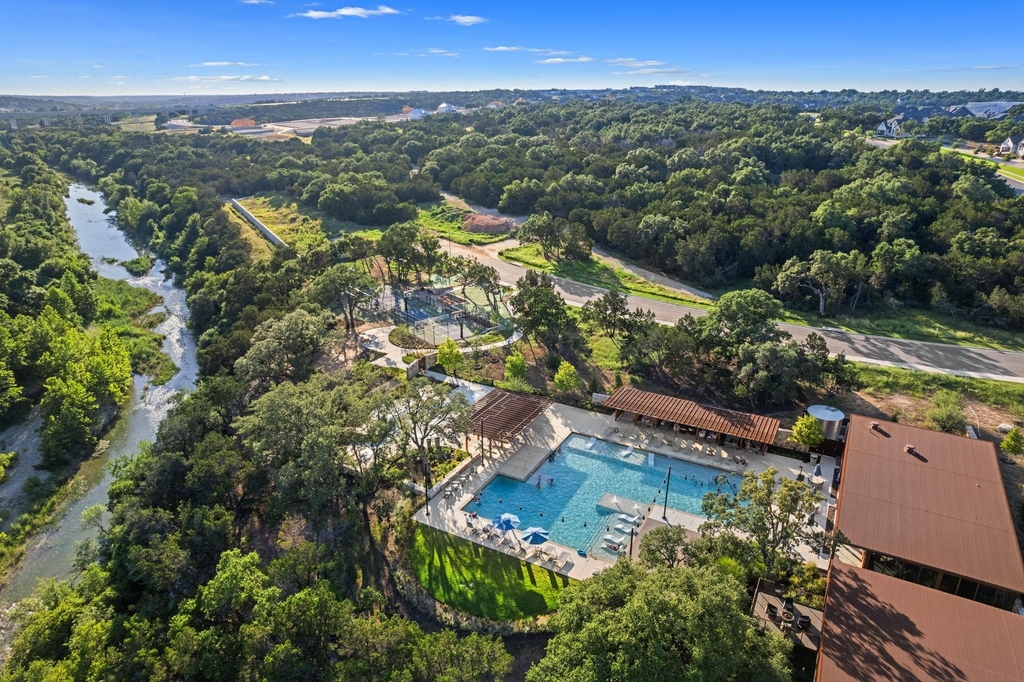
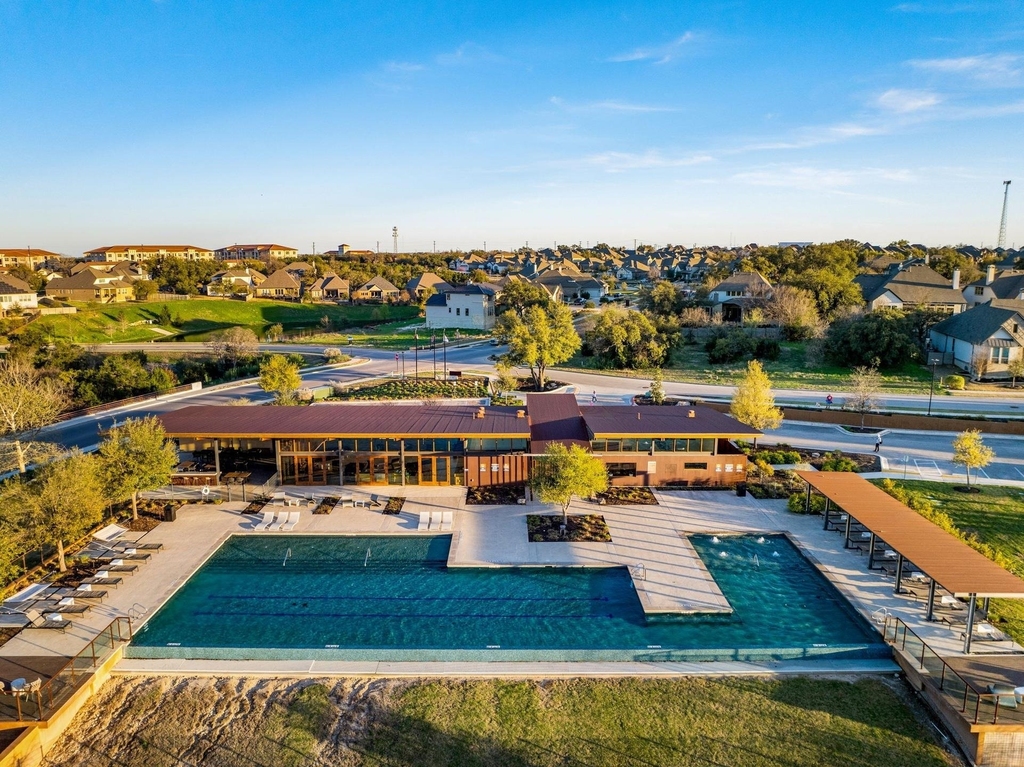
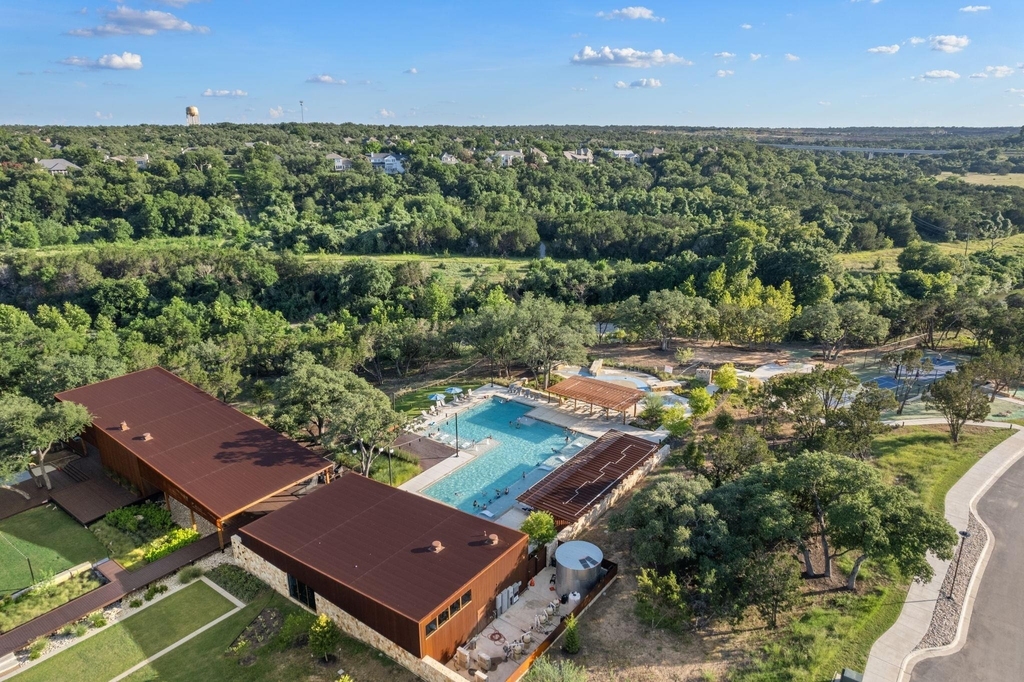
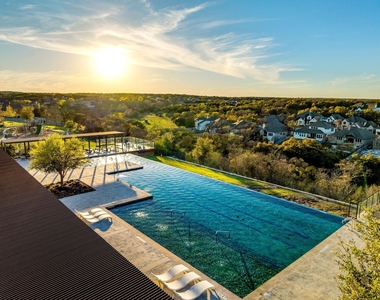
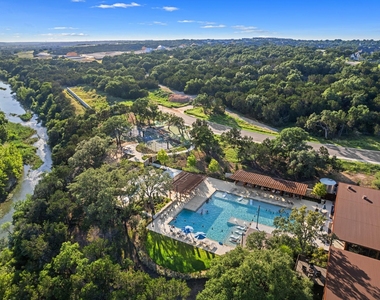
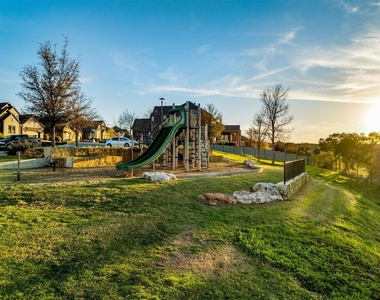
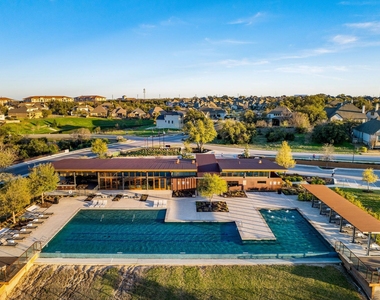
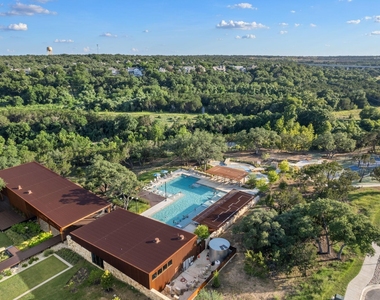
Beyond the home itself, Wolf Ranch truly shines. Residents enjoy a vibrant and welcoming community atmosphere with friendly neighbors and engaging HOA-hosted events. Amenities include two community centers, two resort-style pools, a splash pad, a brand new dog park, a fitness center, scenic parks, and miles of walking and biking trails. Conveniently located near shopping, dining, and the natural beauty of Lake Georgetown, this home offers a rare opportunity to experience both tranquility and connection in one of Georgetown's most desirable neighborhoods.
AMENITIES
Private Outdoor Space
Dishwasher
Parking Space
Home Office
Virtual Tour
Video/3D Tour
ADDITIONAL INFORMATION
Interior
Bathroom Information
Full Bathrooms: 2
Interior Information
Interior Features: Ceiling Fan(s), Double Vanity, Eat-in Kitchen, Kitchen Island, Open Floorplan, Pantry, Recessed Lighting, Soaking Tub, Walk-In Closet(s), High Speed Internet, Quartz Counters, No Interior Steps, Primary Bedroom on Main
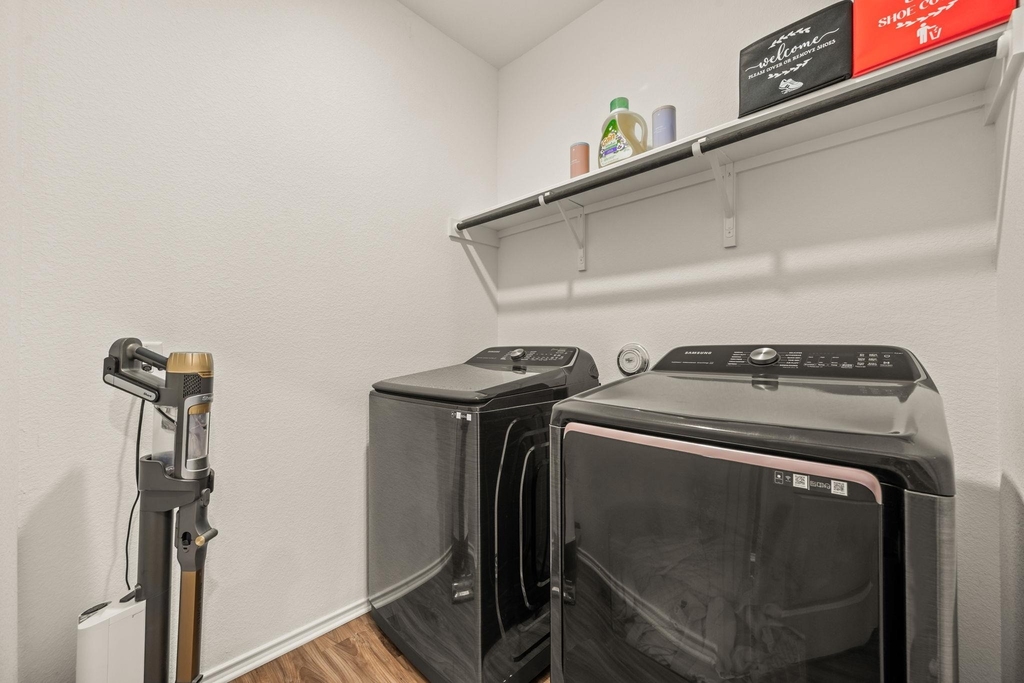
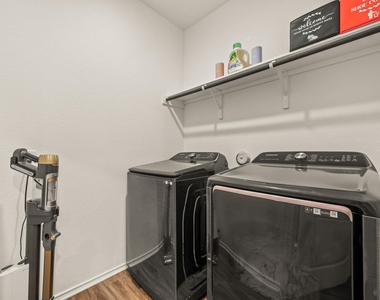
Appliances: Dishwasher, Disposal, Gas Range, Microwave, Refrigerator, Water Heater
The manager has not yet mailed us a photo copy of his or her government identification and proof or property ownership.
▼
Manager has not logged in recently
▼
Manager does not yet have user reviews
RENTHOP DESCRIPTION
The apartment is a unit offered at a monthly price of $2,325. The person posting the listing did not specify that any pets were allowed. It may be the case that pets are ok and the manager simply has not yet filled out all the details. The kitchen conveniently includes a dishwasher.
We have 40 photos of this particular unit, building, and surrounding areas.
We found some very similar listings nearby
Select those you'd like to message
Your messages have been sent!
Check Availability
By selecting Check Availability, you agree that RentHop and real estate professionals may call or text you about your inquiry. Message/data rates may apply. Terms & Privacy. California Privacy Notice



































 Your Privacy Choices
