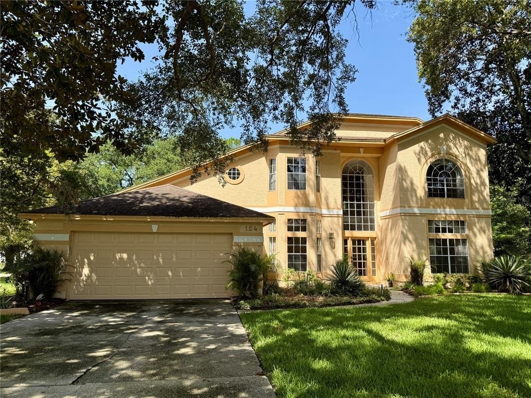
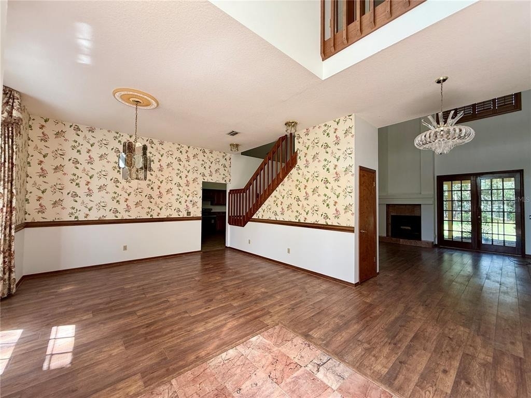
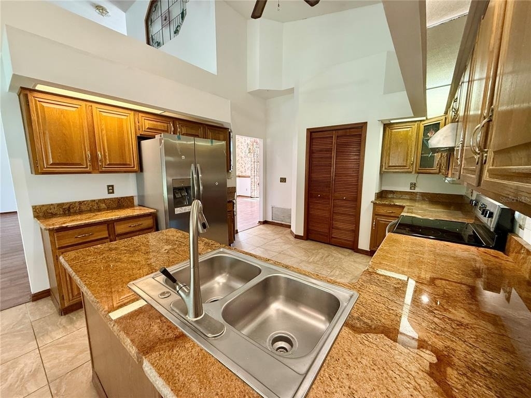
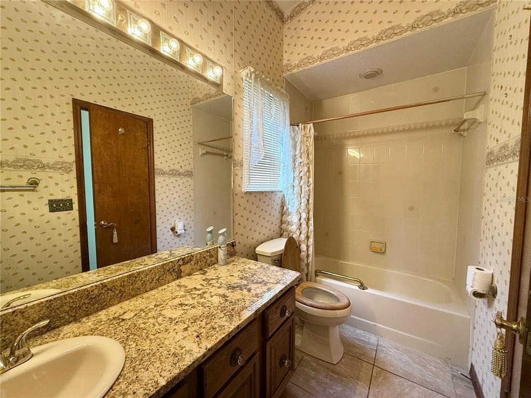
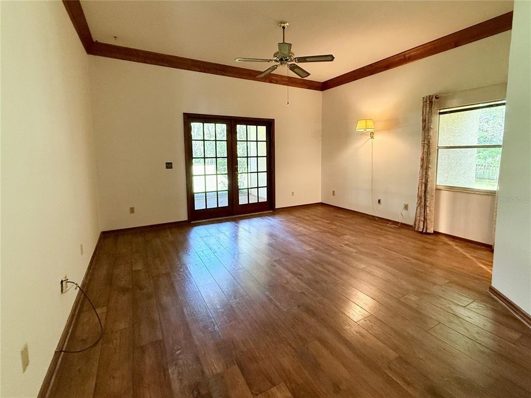
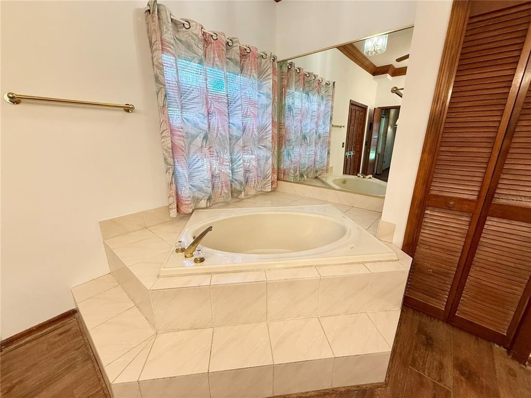
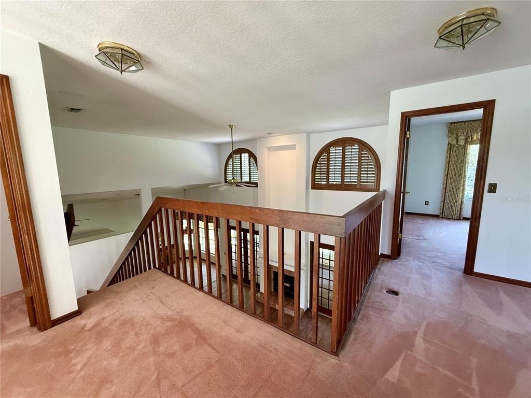
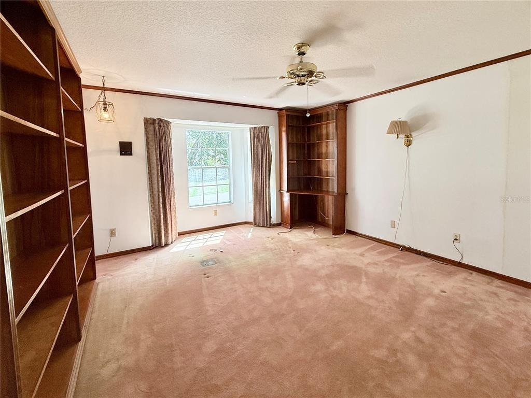
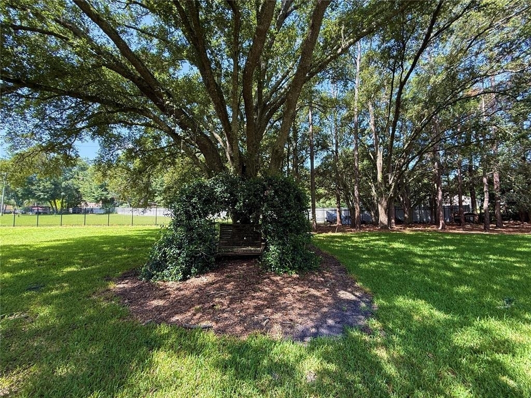
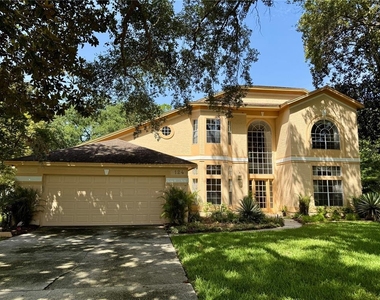
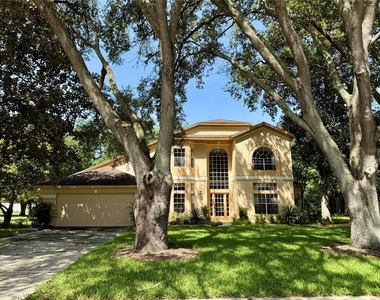
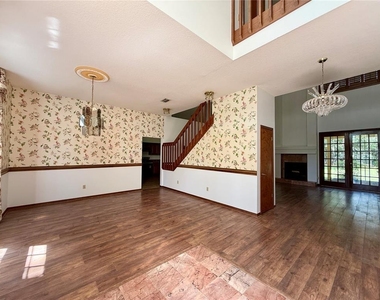
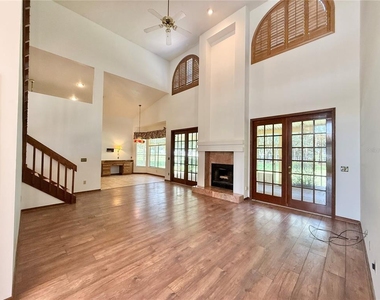
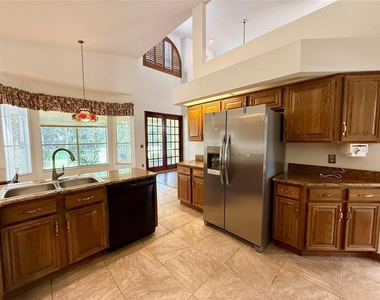
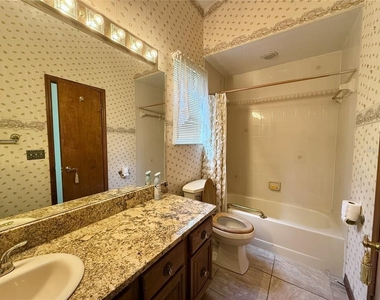
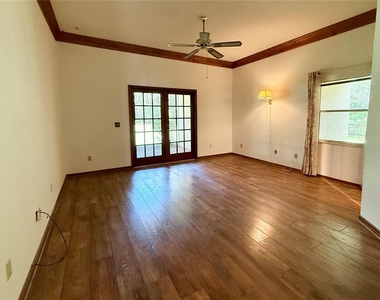
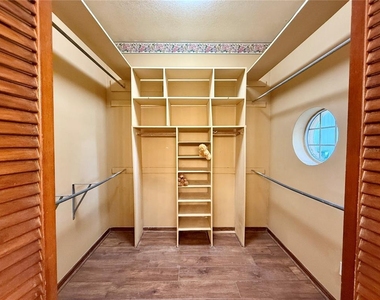
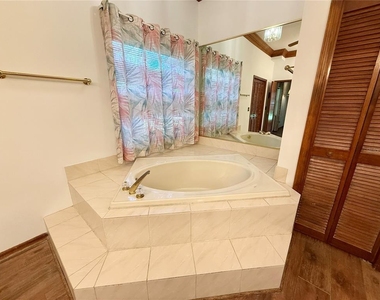
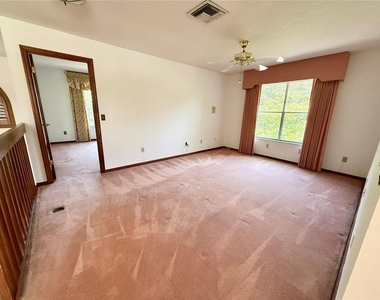
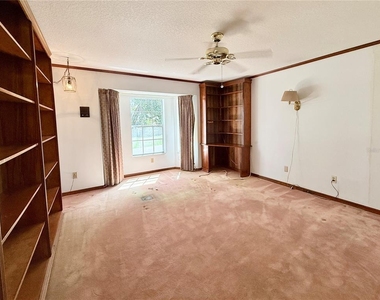
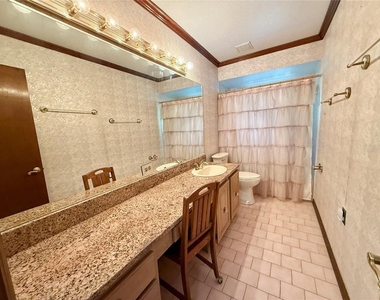
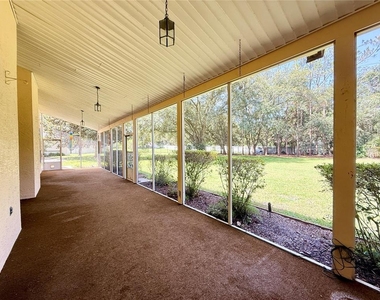
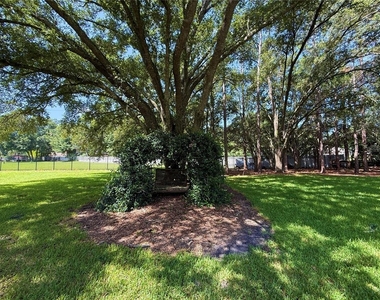
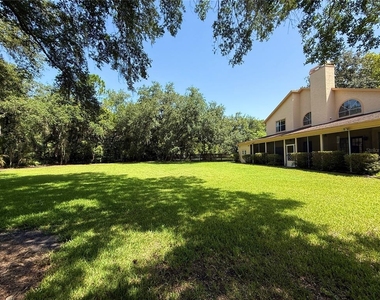
Welcome home to this timeless 4-bedroom, 3-bathroom residence featuring a massive screened lanai and an expansive, tree-lined backyard, perfectly situated in a prime Lake Mary location! The home greets you with striking architectural details, seamlessly blending modern living with charming vintage aesthetics, including soaring high ceilings, a dramatic floor-to-ceiling fireplace, elegant French doors, low-maintenance flooring, classic floral wallpaper accents, and a distinctive round porthole window in the walk-in closet. One of the standout features is the incredibly spacious covered and screened patio that seamlessly extends your living space, making it ideal for relaxing or entertaining while enjoying Florida's outdoor lifestyle year-round. The kitchen is fully equipped for everyday living, showcasing gorgeous granite countertops, an island breakfast bar, and brand-new stainless steel appliances, including a new range and refrigerator. The bedrooms are generously sized, including a primary suite with a custom walk-in closet and a luxurious ensuite bathroom featuring a dual-sink granite vanity and a deep garden tub. Located in a highly desirable, top-rated school district, this community offers convenient access to Colonial Town Park's vibrant shopping and dining, the scenic Cross Seminole Trail, and major roadways like I-4 and the 417, putting downtown Orlando and the beaches within easy reach. With its practical layout, unique style touches, and unbeatable Seminole County location, this Lake Mary home won't last long, so schedule your showing today!
Manager has many listings with high listing quality!
▼
The manager has not yet mailed us a photo copy of his or her government identification and proof or property ownership.
▼
Manager has not logged in recently
▼
Manager does not yet have user reviews
RENTHOP DESCRIPTION
The apartment is a unit offered at a monthly price of $3,600. The person posting the listing did not specify that any pets were allowed. It may be the case that pets are ok and the manager simply has not yet filled out all the details. The kitchen conveniently includes a dishwasher.
We have 27 photos of this particular unit, building, and surrounding areas.
Last Updated: 9 hours ago
Data Source: Stellar MLS
MLS# O6427975
List Agent Name: Jobe Peterson
List Office Name: THE LISTING REAL ESTATE MANAGEMENT
IDX information is provided exclusively for personal, non-commercial use, and may not be used for any purpose other than to identify prospective properties consumers may be interested in purchasing. Information is deemed reliable but not guaranteed. The listing broker’s offer of compensation is made only to participants of the MLS where the listing is filed.
Courtesy of RH Advisors, Inc. and RHP Realty NJ, Inc.
By selecting Check Availability, you agree that RentHop and real estate professionals may call or text you about your inquiry. Message/data rates may apply. Terms & Privacy. California Privacy Notice
We found some very similar listings nearby
Select those you'd like to message
Your messages have been sent!
Check Availability
By selecting Check Availability, you agree that RentHop and real estate professionals may call or text you about your inquiry. Message/data rates may apply. Terms & Privacy. California Privacy Notice






























 Your Privacy Choices