Check Availability
$1,995
Posted 15 hours ago, Immediate Move-In
bedrooms
2 Bed
bathrooms
2 Bath
square feet
1,356 Sqft
Listing by Andrew Bennett
Save Listing

DESCRIPTION
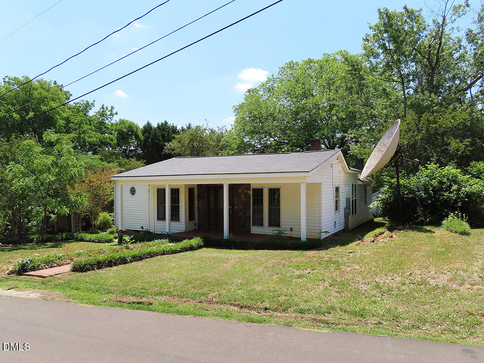
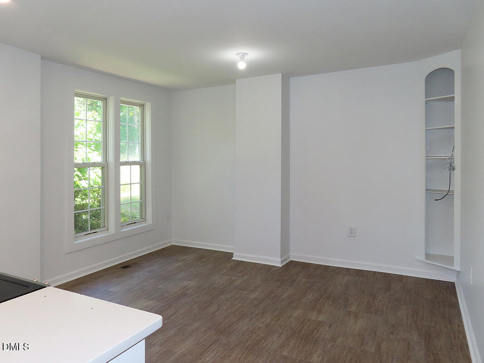
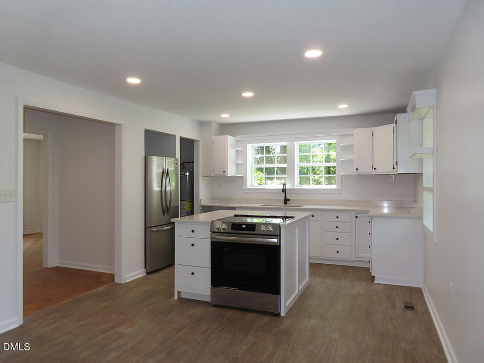
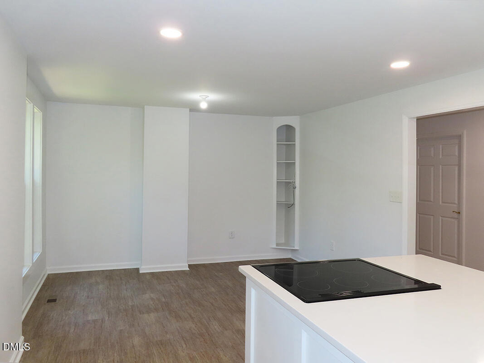
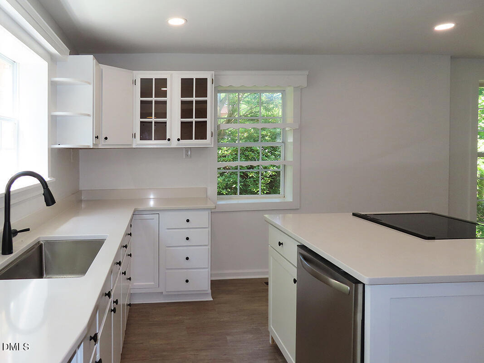
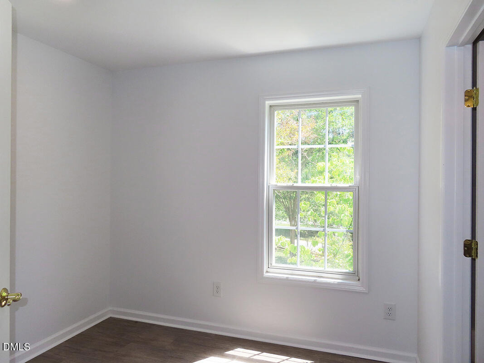
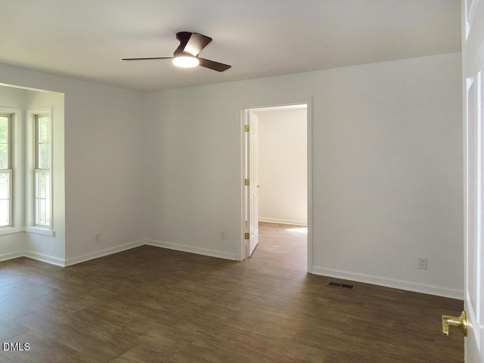
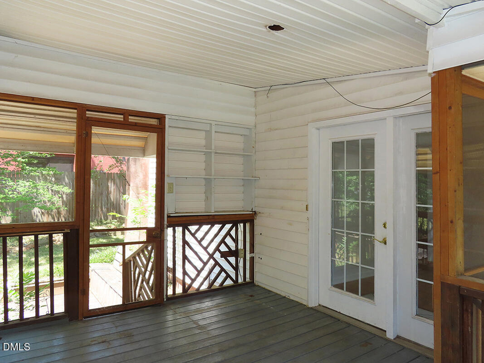
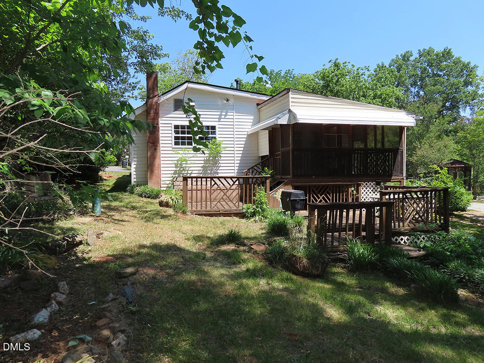
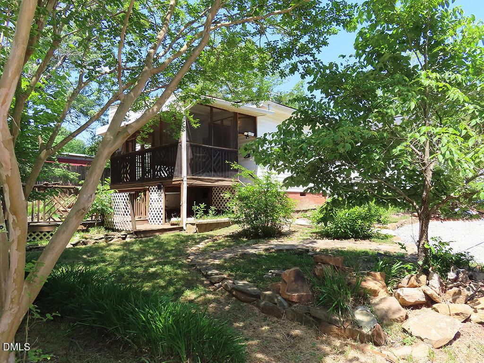
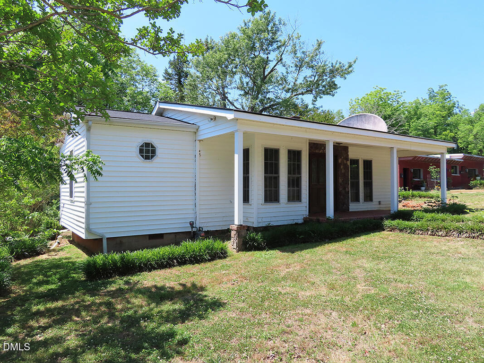
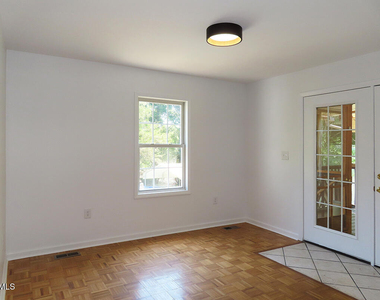
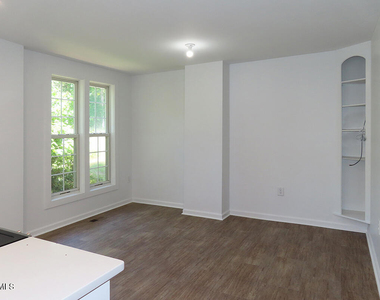
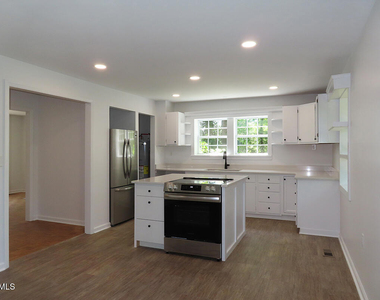
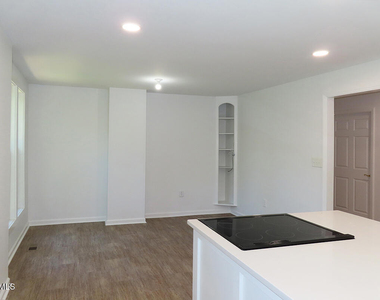
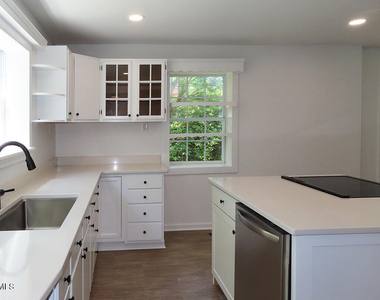
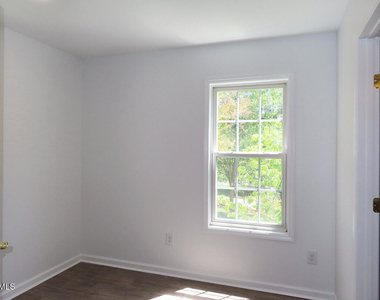
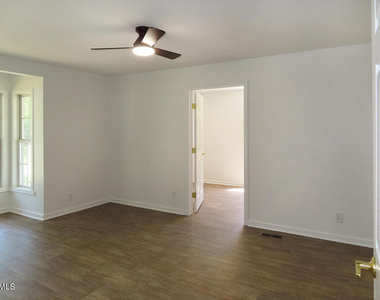
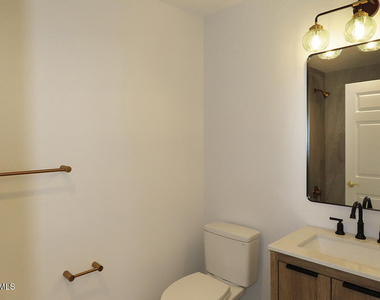
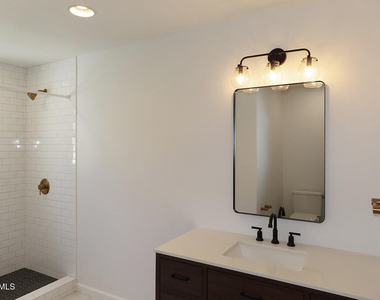
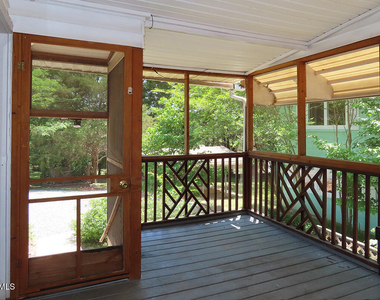
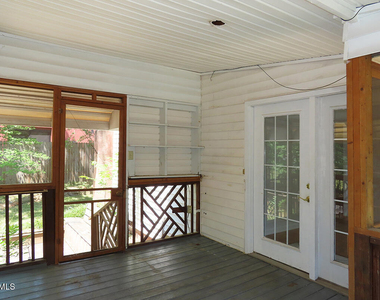
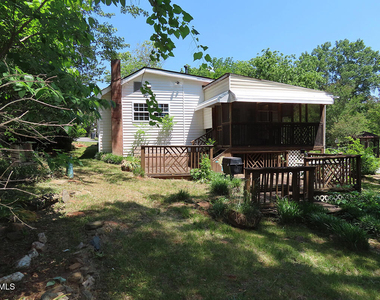
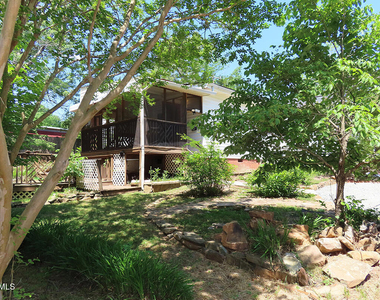
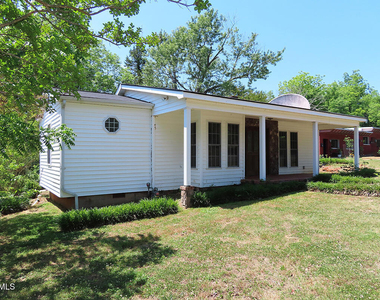
This newly renovated single-level home is minutes from the shops and restaurants of downtown Hillsborough, and close to Gold Park, the River Walk, and I-85. The residence shares a nearly half-acre lot with another dwelling, which is situated behind the home.  As you enter the home, you're welcomed by a hallway featuring parquet flooring and multiple doorways that provide a seamless flow to the surrounding spaces. The other rooms all have wood-look tile flooring. The bedrooms are located on the front side of the home. One bedroom has a ceiling fan and closet that houses the stacked washer and dryer. The master bedroom has a ceiling fan, boxed bay window, walk-in closet, and access to the flex room/office. From the flex room/office is access to the en-suite bathroom. This bathroom has patterned tile flooring and a tiled tub shower.  As you continue down the hallway, there is an additional bathroom with tile flooring and a tiled shower. The kitchen and dining area share a space at the end of the hallway. The kitchen features a center island with a smooth top range, a refrigerator, dishwasher, and pantry. Adjacent to the kitchen is the dining space that has built-in shelving. Across the hall is the living room that has parquet flooring and access to the screened porch.  On the backside of the home is a private screened porch and attached deck. There is driveway access and parking, separate from the other unit. Pet with fee and approval. $15/mo filter fee

AMENITIES
Laundry In Unit
Private Outdoor Space
Dishwasher

ADDITIONAL INFORMATION
Interior

    Bathroom Information

  • Full Bathrooms: 2

    Interior Information

  • Interior Features: Ceiling Fan(s), Eat-in Kitchen, Kitchen Island, Pantry, Stone Counters, Walk-In Closet(s)
  • Appliances: Dishwasher, Electric Range, Refrigerator, Washer/Dryer Stacked
  • Flooring Type: Tile
  • Laundry Features: In Unit

    Room Information

  • Rooms: 4

    Basement Information

  • Basement: Crawl Space
Exterior

    Property Information

  • Square Footage: 1,356
  • Year Built: 1928

    Building Information

  • Building Area Total: 1356
  • Levels: One
  • Building Area Units: Square Feet
  • Patio and Porch Features: Deck, Porch, Screened

    Lot Information

  • Lot Size Area: 18730.8
  • Lot Size Units: Square Feet
  • Lot Size Acres: 0.43
  • Square Footage: 18,731

    Land Information

  • Water Source: Public
Utilities

    Utilities Information

  • Cooling Type: Central Air
  • Heating Type: Natural Gas
  • Sewer : Public Sewer
Parking

    Parking Information

  • Parking Features: Driveway, Off Street

MAP


27278

LISTING QUALITY
Listing location is an exact address
Features and amenities are properly noted
RentHop has data for this building
Manager has many listings with high listing quality!
The manager has not yet mailed us a photo copy of his or her government identification and proof or property ownership.
Manager has not logged in recently
Manager does not yet have user reviews

RENTHOP DESCRIPTION
The apartment is a unit offered at a monthly price of $1,995. The person posting the listing did not specify that any pets were allowed. It may be the case that pets are ok and the manager simply has not yet filled out all the details. The kitchen conveniently includes a dishwasher.

We have 18 photos of this particular unit, building, and surrounding areas.
See available units at 124 Brownville Street.

Does something look off?

Triangle MLS

Last Updated: 10 hours ago
Data Source: Triangle MLS
MLS# 10173765
List Agent Name: Andrew Bennett
List Office Name: Louise Beck Properties, Inc
IDX information is provided exclusively for personal, non-commercial use, and may not be used for any purpose other than to identify prospective properties consumers may be interested in purchasing. Information is deemed reliable but not guaranteed. The listing broker’s offer of compensation is made only to participants of the MLS where the listing is filed.
Courtesy of RH Advisors, Inc. and RHP Realty NJ, Inc.
Quantcast