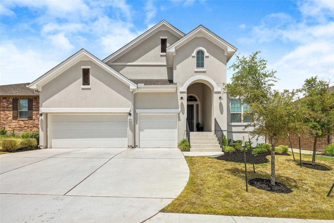
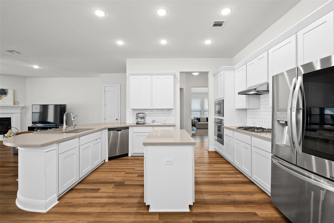
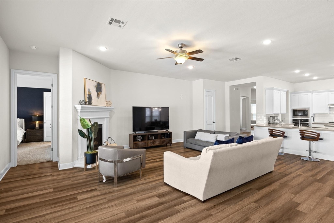
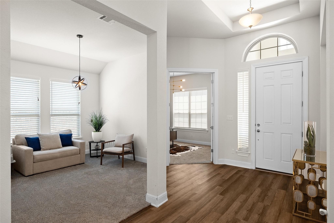
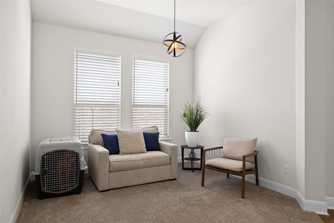
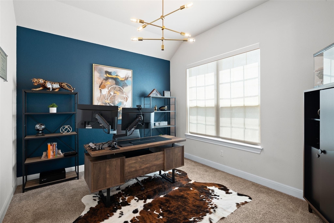
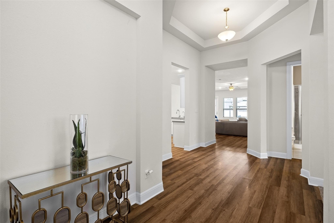
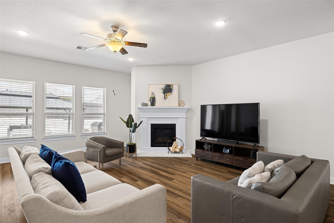
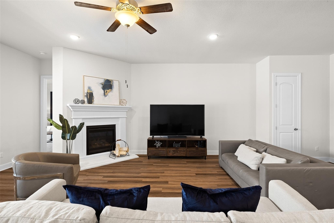
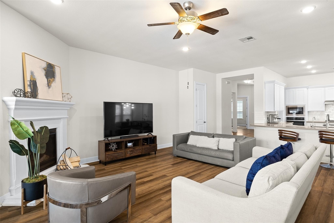
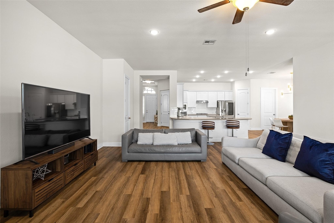
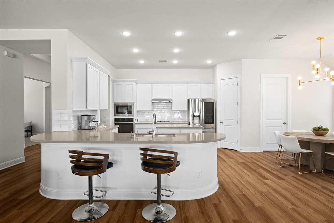
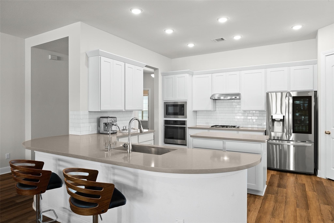
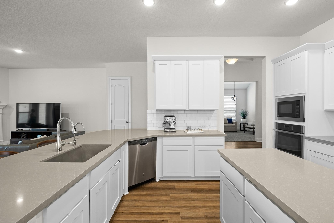
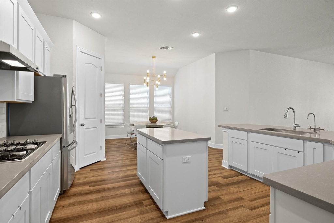
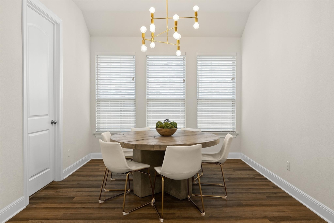
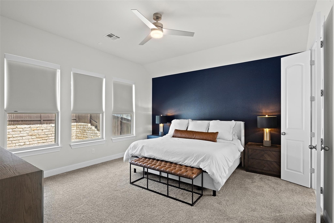
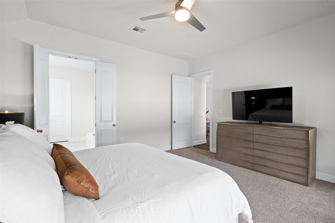
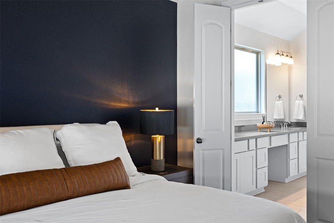
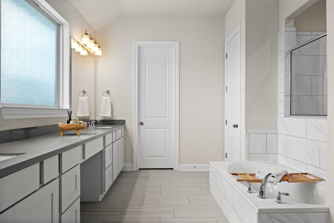
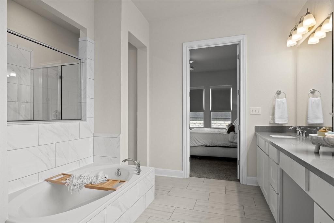
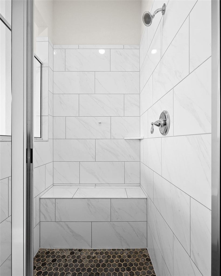
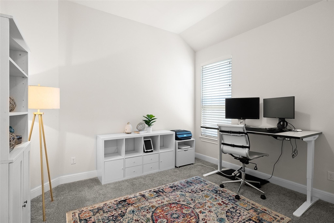
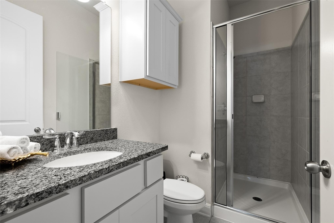
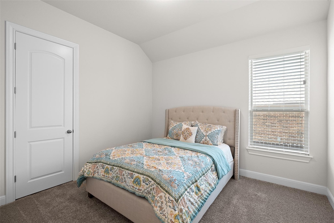
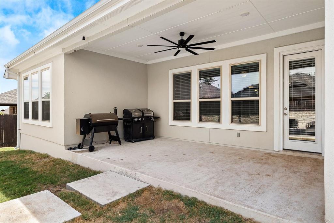
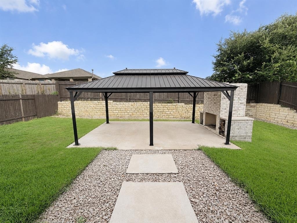
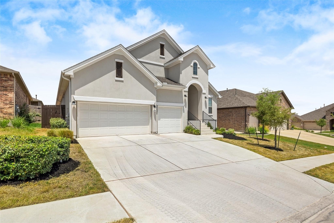
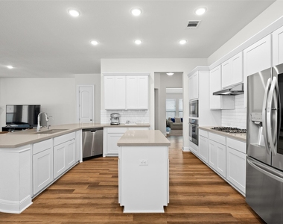
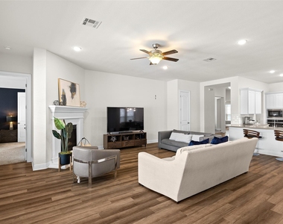
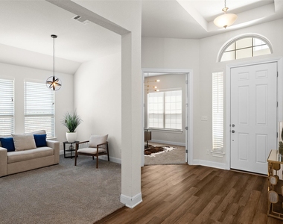
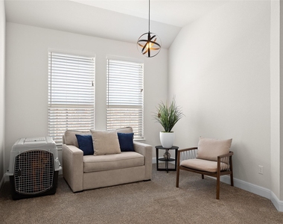
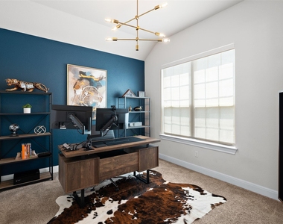
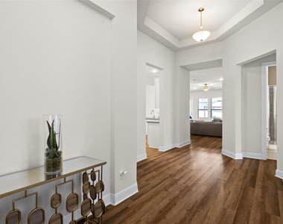
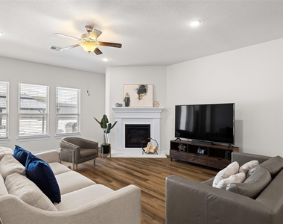
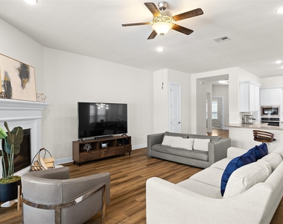
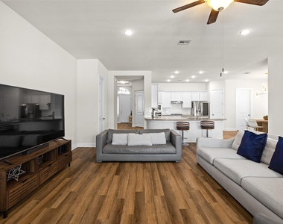
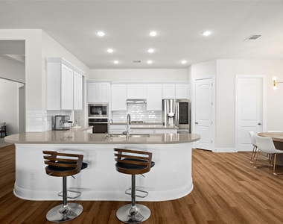
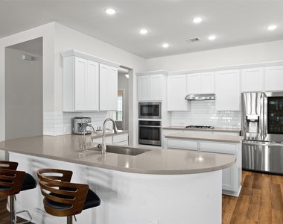
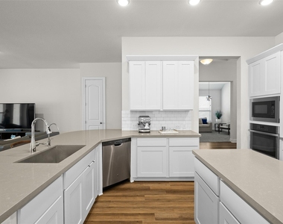
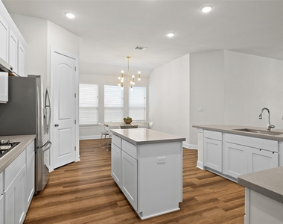
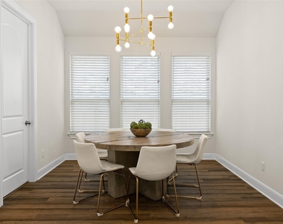
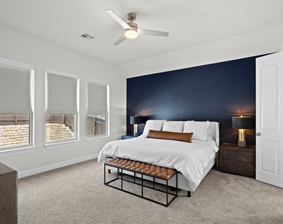
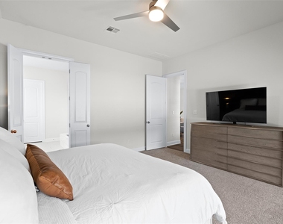
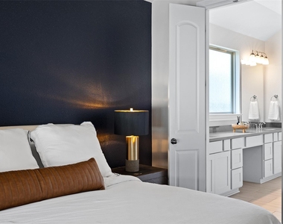
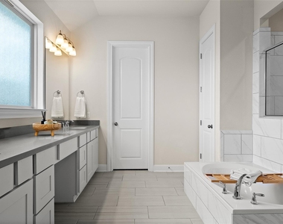
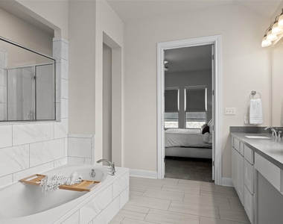
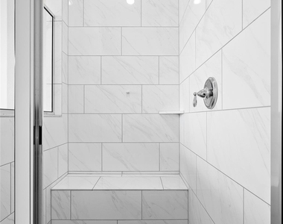
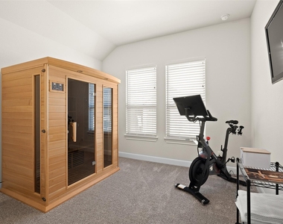
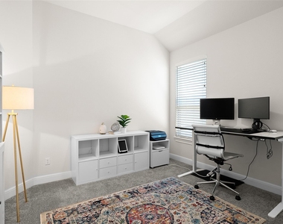
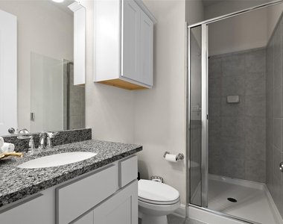
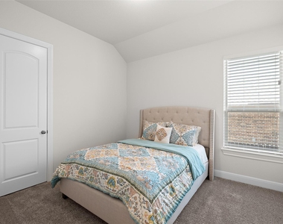
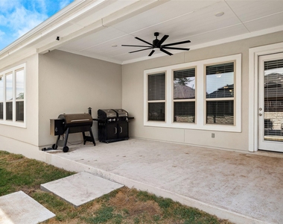
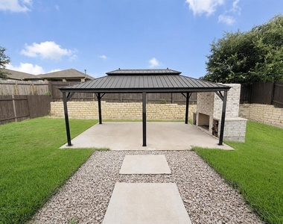
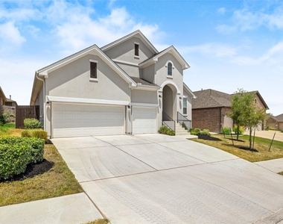
Experience the charm of Central Hill Country living in this beautiful single-story home that's loaded with upgrades, ideally situated in the sought-after Founders Ridge community. Boasting nearly 2,700 square feet of living space, this spacious 4-bedrooms with a home office, 3-bathroom home offers a perfect blend of luxury, functionality, and style. Located in the highly-rated Dripping Springs ISD, this home provides easy access to top schools, walking trails, open green spaces, and community amenities like a playground-all with low taxes and no MUD. Positioned less than half a mile from Dripping Springs Elementary, just 2 miles from the DS Middle School, and 1.4 miles from DS High School, convenience is key. Enjoy easy access to downtown Dripping Springs on Mercer Street, with its charming shops and restaurants, and a short drive to Belterra Village and Bee Cave Galleria. Upon entry, you'll be greeted by soaring ceilings and an open-concept floor plan, creating an airy, welcoming atmosphere. The heart of the home is a large kitchen adorned with stunning quartz countertops, upgraded custom cabinetry and a huge island complemented by an oversized breakfast nook ideal for hosting family gatherings or casual meals. The formal dining room could also double as a second living space, offering flexible options for your lifestyle. The generous owners' suite serves as your private retreat, with soaring ceilings, granite countertops, a soaking tub, double vanity with ample storage, and a large walk-in closet. The thoughtful Windsor floorplan offers excellent bedroom separation for ultimate privacy, making it ideal for families. For those who love to entertain, the backyard is an absolute showstopper. Step outside to an expansive covered patio and a large gazebo and outdoor fireplace surrounded by modern landscaping, providing the perfect setting for outdoor relaxation or gatherings.
AMENITIES
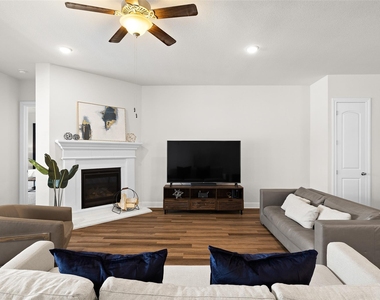
Fireplace
Private Outdoor Space
Dishwasher
Parking Space
Home Office
ADDITIONAL INFORMATION
Interior
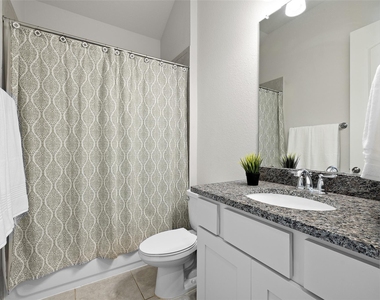
Bathroom Information
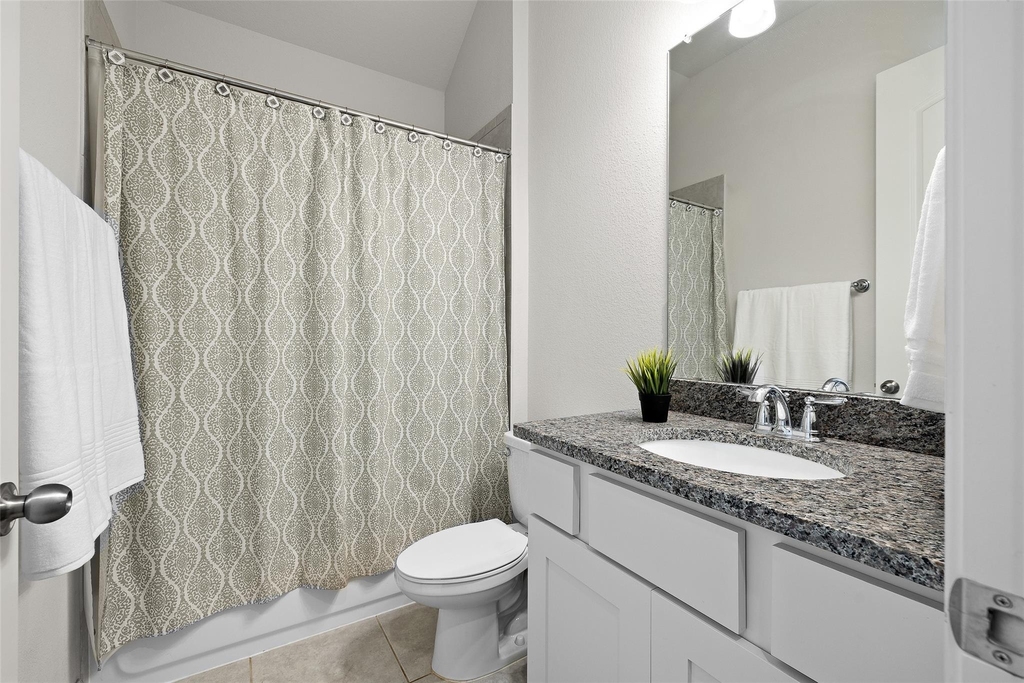
Full Bathrooms: 3
Interior Information
Interior Features: Ceiling Fan(s), Granite Counters, Eat-in Kitchen, Kitchen Island, Open Floorplan, Pantry, Recessed Lighting, Walk-In Closet(s), Ceiling-High, Quartz Counters, Primary Bedroom on Main
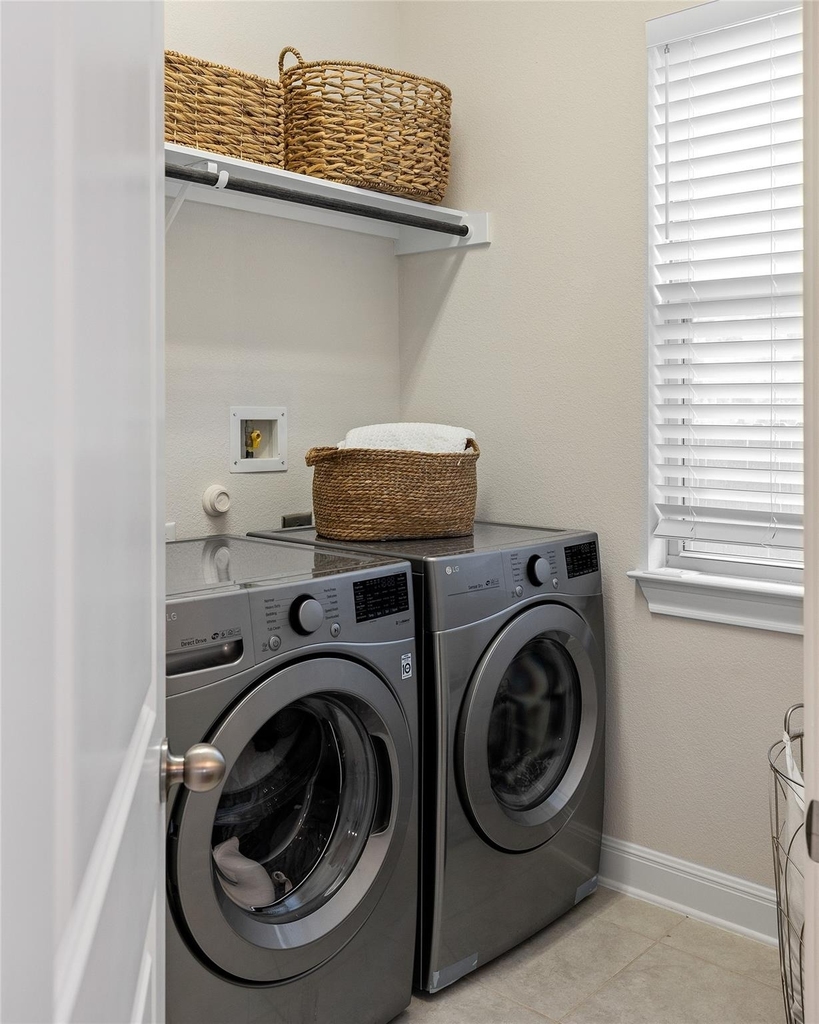
Appliances: Dishwasher, ENERGY STAR Qualified Appliances, Gas Cooktop, Microwave, Electric Oven, Stainless Steel Appliance(s)
Flooring Type: Carpet, Laminate, Tile
Fireplace Information
Has Fireplace
Fireplace Features: Family Room
Fireplaces: 1
Exterior
Property Information
Square Footage: 2,677
Square Footage Source: $0
Green Sustainability
Property Condition: Resale
Year Built: 2019
Waterfront Features: None
Building Information
Builder Name: Taylor Morrison
Levels: One
Other Structures: Gazebo
Window Features: Blinds, Screens
Construction Materials: Stucco
Patio and Porch Features: Covered, Patio
Pool Information
Pool Features: None
Lot Information
Lot Features: Back Yard, Few Trees, Front Yard, Landscaped, Trees-Small (Under 20 Ft)
Lot Size Area: 7797.24
Lot Size Units: Square Feet
Lot Size Acres: 0.179
Square Footage: 7,797
Land Information
Water Source: Public
Utilities
Utilities Information
Cooling Type: Ceiling Fan(s), Central Air
Heating Type: Central
Sewer : Public Sewer
Parking
Parking Information
Has Garage
Parking Features: Attached, Garage, Garage Door Opener, Garage Faces Front
The manager has not yet mailed us a photo copy of his or her government identification and proof or property ownership.
▼
Manager has not logged in recently
▼
Manager does not yet have user reviews
RENTHOP DESCRIPTION
The apartment is a unit offered at a monthly price of $3,500. The person posting the listing did not specify that any pets were allowed. It may be the case that pets are ok and the manager simply has not yet filled out all the details. The kitchen conveniently includes a dishwasher.
We have 31 photos of this particular unit, building, and surrounding areas.
MLS# ACT2006368
List Agent Name: Todd Burgener
List Office Name: Douglas Elliman Real Estate
IDX information is provided exclusively for personal, non-commercial use, and may not be used for any purpose other than to identify prospective properties consumers may be interested in purchasing. Information is deemed reliable but not guaranteed. The listing broker’s offer of compensation is made only to participants of the MLS where the listing is filed.
Courtesy of RH Advisors, Inc. and RHP Realty NJ, Inc.
By selecting Check Availability, you agree that RentHop and real estate professionals may call or text you about your inquiry. Message/data rates may apply. Terms & Privacy. California Privacy Notice
We found some very similar listings nearby
Select those you'd like to message
Your messages have been sent!
Check Availability
By selecting Check Availability, you agree that RentHop and real estate professionals may call or text you about your inquiry. Message/data rates may apply. Terms & Privacy. California Privacy Notice









 Your Privacy Choices
