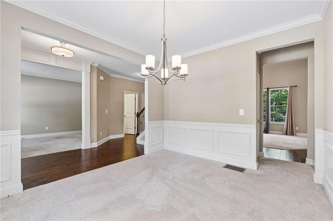
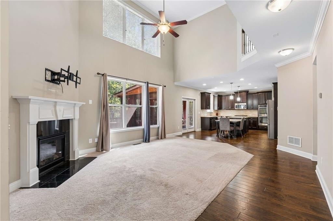
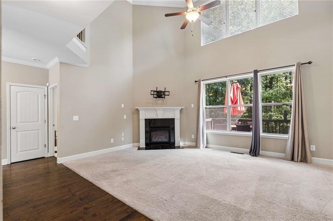
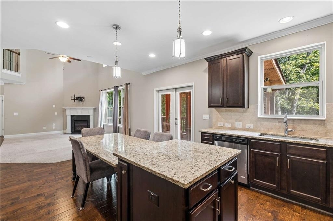
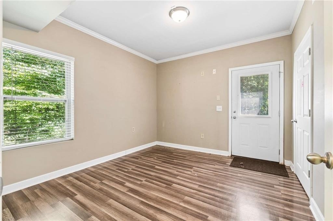
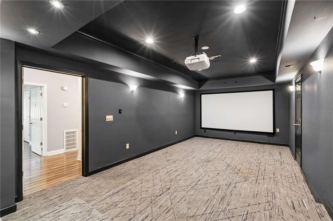
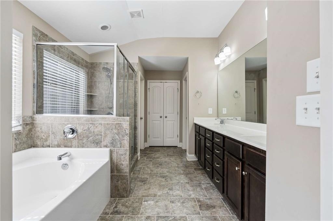
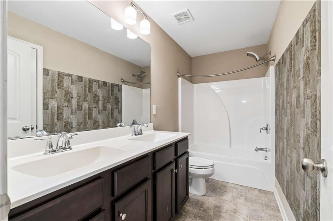
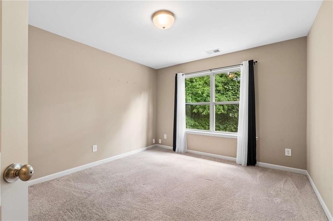
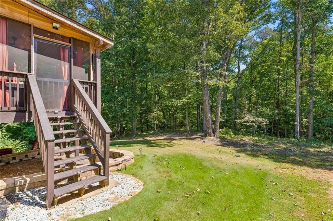
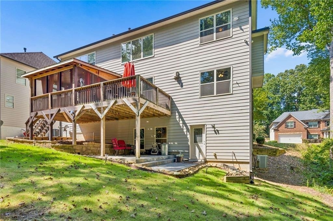
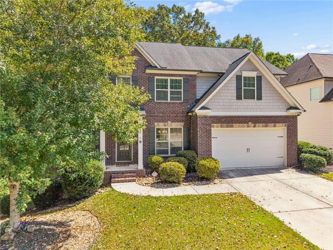
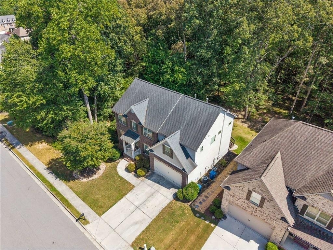
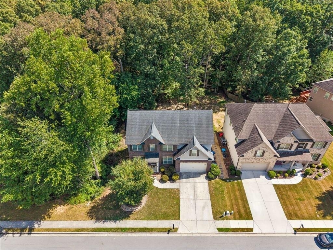
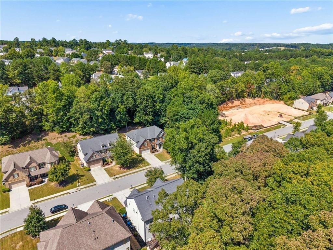
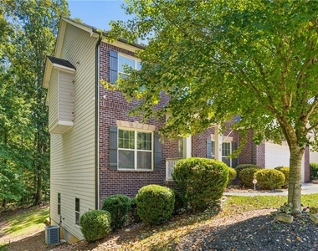
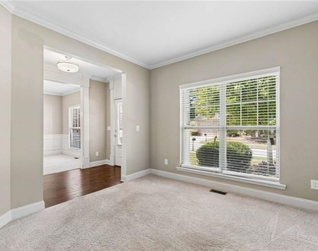
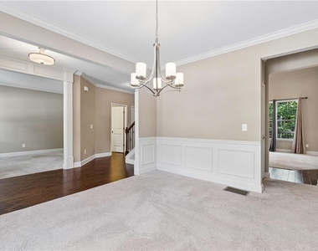
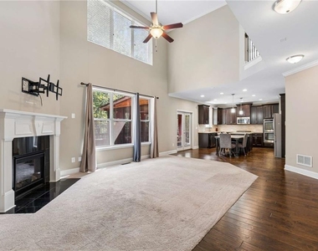
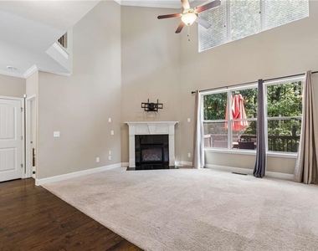
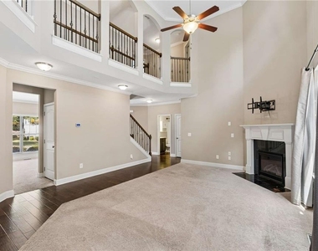
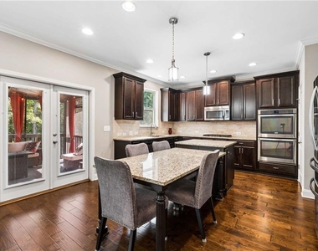
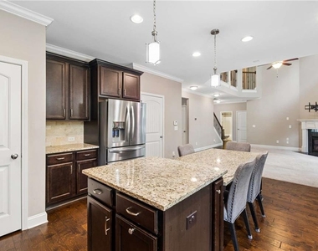
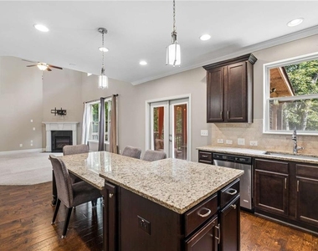
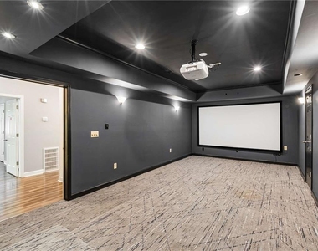
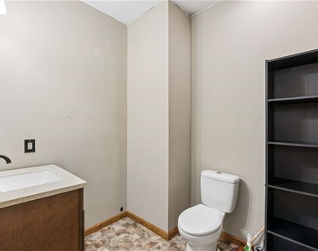
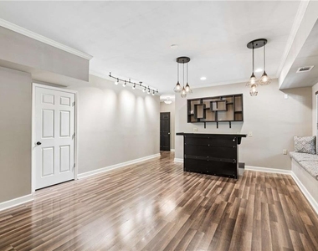
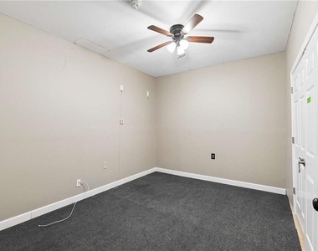
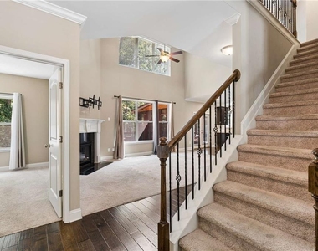
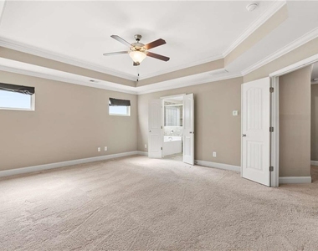
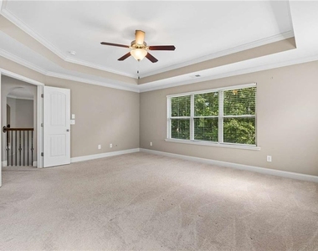
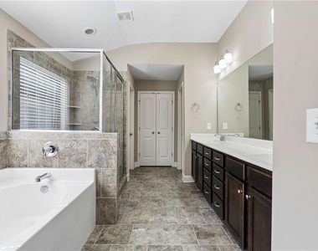
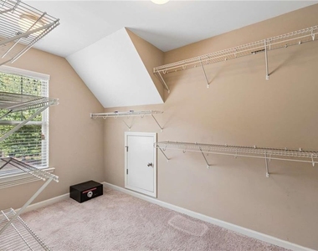
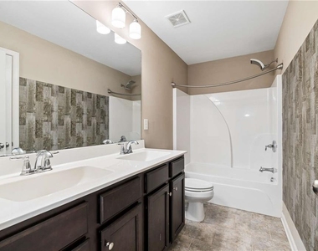
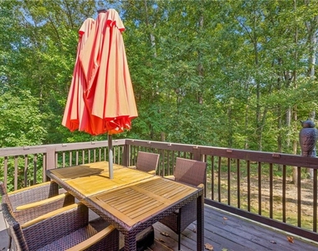
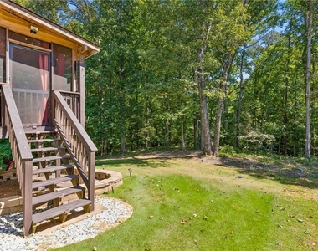
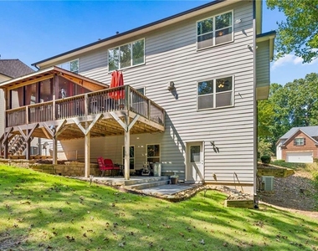
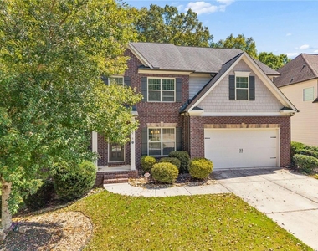
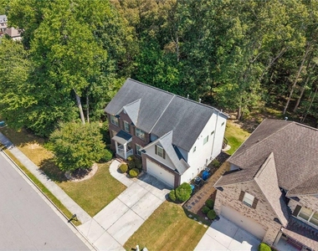
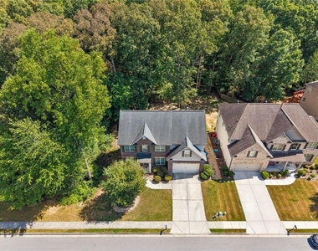
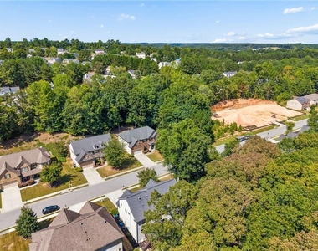
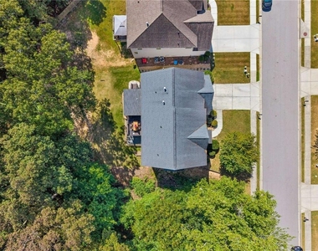
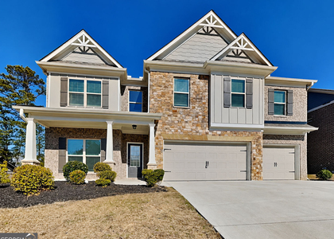
Welcome to this beautiful and spacious rental home in Lawrenceville! This stunning 5-bedroom, 4-bath home offers approximately 2,344 square feet of living space with a finished basement and plenty of room to live, work, and entertain. The main level features beautiful hardwood floors, a bright and inviting family room with soaring windows and a fireplace, along with separate living and dining areas. The spacious kitchen offers ample cabinetry, generous counter space, and an open layout that flows naturally into the family room. The main level also includes a bedroom and full bathroom, providing a convenient option for guests or a home office. Upstairs, the spacious primary suite offers a comfortable retreat with a private bathroom, along with additional bedrooms and bathrooms to accommodate a variety of living arrangements. Step outside to enjoy the large, level, fully usable and fenced backyard perfect for relaxing, entertaining, or enjoying outdoor activities. Conveniently located near shopping, dining, parks, recreation, schools, and major roadways, this home offers both comfort and convenience in a desirable Lawrenceville location. The home is offered for rent at $4,000 per month. No pets allowed. Ideal applicants should have a 700+ credit score, no bankruptcies or evictions, and verifiable gross income of at least 3 times the monthly rent. Landlord requires the security deposit plus first and last month's rent upon execution of the lease agreement. This beautiful rental home does not become available often, so don't miss the opportunity to make it your home!
AMENITIES
Fireplace
Private Outdoor Space
Dishwasher
Parking Space
Home Office
ADDITIONAL INFORMATION
Interior
Bathroom Information
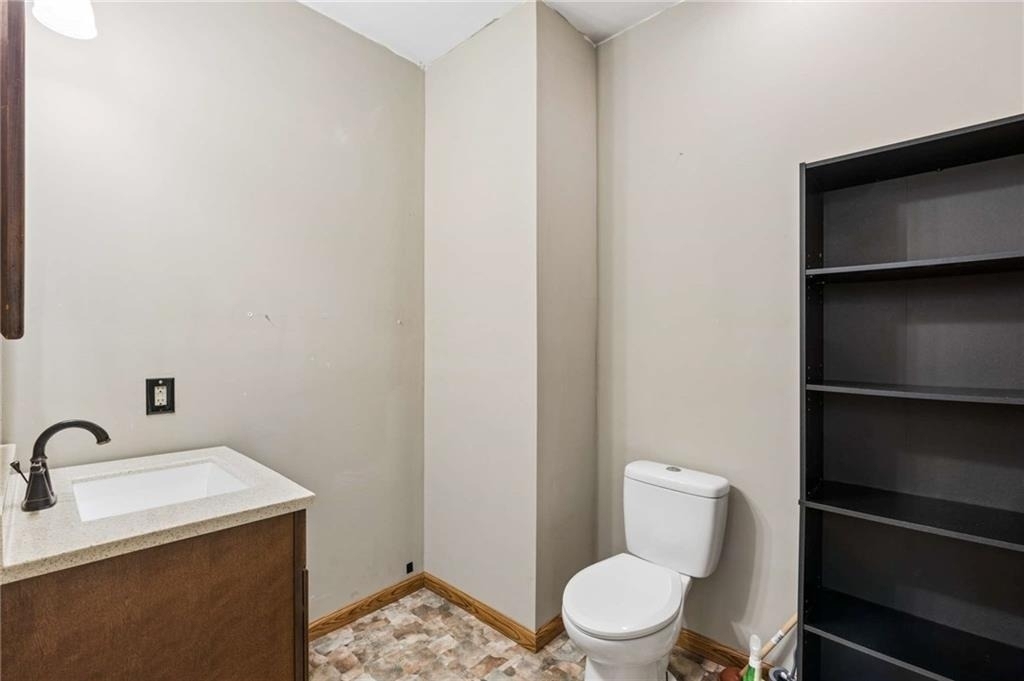
Half Bathrooms: 1
Full Bathrooms: 4
Interior Information
Interior Features: Crown Molding, Double Vanity, Entrance Foyer, High Ceilings, High Ceilings, Recessed Lighting, Smart Home, Sound System, Tray Ceiling(s), Walk-In Closet(s), Wet Bar
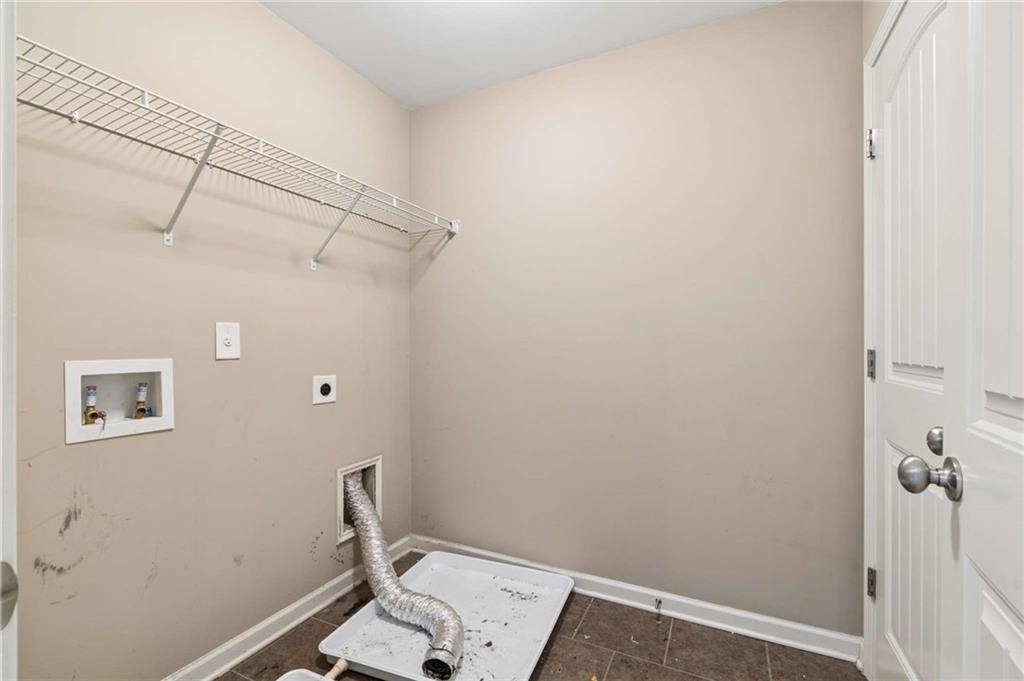
Appliances: Dishwasher, Disposal, Double Oven, Dryer, Gas Cooktop, Gas Water Heater, Microwave, Refrigerator, Self Cleaning Oven, Washer
The manager has not yet mailed us a photo copy of his or her government identification and proof or property ownership.
▼
Manager has not logged in recently
▼
Manager does not yet have user reviews
RENTHOP DESCRIPTION
The apartment is a unit offered at a monthly price of $4,000. The person posting the listing did not specify that any pets were allowed. It may be the case that pets are ok and the manager simply has not yet filled out all the details. The kitchen conveniently includes a dishwasher.
We have 58 photos of this particular unit, building, and surrounding areas.
MLS# 7849553
List Agent Name: TIANNA WHITE
List Office Name: Keller Wms Re Atl Midtown
IDX information is provided exclusively for personal, non-commercial use, and may not be used for any purpose other than to identify prospective properties consumers may be interested in purchasing. Information is deemed reliable but not guaranteed. The listing broker’s offer of compensation is made only to participants of the MLS where the listing is filed.
Courtesy of RH Advisors, Inc. and RHP Realty NJ, Inc.
By selecting Check Availability, you agree that RentHop and real estate professionals may call or text you about your inquiry. Message/data rates may apply. Terms & Privacy. California Privacy Notice
We found some very similar listings nearby
Select those you'd like to message
Your messages have been sent!
Check Availability
By selecting Check Availability, you agree that RentHop and real estate professionals may call or text you about your inquiry. Message/data rates may apply. Terms & Privacy. California Privacy Notice















































 Your Privacy Choices
