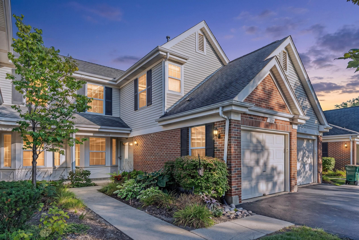
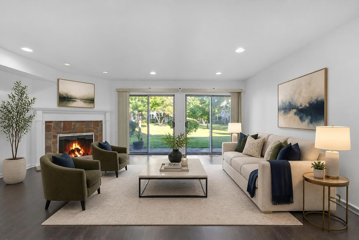
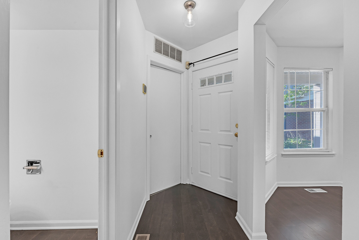
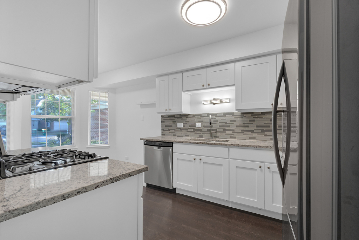
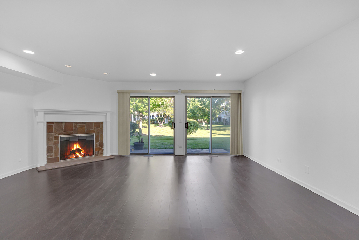
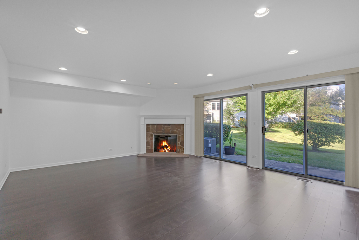
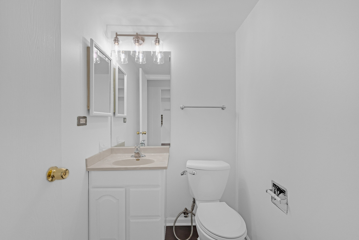
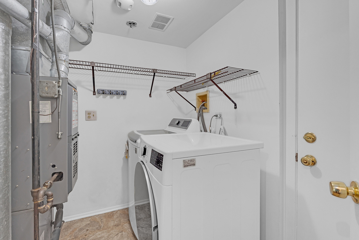
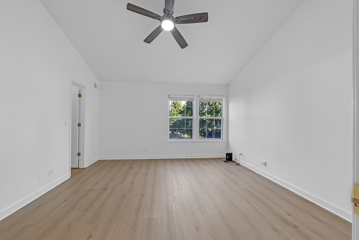
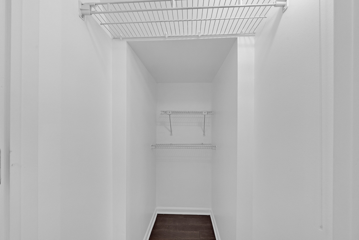
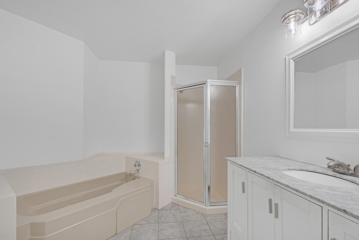
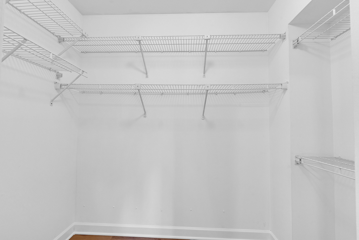
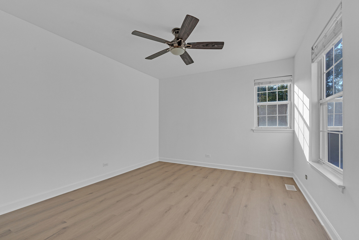
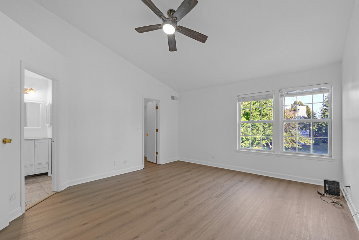
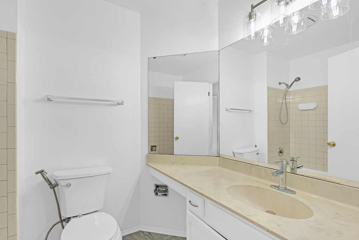
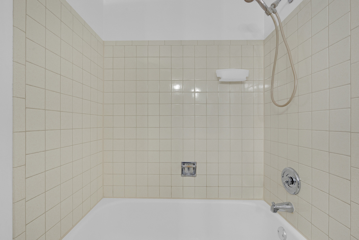
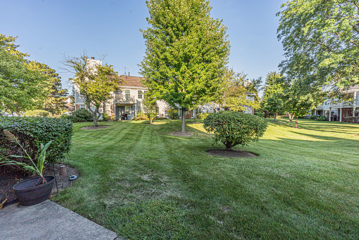
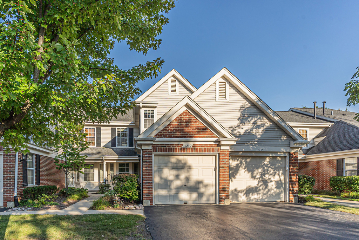
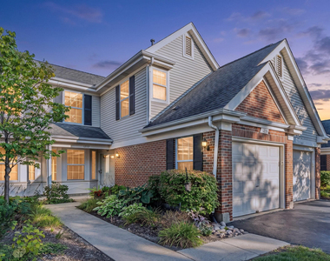
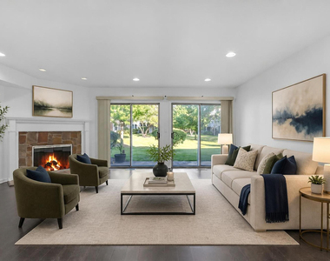
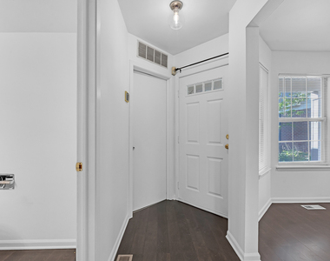
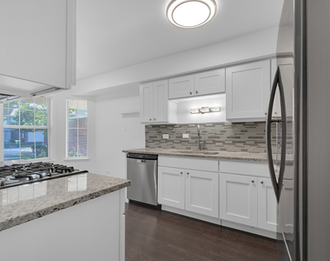
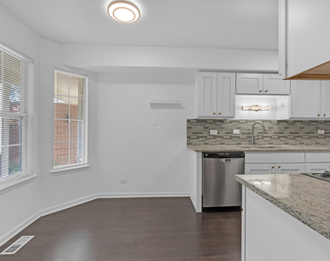
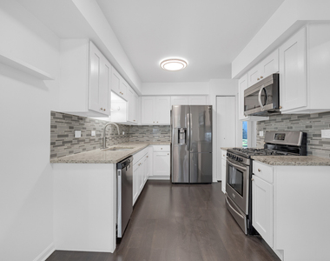
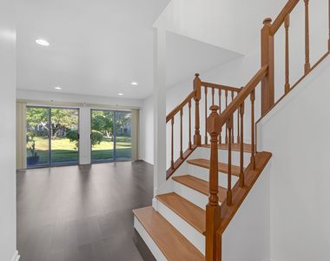
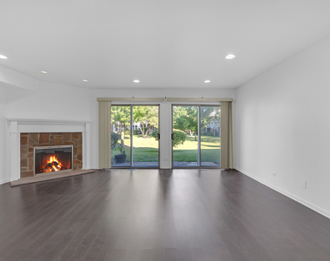
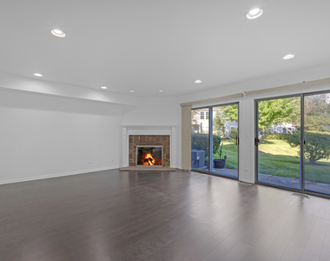
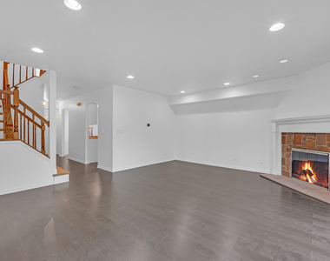
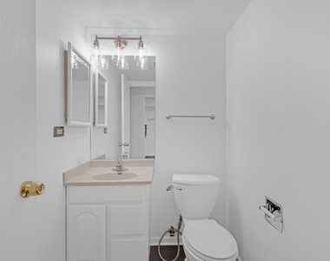
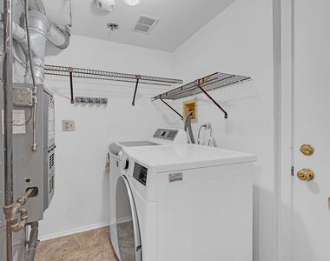
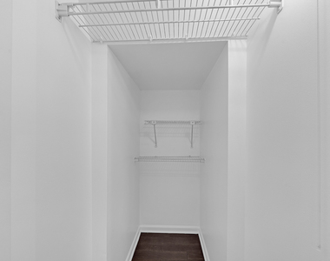
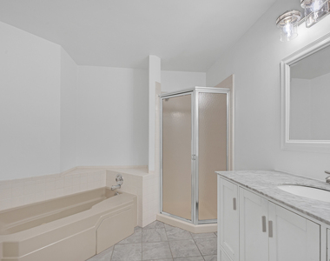
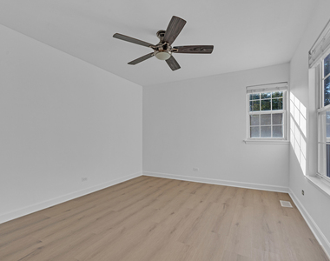
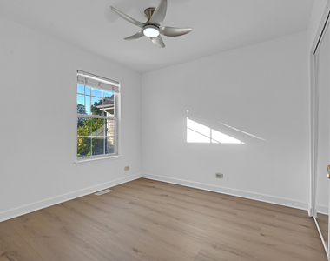
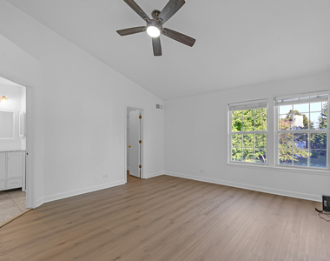
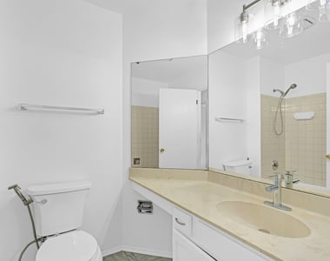
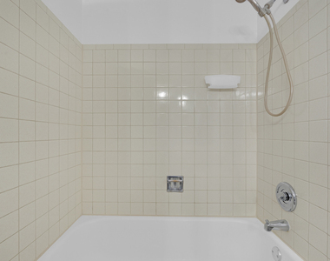
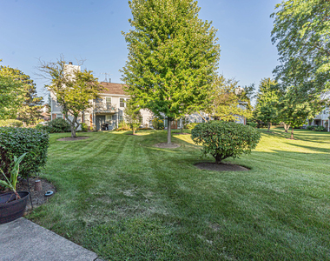
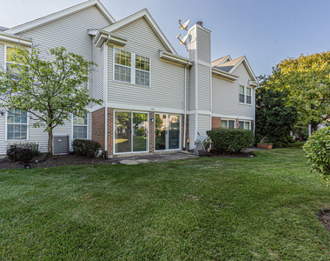
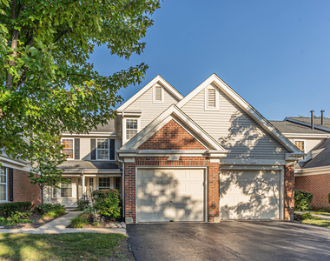
Welcome Home! Incredible opportunity to rent this spacious 3-bedroom, 2.1-bath home in highly sought-after Old Farm Village in Buffalo Grove! Updated kitchen features white shaker cabinetry, granite countertops, glass tile backsplash, a brand-new refrigerator, and stainless steel appliances. The sun-filled eat-in kitchen is highlighted by a beautiful bay window. Luxury vinyl flooring flows throughout the entry and first floor. The oversized great room features recessed lighting and a cozy fireplace, with access to a private patio perfect for summer BBQs and outdoor entertaining! IN PROGRESS: The staircase leading to the second floor will feature solid hardwood, while the upstairs hallway and all three bedrooms will have BRAND-NEW luxury vinyl flooring! The vaulted primary suite offers a huge walk-in closet and generously sized private bath. Two additional bright and spacious bedrooms share a full hall bath. Home is freshly painted throughout! Additional features include an in-unit full-size washer and dryer and 1-car attached garage. Water, garbage, lawn care, and snow removal are included! Enjoy the beautiful community pool all summer long. Walk to 3 parks and 8 lighted pickleball courts! Conveniently located near the train, shopping, dining, and expressways. Top-rated District 102 elementary schools and Stevenson High School. It just doesn't get better than this
The manager has not yet mailed us a photo copy of his or her government identification and proof or property ownership.
▼
Manager has not logged in recently
▼
Manager does not yet have user reviews
RENTHOP DESCRIPTION
The apartment is a unit offered at a monthly price of $3,300. The person posting the listing did not specify that any pets were allowed. It may be the case that pets are ok and the manager simply has not yet filled out all the details. The kitchen conveniently includes a dishwasher.
We have 29 photos of this particular unit, building, and surrounding areas.
MLS# MRD12759081
List Agent Name: Sadie Winter
List Office Name: RE/MAX Suburban
IDX information is provided exclusively for personal, non-commercial use, and may not be used for any purpose other than to identify prospective properties consumers may be interested in purchasing. Information is deemed reliable but not guaranteed. The listing broker’s offer of compensation is made only to participants of the MLS where the listing is filed.
Courtesy of RH Advisors, Inc. and RHP Realty NJ, Inc.
By selecting Check Availability, you agree that RentHop and real estate professionals may call or text you about your inquiry. Message/data rates may apply. Terms & Privacy. California Privacy Notice
We found some very similar listings nearby
Select those you'd like to message
Your messages have been sent!
Check Availability
By selecting Check Availability, you agree that RentHop and real estate professionals may call or text you about your inquiry. Message/data rates may apply. Terms & Privacy. California Privacy Notice




















 Your Privacy Choices
