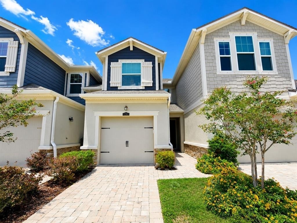
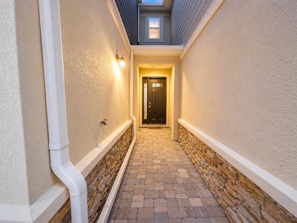
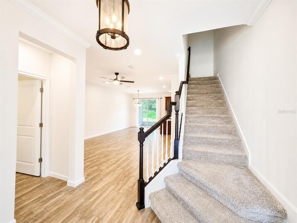
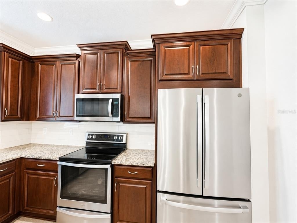
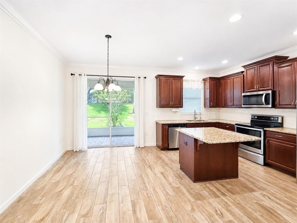
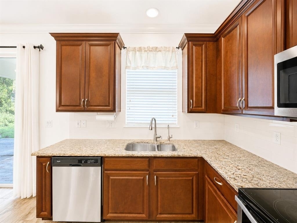
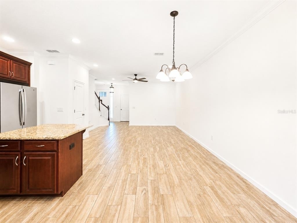
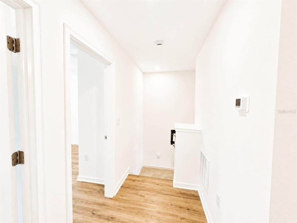
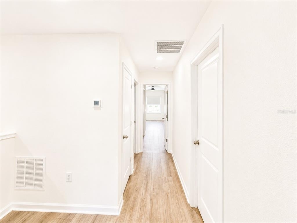
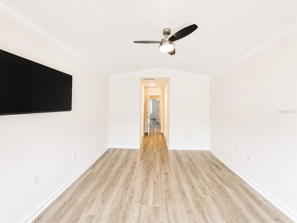
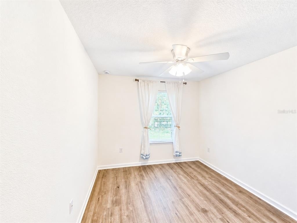
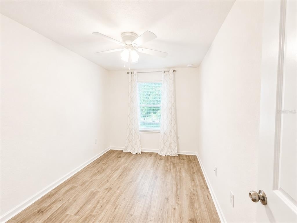
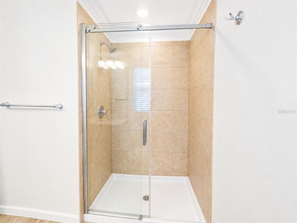
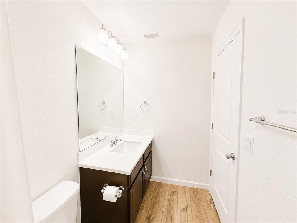
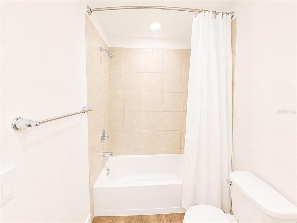
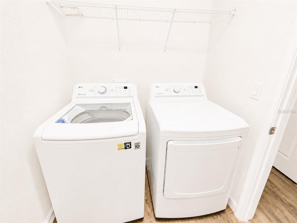
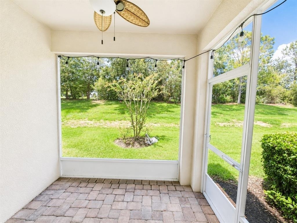
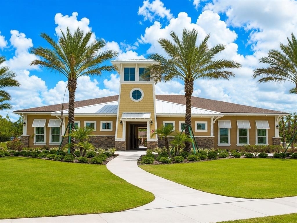
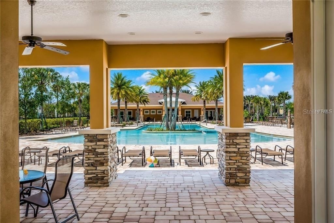
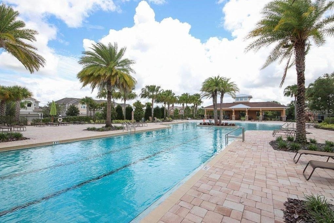
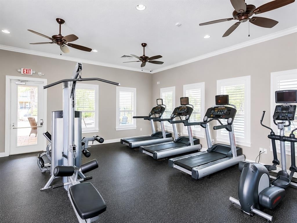
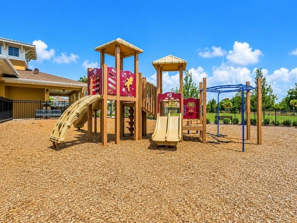
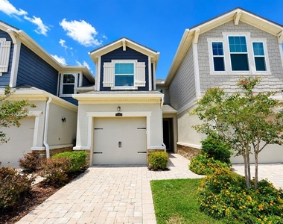
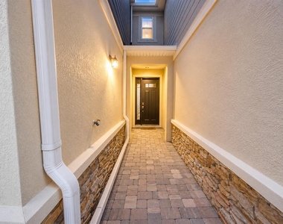
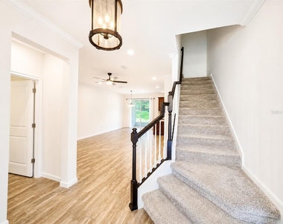
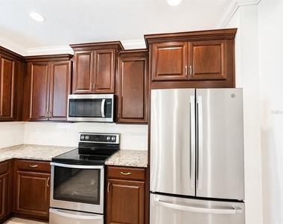
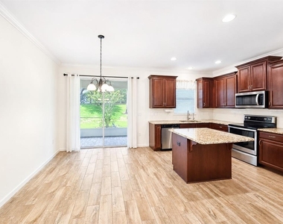
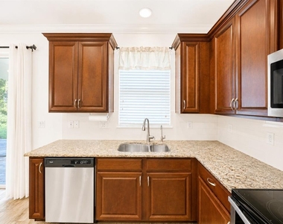
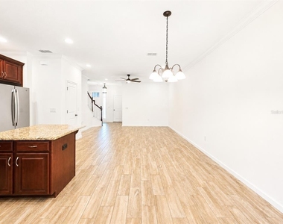
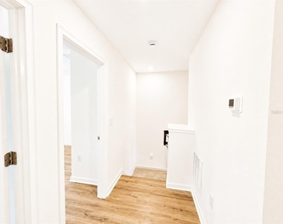
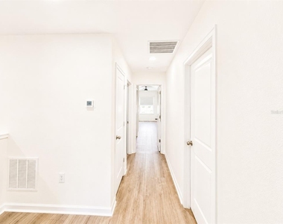
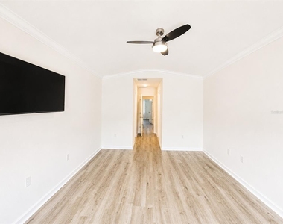
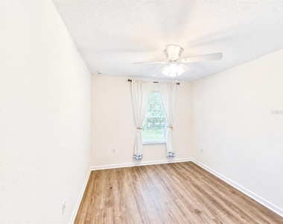
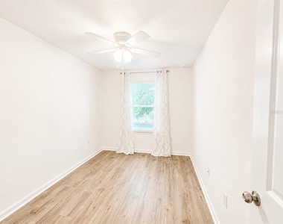
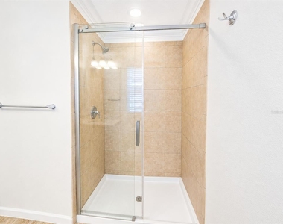
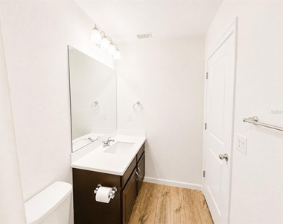
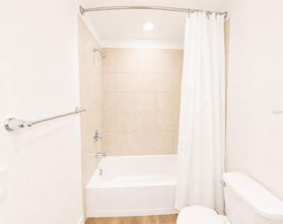
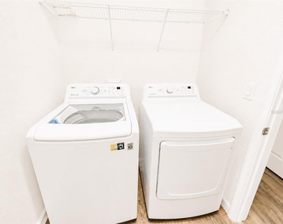
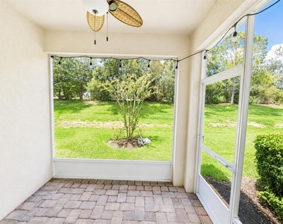
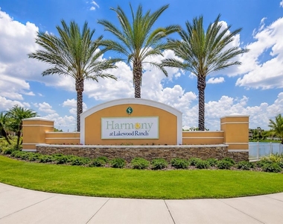
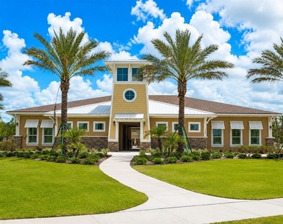
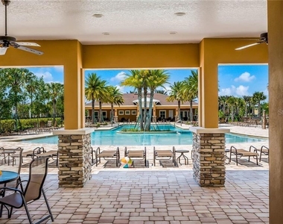
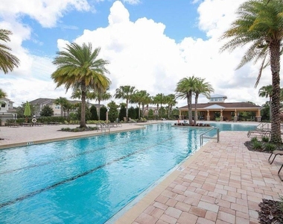
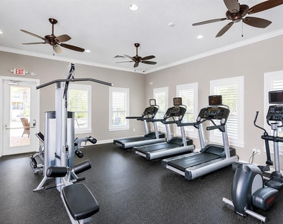
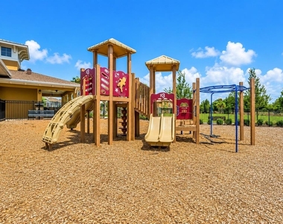
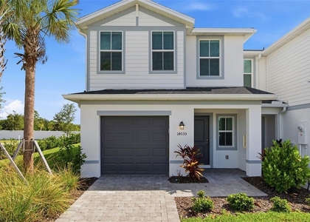
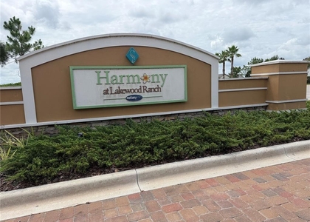
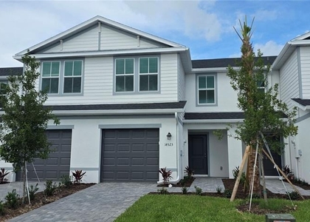
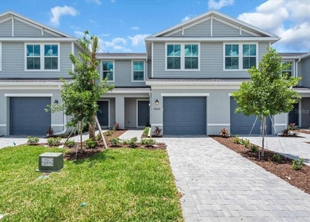
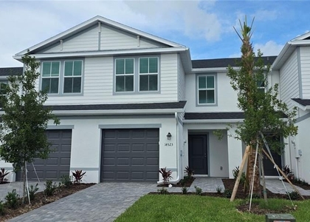
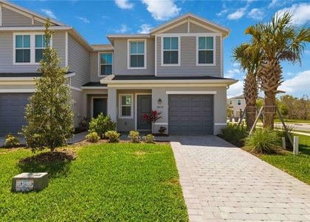
Annual rental offering an exceptional opportunity to lease a beautifully updated 3-bedroom, 2.5-bath townhome with a one-car garage in the highly sought-after community of Harmony at Lakewood Ranch. This move-in-ready residence combines modern finishes, thoughtful upgrades, and an outstanding location. Step inside to a bright and inviting open-concept floor plan designed for today's lifestyle. The spacious living and dining areas are enhanced by attractive wood-look tile flooring and flow effortlessly into the stylish kitchen, featuring gleaming granite countertops, stainless steel appliances, a large center island, abundant cabinetry, a generous walk-in pantry, and a newer refrigerator. Sliding glass doors open to a private screened lanai, creating the perfect setting to relax and enjoy Florida's year-round indoor-outdoor living. The second level offers a spacious primary suite with vaulted ceilings, a large walk-in closet, dual vanities, and a walk-in shower. Two additional guest bedrooms provide flexibility for family, guests, or a home office, while the conveniently located upstairs laundry room adds everyday convenience. Luxury vinyl plank flooring extends throughout the upper level, complemented by brand-new carpeting on the staircase. This meticulously maintained home has been thoughtfully enhanced with a newer York air conditioning system featuring a UV light for improved indoor air quality, fresh interior paint, and an overhead garage storage system, providing additional organization and functionality. Harmony residents enjoy an impressive collection of resort-style amenities, including a sparkling community pool, clubhouse, fitness center, playground, scenic lakes, and walking trails. Ideally located just minutes from Perfectly positioned near Lakewood Ranch High School, LECOM Dental School, premier shopping, dining, entertainment, and everyday conveniences, Lakewood Ranch Main Street, Waterside Place, University Town Center, championship golf courses, top-rated schools, medical facilities, and the award-winning Gulf beaches, this home offers the perfect balance of comfort, convenience, and the sought-after Lakewood Ranch lifestyle. Ready for immediate move-in. Schedule your private showing today and discover everything this exceptional Harmony townhome has to offer. Residents Benefits Package added for $35.00 per month. A small dog or a cat accepted with an application fee of $100.00 per pet and $25.00 per month pet fee.
AMENITIES
Attached Garage
Dishwasher
Parking Space
Home Office
ADDITIONAL INFORMATION
Interior
Bathroom Information
Half Bathrooms: 1
Full Bathrooms: 2
Interior Information
Interior Features: Ceiling Fan(s), Open Floorplan, Vaulted Ceiling(s), PrimaryBedroom Upstairs
The median is solely based on the area and the number of bedrooms.
Listing-specific characteristics such as the number of bathrooms and the amenities will also impact the price.
LISTING QUALITY
▲
Features and amenities are properly noted
▲
RentHop has data for this building
▲
Manager has many listings with high listing quality!
▼
The manager has not yet mailed us a photo copy of his or her government identification and proof or property ownership.
▼
Manager has not logged in recently
▼
Manager does not yet have user reviews
RENTHOP DESCRIPTION
The apartment is a unit offered at a monthly price of $2,299. The person posting the listing did not specify that any pets were allowed. It may be the case that pets are ok and the manager simply has not yet filled out all the details. The kitchen conveniently includes a dishwasher.
We have 23 photos of this particular unit, building, and surrounding areas.
Last Updated: 5 hours ago
Data Source: Stellar MLS
MLS# A4701086
List Agent Name: Laurie Rastovski
List Office Name: GULF COAST REALTY & MANAGEMENT
IDX information is provided exclusively for personal, non-commercial use, and may not be used for any purpose other than to identify prospective properties consumers may be interested in purchasing. Information is deemed reliable but not guaranteed. The listing broker’s offer of compensation is made only to participants of the MLS where the listing is filed.
Courtesy of RH Advisors, Inc. and RHP Realty NJ, Inc.
By selecting Check Availability, you agree that RentHop and real estate professionals may call or text you about your inquiry. Message/data rates may apply. Terms & Privacy. California Privacy Notice
We found some very similar listings nearby
Select those you'd like to message
Your messages have been sent!
Check Availability
By selecting Check Availability, you agree that RentHop and real estate professionals may call or text you about your inquiry. Message/data rates may apply. Terms & Privacy. California Privacy Notice








 Your Privacy Choices