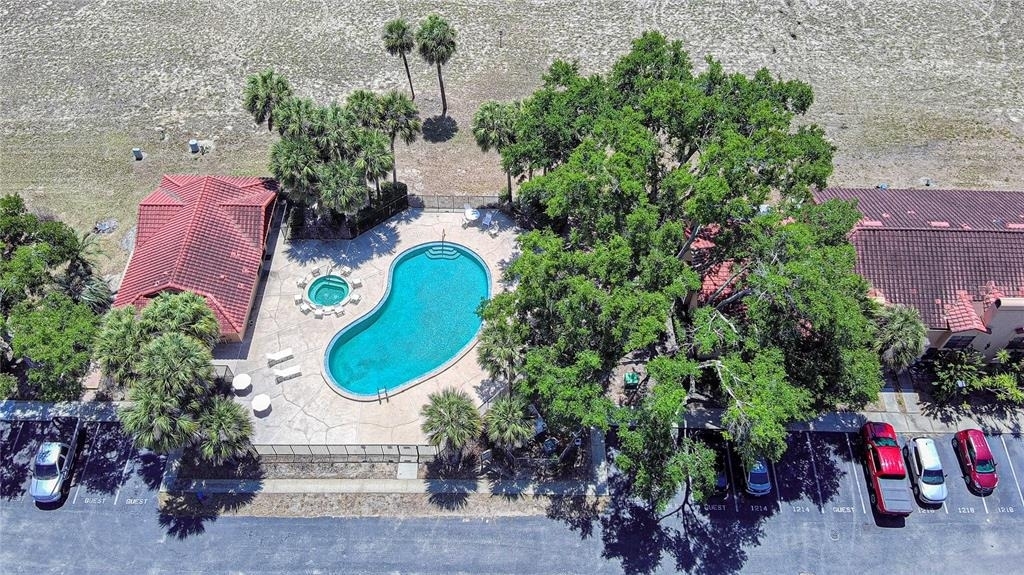
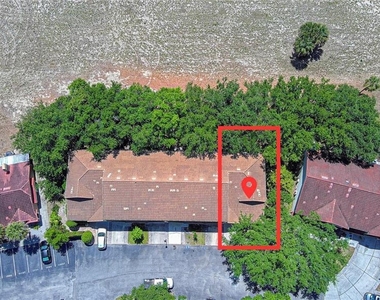
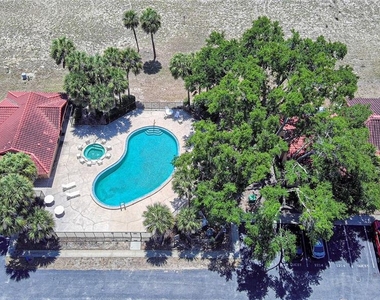
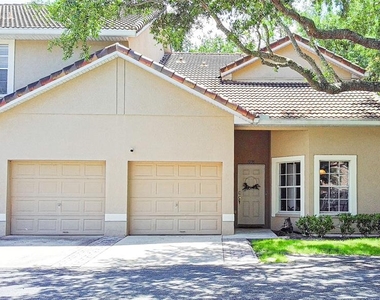
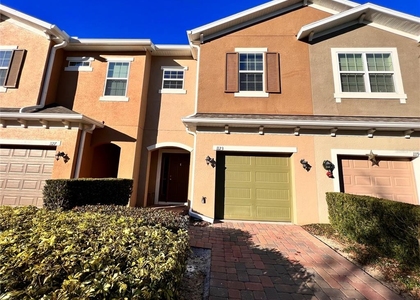
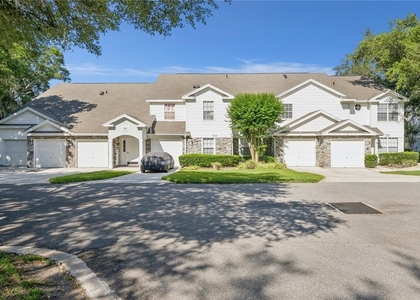
Welcome to Greenbrook Villas in Errol Estates! This beautifully maintained 3-bedroom, 3-bathroom end-unit townhome offers privacy, comfort, and an ideal location in the heart of Apopka. Nestled beneath a majestic oak tree, the home enjoys abundant natural light, lush green views, and a peaceful setting.
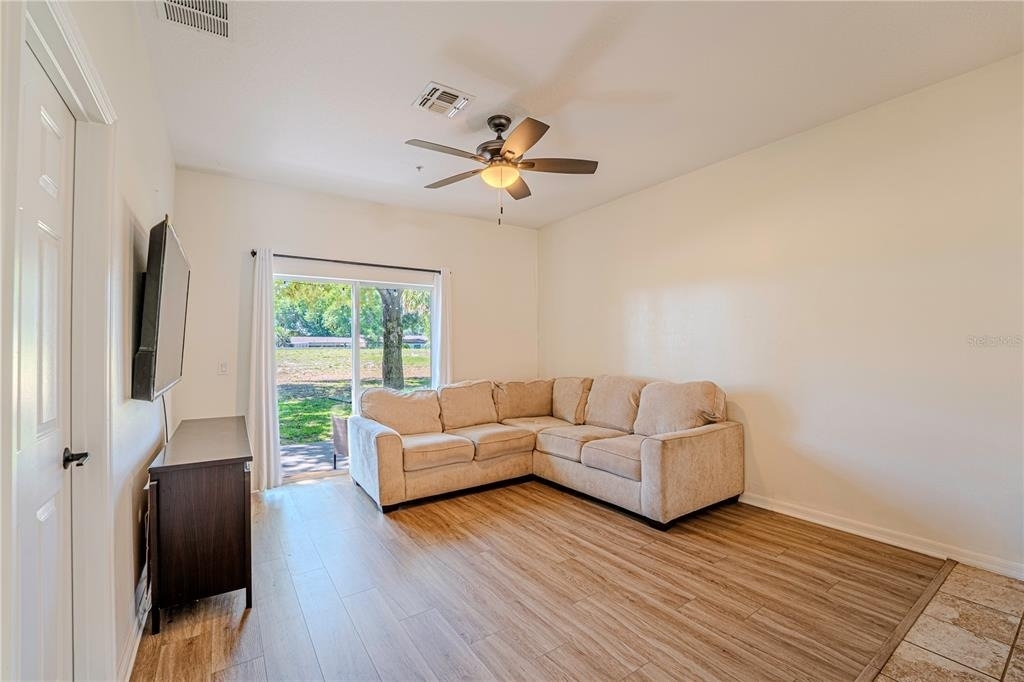
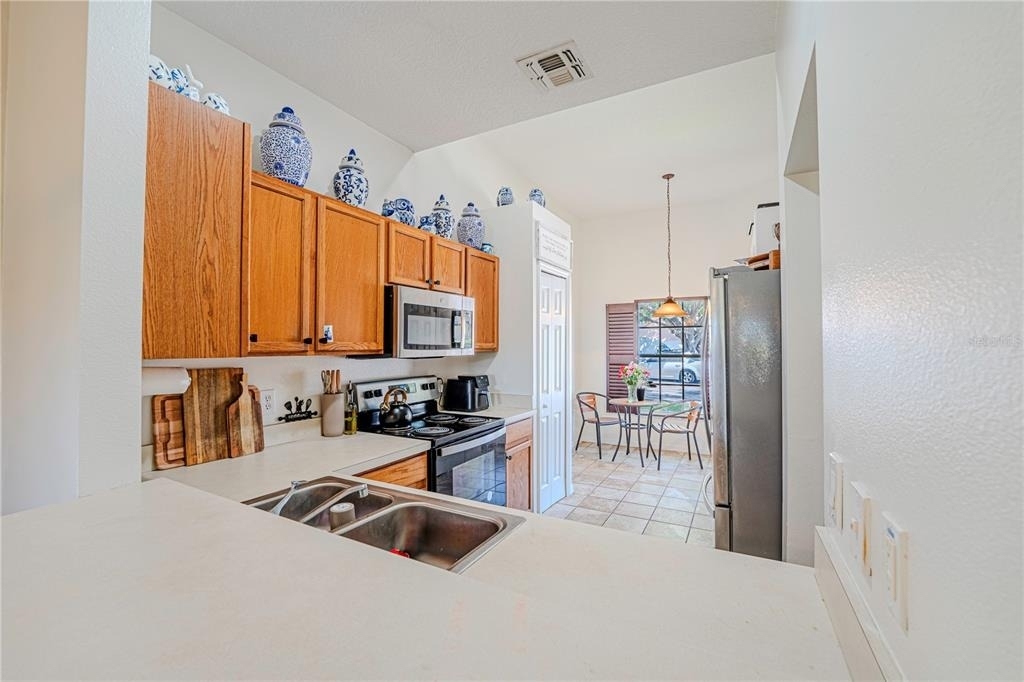
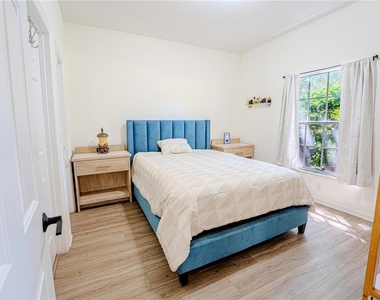
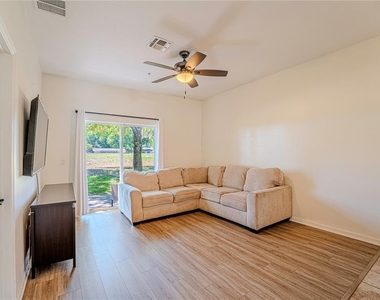
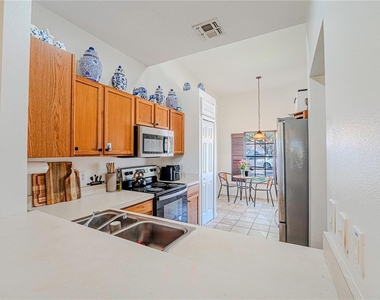
The spacious open-concept floor plan features a fully equipped kitchen with dinette area, elegant plantation shutters, ceramic tile flooring, and a large great room overlooking the serene backyard. A first-floor bedroom and full bath provide the perfect space for guests, a home office, or a fitness room.
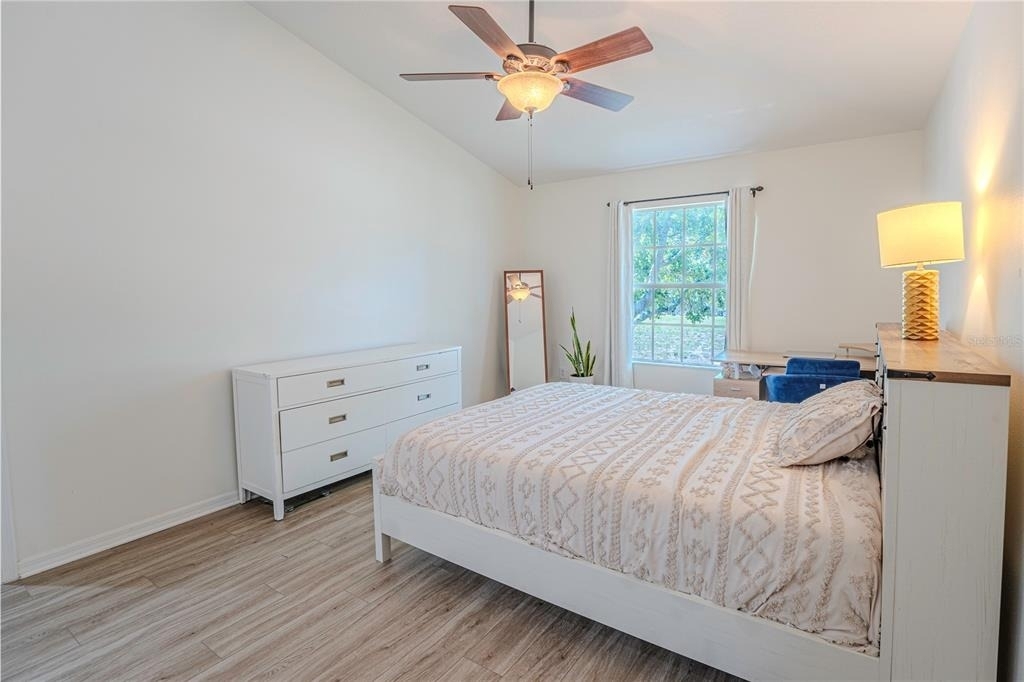
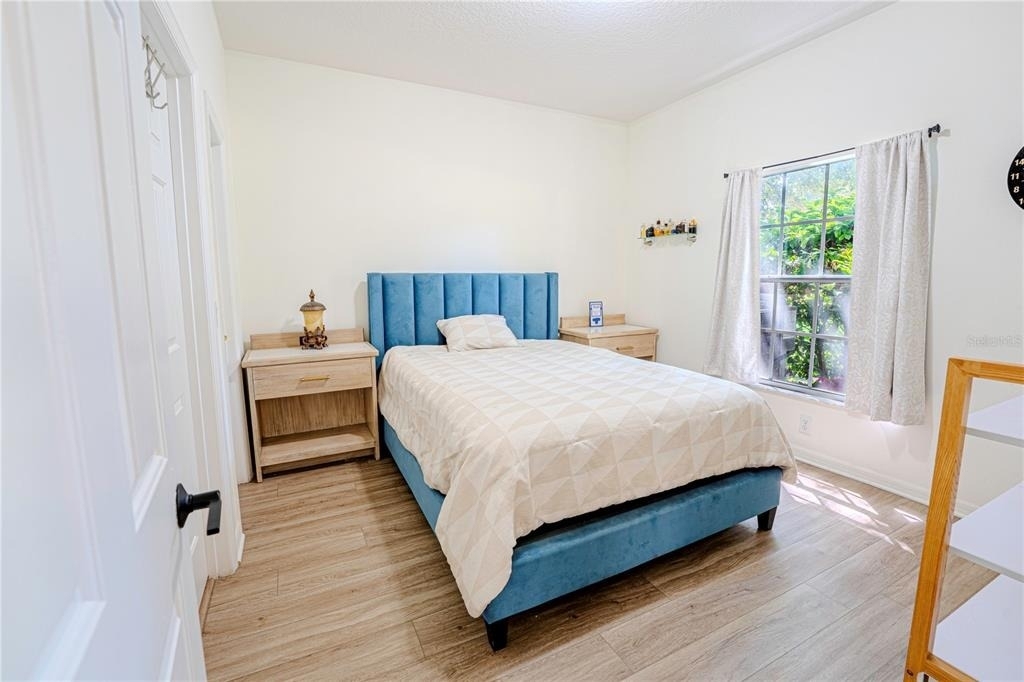
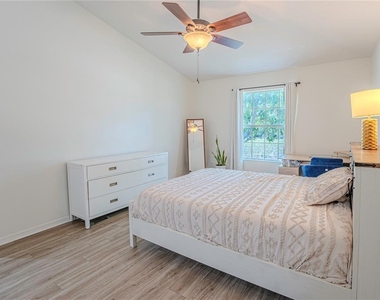
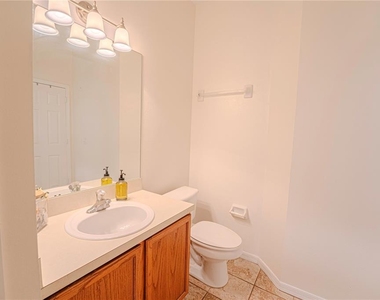
Upstairs, you'll find two generously sized bedrooms, each with its own full bathroom. The oversized primary suite boasts vaulted ceilings, a walk-in closet, and a beautifully renovated en-suite bathroom.
Additional features include a one-car garage, updated appliances, Nest thermostat, Vivint security system, video doorbell, smoke detectors, and window-break sensors.
Conveniently located just minutes from major highways including SR-414 and US-441, shopping, dining, parks, and the Orlando Apopka Airport.
Don't miss this opportunity to lease a beautiful Mediterranean-style home in one of Apopka most desirable communities. Schedule your private showing today!
Special Leasing Incentive! Qualified tenants who move in by August 5th will receive $300 off their first month's rent
AMENITIES
Attached Garage
Laundry In Unit
Dishwasher
Parking Space
Home Office
ADDITIONAL INFORMATION
Interior
Bathroom Information
Half Bathrooms: 1
Full Bathrooms: 2
Interior Information
Interior Features: Ceiling Fan(s), Walk-In Closet(s), Eating Space In Kitchen, Thermostat
Appliances: Convection Oven, Dishwasher, Disposal, Dryer, Electric Water Heater, Microwave, Range, Refrigerator, Washer
The manager has not yet mailed us a photo copy of his or her government identification and proof or property ownership.
▼
Manager has not logged in recently
▼
Manager does not yet have user reviews
RENTHOP DESCRIPTION
The apartment is a unit offered at a monthly price of $2,295. The person posting the listing did not specify that any pets were allowed. It may be the case that pets are ok and the manager simply has not yet filled out all the details. The kitchen conveniently includes a dishwasher.
We have 12 photos of this particular unit, building, and surrounding areas.
Last Updated: 19 hours ago
Data Source: Stellar MLS
MLS# S5149961
List Agent Name: Laura Palencia Barrera
List Office Name: EXP REALTY LLC
IDX information is provided exclusively for personal, non-commercial use, and may not be used for any purpose other than to identify prospective properties consumers may be interested in purchasing. Information is deemed reliable but not guaranteed. The listing broker’s offer of compensation is made only to participants of the MLS where the listing is filed.
Courtesy of RH Advisors, Inc. and RHP Realty NJ, Inc.
Enter the 6-digit code sent to or download the
RentHop mobile app to continue.
By selecting Check Availability, you agree that RentHop and real estate professionals may call or text you about your inquiry. Message/data rates may apply. Terms & Privacy.
We found some very similar listings nearby
Select those you'd like to message
Your messages have been sent!
Check Availability
By selecting Check Availability, you agree that RentHop and real estate professionals may call or text you about your inquiry. Message/data rates may apply. Terms & Privacy.