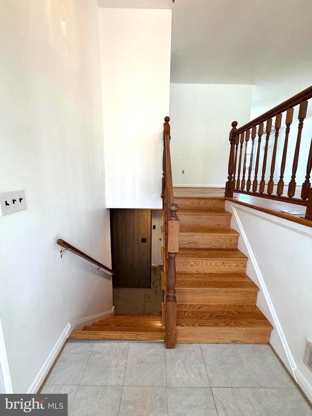
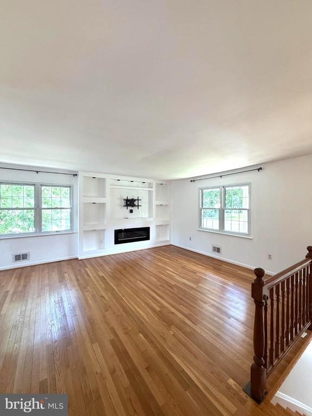
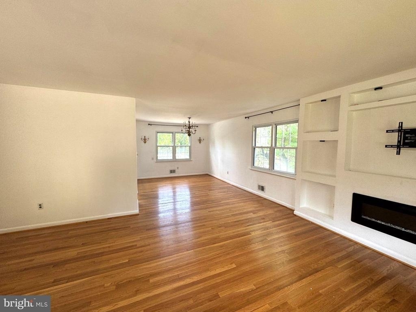
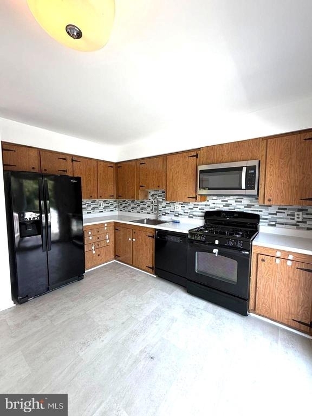
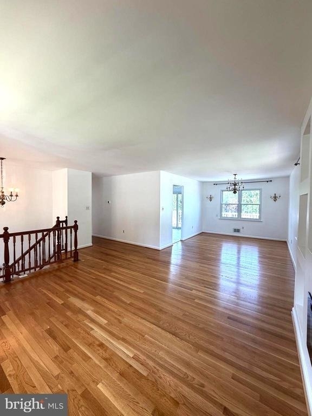
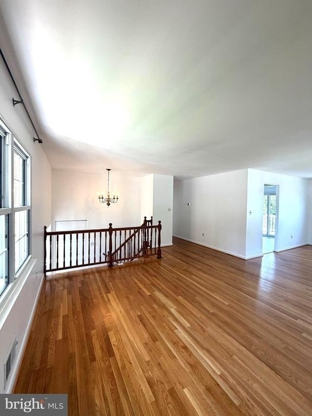
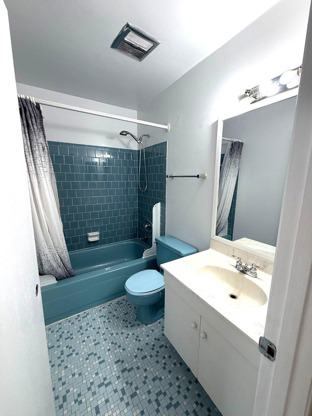
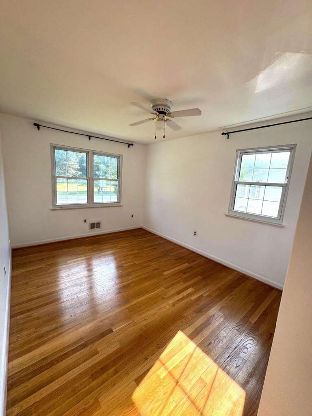
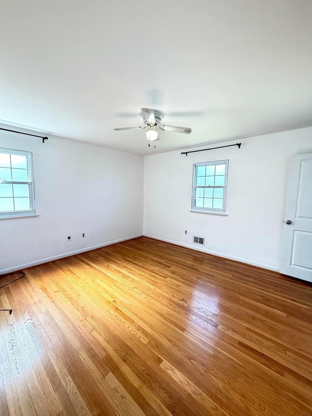
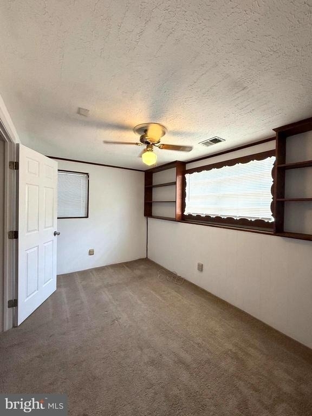
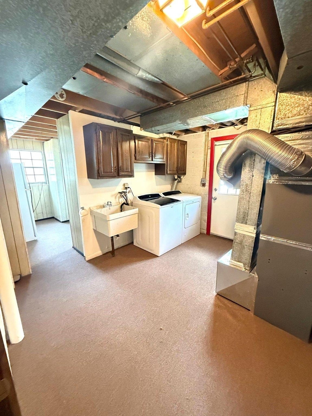
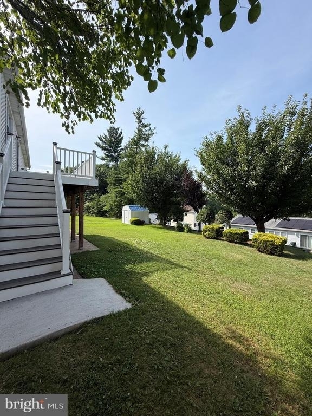
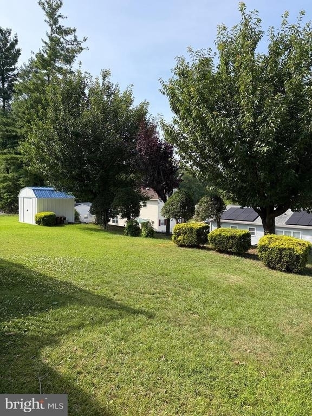
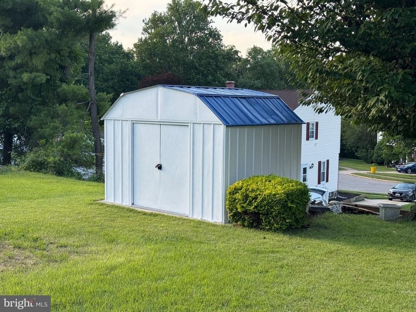
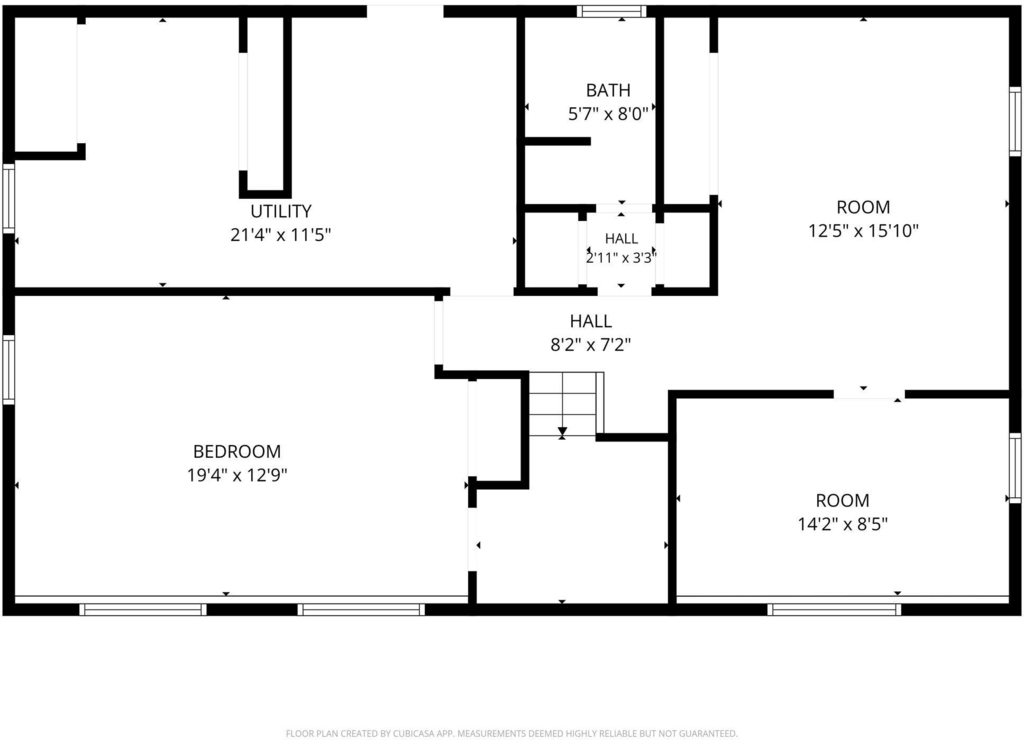
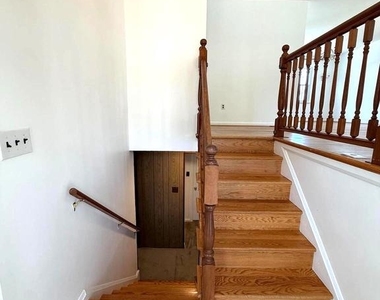
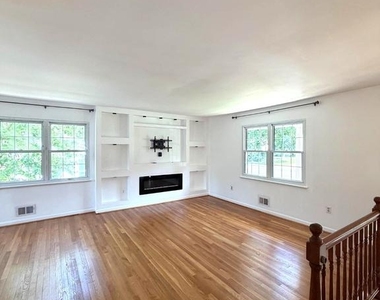
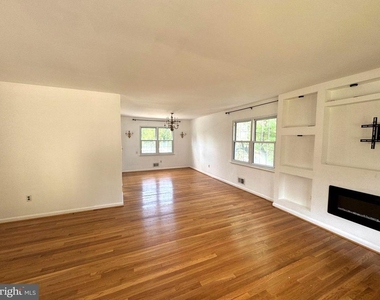
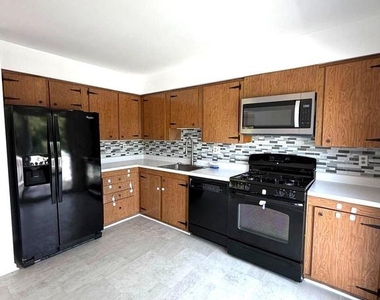
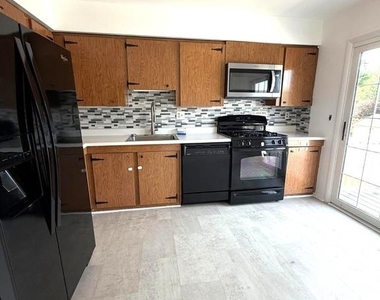
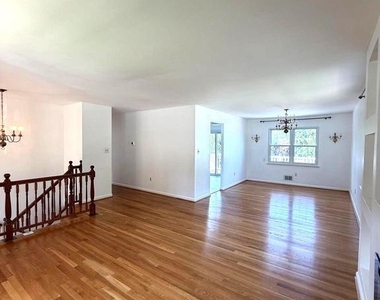
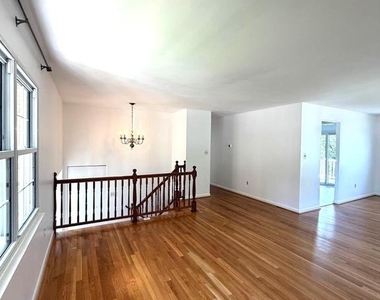
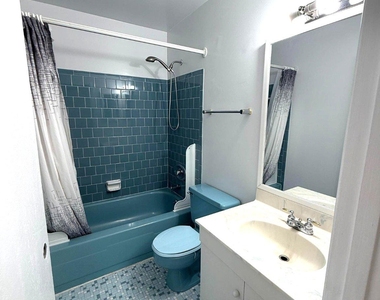
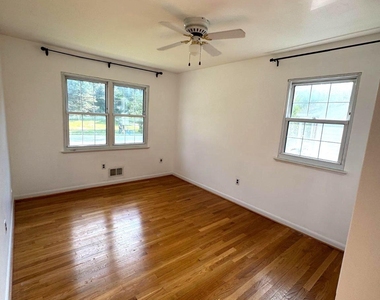
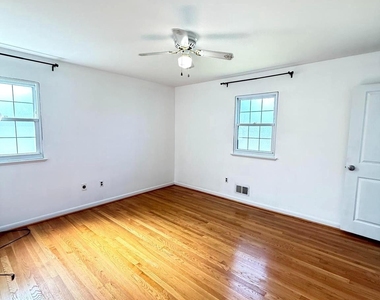
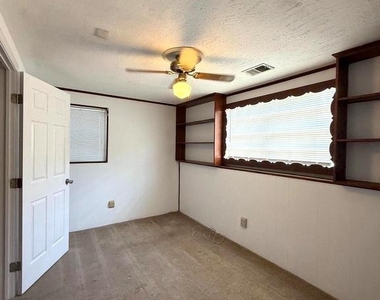
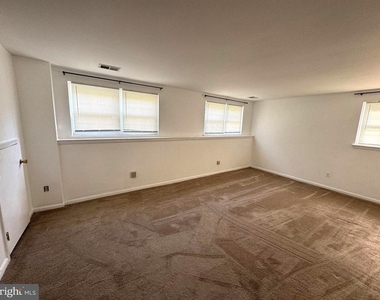
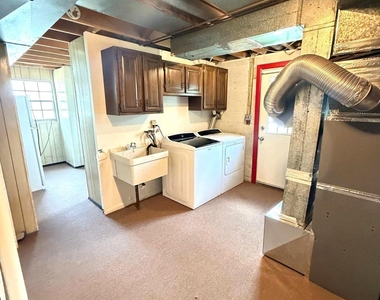
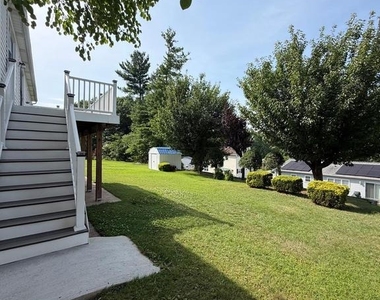
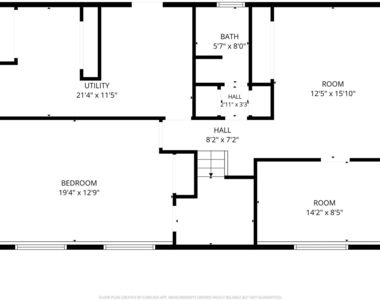
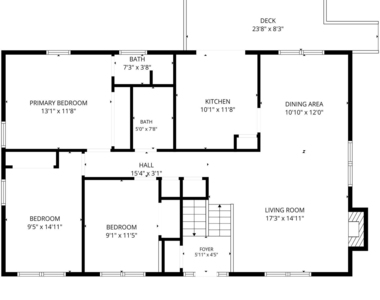
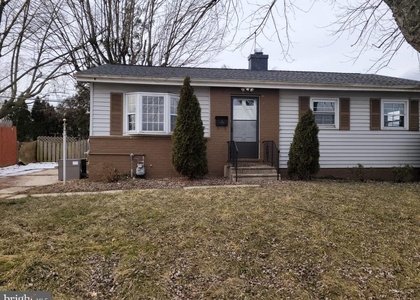
This fantastic four-bedroom, three-full-bath split-foyer home sits on a nice, level lot complete with off-street driveway parking. Step into the foyer entry, where split hardwood stairs lead to two fully finished levels of living space. Head upstairs to the main level, and be greeted by an airy, open-concept living and dining area featuring gleaming hardwood floors, custom lighting, a cozy fireplace and built-in shelving. The table-space kitchen boasts gas cooking and slider access to a Trex deck with built-in lighting-an oasis for outdoor relaxation. The fully walk-out lower level offers new carpeting, a spacious recreation room, a private fourth bedroom, a dedicated home office, and a laundry room with utility room complete with a built-in workbench and abundant storage. Freshly painted from top to bottom and completely move-in ready, this rental home is ideally situated just minutes from premier shopping, dining, parks, and schools, with effortless commuting access to Route 40, I-695, and I-70. Don't miss the chance to lease this turnkey gem!
The manager has not yet mailed us a photo copy of his or her government identification and proof or property ownership.
▼
Manager has not logged in recently
▼
Manager does not yet have user reviews
RENTHOP DESCRIPTION
The apartment is a unit offered at a monthly price of $3,300. The person posting the listing did not specify that any pets were allowed. It may be the case that pets are ok and the manager simply has not yet filled out all the details. The kitchen conveniently includes a dishwasher.
We have 27 photos of this particular unit, building, and surrounding areas.
We found some very similar listings nearby
Select those you'd like to message
Your messages have been sent!
Check Availability
By selecting Check Availability, you agree that RentHop and real estate professionals may call or text you about your inquiry. Message/data rates may apply. Terms & Privacy. California Privacy Notice
























 Your Privacy Choices
