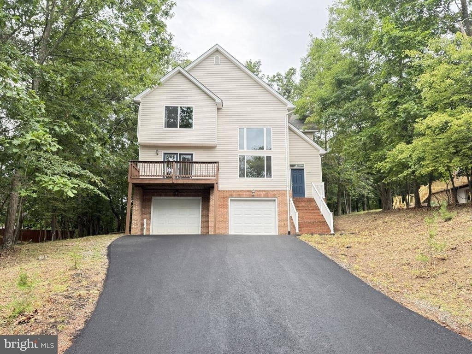
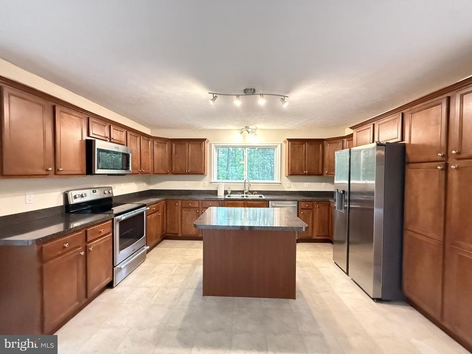
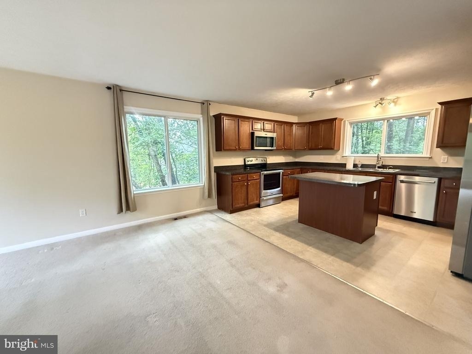
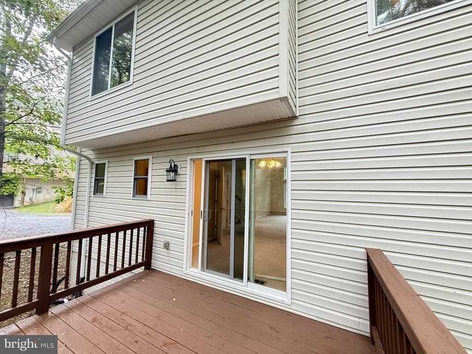
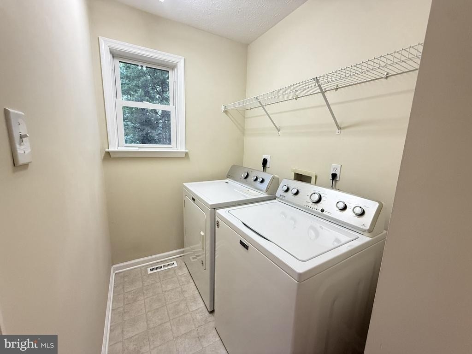
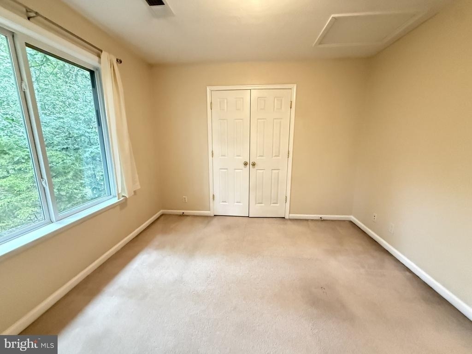
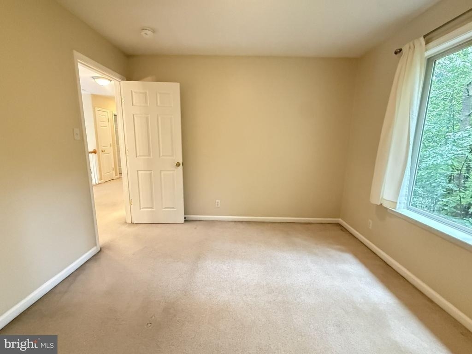
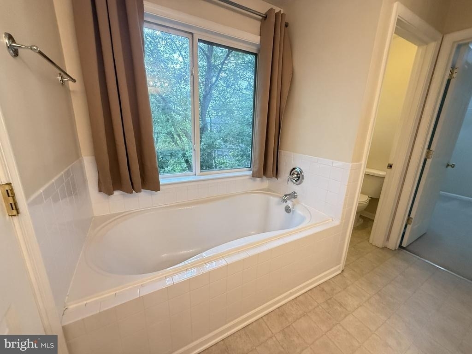
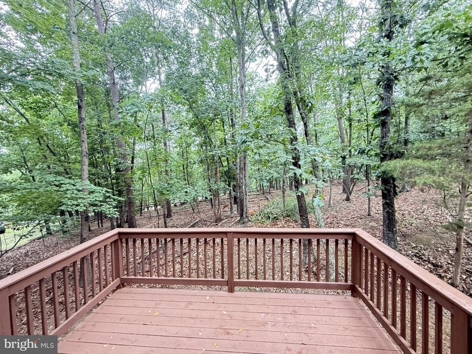
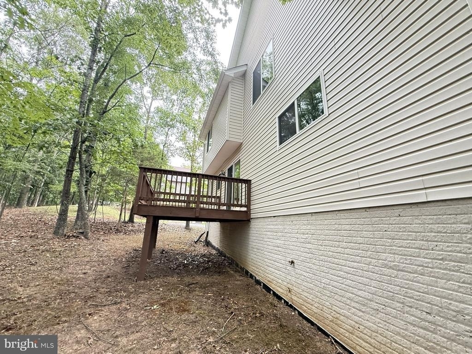
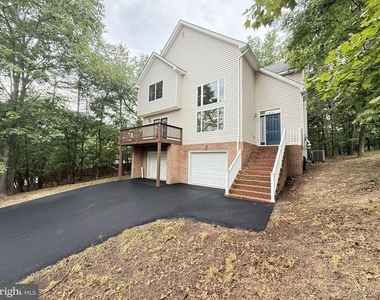
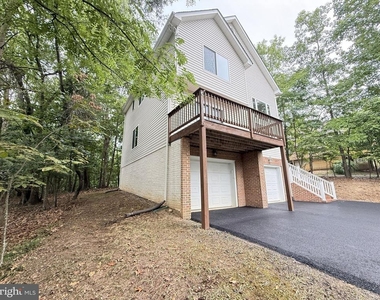
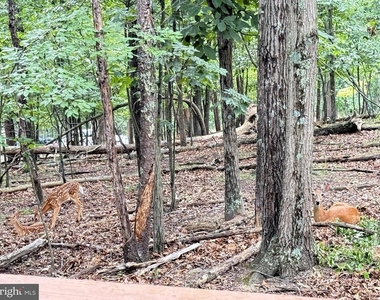
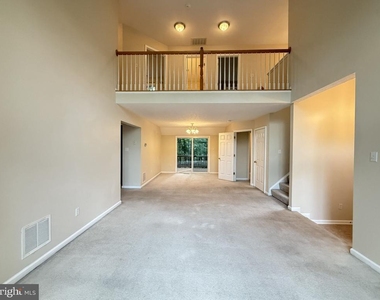
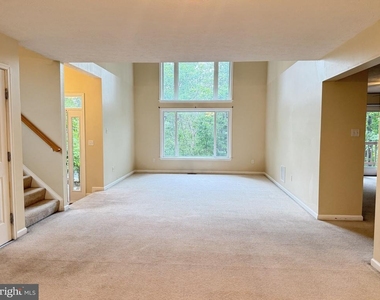
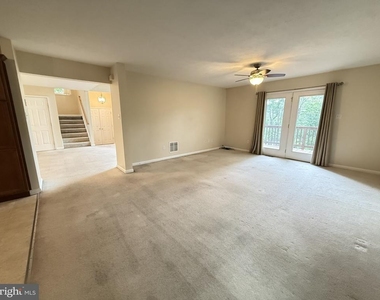
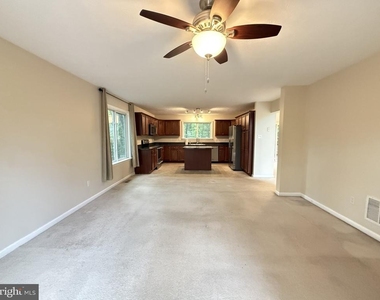
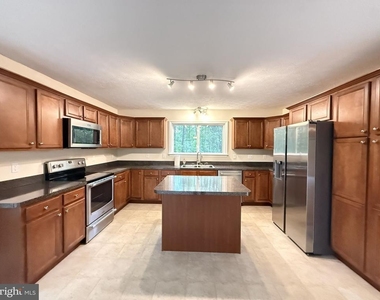
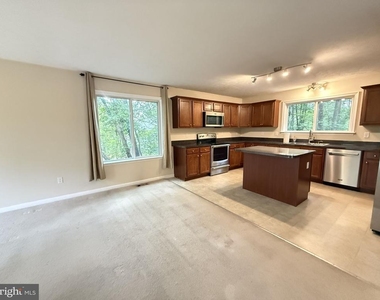
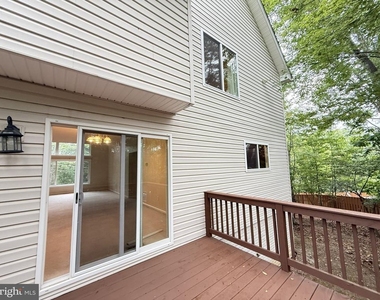
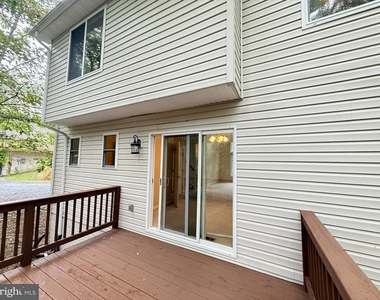
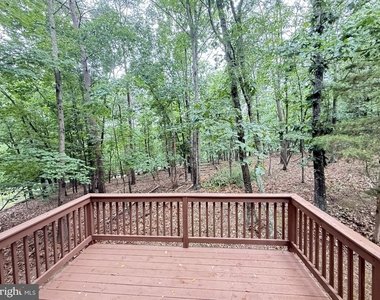
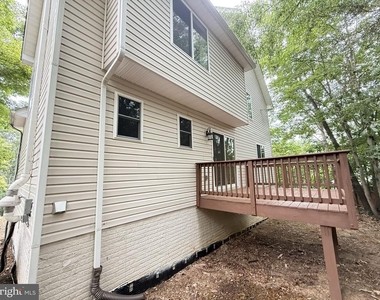
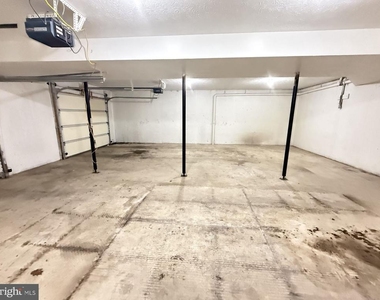
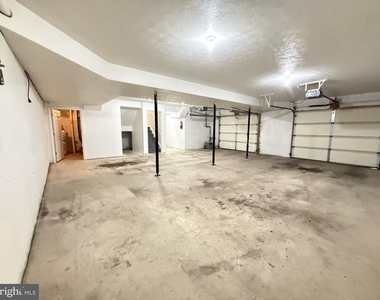
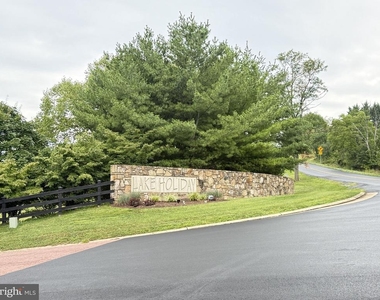
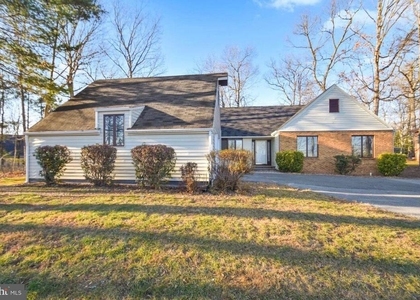
1234 reasons to love this home... okay, maybe not that many, but you'll find plenty. Nestled among the trees in the gated community of Lake Holiday Estates, this spacious 3-bedroom, 2.5-bath home offers 2,200 square feet designed for everyday comfort with a backdrop that feels like a weekend getaway. Soaring ceilings and oversized windows fill the living room with natural light, while the open kitchen with a center island keeps everyone connected. Step onto the deck to enjoy your morning coffee, and don't be surprised if you're greeted by deer wandering through the backyard. An oversized two-car garage provides plenty of room for vehicles, storage, and outdoor gear. Beyond your front door, Lake Holiday's 240-acre lake, beaches, marina, fishing, swimming, playgrounds, sports courts, walking trails, and year-round community amenities make every day feel like a vacation. Convenient to Winchester while surrounded by nature, this home offers the best of both worlds. Schedule your private tour today and discover why life is better at the lake.
AMENITIES
Private Outdoor Space
Dishwasher
Parking Space
ADDITIONAL INFORMATION
Interior
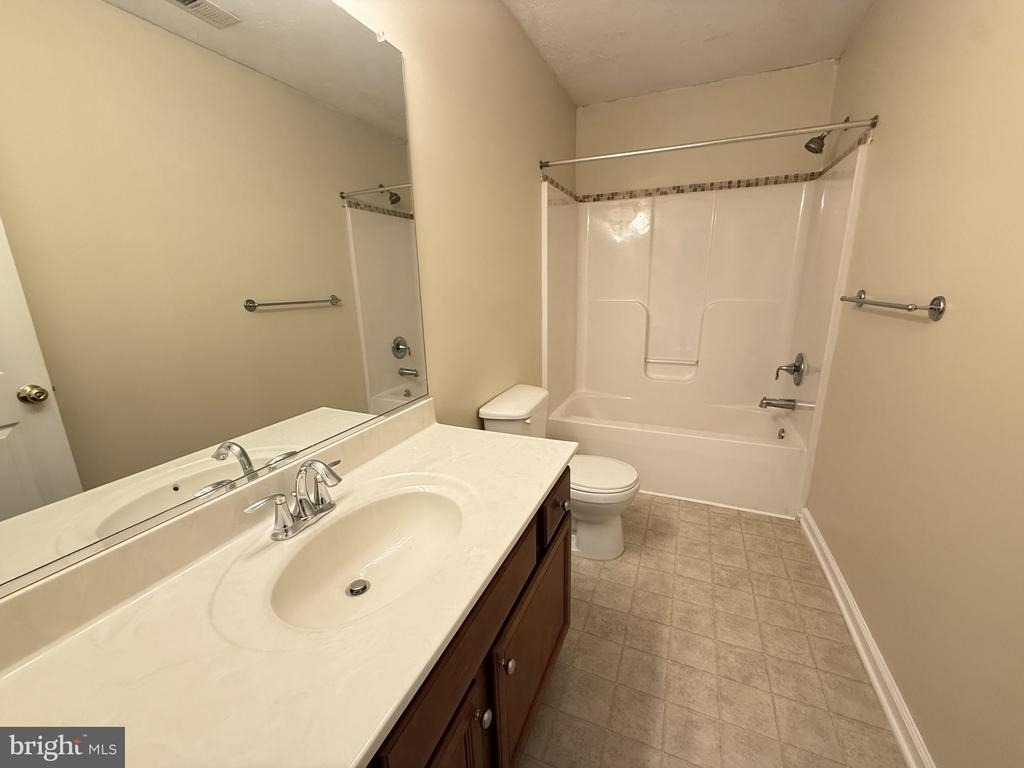
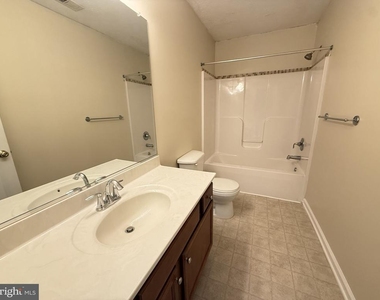
Bathroom Information
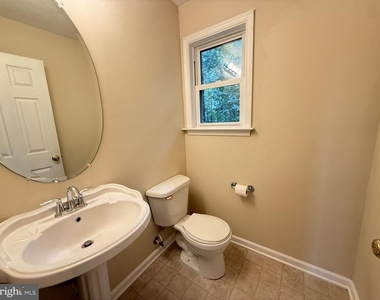
Half Bathrooms: 1
Full Bathrooms: 2
Interior Information
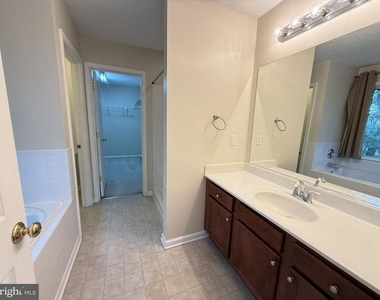
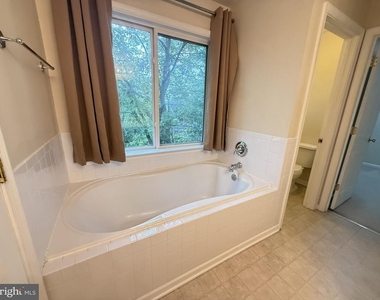
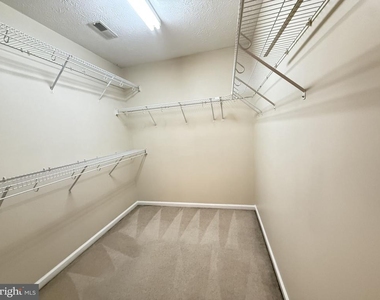
Interior Features: Breakfast Bar, Kitchen Island, Walk-In Closet(s), Soaking Tub, Dining Area, Floor Plan - Open, Primary Bath(s), Bathroom - Tub Shower, Bathroom - Stall Shower, Family Room Off Kitchen
The manager has not yet mailed us a photo copy of his or her government identification and proof or property ownership.
▼
Manager has not logged in recently
▼
Manager does not yet have user reviews
RENTHOP DESCRIPTION
The apartment is a unit offered at a monthly price of $2,200. The person posting the listing did not specify that any pets were allowed. It may be the case that pets are ok and the manager simply has not yet filled out all the details. The kitchen conveniently includes a dishwasher.
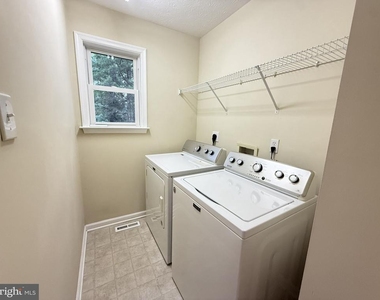
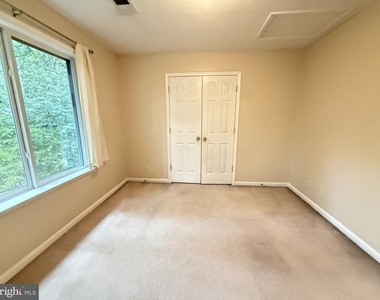
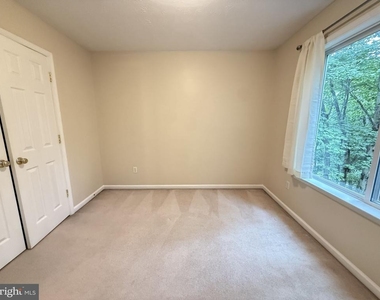
We have 41 photos of this particular unit, building, and surrounding areas.
We found some very similar listings nearby
Select those you'd like to message
Your messages have been sent!
Check Availability
By selecting Check Availability, you agree that RentHop and real estate professionals may call or text you about your inquiry. Message/data rates may apply. Terms & Privacy. California Privacy Notice




































 Your Privacy Choices
