Check Availability
$2,600
Posted 1 day ago, Immediate Move-In
bedrooms
4 Bed
bathrooms
2 Bath
bathrooms
1 Half Bath
square feet
2,328 Sqft
Listing by Gnaneswar Thandale
Save Listing

DESCRIPTION
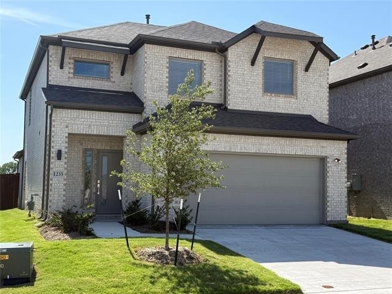
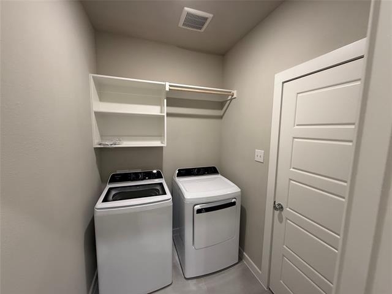
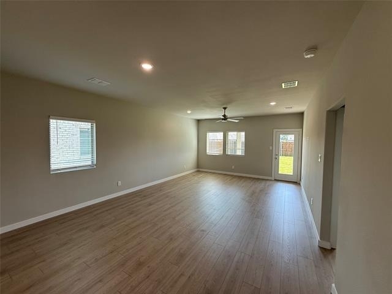
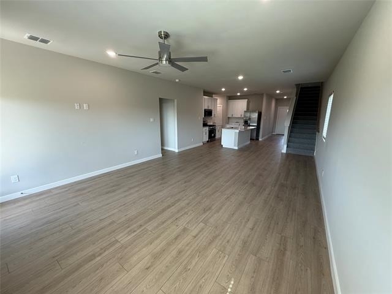
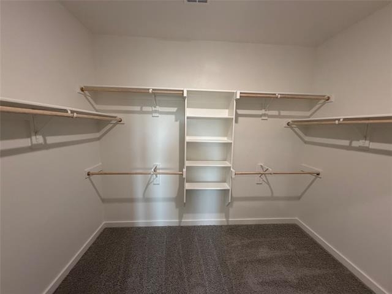
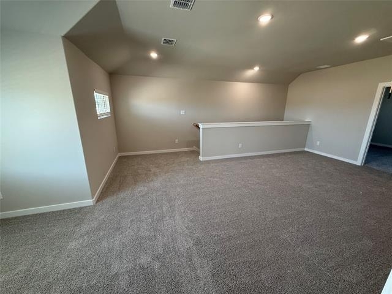
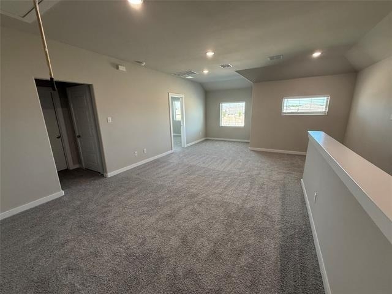
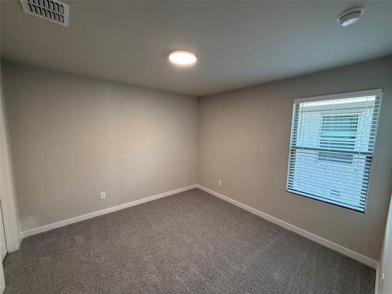
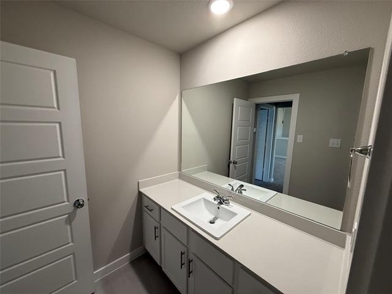
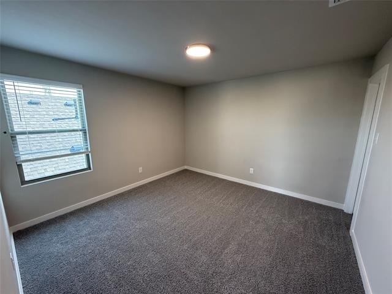
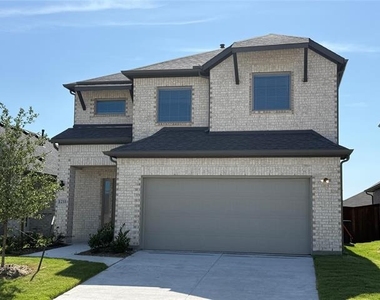
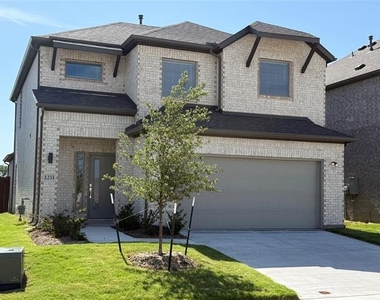
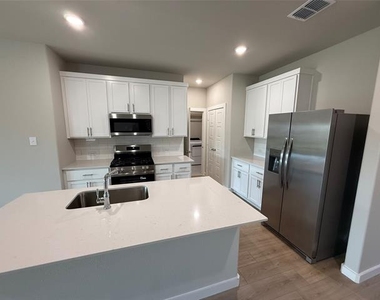
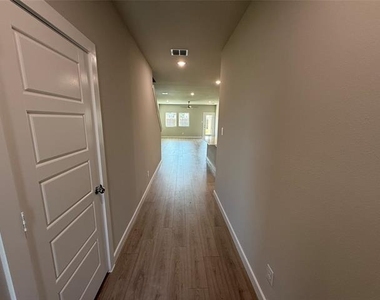
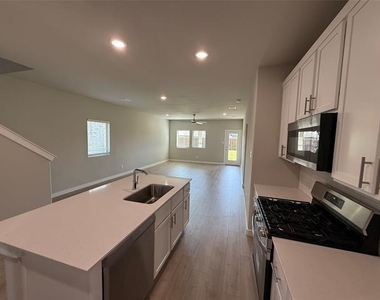
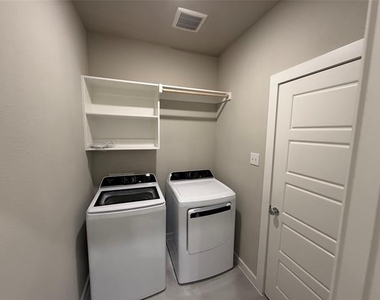
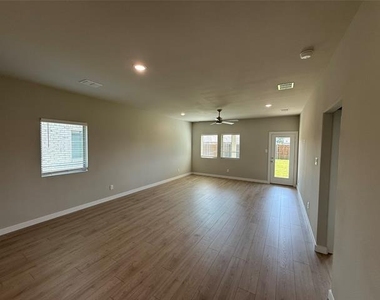
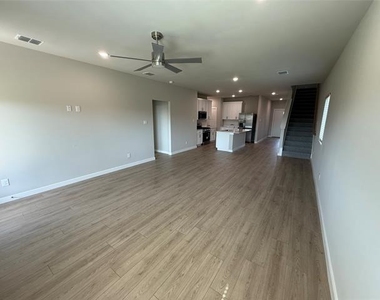
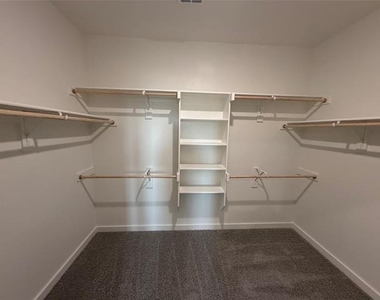
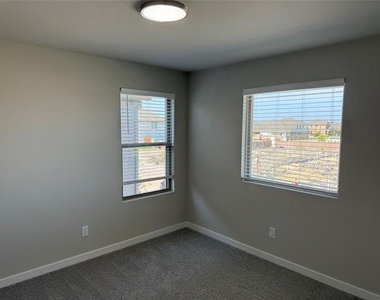
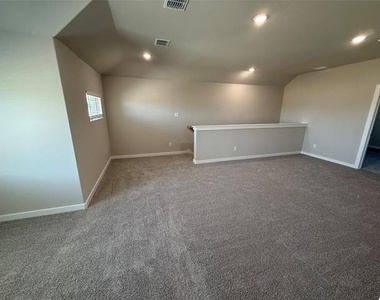
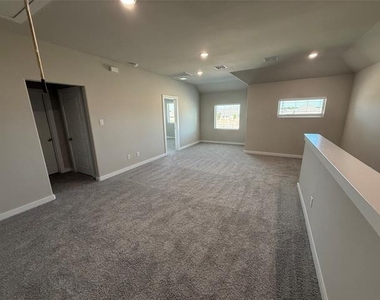
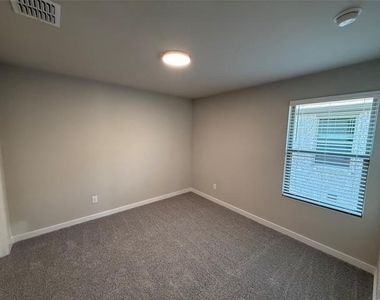
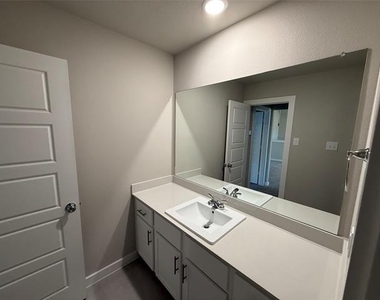
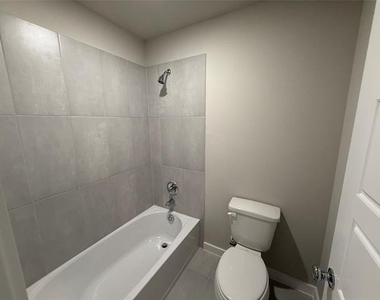
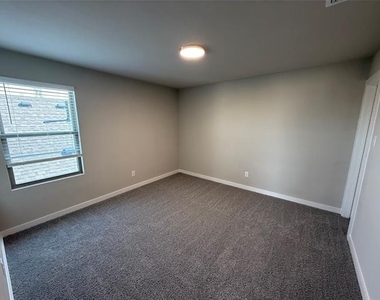
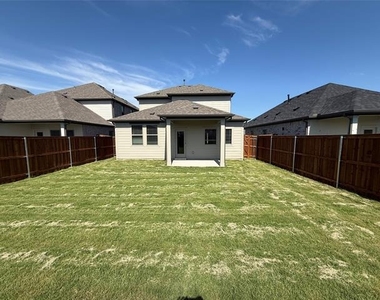
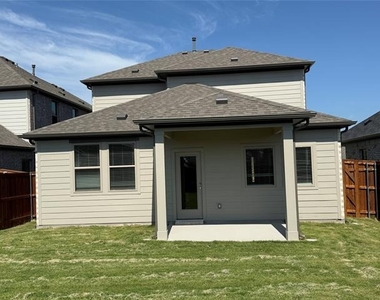
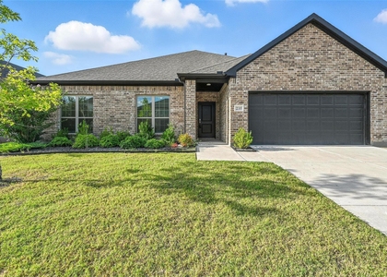
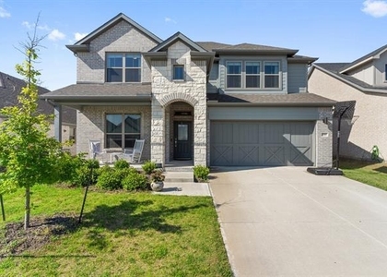
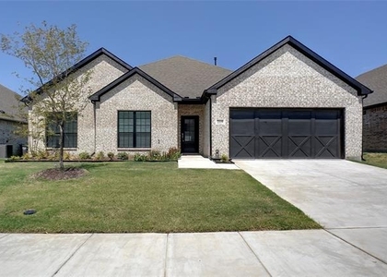
Beautiful 4-bedroom, 2.5-bath home with an open-concept layout designed for comfortable living and entertaining. Spacious kitchen opens to the dining and living areas, with refrigerator included. Washer and dryer are also included for added convenience. Flexible upstairs loft offers space for a game room, media room, or home office. Section 8 Government Housing vouchers are welcomed where permitted by applicable laws; inquire for leasing details.

AMENITIES
Attached Garage
Dishwasher
Parking Space
Home Office

ADDITIONAL INFORMATION
Interior

    Bathroom Information

  • Half Bathrooms: 1
  • Full Bathrooms: 2

    Interior Information

  • Appliances: Dishwasher, Disposal, Dryer, Gas Cooktop, Gas Oven, Microwave, Refrigerator
Exterior

    Property Information

  • Square Footage: 2,328
  • Year Built: 2026

    Building Information

  • Levels: Two

    Lot Information

  • Lot Size Area: 0.1
  • Lot Size Units: Acres
  • Lot Size Acres: 0.1
  • Square Footage: 4,356
Parking

    Parking Information

  • Has Garage
  • Attached Garage
  • Parking Features: Garage Door Opener, Garage Faces Front, Garage Single Door
  • Garage Spaces: 2
Location

    HOA Information

  • HOA Fee Frequency: Annually

MAP


75166

LISTING QUALITY
▲ Features and amenities are properly noted
▲ RentHop has data for this building
▼ The manager has not yet mailed us a photo copy of his or her government identification and proof or property ownership.
▼ Manager has not logged in recently
▼ Manager does not yet have user reviews

RENTHOP DESCRIPTION
The apartment is a unit offered at a monthly price of $2,600. The person posting the listing did not specify that any pets were allowed. It may be the case that pets are ok and the manager simply has not yet filled out all the details. The kitchen conveniently includes a dishwasher.

We have 23 photos of this particular unit, building, and surrounding areas.
See available units at 1233 Wolfsbane Drive.

SIMILAR NEARBY LISTINGS
$2,400
By Melissa Pittana, 20 hours ago
bedrooms
4 Bed
|
bathrooms
2 Bath
|
square feet
2,800 Sqft
$2,600
By Galyna Grybchuk, 1 day ago
bedrooms
4 Bed
|
bathrooms
2 Bath
|
square feet
1,984 Sqft
$2,750
By Karen Jacob, 23 hours ago
bedrooms
4 Bed
|
bathrooms
2 Bath
|
square feet
2,950 Sqft
$2,900
By David Kim, 1 day ago
bedrooms
4 Bed
|
bathrooms
2 Bath
|
square feet
2,900 Sqft
415 Harding
Nevada
75166
$2,490
By Jollin Nguyen, 22 hours ago
bedrooms
4 Bed
|
bathrooms
2 Bath
|
square feet
2,850 Sqft
791 Camden Drive
Nevada
75166
$2,750
By Ankit Oberoi, 1 day ago
bedrooms
4 Bed
|
bathrooms
2 Bath
|
square feet
1,884 Sqft
772 Soar Sky Way
Nevada
75166
$2,350
By Beckye Evans, 22 hours ago
bedrooms
4 Bed
|
bathrooms
2 Bath
|
square feet
1,861 Sqft
305 Millwood Road
Nevada
75166
$2,350
By Alex Dong, 1 day ago
bedrooms
4 Bed
|
bathrooms
2 Bath
|
square feet
2,350 Sqft

Does something look off?

Ntreis MLS

Last Updated: 19 hours ago
Data Source: Ntreis MLS
MLS# 21315165
List Agent Name: Gnaneswar Thandale
List Office Name: RightKeys Realty, LLC
IDX information is provided exclusively for personal, non-commercial use, and may not be used for any purpose other than to identify prospective properties consumers may be interested in purchasing. Information is deemed reliable but not guaranteed. The listing broker’s offer of compensation is made only to participants of the MLS where the listing is filed.
Courtesy of RH Advisors, Inc. and RHP Realty NJ, Inc.